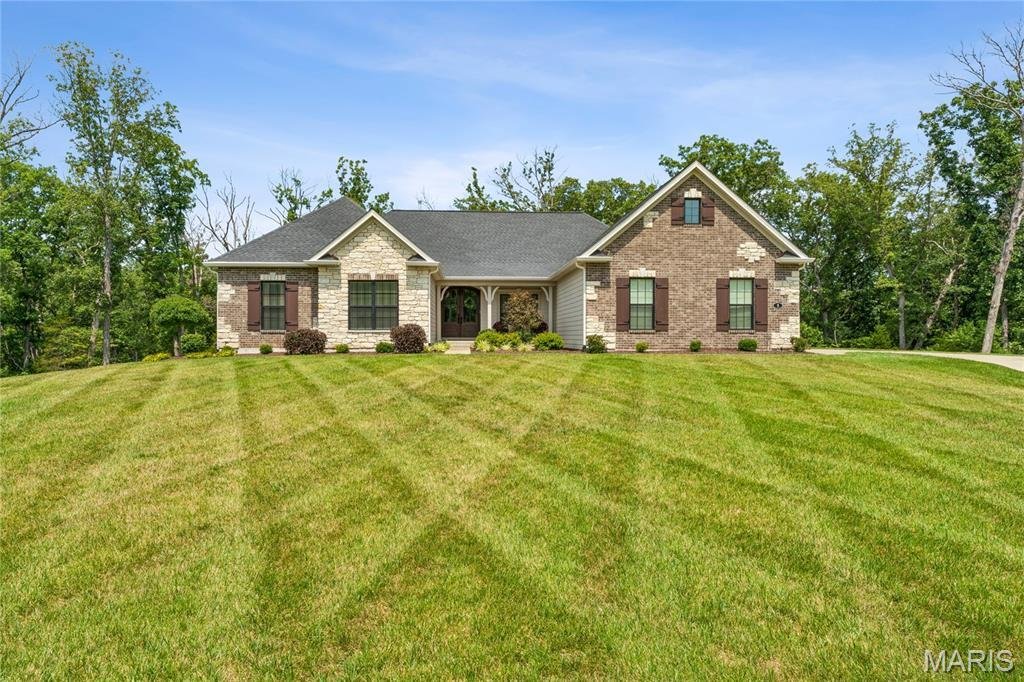

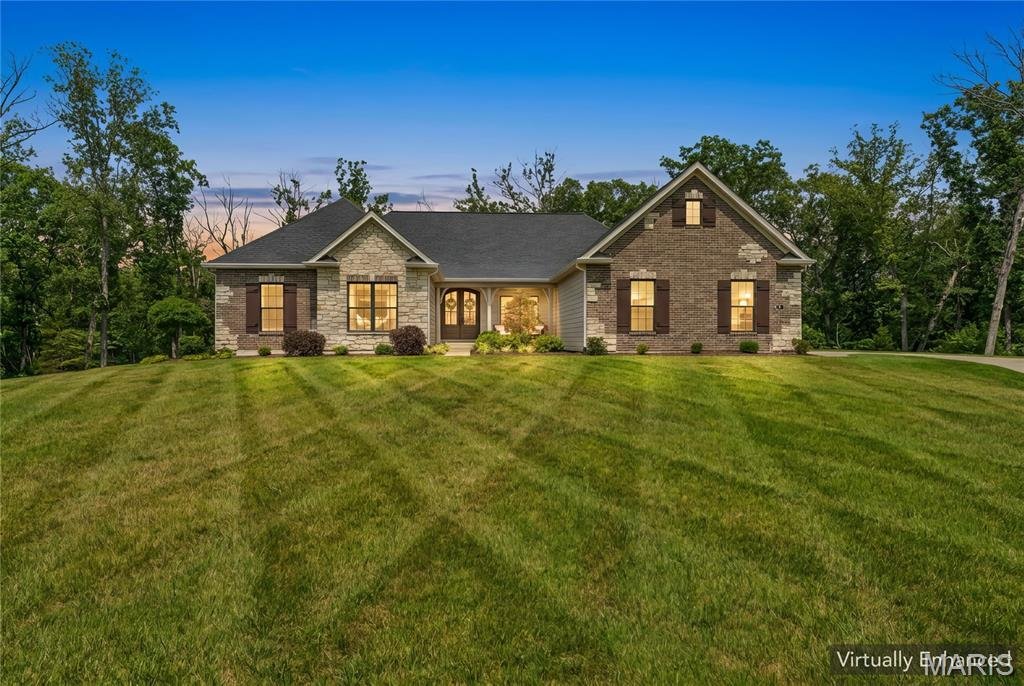

Einfamilienhaus In Foristell
- 3 Schlafz.
- 4 Bäder
- 4,822 Sqft
- 3.07 Ac lot
- Aktualisiert: Oktober 15
- Quelle: MARIS MLS MLS#26050945
Über die Immobilie
The main level welcomes you with 12-foot ceilings in the Great Room, 9-foot ceilings throughout the rest of the main level, 8-foot doors, 7-inch hardwood floors, floor-to-ceiling Pella windows, and an abundance of natural light. The custom kitchen features beautiful cabinetry, quartz countertops, a large island with a farm sink, a 5-burner gas Wolf range, a double oven/microwave, stainless appliances, and a wine/soda refrigerator. The adjoining hearth room offers a 9ft floor-to-ceiling stone gas fireplace, while the spacious family room features custom bookshelves and a second stone gas fireplace. A coffered-ceiling dining room adds an elegant touch for special gatherings. A dedicated main-level home office offers a private workspace for working from home, managing a business, or creating a quiet study.
The luxurious primary suite includes a bay window and coffered ceilings, a St. Louis Closet Company closet, and a seated shower with a double-head faucet. A thoughtfully designed main-level laundry room provides additional custom cabinetry.
The walkout lower level expands the possibilities with a full kitchen/bar, custom cabinetry, a quartz island, a recreation room, an exercise room with gym flooring, a full bath, extensive storage, and ample space for additional living or a 4th bedroom. Outside, enjoy the landscaped yard, irrigation system, Trex deck, and concrete patio overlooking the peaceful acreage and beautiful landscaped tree lighting in the evening.
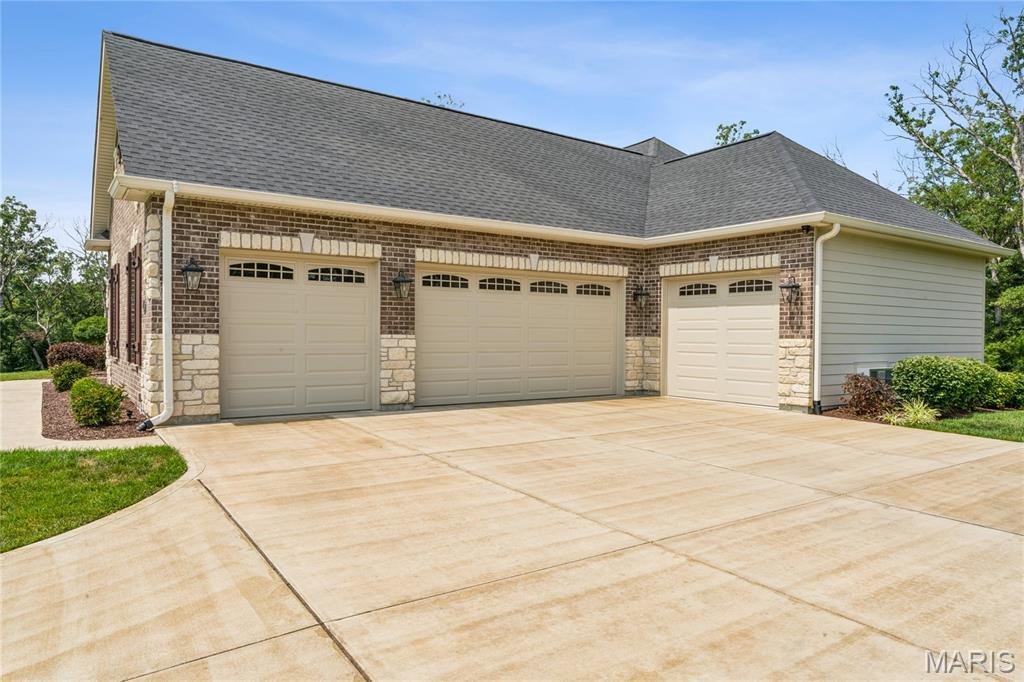
The oversized 4th-car garage is an exceptional bonus, featuring a heated and air-conditioned, vented ”private retreat/man cave”—an ideal space for a workshop, hobby area, home gym, or additional entertaining space.
The oversized 4th-car garage is an incredible bonus, featuring a heated and air-conditioned, vented “man cave/private retreat.” With its generous acreage, privacy, custom craftsmanship, and versatile living spaces, this exceptional property offers the space and setting you’ve been looking for.
With its generous acreage, privacy, exceptional custom craftsmanship, impressive garage accommodations, dedicated home office, and versatile indoor and outdoor living spaces, this extraordinary property offers a rare opportunity to experience refined luxury in a truly private setting.
-
Art der Immobilie
Haus
-
Baujahr
2023
-
Preis/Quadratfuß
$289
Funktionen
- Garage
- Begehbarer Kleiderschrank
- Garten
- Kamin
- Fitnessstudio
- Terrasse
- Neubauten
- Wohnraum im Freien
- Klimaanlage
Lot
Innenbereich
- Hohe Decke
- Office
- Kamin
- Klimaanlage
- Kücheninsel
- Gasherd
- Bar
- Waschküche
- Stein Arbeitsplatten
- Begehbarer Kleiderschrank
- Fitnessstudio
Outdoor
Erkunden Sie die Gegend
Der Agent wird sich in Kürze mit Ihnen in Verbindung setzen
Gelistet von
Besichtigung mit the agent buchen
Wählen Sie ein Datum und ob Sie eine virtuelle oder persönliche Besichtigung mit dem Makler wünschen.
Based on information submitted to the MLS GRID as of 2026. All data is obtained from various sources and may not have been verified by broker or MLS GRID. Supplied Open House Information is subject to change without notice. All information should be independently reviewed and verified for accuracy. Properties may or may not be listed by the office/agent presenting the information.
Ähnliche Immobilien in der Nähe
Neue Angebote in Foristell

Entdecken Sie mehr Häuser zum Verkauf
Foristell, MO, Vereinigte Staaten beliebte Suchanfragen
- Immobilien mit Garten in Foristell, MO, Vereinigte Staaten
- Immobilien mit Office in Foristell, MO, Vereinigte Staaten
- Privatsphäre Immobilien in Foristell, MO, Vereinigte Staaten
- Immobilien mit Pool in Foristell, MO, Vereinigte Staaten
- Immobilien mit Terrasse in Foristell, MO, Vereinigte Staaten
- Immobilien mit Klimaanlage in Foristell, MO, Vereinigte Staaten
- Immobilien mit Offene Küche in Foristell, MO, Vereinigte Staaten
- Immobilien mit Fitnessstudio in Foristell, MO, Vereinigte Staaten
- Neubauten Immobilien in Foristell, MO, Vereinigte Staaten
- Immobilien mit Whirlpool in Foristell, MO, Vereinigte Staaten
- Immobilien mit Tennisplatz in Foristell, MO, Vereinigte Staaten
- Renoviert Immobilien in Foristell, MO, Vereinigte Staaten
- Moderne Immobilien in Foristell, MO, Vereinigte Staaten
- Immobilien mit Spielzimmer in Foristell, MO, Vereinigte Staaten
- am See Immobilien in Foristell, MO, Vereinigte Staaten
- Immobilien mit Wasserblick in Foristell, MO, Vereinigte Staaten
- Panorama Immobilien in Foristell, MO, Vereinigte Staaten
- Immobilien mit Balkon in Foristell, MO, Vereinigte Staaten
- Immobilien mit Kino in Foristell, MO, Vereinigte Staaten
- am Wasser Immobilien in Foristell, MO, Vereinigte Staaten
- Immobilien mit Aufzug in Foristell, MO, Vereinigte Staaten
- Immobilien mit Seeblick in Foristell, MO, Vereinigte Staaten
- Anlageimmobilie Immobilien in Foristell, MO, Vereinigte Staaten
- Immobilien mit Outdoor-Küche in Foristell, MO, Vereinigte Staaten
Verwandte Leitfäden & Geschichten
Das Vertrauen der führenden Makler der Welt
Die Makler hinter den außergewöhnlichsten Immobilien der Welt inserieren bei JamesEdition.
- Angebote von Sotheby's, Christie's, BARNES und Engel & Völkers
- Jedes Angebot wird vor der Veröffentlichung geprüft
- Verbinden Sie sich direkt mit verifizierten Maklern
Indem Sie fortfahren, akzeptieren Sie unsere Nutzungsbedingungen und Datenschutzrichtlinie.
partnered with