

$6,190,521
Freistehendes Einfamilienhaus Mit 7 Schlafzimmern
- 7 Schlafz.
- 17 Bäder
- 13,897 Sqft
- Aktualisiert: September 29
- 1
Über die Immobilie
Beschreibung wurde automatisch übersetzt.
Die Beschreibung wird in der Originalsprache angezeigt.
In one of the most sought-after avenues of the Altitude 100 neighborhood, steps away from Duden Park—a true green lung of the capital—this superb character property offers 1,291 m² of living space (source: PEB energy certificate).
Reimagined in 2019 by the architectural firm 3e Bureau, the residence seamlessly blends period charm (original parquet, marquetry, marble, open fireplaces, arti
Reimagined in 2019 by the architectural firm 3e Bureau, the residence seamlessly blends period charm (original parquet, marquetry, marble, open fireplaces, arti
In one of the most sought-after avenues of the Altitude 100 neighborhood, steps away from Duden Park—a true green lung of the capital—this superb character property offers 1,291 m² of living space (source: PEB energy certificate).
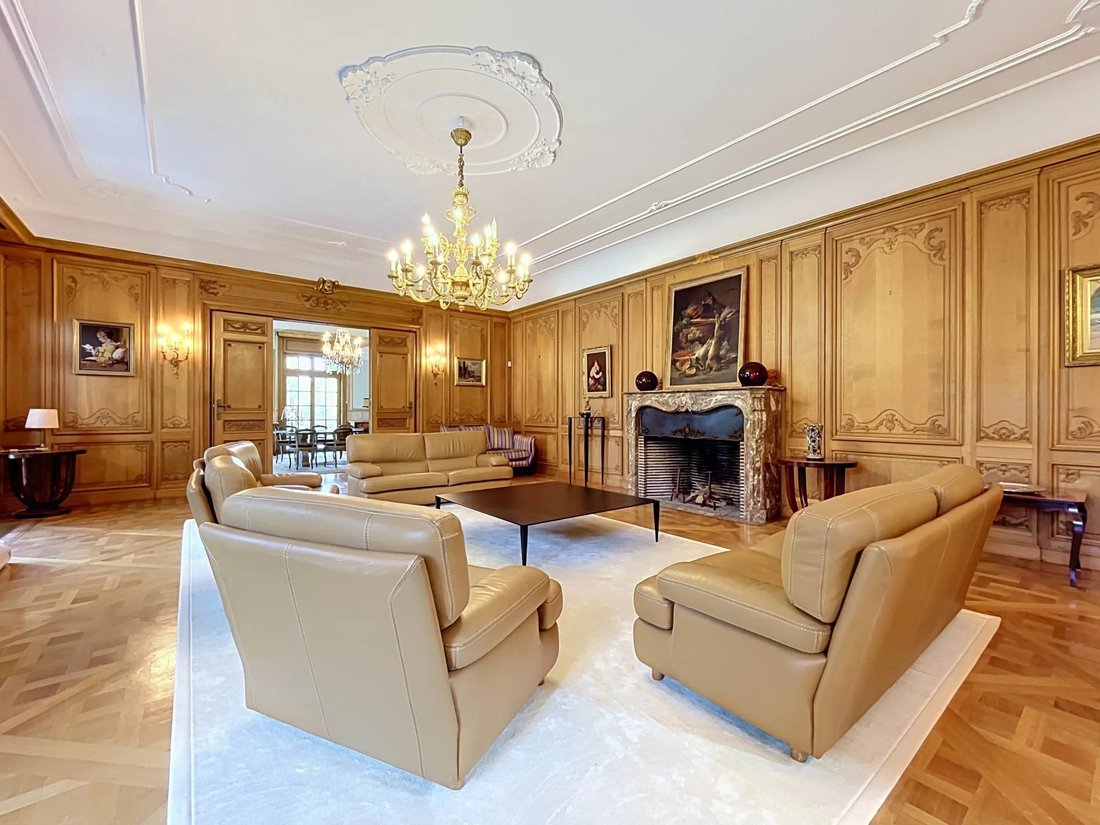
Reimagined in 2019 by the architectural firm 3e Bureau, the residence seamlessly blends period charm (original parquet, marquetry, marble, open fireplaces, artistic ironwork) with high-end contemporary amenities.
Layout of the Spaces
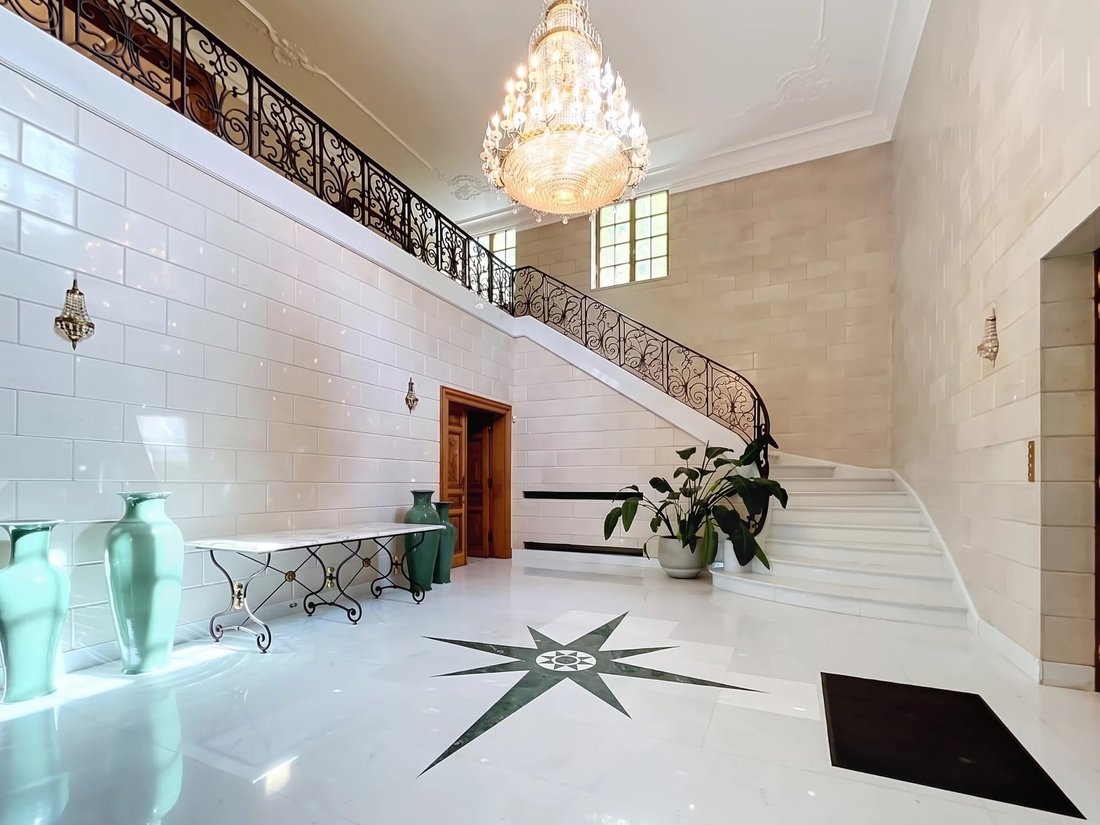
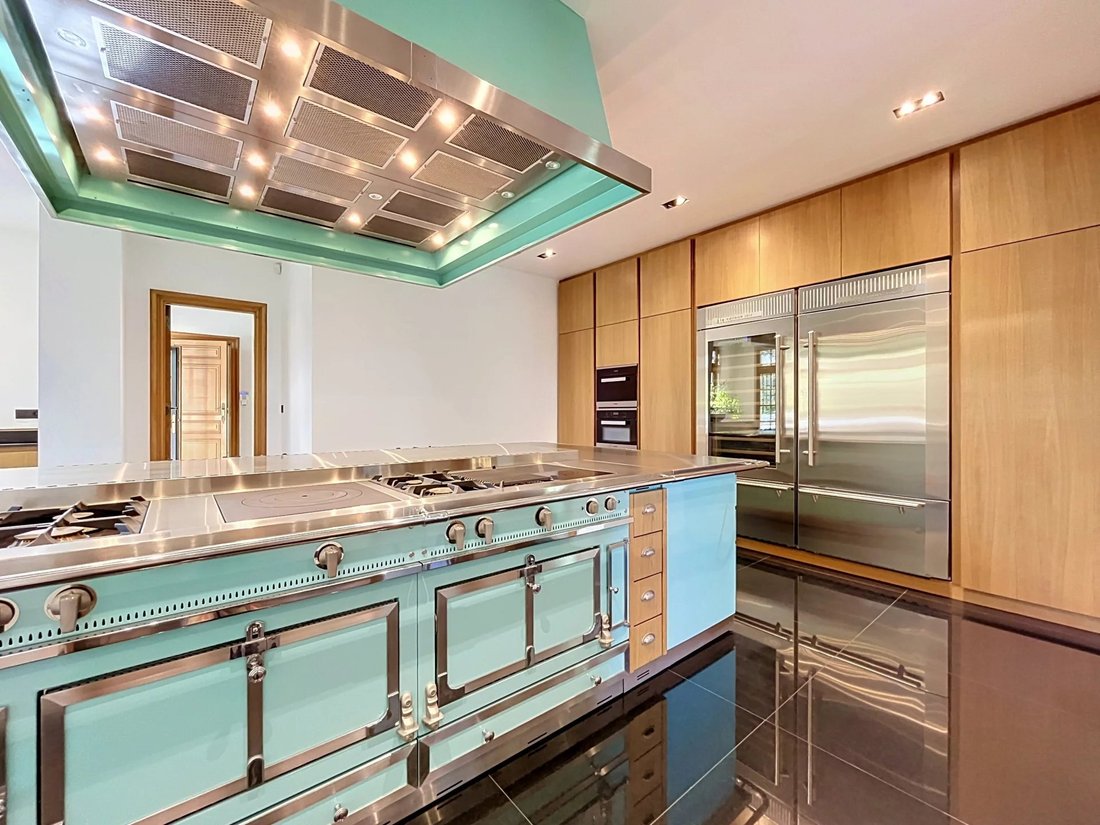
Reception Spaces: An impressive marble entrance hall with a grand staircase leads to vast living areas featuring remarkable ceiling heights: bright lounges, a formal dining room, a majestic study, and a semi-professional kitchen fitted with a La Cornue range stove.
Outdoors & Wellness: The reception rooms open onto a large French stone terrace overlooking an intimate garden. The relaxation area includes a heated swimming pool (8 × 15 m), a sauna, and an outdoor shower.
Suites & Bedrooms: The upper floors feature an exceptional primary suite with a dressing room, full bathroom, and private terrace, alongside 5 additional bedrooms, each designed as individual suites with private bathrooms.
Independent Apartment: On the garden level, a 2-bedroom apartment with a living room, kitchen, and bathroom provides an ideal space for a caretaker’s lodge, staff quarters, or a private studio.
Utility & Outbuildings: A full basement includes a games room, an exceptional wine cellar, multiple storage cellars, a 3-car garage, and ten outdoor parking spaces.
Additional Features
Elevator serving all levels.
Remarkable Versatility: An exceptional property ideal for a prestigious private residence, an embassy, a foundation, or representative offices.
Information provided for guidance only and is non-contractual.
Info & Visits: [hidden information] – [hidden information]
Reimagined in 2019 by the architectural firm 3e Bureau, the residence seamlessly blends period charm (original parquet, marquetry, marble, open fireplaces, artistic ironwork) with high-end contemporary amenities.
Layout of the Spaces
Reception Spaces: An impressive marble entrance hall with a grand staircase leads to vast living areas featuring remarkable ceiling heights: bright lounges, a formal dining room, a majestic study, and a semi-professional kitchen fitted with a La Cornue range stove.
Outdoors & Wellness: The reception rooms open onto a large French stone terrace overlooking an intimate garden. The relaxation area includes a heated swimming pool (8 × 15 m), a sauna, and an outdoor shower.
Suites & Bedrooms: The upper floors feature an exceptional primary suite with a dressing room, full bathroom, and private terrace, alongside 5 additional bedrooms, each designed as individual suites with private bathrooms.
Independent Apartment: On the garden level, a 2-bedroom apartment with a living room, kitchen, and bathroom provides an ideal space for a caretaker’s lodge, staff quarters, or a private studio.
Utility & Outbuildings: A full basement includes a games room, an exceptional wine cellar, multiple storage cellars, a 3-car garage, and ten outdoor parking spaces.
Additional Features
Elevator serving all levels.
Remarkable Versatility: An exceptional property ideal for a prestigious private residence, an embassy, a foundation, or representative offices.
Information provided for guidance only and is non-contractual.
Info & Visits: [hidden information] – [hidden information]
-
Art der Immobilie
Haus
-
Baujahr
1968
-
Preis/Quadratfuß
$445
Funktionen
- Terrasse
- Kamin
- Aufzug
- Garten
- Weinkeller
- Spielzimmer
- Pool
- Sauna
- Garage
Funktionen
Lot
- Hohe Höhe
Innenbereich
- Office
- Kamin
- Gasherd
- Sauna
- Spielzimmer
- Weinkeller
- Aufzug
Outdoor
- Terrasse
- Parkplatz
- Pool
- Garage
- Garten
Erkunden Sie die Gegend
Forest, 1190, Forest/Vorst, Region Brüssel-Hauptstadt, Belgien
Auf Google Maps anzeigen
Preis pro sqft
Niedrig
Hoch
Vor 11 Monaten beigetreten
Sie haben sich nach diesem Objekt erkundigt
Der Agent wird sich in Kürze mit Ihnen in Verbindung setzen
Gelistet von
28
Angebote
2025
Beigetreten
Besichtigung mit the agent buchen
Wählen Sie ein Datum und ob Sie eine virtuelle oder persönliche Besichtigung mit dem Makler wünschen.
Bevorzugtes Datum
Art der Tour

Coldwell Banker Brussels South - Uccle
Chaussée de Saint-Job 546, 1180, Uccle, Belgium
Agenturprofil anzeigen
Zuletzt aktualisiert
September 29
Erstmalig gelistet
September 29
Angebotsreferenz
pfcwbj
Ähnliche Immobilien in der Nähe
Neue Angebote in Forest/Vorst











Entdecken Sie mehr Häuser zum Verkauf
Forest/Vorst, Belgien Immobilienarten
Forest/Vorst, Belgien beliebte Suchanfragen
- Immobilien mit Spielzimmer in Forest/Vorst, Belgien
- Immobilien mit Bar in Forest/Vorst, Belgien
- Moderne Immobilien in Forest/Vorst, Belgien
- Luxusvilla Immobilien in Forest/Vorst, Belgien
- Blick auf die Stadt Immobilien in Forest/Vorst, Belgien
- Immobilien mit Klimaanlage in Forest/Vorst, Belgien
- Duplex Immobilien in Forest/Vorst, Belgien
- Immobilien mit Offene Küche in Forest/Vorst, Belgien
- Immobilien mit Wasserblick in Forest/Vorst, Belgien
- Immobilien mit Whirlpool in Forest/Vorst, Belgien
- Immobilien mit Outdoor-Küche in Forest/Vorst, Belgien
- Neubauten Immobilien in Forest/Vorst, Belgien
- Immobilien mit Bibliothek in Forest/Vorst, Belgien
- Immobilien mit Kino in Forest/Vorst, Belgien
- Immobilien mit Fitnessstudio in Forest/Vorst, Belgien
- Anlageimmobilie Immobilien in Forest/Vorst, Belgien
Verwandte Leitfäden & Geschichten
Das Vertrauen der führenden Makler der Welt
Die Makler hinter den außergewöhnlichsten Immobilien der Welt inserieren bei JamesEdition.
- Angebote von Sotheby's, Christie's, BARNES und Engel & Völkers
- Jedes Angebot wird vor der Veröffentlichung geprüft
- Verbinden Sie sich direkt mit verifizierten Maklern
Indem Sie fortfahren, akzeptieren Sie unsere Nutzungsbedingungen und Datenschutzrichtlinie.