$1,060,655
Reihenhaus Mit Garten Und Terrasse
- 4 Schlafz.
- 1 Bäder
- 1,863 Sqft
- 1,228 Sqft lot
- Aktualisiert: Oktober 22
Über die Immobilie
Beschreibung wurde automatisch übersetzt.
Die Beschreibung wird in der Originalsprache angezeigt.
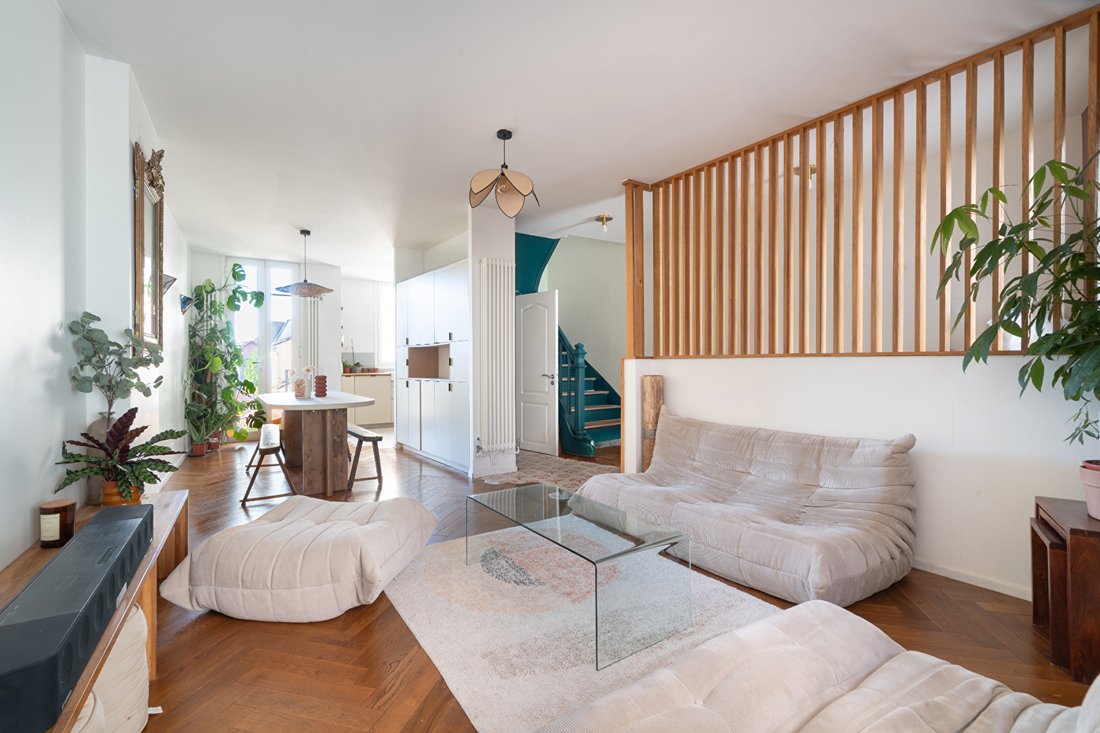
In Fontenay-sous-Bois, a 5-minute walk from the Rigollots crossroads, this townhouse covers 173 m² of floor space and stands out with its vertically designed architecture. Spread over four levels, it combines family volumes, custom fittings, and intimate outdoor spaces.
From the entrance, a wooden screen subtly marks the threshold with the living room and structures the views without divi
From the entrance, a wooden screen subtly marks the threshold with the living room and structures the views without divi
In Fontenay-sous-Bois, a 5-minute walk from the Rigollots crossroads, this townhouse covers 173 m² of floor space and stands out with its vertically designed architecture. Spread over four levels, it combines family volumes, custom fittings, and intimate outdoor spaces.
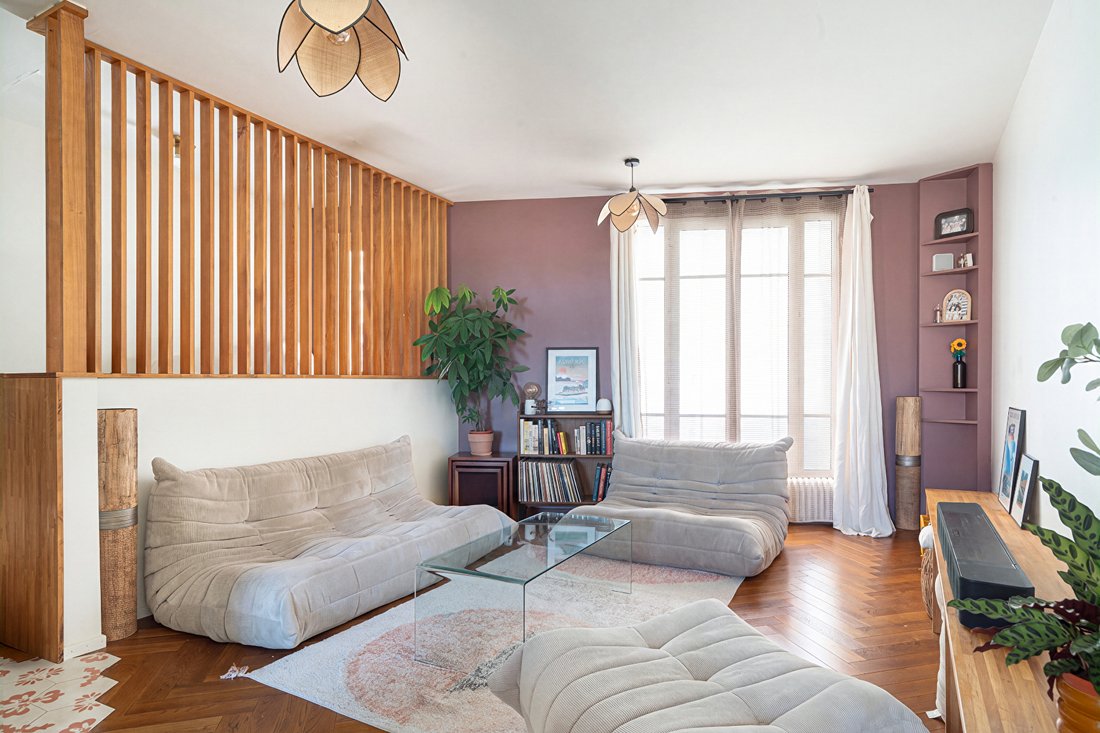
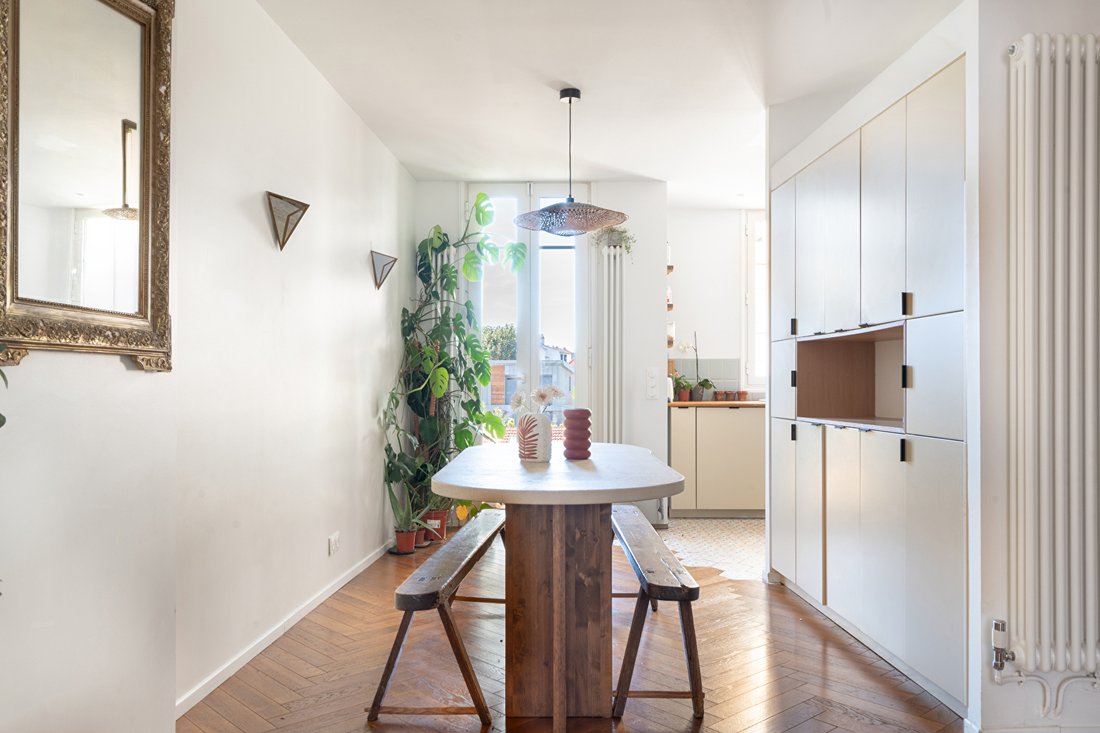
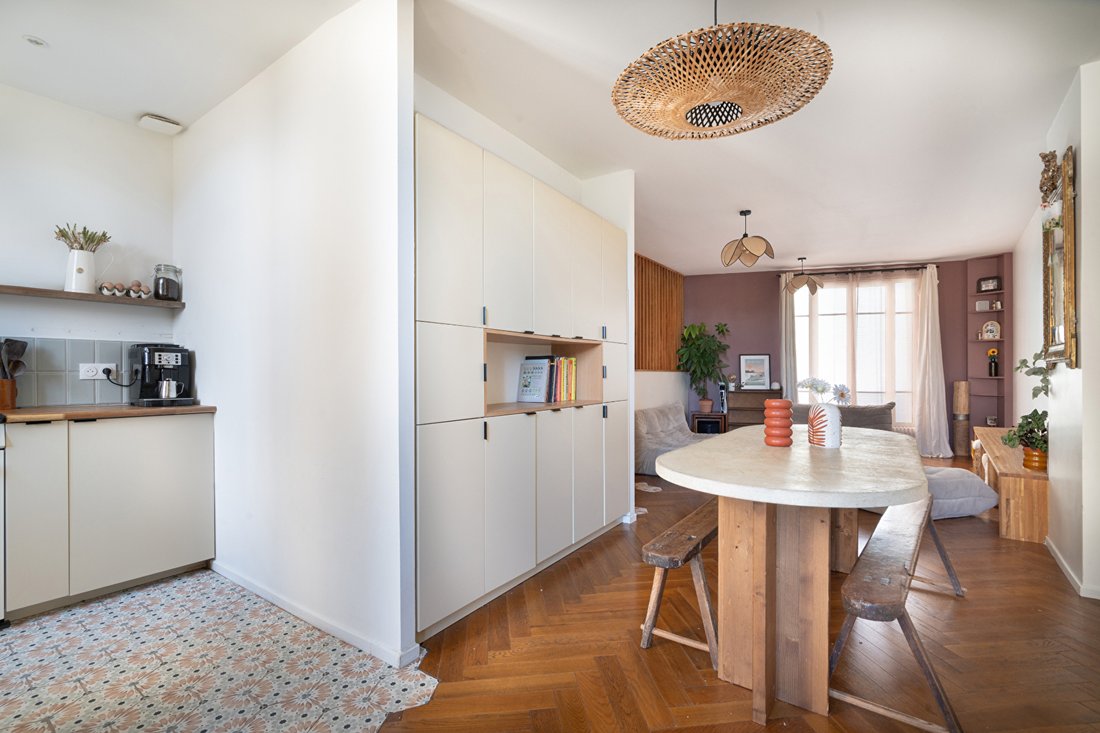
From the entrance, a wooden screen subtly marks the threshold with the living room and structures the views without dividing the spaces. Extending from the lounge, the dining area naturally unfolds around an open kitchen, designed for perfect continuity.
From the dining room, a staircase connects the interior spaces to the garden, introducing a true vertical dimension to the house and extending the living area outdoors.
The first floor is dedicated to the master suite, which opens onto a west-facing balcony, offering beautiful late-afternoon light. Adjacent to it, a fitted dressing room and a private shower room create an intimate and independent space. A closed office with built-in storage is also on this level, providing a full workspace. A second bathroom and a separate toilet complete the layout of this floor.
On the second level, the landing, arranged as a playroom, leads to two additional bedrooms. Each benefits from a mezzanine under the sloping roof, optimizing volume and freeing up floor space. A second shower room serves this child-focused level.
A spiral staircase combining white metal and natural wood steps leads under the roof, where the house reveals its most unique character. The exposed solid wood framework envelops a cozy space arranged around a suspended catamaran-style net. A sloped dressing room and access to the mezzanines extend this extraordinary environment.
A garden-level floor completes the property with a utility room featuring rougher finishes, a wine cellar, and a laundry area, offering valuable storage and daily functionality.
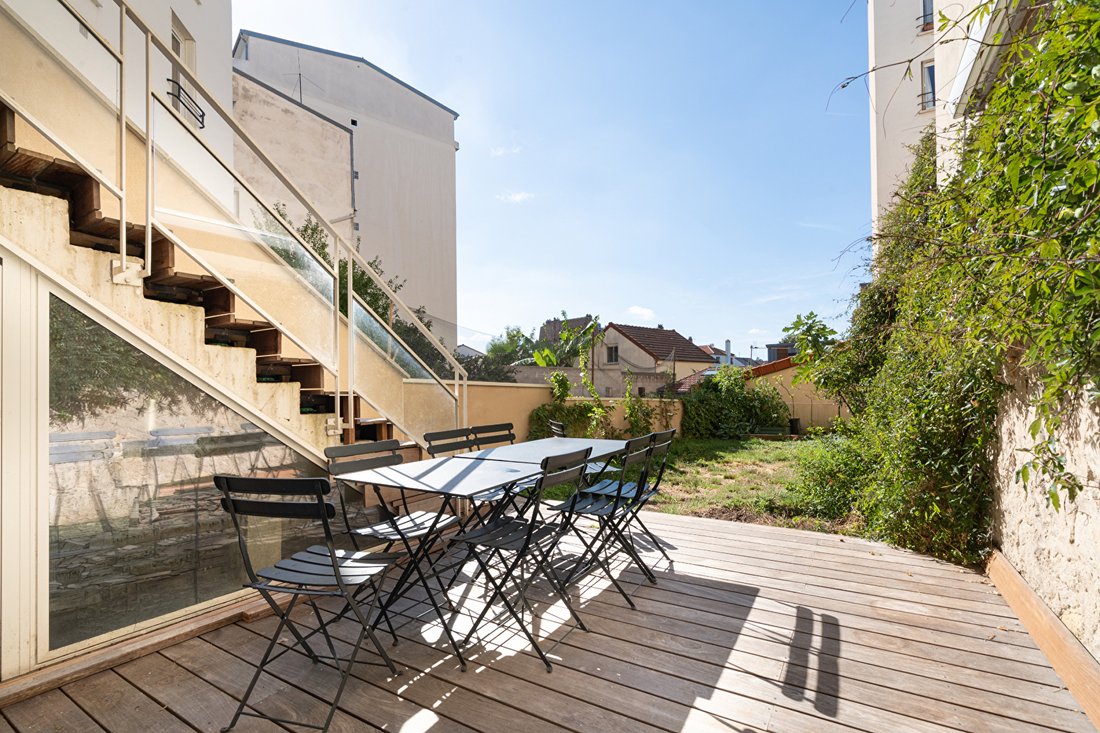
The 52 m² garden provides a true breath of fresh air at the heart of the house. A wooden terrace extends the spaces, creating an additional open-air room ideal for outdoor meals or family moments.
Within a 5-minute walk, the Rigollots neighborhood offers local shops, food stores, schools, and services. Transport links also allow easy access to Paris.
With its vertical layout and warm interior design, this townhouse embodies a different vision of family living in Fontenay-sous-Bois.
An atypical property where each level reveals a new world and where the architecture naturally supports everyday living.
RER A Fontenay Sous Bois: 20 minutes on foot
Metro Château de Vincennes: 15 minutes by bus (line 118, 100 meters away)
Shops: 5 minutes on foot
Schools: 450 meters on foot
ENERGY CLASS: D / CLIMATE CLASS: D. Estimated average annual energy costs for standard use, indexed to the years [hidden information]: between €2,870 and €3,940 (subscription included).
Information on risks to which this property is exposed is available on the Géorisques website: [hidden information]
Contact: Angélique PEREZ [hidden information] - Sales agent - RSAC number: Créteil
Angélique Perez (EI) Sales Agent - RSAC number: - Créteil.
Informationen zu den Risiken, denen diese Immobilie ausgesetzt ist, finden Sie auf der Website von Géorisques: https://www.georisques.gouv.fr/
-
Art der Immobilie
Villa
-
Preis/Quadratfuß
$569
Funktionen
- Garten
- Terrasse
- Offene Küche
- Spielzimmer
- Weinkeller
- Office
- Waschküche
- Balkon
Erkunden Sie die Gegend
Fontenay-sous-Bois, Île-de-France, Frankreich
Auf Google Maps anzeigen
Preis pro sqft
Niedrig
Hoch
Vor 4 Monaten beigetreten
Sie haben sich nach diesem Objekt erkundigt
Der Agent wird sich in Kürze mit Ihnen in Verbindung setzen
Gelistet von
35
Angebote
2026
Beigetreten
Besichtigung mit the agent buchen
Wählen Sie ein Datum und ob Sie eine virtuelle oder persönliche Besichtigung mit dem Makler wünschen.
Bevorzugtes Datum
Art der Tour

Zuletzt aktualisiert
Oktober 22
Erstmalig gelistet
Oktober 22
Angebotsreferenz
18537
Das Vertrauen der führenden Makler der Welt
Die Makler hinter den außergewöhnlichsten Immobilien der Welt inserieren bei JamesEdition.
- Angebote von Sotheby's, Christie's, BARNES und Engel & Völkers
- Jedes Angebot wird vor der Veröffentlichung geprüft
- Verbinden Sie sich direkt mit verifizierten Maklern
Indem Sie fortfahren, akzeptieren Sie unsere Nutzungsbedingungen und Datenschutzrichtlinie.