$722,959
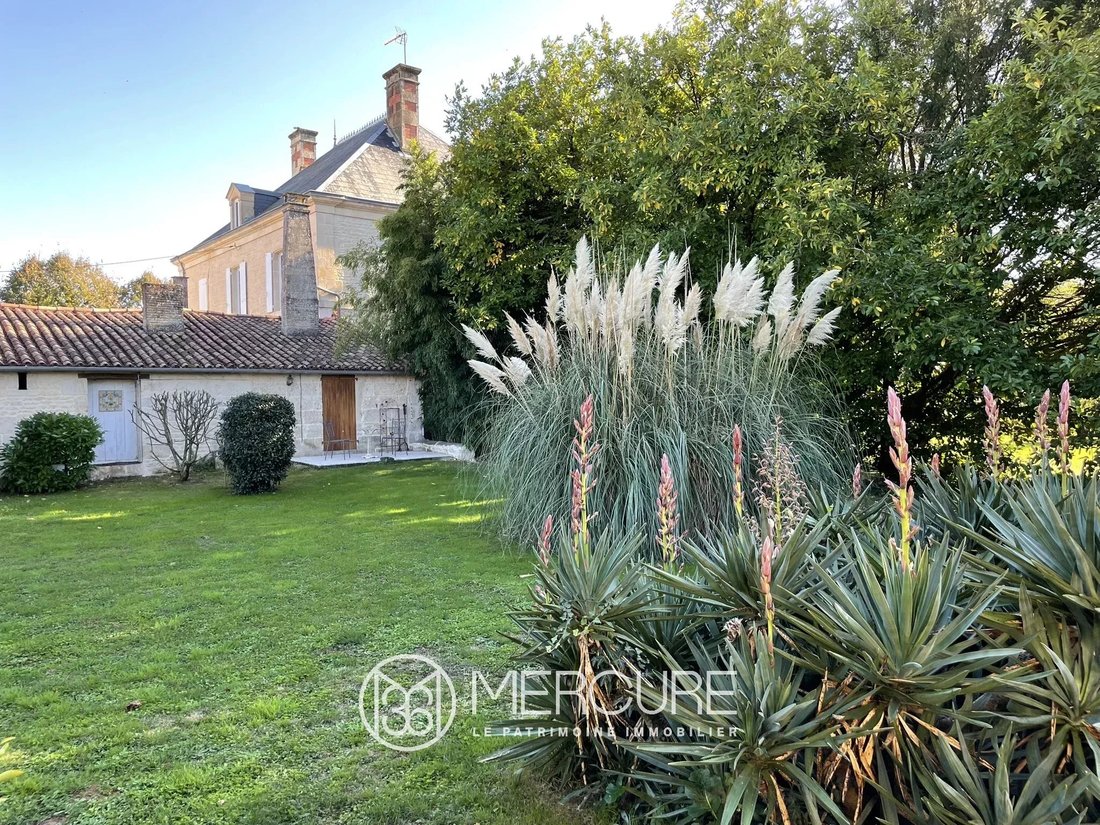
Logis Und Nebengebäude Aus Dem 19. Jahrhundert In Marais Poitevin
- 5 Schlafz.
- 5 Bäder
- 3,176 Sqft
- 1.32 Ac lot
- Aktualisiert: August 7
- 2
Über die Immobilie
Beschreibung wurde automatisch übersetzt.
Die Beschreibung wird in der Originalsprache angezeigt.
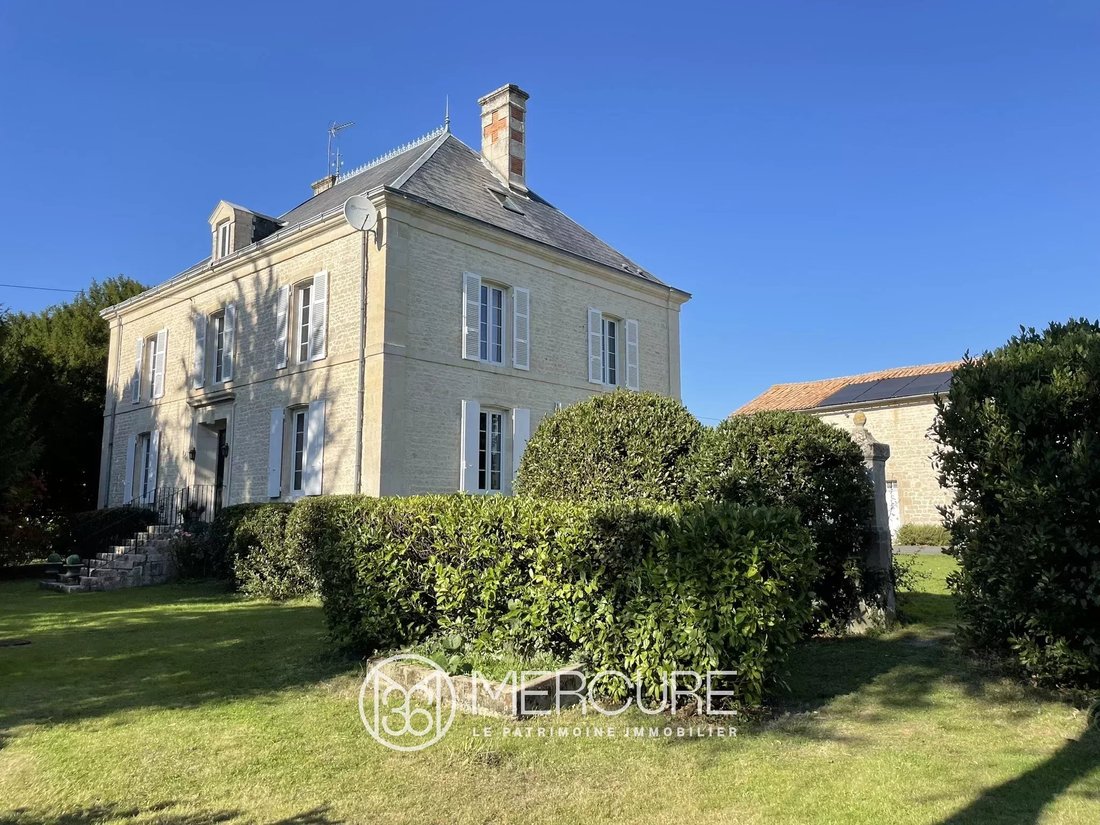
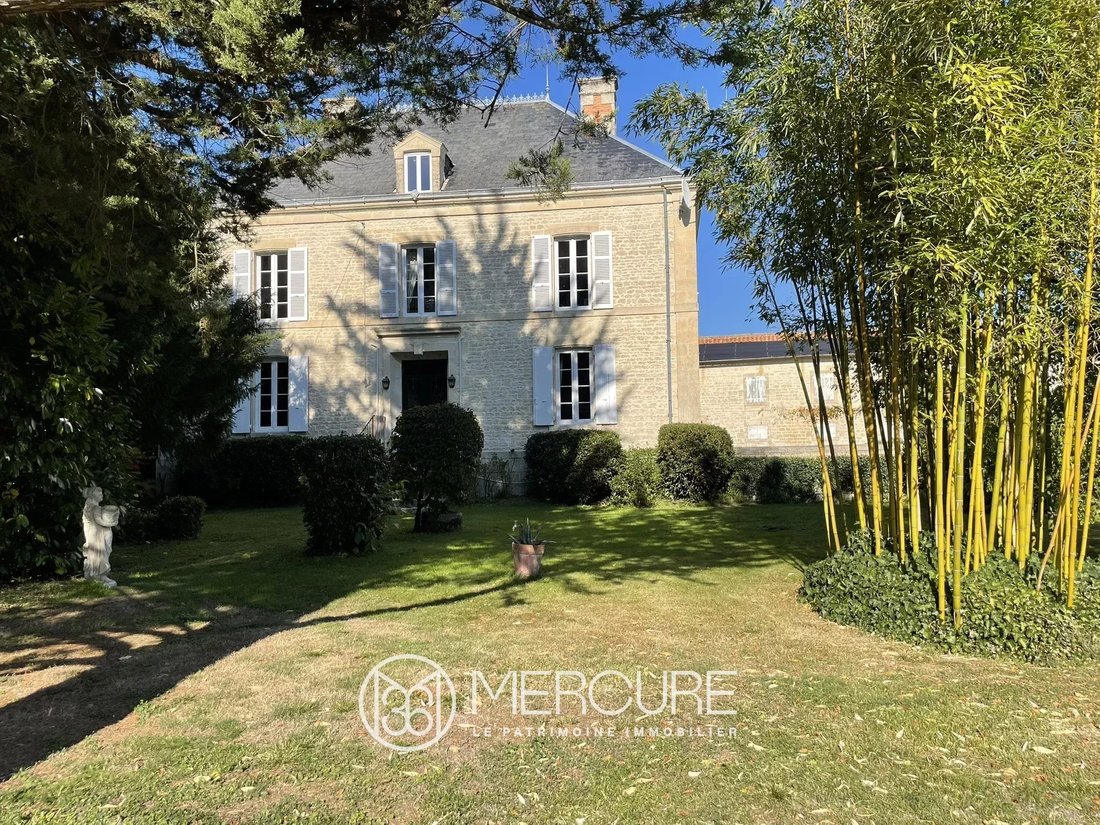
SOLE AGENT. In the heart of a small, quiet village, this charming 5,330 m² property includes a 295 m² main house, an adjoining 25 m² gîte, a separate 27 m² billiard room, and 300 m² of outbuildings, including an open barn.
The Logis, built in 1890, features an entrance hall with original stone floors leading to a fitted and equipped kitchen with oak parquet flooring. This room connects to
The Logis, built in 1890, features an entrance hall with original stone floors leading to a fitted and equipped kitchen with oak parquet flooring. This room connects to
SOLE AGENT. In the heart of a small, quiet village, this charming 5,330 m² property includes a 295 m² main house, an adjoining 25 m² gîte, a separate 27 m² billiard room, and 300 m² of outbuildings, including an open barn.
The Logis, built in 1890, features an entrance hall with original stone floors leading to a fitted and equipped kitchen with oak parquet flooring. This room connects to the dining room with a fireplace and parquet flooring. Also on this level are a living room with oak floors and a fireplace, an office with parquet flooring, and a toilet with a washbasin.
The first floor is accessed by a wooden staircase. The parquet-floored landing leads to a master bedroom with parquet flooring, a fireplace, large walk-in closets, and a private bathroom (bathtub, sink, and macerator toilet), as well as three other bedrooms with parquet flooring, each with a private shower room.
On the second floor, a wooden staircase leads to a final bedroom of approximately 30 m² (Carrez law) (55 m² floor space), with a loft-style design, featuring Starfloor Click wood-effect flooring. This bedroom also has its own shower room (sink, shower cubicle, toilet).
Two utility rooms on the second floor and a 100 m² cellar in the basement complete the house.
All the windows and doors are double-glazed and secure. The slate roof is in good condition. Heating is provided by a Viessmann oil-fired boiler with a 4000L tank (annual consumption between €2,000 and €4,000 when heating the ground floor and first floor). The house is connected to mains drainage. Photovoltaic panels were installed in 2018. They offer a return of €1,400/year.

The 5,300 m² plot consists of a well-landscaped park with century-old trees, exterior lighting with motion sensors, and an orchard. It offers the possibility of building a swimming pool (project approved by the town hall). The entrance features a wrought iron gate that could be automated (electricity supply already in place).
Adjoining the main house is a small 25 m² guest house, currently used as a gîte, with a private terrace. It features a fully equipped kitchen, a bedroom with a closet, and a bathroom with a macerator toilet.
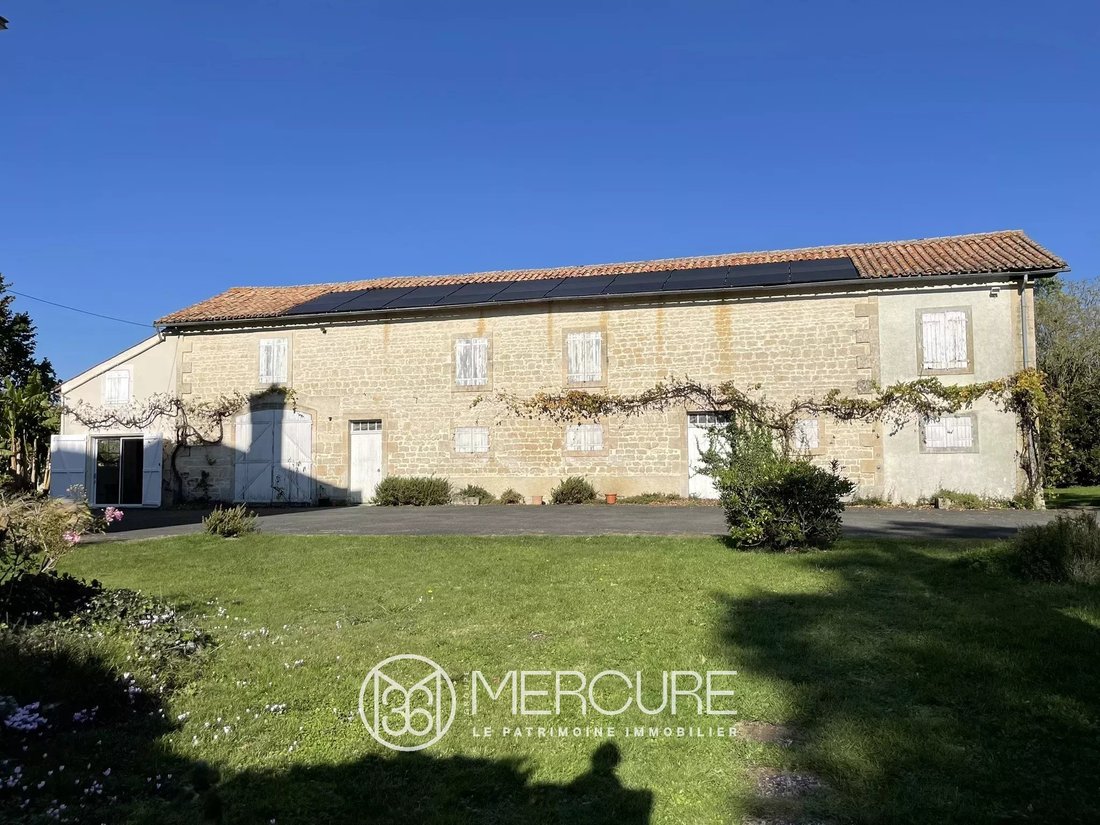
The 150 m² outbuilding on two levels is suitable for conversion. A billiard room has been created inside (with Starfloor parquet flooring). It also contains a former stable and a garage-workshop.
A large covered courtyard of approximately 90 m² completes the property. It has been converted into a summer dining room with a bread oven and a summer lounge.
This complex is located in a prime location, in the heart of the Marais Poitevin Regional Natural Park. It is 20 minutes from Niort (TGV station connecting Paris Montparnasse in 2 hours) and Fontenay-le-Comte. Besides, you can reach the Atlantic Coast in 45 minutes (La Rochelle). Finally, the proximity of a small town with all services (5 minutes) will prove most practical.
Sale price including agency fees: €646,000.
Agency fees payable by the buyer.
Agency fees: 6% VAT of the price excluding agency fees.
Sale price excluding fees: €609,433.
Energy Class: E.
Climate Class: E.
Estimated annual energy costs for standard use: between €4830 and €6550 per year. Prices indexed for 2021.
Information on the risks to which this property is exposed is available on the Géorisques website: [hidden information]
Informationen zu den Risiken, denen diese Immobilie ausgesetzt ist, finden Sie auf der Website von Géorisques: https://www.georisques.gouv.fr/
The Logis, built in 1890, features an entrance hall with original stone floors leading to a fitted and equipped kitchen with oak parquet flooring. This room connects to the dining room with a fireplace and parquet flooring. Also on this level are a living room with oak floors and a fireplace, an office with parquet flooring, and a toilet with a washbasin.
The first floor is accessed by a wooden staircase. The parquet-floored landing leads to a master bedroom with parquet flooring, a fireplace, large walk-in closets, and a private bathroom (bathtub, sink, and macerator toilet), as well as three other bedrooms with parquet flooring, each with a private shower room.
On the second floor, a wooden staircase leads to a final bedroom of approximately 30 m² (Carrez law) (55 m² floor space), with a loft-style design, featuring Starfloor Click wood-effect flooring. This bedroom also has its own shower room (sink, shower cubicle, toilet).
Two utility rooms on the second floor and a 100 m² cellar in the basement complete the house.
All the windows and doors are double-glazed and secure. The slate roof is in good condition. Heating is provided by a Viessmann oil-fired boiler with a 4000L tank (annual consumption between €2,000 and €4,000 when heating the ground floor and first floor). The house is connected to mains drainage. Photovoltaic panels were installed in 2018. They offer a return of €1,400/year.
The 5,300 m² plot consists of a well-landscaped park with century-old trees, exterior lighting with motion sensors, and an orchard. It offers the possibility of building a swimming pool (project approved by the town hall). The entrance features a wrought iron gate that could be automated (electricity supply already in place).
Adjoining the main house is a small 25 m² guest house, currently used as a gîte, with a private terrace. It features a fully equipped kitchen, a bedroom with a closet, and a bathroom with a macerator toilet.
The 150 m² outbuilding on two levels is suitable for conversion. A billiard room has been created inside (with Starfloor parquet flooring). It also contains a former stable and a garage-workshop.
A large covered courtyard of approximately 90 m² completes the property. It has been converted into a summer dining room with a bread oven and a summer lounge.
This complex is located in a prime location, in the heart of the Marais Poitevin Regional Natural Park. It is 20 minutes from Niort (TGV station connecting Paris Montparnasse in 2 hours) and Fontenay-le-Comte. Besides, you can reach the Atlantic Coast in 45 minutes (La Rochelle). Finally, the proximity of a small town with all services (5 minutes) will prove most practical.
Sale price including agency fees: €646,000.
Agency fees payable by the buyer.
Agency fees: 6% VAT of the price excluding agency fees.
Sale price excluding fees: €609,433.
Energy Class: E.
Climate Class: E.
Estimated annual energy costs for standard use: between €4830 and €6550 per year. Prices indexed for 2021.
Information on the risks to which this property is exposed is available on the Géorisques website: [hidden information]
Informationen zu den Risiken, denen diese Immobilie ausgesetzt ist, finden Sie auf der Website von Géorisques: https://www.georisques.gouv.fr/
-
Art der Immobilie
Haus
-
Etagen
3
-
Preis/Quadratfuß
$227
Erkunden Sie die Gegend
Grissais-Gros Noyer, Fontenay-le-Comte, Frankreich
Auf Google Maps anzeigen
Preis pro sqft
Niedrig
Hoch
Vor 4 Jahren beigetreten
Sie haben sich nach diesem Objekt erkundigt
Der Agent wird sich in Kürze mit Ihnen in Verbindung setzen
Gelistet von
61
Angebote
2022
Beigetreten
Besichtigung mit the agent buchen
Wählen Sie ein Datum und ob Sie eine virtuelle oder persönliche Besichtigung mit dem Makler wünschen.
Bevorzugtes Datum
Art der Tour
Zuletzt aktualisiert
August 7
Erstmalig gelistet
Oktober 22, 2025
Angebotsreferenz
10233PO
Das Vertrauen der führenden Makler der Welt
Die Makler hinter den außergewöhnlichsten Immobilien der Welt inserieren bei JamesEdition.
- Angebote von Sotheby's, Christie's, BARNES und Engel & Völkers
- Jedes Angebot wird vor der Veröffentlichung geprüft
- Verbinden Sie sich direkt mit verifizierten Maklern
Indem Sie fortfahren, akzeptieren Sie unsere Nutzungsbedingungen und Datenschutzrichtlinie.