$558,040
Fontenay Individuelle
- 4 Schlafz.
- 2 Bäder
- 2,094 Sqft
- 7,105 Sqft lot
- Aktualisiert: September 9
Über die Immobilie
Beschreibung wurde automatisch übersetzt.
Die Beschreibung wird in der Originalsprache angezeigt.
For sale in Fontenay, in a residential area, a beautiful detached house with 194.5 m² of living space, built in 2011, situated on a landscaped plot of approximately 660 m². This family home offers generous volumes, a functional layout over two levels, and many sought-after features:
- 4 bedrooms, including a ground-floor master suite
- A spacious living area of 68 m²
- Two bathroo
- 4 bedrooms, including a ground-floor master suite
- A spacious living area of 68 m²
- Two bathroo
For sale in Fontenay, in a residential area, a beautiful detached house with 194.5 m² of living space, built in 2011, situated on a landscaped plot of approximately 660 m². This family home offers generous volumes, a functional layout over two levels, and many sought-after features:
- 4 bedrooms, including a ground-floor master suite
- A spacious living area of 68 m²
- Two bathrooms
- Two terraces
- A garden
- A jacuzzi
- A large garage
- Three private parking spaces
A large living area open to the garden
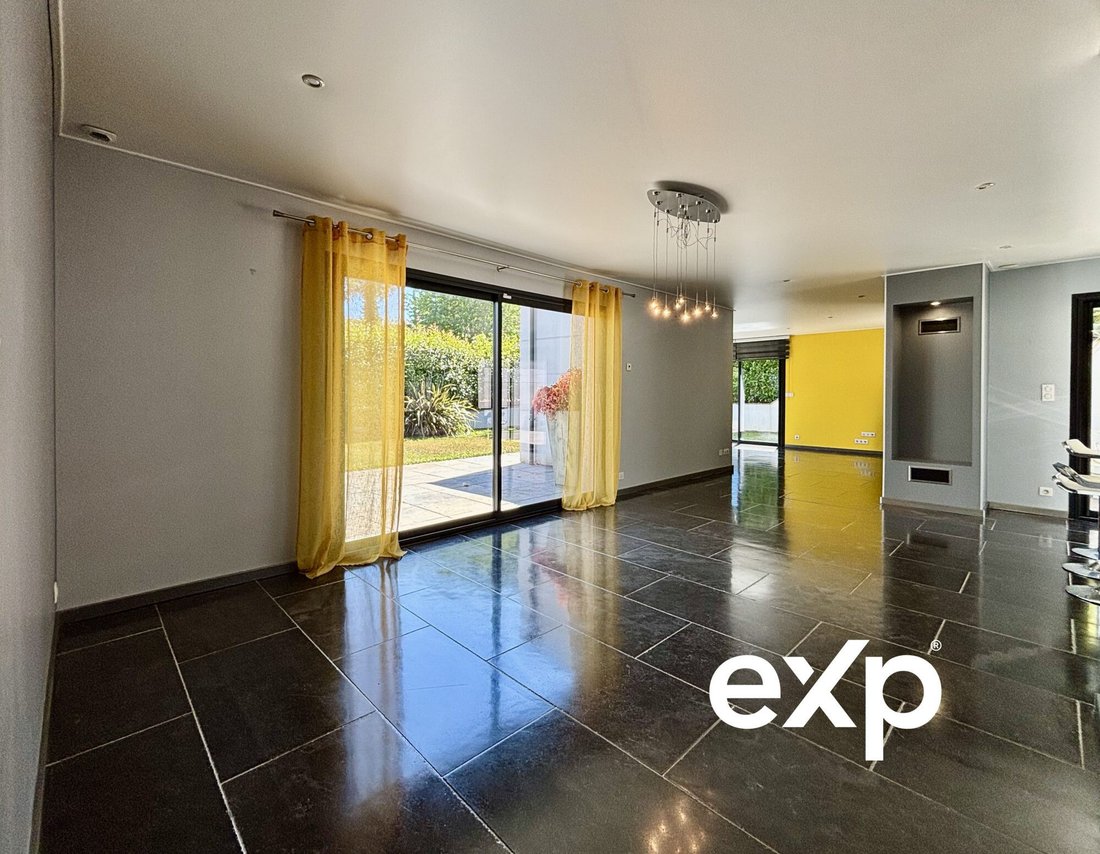
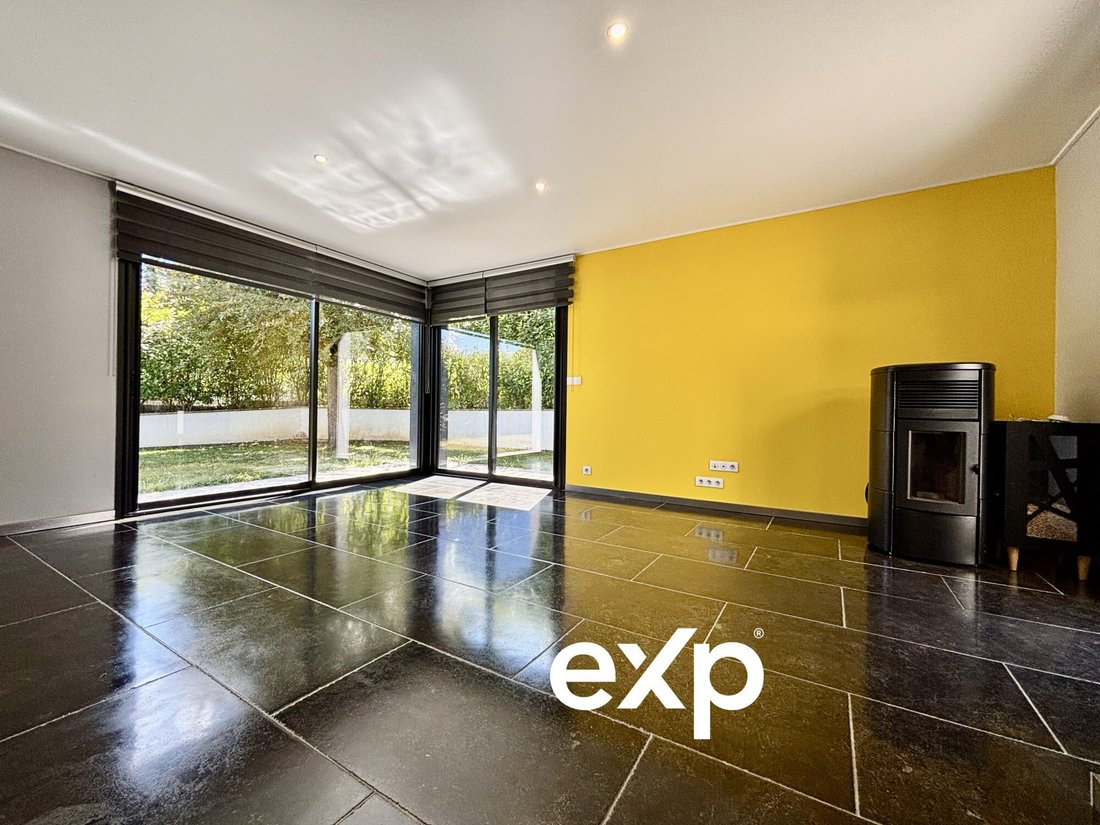
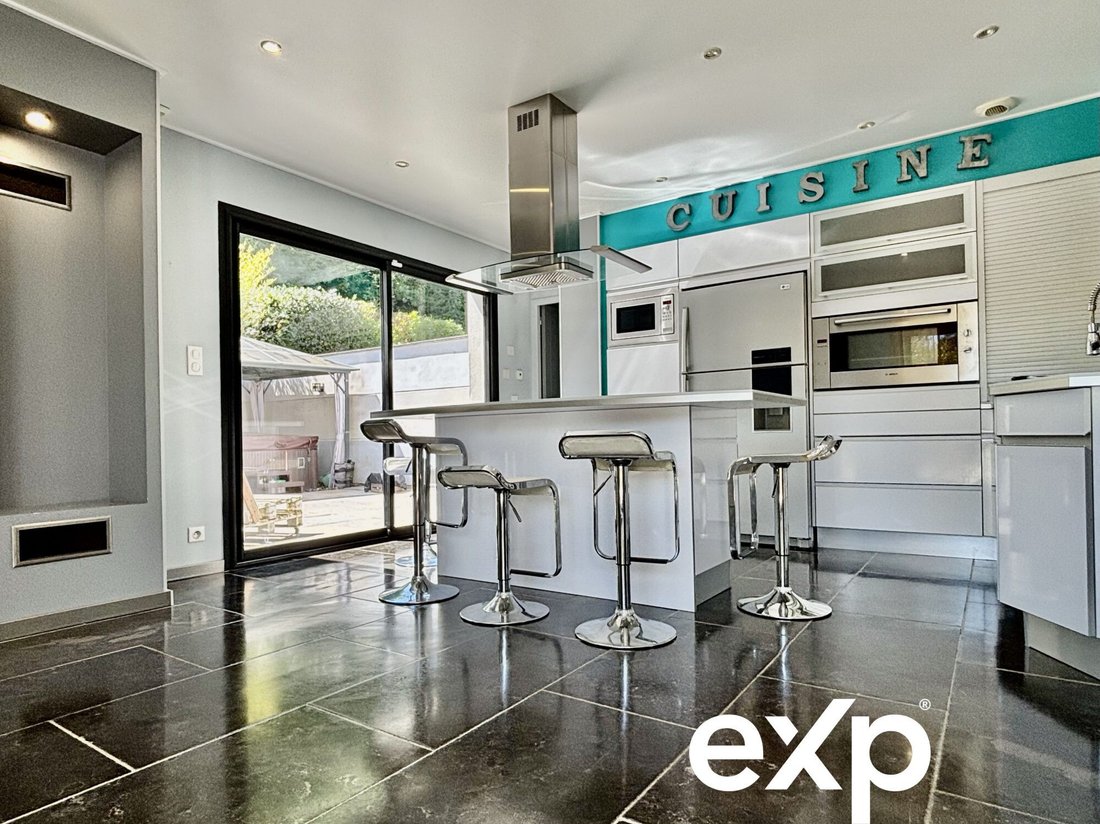
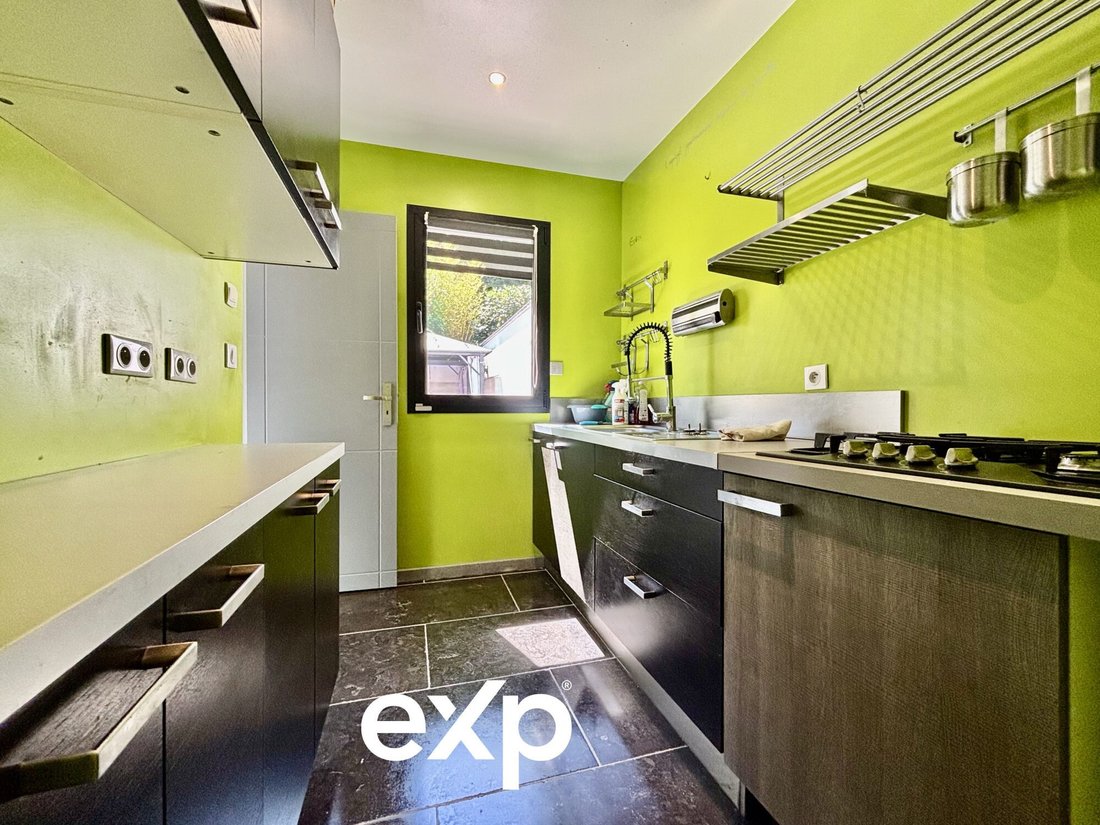
Upon entering, a hall with a closet leads to the various ground-floor spaces. The main living area of about 68 m² combines the living room, dining room, and a fitted and equipped kitchen in a large open space overlooking the garden and terraces. The living room benefits from many windows and abundant natural light. It also features a fireplace and a pellet stove. Natural stone finishes create a harmonious continuity between indoor and outdoor spaces. A utility room with laundry and pantry completes this living area.
A ground-floor master suite
The house offers a ground-floor master suite, consisting of a bedroom, a separate dressing room, and a bathroom equipped with a bathtub, shower, and double sink. A separate toilet completes this level. This layout allows for a comfortable single-level sleeping area.
Three bedrooms upstairs
Upstairs, a custom staircase leads to a landing serving three bedrooms. The first bedroom is about 21 m² with high ceilings and additional space arranged under the eaves. The other two bedrooms, approximately 13.5 m² and 14.5 m², each have dressing rooms. A second bathroom with double sink and bathtub, as well as separate toilets, complete the upper floor.
Garden, terraces, and jacuzzi
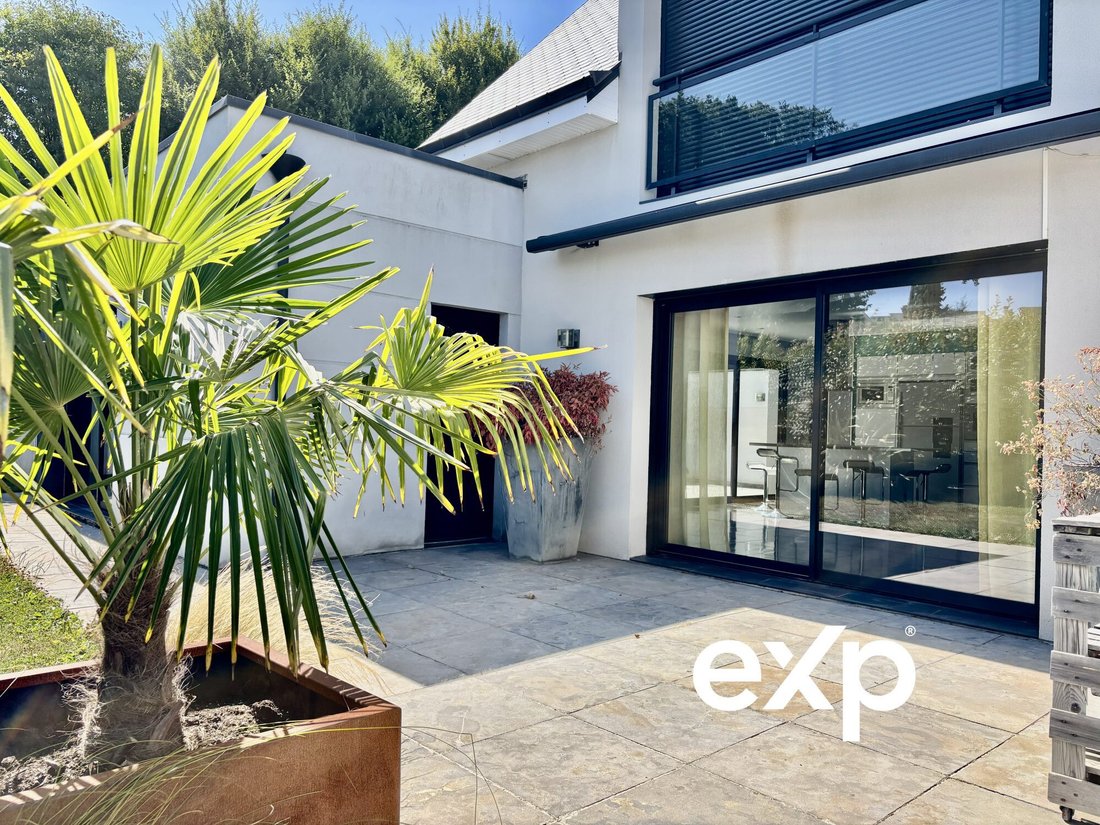
Outside, the property benefits from a landscaped plot of about 660 m² and a garden of approximately 340 m². Two terraces allow enjoyment of different outdoor spaces. One of them houses a jacuzzi, sheltered from view. Two motorized awnings also provide added comfort during the summer months. The house enjoys views of the garden and terraces and faces southwest.
Garage and parking
A large garage of about 43.80 m² with a motorized door offers significant parking and storage space. It also includes a technical room. Additionally, the property has three private outdoor parking spaces.
Equipment and features
The house notably includes:
- 194.5 m² living space
- 4 bedrooms
- 5 rooms
- 2 bathrooms
- 2 separate toilets
- Living area of about 68 m²
- Plot of about 660 m²
- Garden of about 340 m²
- 2 terraces
- Jacuzzi
- Garage of about 43.80 m²
- 3 private outdoor parking spaces
- Underfloor heating
- Fireplace
- Pellet stove
- Fitted and equipped kitchen
- Aluminum double-glazed windows
- Motorized shutters
- Double-flow ventilation system replaced in 2025
- Connected to the main sewer system
- Southwest exposure
Built in 2011, the house is in excellent interior condition. Fees are the seller’s responsibility.
Energy class C, Climate class A
Estimated annual energy expenses for standard use: between €2100.00 and €2900.00 for the years 2021, 2022, and 2023 (subscriptions included).
Information on risks to which this property is exposed is available on the Géorisques website: [hidden information].
Your eXp Realty advisor: Jessica VIGON
Commercial agent (sole proprietorship) RSAC 98037140500013 LE HAVRE
Informationen zu den Risiken, denen diese Immobilie ausgesetzt ist, finden Sie auf der Website von Géorisques: https://www.georisques.gouv.fr/
- 4 bedrooms, including a ground-floor master suite
- A spacious living area of 68 m²
- Two bathrooms
- Two terraces
- A garden
- A jacuzzi
- A large garage
- Three private parking spaces
A large living area open to the garden
Upon entering, a hall with a closet leads to the various ground-floor spaces. The main living area of about 68 m² combines the living room, dining room, and a fitted and equipped kitchen in a large open space overlooking the garden and terraces. The living room benefits from many windows and abundant natural light. It also features a fireplace and a pellet stove. Natural stone finishes create a harmonious continuity between indoor and outdoor spaces. A utility room with laundry and pantry completes this living area.
A ground-floor master suite
The house offers a ground-floor master suite, consisting of a bedroom, a separate dressing room, and a bathroom equipped with a bathtub, shower, and double sink. A separate toilet completes this level. This layout allows for a comfortable single-level sleeping area.
Three bedrooms upstairs
Upstairs, a custom staircase leads to a landing serving three bedrooms. The first bedroom is about 21 m² with high ceilings and additional space arranged under the eaves. The other two bedrooms, approximately 13.5 m² and 14.5 m², each have dressing rooms. A second bathroom with double sink and bathtub, as well as separate toilets, complete the upper floor.
Garden, terraces, and jacuzzi
Outside, the property benefits from a landscaped plot of about 660 m² and a garden of approximately 340 m². Two terraces allow enjoyment of different outdoor spaces. One of them houses a jacuzzi, sheltered from view. Two motorized awnings also provide added comfort during the summer months. The house enjoys views of the garden and terraces and faces southwest.
Garage and parking
A large garage of about 43.80 m² with a motorized door offers significant parking and storage space. It also includes a technical room. Additionally, the property has three private outdoor parking spaces.
Equipment and features
The house notably includes:
- 194.5 m² living space
- 4 bedrooms
- 5 rooms
- 2 bathrooms
- 2 separate toilets
- Living area of about 68 m²
- Plot of about 660 m²
- Garden of about 340 m²
- 2 terraces
- Jacuzzi
- Garage of about 43.80 m²
- 3 private outdoor parking spaces
- Underfloor heating
- Fireplace
- Pellet stove
- Fitted and equipped kitchen
- Aluminum double-glazed windows
- Motorized shutters
- Double-flow ventilation system replaced in 2025
- Connected to the main sewer system
- Southwest exposure
Built in 2011, the house is in excellent interior condition. Fees are the seller’s responsibility.
Energy class C, Climate class A
Estimated annual energy expenses for standard use: between €2100.00 and €2900.00 for the years 2021, 2022, and 2023 (subscriptions included).
Information on risks to which this property is exposed is available on the Géorisques website: [hidden information].
Your eXp Realty advisor: Jessica VIGON
Commercial agent (sole proprietorship) RSAC 98037140500013 LE HAVRE
Informationen zu den Risiken, denen diese Immobilie ausgesetzt ist, finden Sie auf der Website von Géorisques: https://www.georisques.gouv.fr/
-
Art der Immobilie
Haus
-
Baujahr
2011
-
Preis/Quadratfuß
$266
-
Verbrauch
C
Erkunden Sie die Gegend
Fontenay, Normandie, Frankreich
Auf Google Maps anzeigen
Preis pro sqft
Niedrig
Hoch
Vor 10 Monaten beigetreten
Sie haben sich nach diesem Objekt erkundigt
Der Agent wird sich in Kürze mit Ihnen in Verbindung setzen
Gelistet von
935
Angebote
2025
Beigetreten
Besichtigung mit the agent buchen
Wählen Sie ein Datum und ob Sie eine virtuelle oder persönliche Besichtigung mit dem Makler wünschen.
Bevorzugtes Datum
Art der Tour
Zuletzt aktualisiert
September 9
Erstmalig gelistet
Juni 12
Angebotsreferenz
VM60449-EXPFRANCE
Das Vertrauen der führenden Makler der Welt
Die Makler hinter den außergewöhnlichsten Immobilien der Welt inserieren bei JamesEdition.
- Angebote von Sotheby's, Christie's, BARNES und Engel & Völkers
- Jedes Angebot wird vor der Veröffentlichung geprüft
- Verbinden Sie sich direkt mit verifizierten Maklern
Indem Sie fortfahren, akzeptieren Sie unsere Nutzungsbedingungen und Datenschutzrichtlinie.