$1,219,720
Ein Speziell Gestaltetes Haus Mit Einer Grundfläche Von 245 M² Und Einem Garten In Der Stadt
- 4 Schlafz.
- 2 Bäder
- 2,584 Sqft
- 5,382 Sqft lot
- Aktualisiert: September 26
Über die Immobilie
Beschreibung wurde automatisch übersetzt.
Die Beschreibung wird in der Originalsprache angezeigt.
A specially designed house with a floor area of 245m² and a garden in the town of Fontenay-aux-Roses, very close to Paris. This specially designed home was built in the 1980s on a 500m² plot of land. It is set back from the road in a calm spot. A lush garden around it ensures that this peaceful dwelling is not at all overlooked. This south-facing house has three floors and a slate roof. Many windo
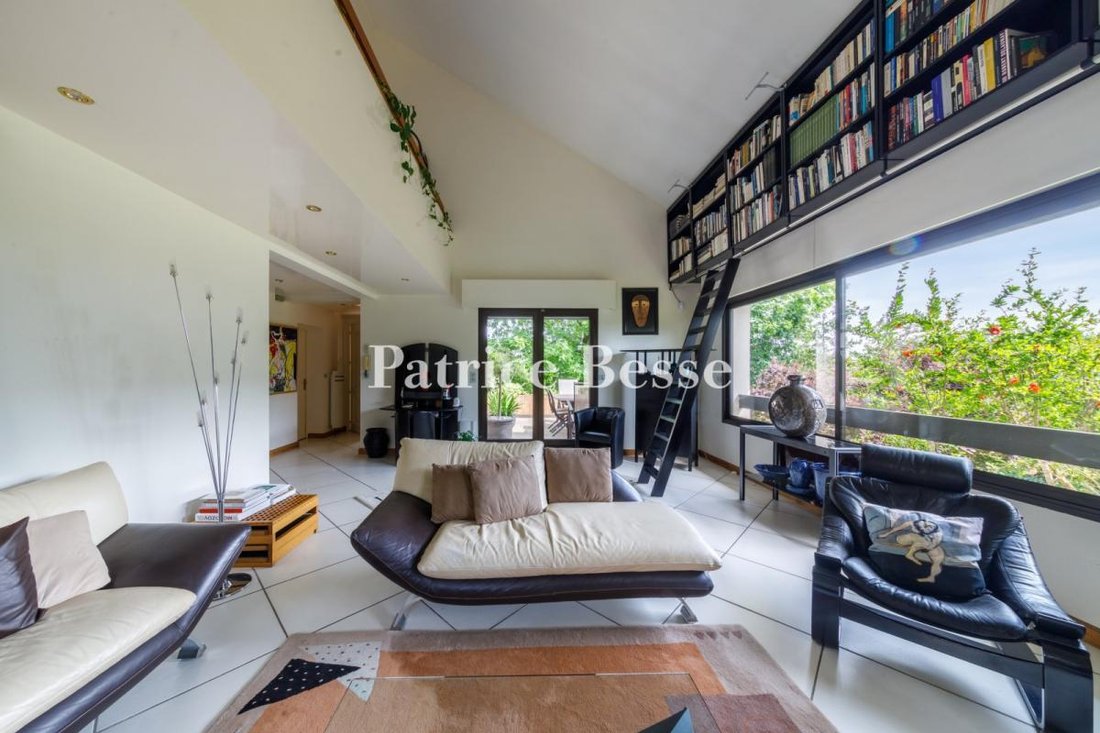
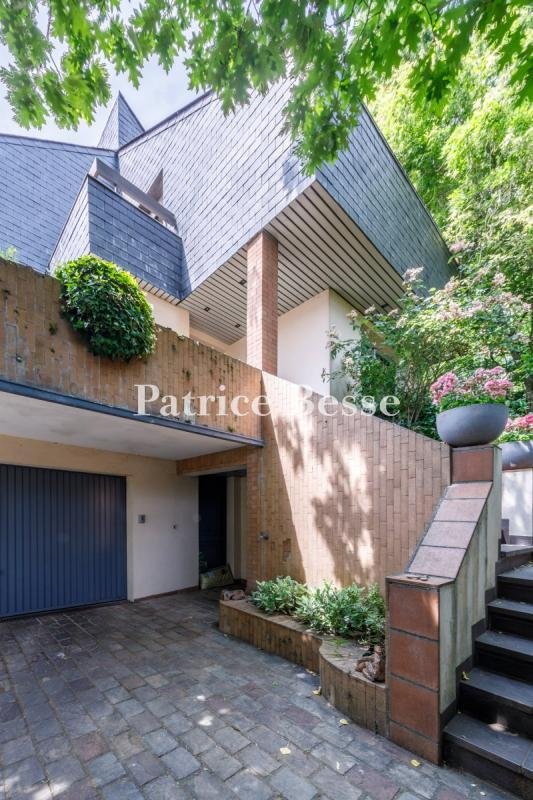
A specially designed house with a floor area of 245m² and a garden in the town of Fontenay-aux-Roses, very close to Paris. This specially designed home was built in the 1980s on a 500m² plot of land. It is set back from the road in a calm spot. A lush garden around it ensures that this peaceful dwelling is not at all overlooked. This south-facing house has three floors and a slate roof. Many windows flood its interior with natural light. All these windows have double glazing and electric shutters that are centrally controlled.
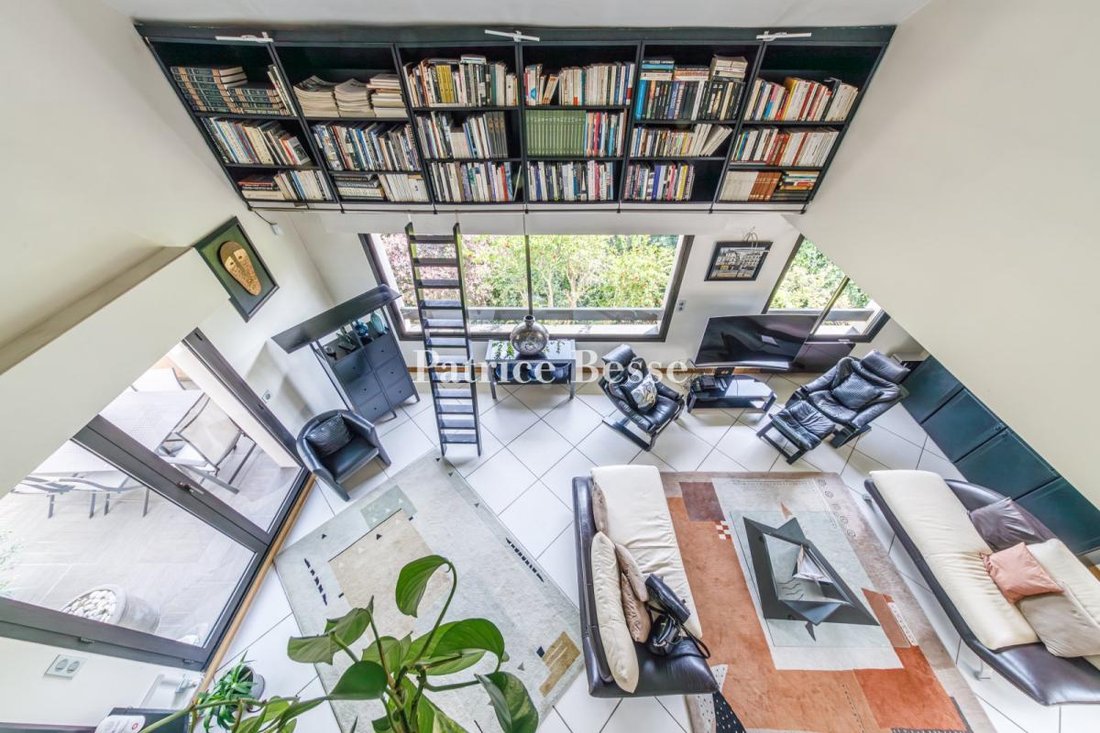
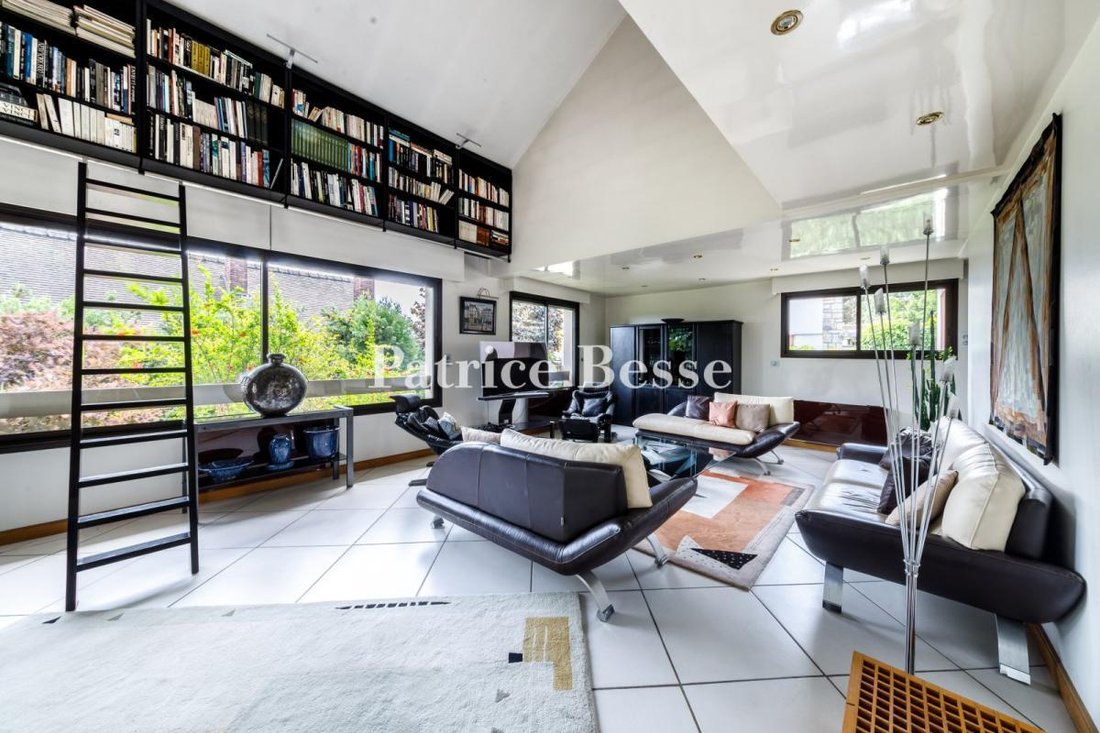
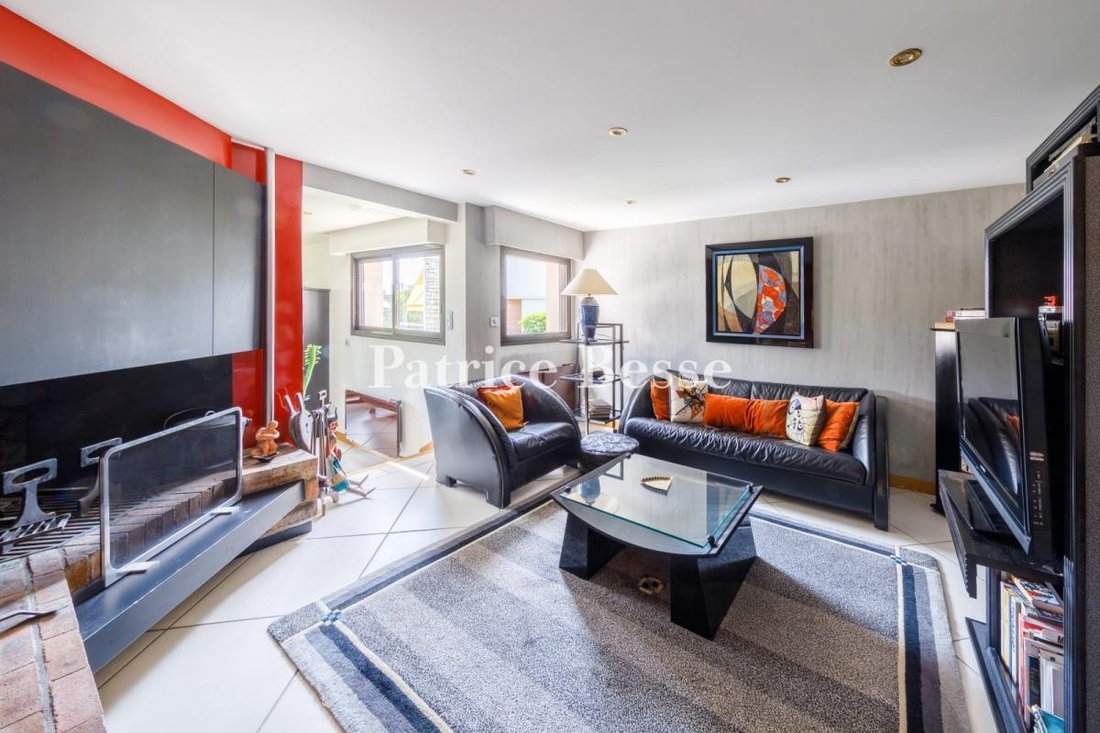
The garden level has a spacious garage for two cars, as well as a fitness room, a utility room and a bedroom with a bathroom. The ground floor features a living room with an impressive cathedral ceiling: a welcoming reception room that has a ceiling height of 5.7 metres. This living room lies next to a dining room, a fitted kitchen and a television lounge with a fireplace. On the first floor, there are two large bedrooms. Each one has its own bathroom and terrace. Further on, there is an office.
Informationen zu den Risiken, denen diese Immobilie ausgesetzt ist, finden Sie auf der Website von Géorisques: https://www.georisques.gouv.fr/
The garden level has a spacious garage for two cars, as well as a fitness room, a utility room and a bedroom with a bathroom. The ground floor features a living room with an impressive cathedral ceiling: a welcoming reception room that has a ceiling height of 5.7 metres. This living room lies next to a dining room, a fitted kitchen and a television lounge with a fireplace. On the first floor, there are two large bedrooms. Each one has its own bathroom and terrace. Further on, there is an office.
Informationen zu den Risiken, denen diese Immobilie ausgesetzt ist, finden Sie auf der Website von Géorisques: https://www.georisques.gouv.fr/
-
Art der Immobilie
Haus
-
Etagen
2
-
Preis/Quadratfuß
$472
-
Emissionen
B
-
Verbrauch
D
Erkunden Sie die Gegend
6, rue pierre Bonnard, Ormeaux, Fontenay-aux-Roses, Frankreich
Auf Google Maps anzeigen
Preis pro sqft
Niedrig
Hoch
Vor 3 Jahren beigetreten
Sie haben sich nach diesem Objekt erkundigt
Der Agent wird sich in Kürze mit Ihnen in Verbindung setzen
Gelistet von
743
Angebote
2023
Beigetreten
Besichtigung mit the agent buchen
Wählen Sie ein Datum und ob Sie eine virtuelle oder persönliche Besichtigung mit dem Makler wünschen.
Bevorzugtes Datum
Art der Tour
Zuletzt aktualisiert
September 26
Erstmalig gelistet
Dezember 11, 2023
Angebotsreferenz
822456_JE
Ähnliche Immobilien in der Nähe
Neue Angebote in Ormeaux

Entdecken Sie mehr Häuser zum Verkauf
Ormeaux, Fontenay-aux-Roses, Frankreich Immobilienarten
Ormeaux, Fontenay-aux-Roses, Frankreich beliebte Suchanfragen
- Panorama Immobilien in Ormeaux, Fontenay-aux-Roses, Frankreich
- Immobilien mit Terrasse in Ormeaux, Fontenay-aux-Roses, Frankreich
- Immobilien mit Bar in Ormeaux, Fontenay-aux-Roses, Frankreich
- Immobilien mit Office in Ormeaux, Fontenay-aux-Roses, Frankreich
- Immobilien mit Aufzug in Ormeaux, Fontenay-aux-Roses, Frankreich
- Blick auf die Stadt Immobilien in Ormeaux, Fontenay-aux-Roses, Frankreich
- Immobilien mit Garten in Ormeaux, Fontenay-aux-Roses, Frankreich
- Duplex Immobilien in Ormeaux, Fontenay-aux-Roses, Frankreich
- Privatsphäre Immobilien in Ormeaux, Fontenay-aux-Roses, Frankreich
- Moderne Immobilien in Ormeaux, Fontenay-aux-Roses, Frankreich
- Pferdesport Immobilien in Ormeaux, Fontenay-aux-Roses, Frankreich
- Immobilien mit Fitnessstudio in Ormeaux, Fontenay-aux-Roses, Frankreich
- Immobilien mit Sauna in Ormeaux, Fontenay-aux-Roses, Frankreich
- Immobilien mit Weinkeller in Ormeaux, Fontenay-aux-Roses, Frankreich
- Immobilien mit Kamin in Ormeaux, Fontenay-aux-Roses, Frankreich
- Immobilien mit Pool in Ormeaux, Fontenay-aux-Roses, Frankreich
- Immobilien mit Garage in Ormeaux, Fontenay-aux-Roses, Frankreich
- Immobilien mit Balkon in Ormeaux, Fontenay-aux-Roses, Frankreich
- Immobilien mit Offene Küche in Ormeaux, Fontenay-aux-Roses, Frankreich
- Renoviert Immobilien in Ormeaux, Fontenay-aux-Roses, Frankreich
Verwandte Leitfäden & Geschichten
Das Vertrauen der führenden Makler der Welt
Die Makler hinter den außergewöhnlichsten Immobilien der Welt inserieren bei JamesEdition.
- Angebote von Sotheby's, Christie's, BARNES und Engel & Völkers
- Jedes Angebot wird vor der Veröffentlichung geprüft
- Verbinden Sie sich direkt mit verifizierten Maklern
Indem Sie fortfahren, akzeptieren Sie unsere Nutzungsbedingungen und Datenschutzrichtlinie.