$1,898,908
Fontainebleau Bürgerliches Anwesen Aus Dem Späten 19. Jahrhundert Aussergewöhnlicher Garten Und Überdachter Pool
- 3 Schlafz.
- 1 Bäder
- 3,660 Sqft
- 17,761 Sqft lot
- Aktualisiert: Juli 18
- 4
Über die Immobilie
Beschreibung wurde automatisch übersetzt.
Die Beschreibung wird in der Originalsprache angezeigt.
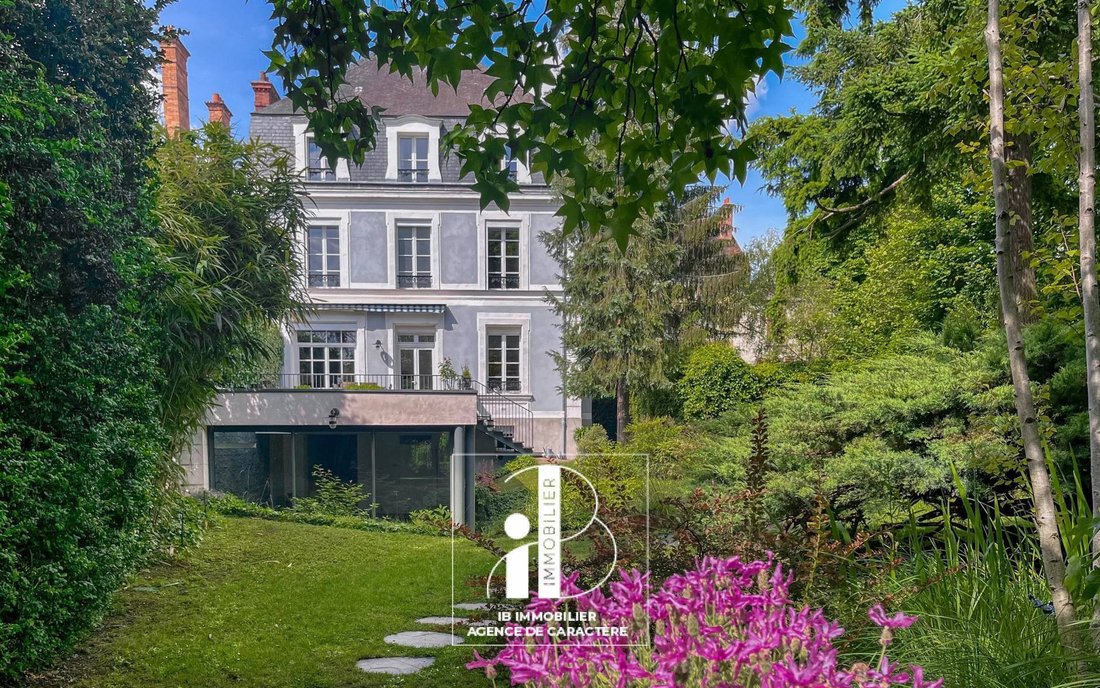
In FONTAINEBLEAU, this late 19th-century BOURGEOIS PROPERTY of 250m² and 392m² on the ground is surrounded by an EXCEPTIONAL GARDEN of 1,650 m² with a COVERED POOL, benefiting from an ideal location close to the FOREST, SCHOOLS, SHOPS, and the TRAIN STATION.
Once you pass through the automated gate from the street, you will discover the elegant facade of this late 19th-century property set bac
Once you pass through the automated gate from the street, you will discover the elegant facade of this late 19th-century property set bac
In FONTAINEBLEAU, this late 19th-century BOURGEOIS PROPERTY of 250m² and 392m² on the ground is surrounded by an EXCEPTIONAL GARDEN of 1,650 m² with a COVERED POOL, benefiting from an ideal location close to the FOREST, SCHOOLS, SHOPS, and the TRAIN STATION.
Once you pass through the automated gate from the street, you will discover the elegant facade of this late 19th-century property set back, along with the tree-lined and flower-filled front courtyard, adorned with hydrangeas, irises, sage laurel, wisteria, and various varieties of Mexican orange trees and roses.
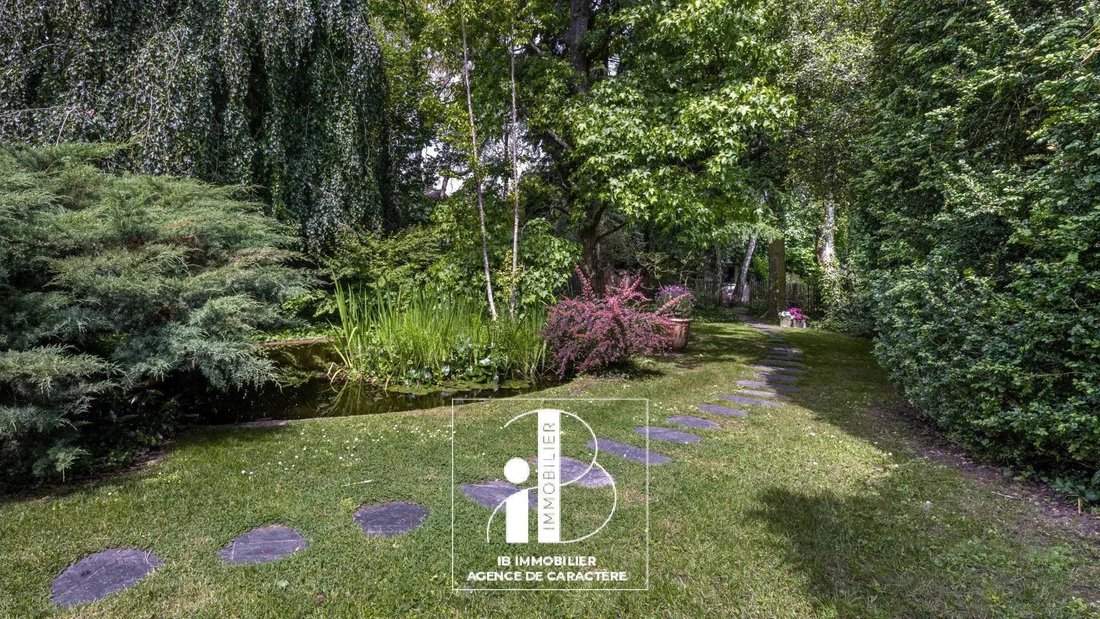
At the back, an EXCEPTIONAL GARDEN of 1,650m² offers different atmospheres, a water feature surrounded by lush vegetation, a liquidambar with golden foliage, a weeping beech, Douglas firs, various birches, dogwoods, and hedges composed of different species of azaleas and rhododendrons that provide beautiful colors in every season, inviting relaxation and a change of scenery.
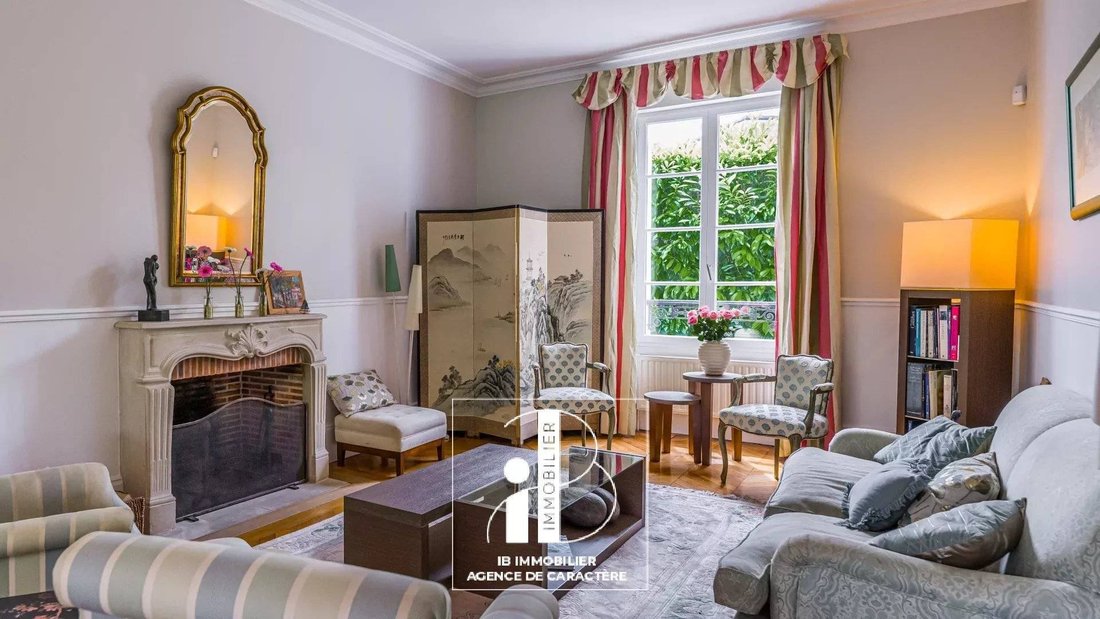
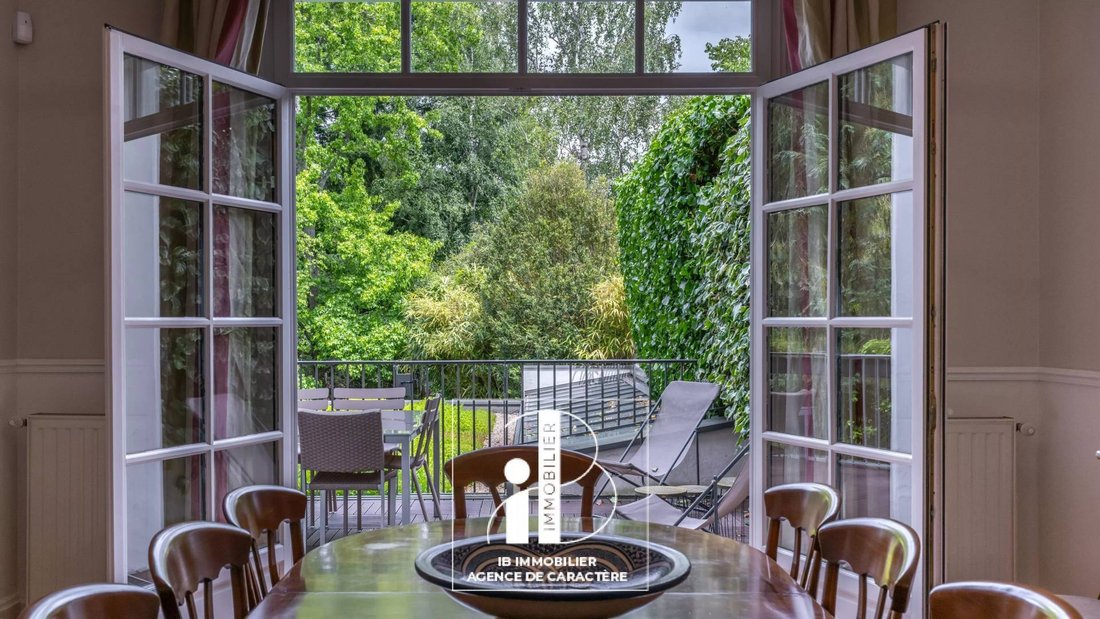
Let’s explore the property; after a few steps, you will arrive at the porch leading to a SPACIOUS ENTRANCE with a cloakroom of 18m², which leads to a second entrance with a guest toilet, a LIVING ROOM DINING ROOM with a through fireplace of 38m², and a DINING KITCHEN of 17m², both of which open onto the terrace overlooking the garden.
The preserved antique elements, such as Hungarian oak parquet, moldings, and ceiling roses, fireplaces, give it undeniable charm.
Via a beautiful oak staircase, access to the upper floors leads to a landing with two bookshelves that serves the first floor, featuring FOUR BEAUTIFUL BEDROOMS ranging from 13 to 17m², a bathroom with a built-in bathtub and shower, and a shower room with a toilet and three dressings.
On the second floor, a hallway also serving as a library leads to TWO LARGE OFFICES or BEDROOMS, as you wish, a shower room with a toilet, and the PARENTAL SUITE of 42m² consisting of a TV lounge, dressing area, a bedroom, and a bathroom in marine wood with a toilet (Sanibroyeur).
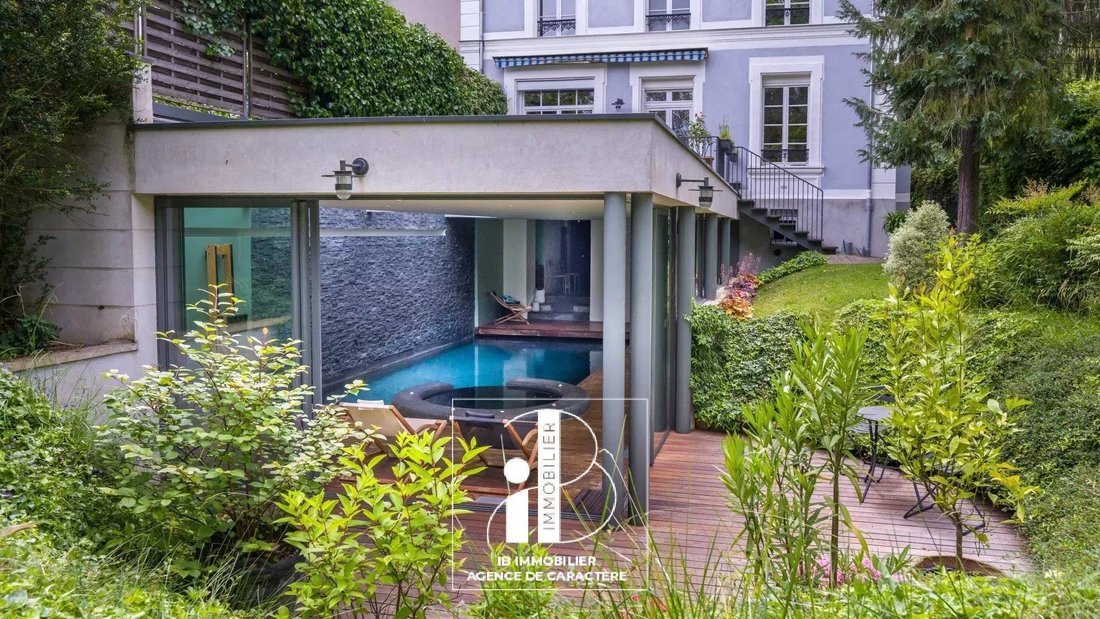
In the basement, there is a wine cellar, a laundry room, a boiler room, toilets, and the technical room for the pool. The extension of the house of 90m² blends into the garden and offers additional comfort with this covered pool, sports area, sauna, jacuzzi with a changing room and an Italian shower.
Possibility to park four vehicles in front of the property, electric gate, and a garage on the street.
At the back of the garden, separated by wooden fences, like a meadow with a workshop - possibility to convert it into an office or expand it according to your needs. It has its own entrance at the back of the garden.
Technical notes: wooden frames, double glazing, condensation boiler for the pool, single Ideal Standard boiler for the property - In perfect general maintenance condition - Just unpack your bags and settle in!!
This property, just steps from the forest, the train station, schools, and shops, offers guaranteed escape in the heart of Fontainebleau. The brightness of the living spaces, its two floors with 7 bedrooms, including a beautiful and spacious parental suite, allows everyone to claim their space. For swimming enthusiasts all year round, the pool with its jacuzzi and sauna is a real plus with a view of this exceptional garden! - HEARTTHROB IB -
Your contact Marielle DELLOYE BALOUZAT: [hidden information]/01.60.74.56.40 - [hidden information]
Informationen zu den Risiken, denen diese Immobilie ausgesetzt ist, finden Sie auf der Website von Géorisques: https://www.georisques.gouv.fr/
Once you pass through the automated gate from the street, you will discover the elegant facade of this late 19th-century property set back, along with the tree-lined and flower-filled front courtyard, adorned with hydrangeas, irises, sage laurel, wisteria, and various varieties of Mexican orange trees and roses.
At the back, an EXCEPTIONAL GARDEN of 1,650m² offers different atmospheres, a water feature surrounded by lush vegetation, a liquidambar with golden foliage, a weeping beech, Douglas firs, various birches, dogwoods, and hedges composed of different species of azaleas and rhododendrons that provide beautiful colors in every season, inviting relaxation and a change of scenery.
Let’s explore the property; after a few steps, you will arrive at the porch leading to a SPACIOUS ENTRANCE with a cloakroom of 18m², which leads to a second entrance with a guest toilet, a LIVING ROOM DINING ROOM with a through fireplace of 38m², and a DINING KITCHEN of 17m², both of which open onto the terrace overlooking the garden.
The preserved antique elements, such as Hungarian oak parquet, moldings, and ceiling roses, fireplaces, give it undeniable charm.
Via a beautiful oak staircase, access to the upper floors leads to a landing with two bookshelves that serves the first floor, featuring FOUR BEAUTIFUL BEDROOMS ranging from 13 to 17m², a bathroom with a built-in bathtub and shower, and a shower room with a toilet and three dressings.
On the second floor, a hallway also serving as a library leads to TWO LARGE OFFICES or BEDROOMS, as you wish, a shower room with a toilet, and the PARENTAL SUITE of 42m² consisting of a TV lounge, dressing area, a bedroom, and a bathroom in marine wood with a toilet (Sanibroyeur).
In the basement, there is a wine cellar, a laundry room, a boiler room, toilets, and the technical room for the pool. The extension of the house of 90m² blends into the garden and offers additional comfort with this covered pool, sports area, sauna, jacuzzi with a changing room and an Italian shower.
Possibility to park four vehicles in front of the property, electric gate, and a garage on the street.
At the back of the garden, separated by wooden fences, like a meadow with a workshop - possibility to convert it into an office or expand it according to your needs. It has its own entrance at the back of the garden.
Technical notes: wooden frames, double glazing, condensation boiler for the pool, single Ideal Standard boiler for the property - In perfect general maintenance condition - Just unpack your bags and settle in!!
This property, just steps from the forest, the train station, schools, and shops, offers guaranteed escape in the heart of Fontainebleau. The brightness of the living spaces, its two floors with 7 bedrooms, including a beautiful and spacious parental suite, allows everyone to claim their space. For swimming enthusiasts all year round, the pool with its jacuzzi and sauna is a real plus with a view of this exceptional garden! - HEARTTHROB IB -
Your contact Marielle DELLOYE BALOUZAT: [hidden information]/01.60.74.56.40 - [hidden information]
Informationen zu den Risiken, denen diese Immobilie ausgesetzt ist, finden Sie auf der Website von Géorisques: https://www.georisques.gouv.fr/
-
Art der Immobilie
Haus
-
Preis/Quadratfuß
$518
Funktionen
- Garten
- Pool
- Terrasse
- Garage
- Bibliothek
- Weinkeller
- Sauna
- Whirlpool
- Wasserblick
Funktionen
Lot
- Wasserblick
Innenbereich
- Office
- Kamin
- Kücheninsel
- Whirlpool
- Waschküche
- Sauna
- Weinkeller
- Bibliothek
- Keller
Outdoor
- Terrasse
- Balkon
- Pool
- Garage
- Tor
- Garten
Erkunden Sie die Gegend
Fontainebleau, Île-de-France, Frankreich
Auf Google Maps anzeigen
Preis pro sqft
Niedrig
Hoch
Vor 1 Jahr beigetreten
Sie haben sich nach diesem Objekt erkundigt
Der Agent wird sich in Kürze mit Ihnen in Verbindung setzen
Gelistet von
98
Angebote
2025
Beigetreten
Besichtigung mit the agent buchen
Wählen Sie ein Datum und ob Sie eine virtuelle oder persönliche Besichtigung mit dem Makler wünschen.
Bevorzugtes Datum
Art der Tour
Zuletzt aktualisiert
Juli 18
Erstmalig gelistet
Oktober 7, 2025
Angebotsreferenz
86222617
Alle Immobilieninformationen basieren auf den genauesten Daten, die uns zum Zeitpunkt der Veröffentlichung vorliegen. Einzelheiten darüber, wie wir diese Daten sammeln und überprüfen, finden Sie in Abschnitt 5 unserer Allgemeinen Geschäftsbedingungen.
Das Vertrauen der führenden Makler der Welt
Die Makler hinter den außergewöhnlichsten Immobilien der Welt inserieren bei JamesEdition.
- Angebote von Sotheby's, Christie's, BARNES und Engel & Völkers
- Jedes Angebot wird vor der Veröffentlichung geprüft
- Verbinden Sie sich direkt mit verifizierten Maklern
Indem Sie fortfahren, akzeptieren Sie unsere Nutzungsbedingungen und Datenschutzrichtlinie.