$550,995
Haus
- 6 Schlafz.
- 2 Bäder
- 1,798 Sqft
- 5,512 Sqft lot
- Aktualisiert: Gestern
Über die Immobilie
Beschreibung wurde automatisch übersetzt.
Die Beschreibung wird in der Originalsprache angezeigt.
House of 167 m², total space 443 m² over 3 levels
In the basement:
- Large garage 43 m²
- Boiler room
- Cellars
- A room that can be used as a bedroom or office
- Independent studio 22 m² with its own entrance; shower room and toilet to be renovated.
Half-level:
- 3 bedrooms with dressing rooms measuring 12, 12, and 11 m²
- Living/dining room
In the basement:
- Large garage 43 m²
- Boiler room
- Cellars
- A room that can be used as a bedroom or office
- Independent studio 22 m² with its own entrance; shower room and toilet to be renovated.
Half-level:
- 3 bedrooms with dressing rooms measuring 12, 12, and 11 m²
- Living/dining room
House of 167 m², total space 443 m² over 3 levels
In the basement:
- Large garage 43 m²
- Boiler room
- Cellars
- A room that can be used as a bedroom or office
- Independent studio 22 m² with its own entrance; shower room and toilet to be renovated.
Half-level:
- 3 bedrooms with dressing rooms measuring 12, 12, and 11 m²
- Living/dining room and open kitchen of 57 m², fully furnished and equipped
- Access to a large SOUTH-facing terrace
- From the kitchen, a tiled covered balcony/terrace facing EAST
- Bathroom with bathtub
- Separate toilet
Independent access to 1st floor:
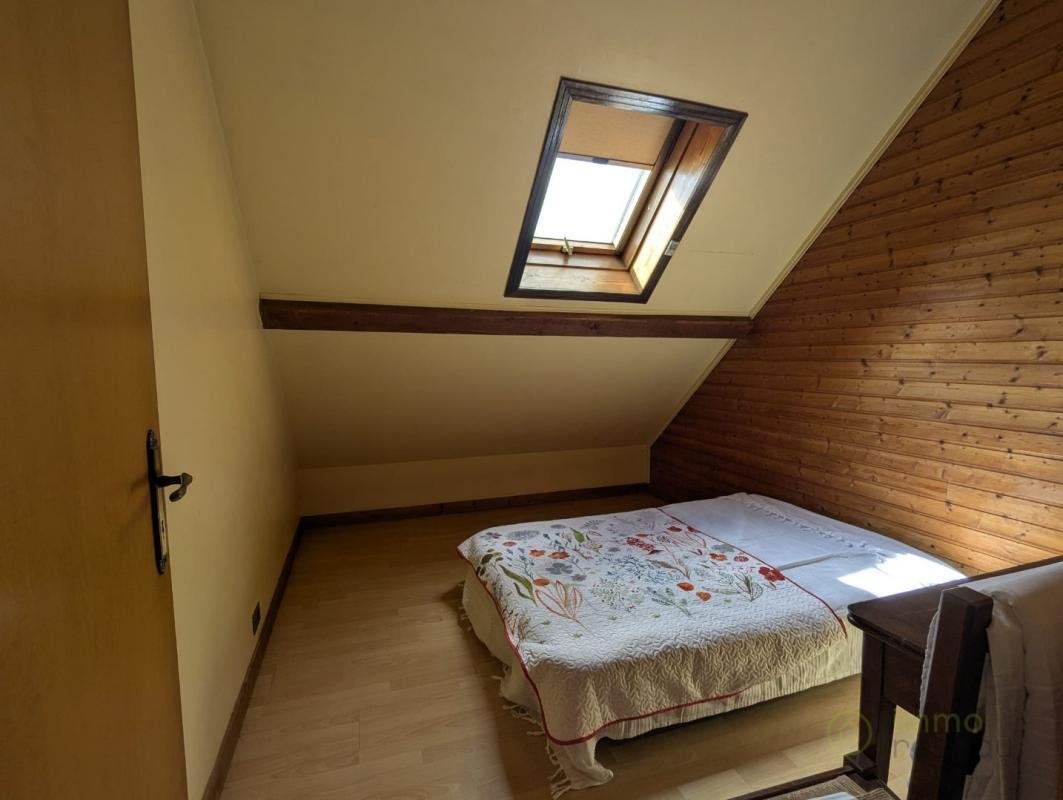
- Large bedroom with dressing room, sloped ceilings
- A bedroom or office
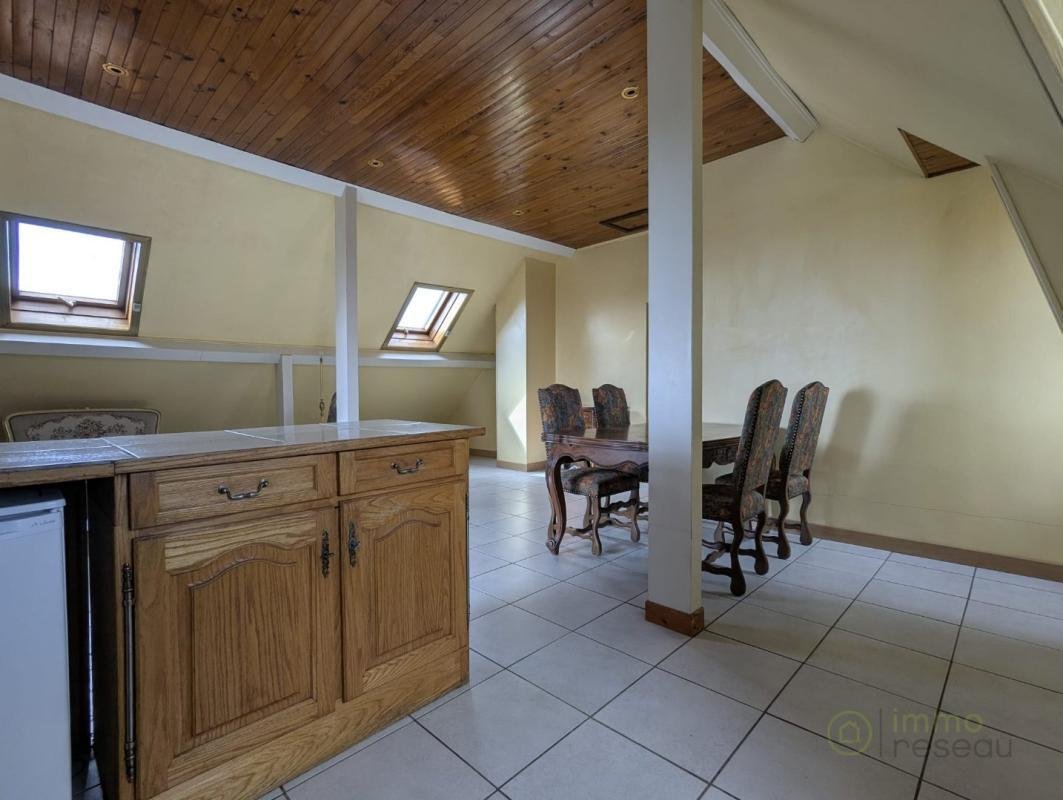
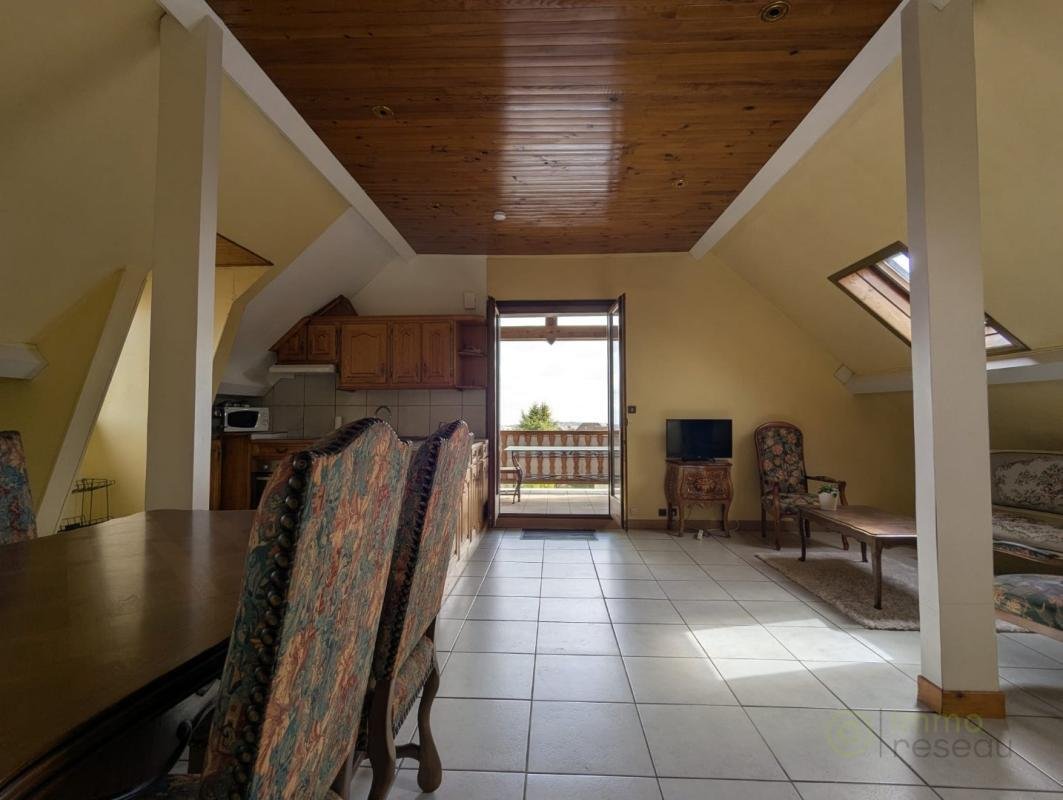
- Large living room open to a furnished and equipped kitchen, 53 m²
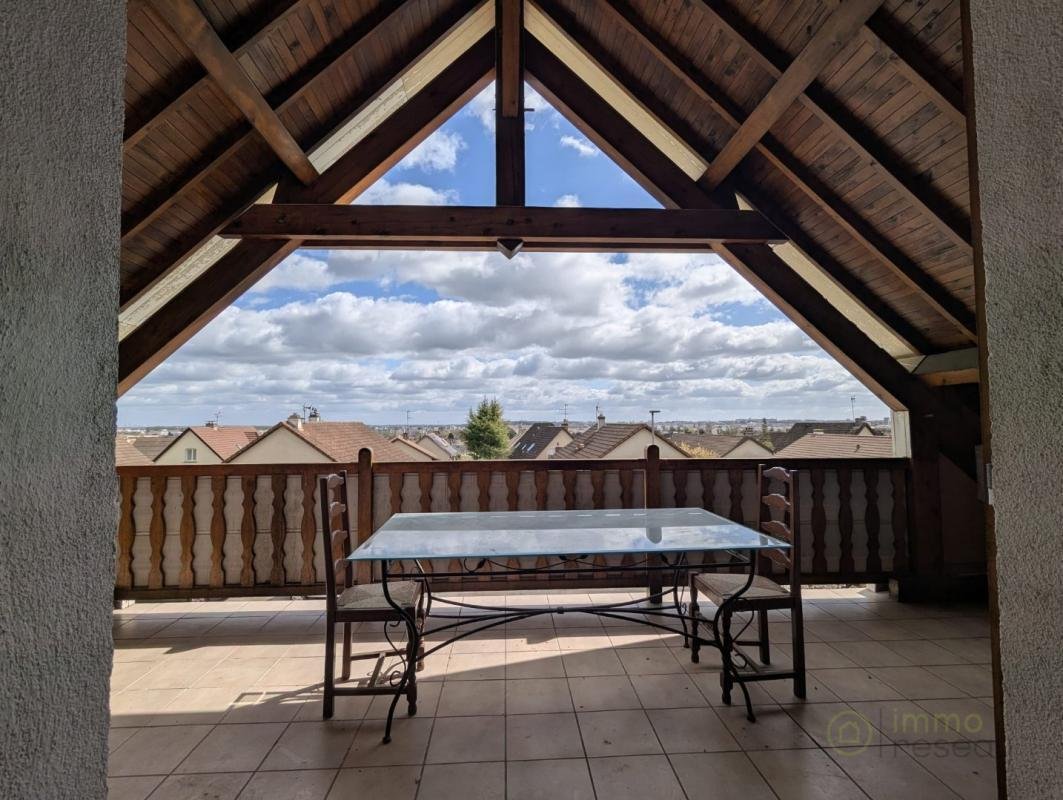
- Very large tiled and covered terrace with breathtaking views over the rooftops of Dijon
- Bathroom with bathtub and toilet
Highlights:
- Fontaine les Dijon, quiet dead-end street
- Mason-built house
- Independent entrances
- Three bathrooms/toilets (one on each level)
- French-style ceilings
Drawbacks:
- Built in 1989, requires refreshing and minor repairs
To visit and assist you with your project, contact Fatma ZAHER ***
Fees payable by the seller
Sale price: €480,000
According to article [hidden information].5 of the Monetary and Financial Code, presentation of an identity document will be required to organize the visit.
Information on risks to which this property is exposed is available on the Géorisques website: ***
This announcement was written under the editorial responsibility of Fatma ZAHER, acting as a commercial agent registered at the Chalon sur Saône registry under RSAC No. with SAS IMMO RESEAU, capital €10,000 - National real estate network on the internet, 44 Allée des Cinq Continents - 44120 VERTOU - RNE NANTES [hidden information]. Professional card T and G No. CPI [hidden information] CCI Nantes-Saint-Nazaire (44); Guarantee by GALIAN – 89 rue de la Boétie - 75008 Paris No. 171379G for €120,000 for T. Professional civil liability insurance by GALIAN policy No. [hidden information].
(ref. 38331) - The professional guarantees and secures your real estate project
Estimated annual energy expenses for standard use: between €2,780 and €3,790 per year. Average energy prices indexed over (subscription included).
Energy Performance Rating (DPE): D
Greenhouse Gas Emissions (GES): D
Informationen zu den Risiken, denen diese Immobilie ausgesetzt ist, finden Sie auf der Website von Géorisques: https://www.georisques.gouv.fr/
In the basement:
- Large garage 43 m²
- Boiler room
- Cellars
- A room that can be used as a bedroom or office
- Independent studio 22 m² with its own entrance; shower room and toilet to be renovated.
Half-level:
- 3 bedrooms with dressing rooms measuring 12, 12, and 11 m²
- Living/dining room and open kitchen of 57 m², fully furnished and equipped
- Access to a large SOUTH-facing terrace
- From the kitchen, a tiled covered balcony/terrace facing EAST
- Bathroom with bathtub
- Separate toilet
Independent access to 1st floor:
- Large bedroom with dressing room, sloped ceilings
- A bedroom or office
- Large living room open to a furnished and equipped kitchen, 53 m²
- Very large tiled and covered terrace with breathtaking views over the rooftops of Dijon
- Bathroom with bathtub and toilet
Highlights:
- Fontaine les Dijon, quiet dead-end street
- Mason-built house
- Independent entrances
- Three bathrooms/toilets (one on each level)
- French-style ceilings
Drawbacks:
- Built in 1989, requires refreshing and minor repairs
To visit and assist you with your project, contact Fatma ZAHER ***
Fees payable by the seller
Sale price: €480,000
According to article [hidden information].5 of the Monetary and Financial Code, presentation of an identity document will be required to organize the visit.
Information on risks to which this property is exposed is available on the Géorisques website: ***
This announcement was written under the editorial responsibility of Fatma ZAHER, acting as a commercial agent registered at the Chalon sur Saône registry under RSAC No. with SAS IMMO RESEAU, capital €10,000 - National real estate network on the internet, 44 Allée des Cinq Continents - 44120 VERTOU - RNE NANTES [hidden information]. Professional card T and G No. CPI [hidden information] CCI Nantes-Saint-Nazaire (44); Guarantee by GALIAN – 89 rue de la Boétie - 75008 Paris No. 171379G for €120,000 for T. Professional civil liability insurance by GALIAN policy No. [hidden information].
(ref. 38331) - The professional guarantees and secures your real estate project
Estimated annual energy expenses for standard use: between €2,780 and €3,790 per year. Average energy prices indexed over (subscription included).
Energy Performance Rating (DPE): D
Greenhouse Gas Emissions (GES): D
Informationen zu den Risiken, denen diese Immobilie ausgesetzt ist, finden Sie auf der Website von Géorisques: https://www.georisques.gouv.fr/
-
Art der Immobilie
Haus
-
Etagen
2
-
Baujahr
1989
-
Preis/Quadratfuß
$306
-
Emissionen
D
-
Verbrauch
D
Funktionen
Erkunden Sie die Gegend
Vieux Village, Fontaine-les-Dijon, Frankreich
Auf Google Maps anzeigen
Preis pro sqft
Niedrig
Hoch
Vor 1 Monat beigetreten
Sie haben sich nach diesem Objekt erkundigt
Der Agent wird sich in Kürze mit Ihnen in Verbindung setzen
Gelistet von
212
Angebote
2026
Beigetreten
Besichtigung mit the agent buchen
Wählen Sie ein Datum und ob Sie eine virtuelle oder persönliche Besichtigung mit dem Makler wünschen.
Bevorzugtes Datum
Art der Tour
Zuletzt aktualisiert
Gestern
Erstmalig gelistet
Sep 16
Angebotsreferenz
3011443450
Ähnliche Immobilien in der Nähe
Neue Angebote in Vieux Village

Entdecken Sie mehr Häuser zum Verkauf
Vieux Village, Fontaine-les-Dijon, Frankreich Immobilienarten
Vieux Village, Fontaine-les-Dijon, Frankreich beliebte Suchanfragen
- Panorama Immobilien in Vieux Village, Fontaine-les-Dijon, Frankreich
- Immobilien mit Terrasse in Vieux Village, Fontaine-les-Dijon, Frankreich
- Immobilien mit Bar in Vieux Village, Fontaine-les-Dijon, Frankreich
- Immobilien mit Office in Vieux Village, Fontaine-les-Dijon, Frankreich
- Immobilien mit Garten in Vieux Village, Fontaine-les-Dijon, Frankreich
- Privatsphäre Immobilien in Vieux Village, Fontaine-les-Dijon, Frankreich
- Moderne Immobilien in Vieux Village, Fontaine-les-Dijon, Frankreich
- Immobilien mit Fitnessstudio in Vieux Village, Fontaine-les-Dijon, Frankreich
- Immobilien mit Sauna in Vieux Village, Fontaine-les-Dijon, Frankreich
- Immobilien mit Weinkeller in Vieux Village, Fontaine-les-Dijon, Frankreich
- Immobilien mit Kamin in Vieux Village, Fontaine-les-Dijon, Frankreich
- Immobilien mit Pool in Vieux Village, Fontaine-les-Dijon, Frankreich
- Immobilien mit Garage in Vieux Village, Fontaine-les-Dijon, Frankreich
- Immobilien mit Balkon in Vieux Village, Fontaine-les-Dijon, Frankreich
- Immobilien mit Offene Küche in Vieux Village, Fontaine-les-Dijon, Frankreich
- Renoviert Immobilien in Vieux Village, Fontaine-les-Dijon, Frankreich
- Immobilien mit Kino in Vieux Village, Fontaine-les-Dijon, Frankreich
Verwandte Leitfäden & Geschichten
Das Vertrauen der führenden Makler der Welt
Die Makler hinter den außergewöhnlichsten Immobilien der Welt inserieren bei JamesEdition.
- Angebote von Sotheby's, Christie's, BARNES und Engel & Völkers
- Jedes Angebot wird vor der Veröffentlichung geprüft
- Verbinden Sie sich direkt mit verifizierten Maklern
Indem Sie fortfahren, akzeptieren Sie unsere Nutzungsbedingungen und Datenschutzrichtlinie.