$1,200,000
Freistehendes Einfamilienhaus Mit 5 Schlafzimmern
- 5 Schlafz.
- 4 Bäder
- 4,800 Sqft
- Aktualisiert: Juli 22
- MLS#226074185
Über die Immobilie
Beschreibung wurde automatisch übersetzt.
Die Beschreibung wird in der Originalsprache angezeigt.
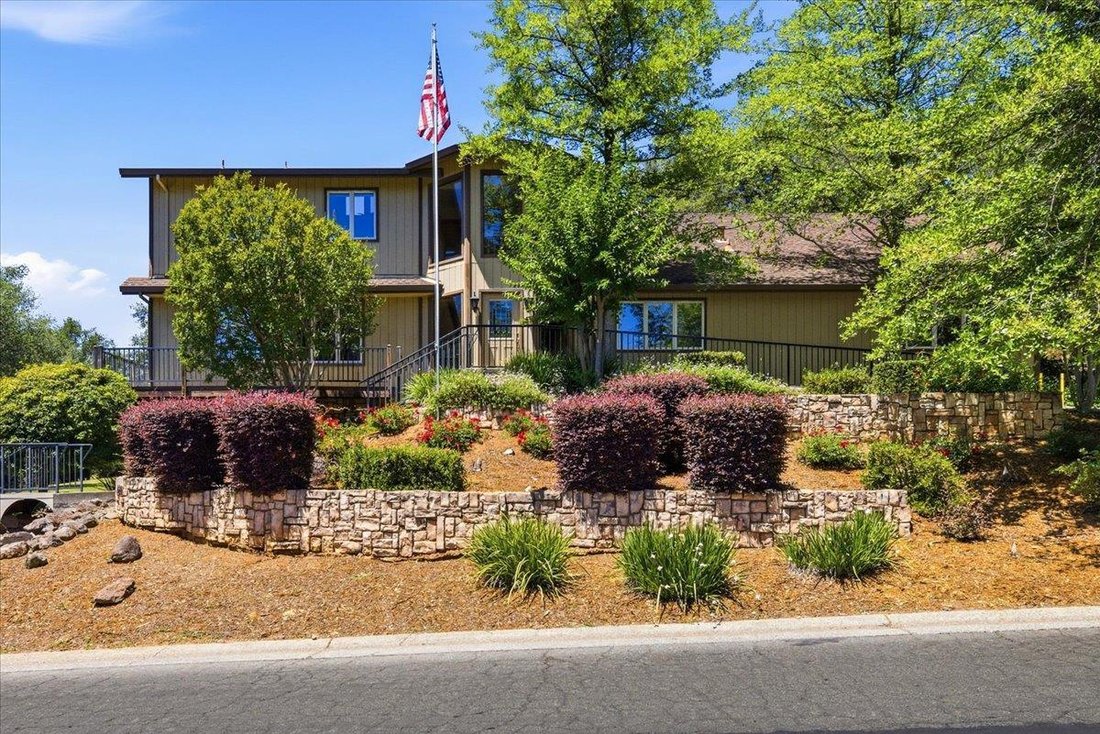
Nestled on a private .68-acre lot in the highly desirable American River Estates community, this custom tri-level Folsom home offers 5 bedrooms, 4 bathrooms, exceptional privacy, & a one-of-a-kind design just minutes from Folsom Lake, Historic Folsom, top-rated schools, shopping, dining, & recreation. Two separate driveways provide functionality one leading to the front entry & another
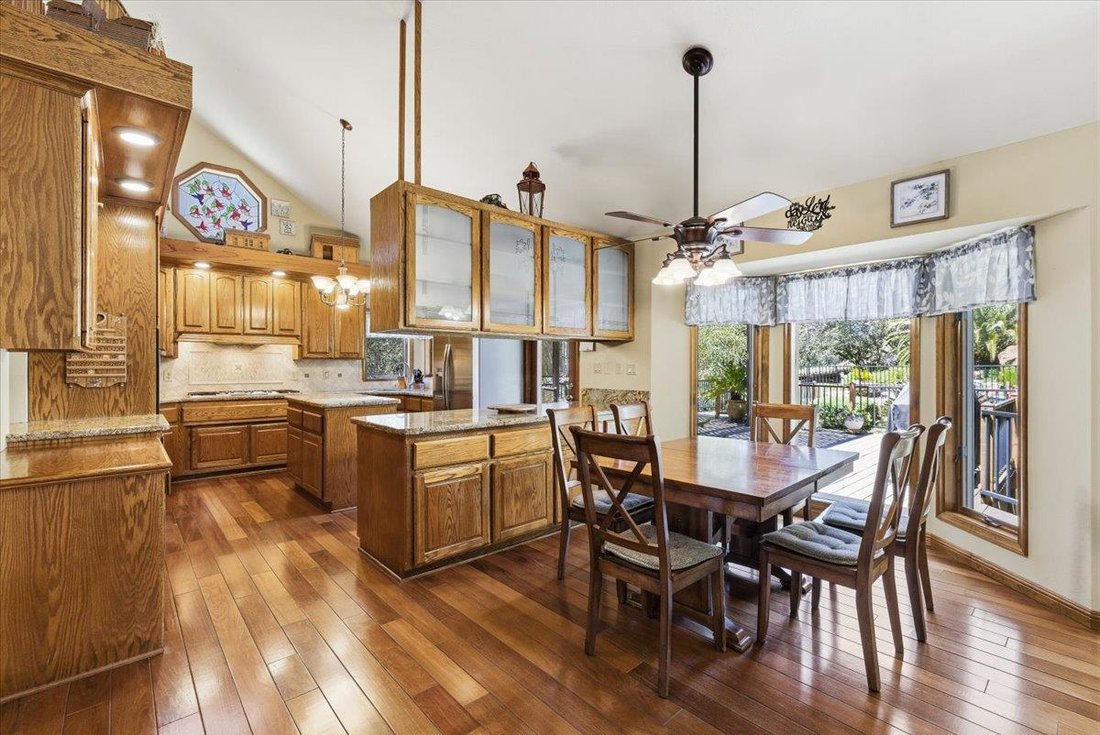
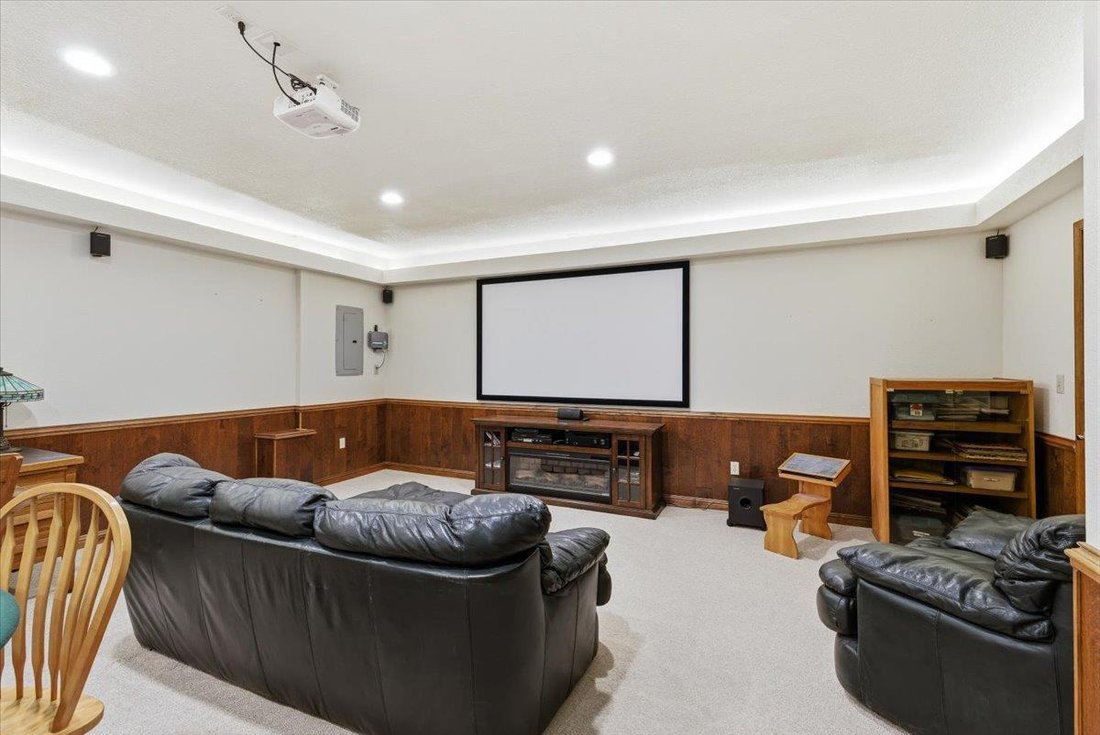
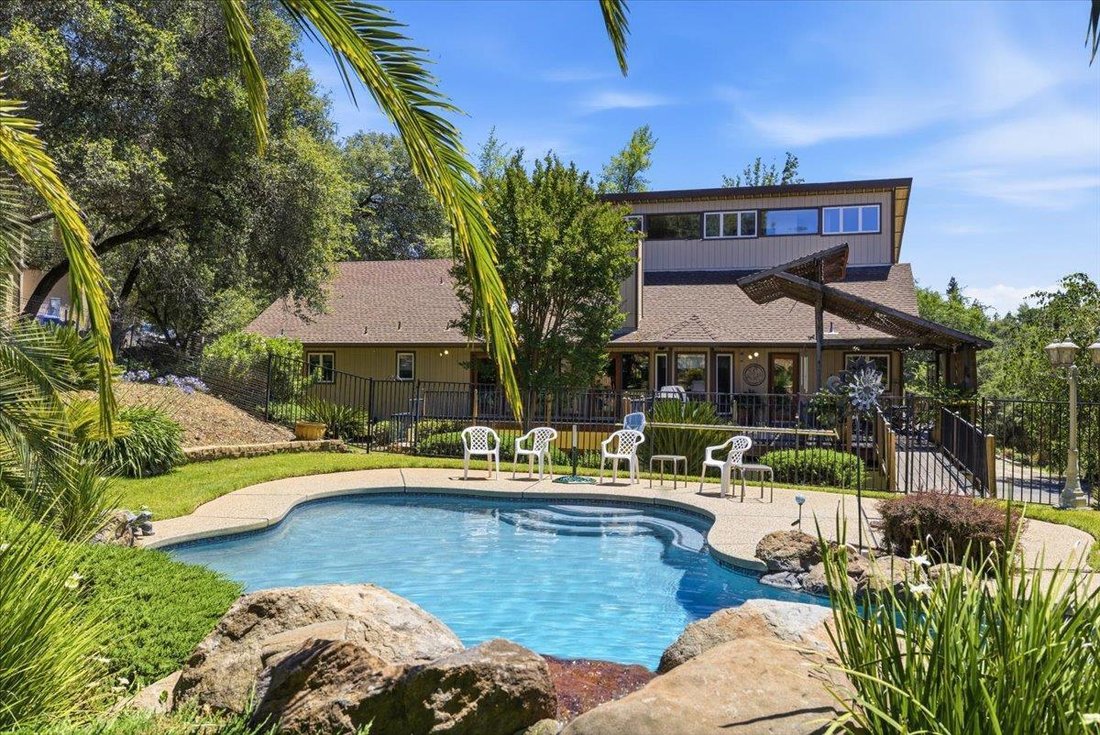
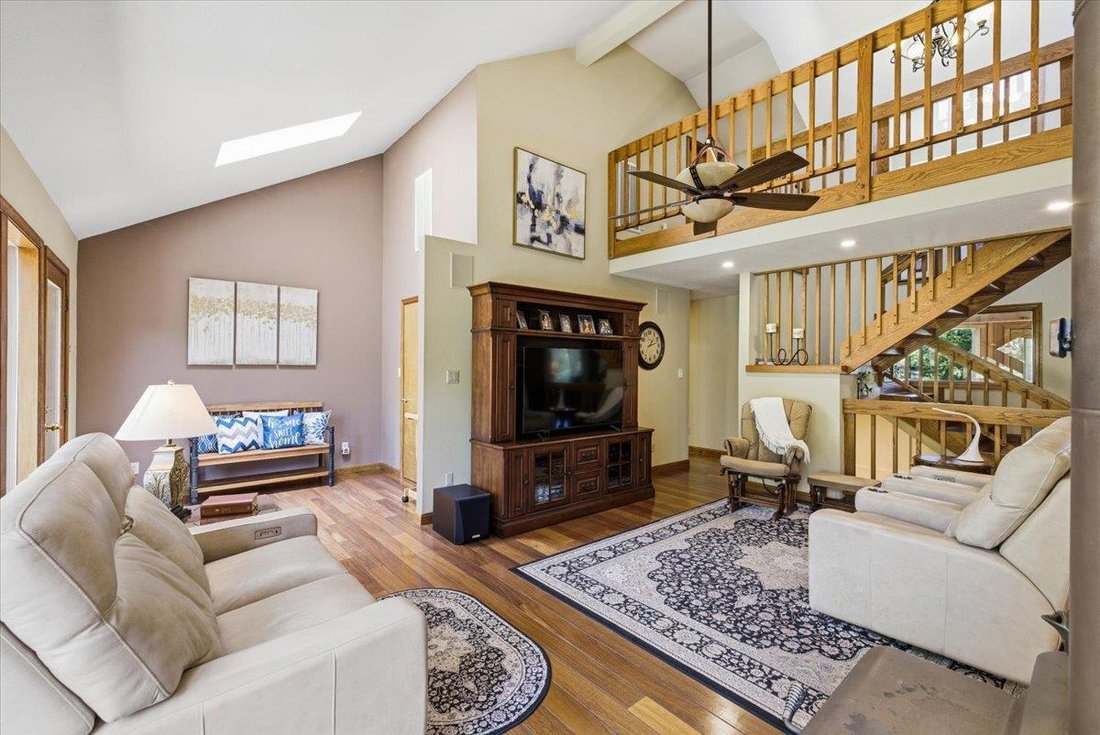
Nestled on a private .68-acre lot in the highly desirable American River Estates community, this custom tri-level Folsom home offers 5 bedrooms, 4 bathrooms, exceptional privacy, & a one-of-a-kind design just minutes from Folsom Lake, Historic Folsom, top-rated schools, shopping, dining, & recreation. Two separate driveways provide functionality one leading to the front entry & another accessing the 3-car garage, carport, & additional parking with room for RV storage. Inside, a dramatic two-story indoor atrium serves as the home’s architectural centerpiece. Beyond, the spacious family room features soaring cathedral ceilings, a striking stone-surround wood-burning stove, & a wall of windows with dual glass doors overlooking the back deck. The living area flows seamlessly into the kitchen & casual dining space, where a bay window captures views of the landscaped grounds. Designed for entertaining, the kitchen offers a built-in gas range, double ovens, center island, abundant cabinetry, stained-glass accent window, & a pass-through to the oversized formal dining area. A large laundry room includes storage & a built-in dog-washing station. The stunning primary suite offers vaulted ceilings, custom windows, dual vanities, double closets, & a private shower & toilet area. Additional bedrooms feature vaulted ceilings, large windows, generous closets, & plush carpeting. Upstairs, an open catwalk overlooks the atrium & main living spaces below, while a unique turret-style bay window frames Folsom bluffs views. The level includes two additional bedrooms, including a spacious room ideal for an office space . The lower level adds incredible flexibility with direct garage access, a large main room perfect for a game room or family room, an additional bedroom & full bath, plus a dedicated theater room complete with a wet bar & mini refrigerator. Step outside to your own private retreat. An expansive deck, partially covered by a pergola, is ideal for outdoor dining & entertaining. A charming bridge leads to the fenced pool area, where lush landscaping surrounds a sparkling pool with a beautiful rock waterfall. Multiple gathering spaces create the perfect setting for relaxation, entertaining, & enjoying the serene surroundings. With custom architectural details, flexible living spaces, abundant parking, & exceptional indoor-outdoor living, this remarkable estates offers a rare opportunity to experience the very best of Folsom living with access to the bike trail.
-
Art der Immobilie
Haus
-
Baujahr
1988
-
Preis/Quadratfuß
$250
Funktionen
Erkunden Sie die Gegend
124 Mountain Oak Court, Folsom, CA 95630, Kalifornien, Vereinigte Staaten
Auf Google Maps anzeigen
Preis pro sqft
Niedrig
Hoch
Vor 11 Jahren beigetreten
Sie haben sich nach diesem Objekt erkundigt
Der Agent wird sich in Kürze mit Ihnen in Verbindung setzen
Gelistet von
2
Angebote
2019
Beigetreten
Besichtigung mit Ron Murphy buchen
Wählen Sie ein Datum und ob Sie eine virtuelle oder persönliche Besichtigung mit dem Makler wünschen.
Bevorzugtes Datum
Art der Tour

CENTURY 21 Select Real Estate, Inc.
7919 Pebble Beach Drive Suite 101, 95610, Citrus Heights, California, United States
Agenturprofil anzeigen
Zuletzt aktualisiert
Juli 22
Erstmalig gelistet
Jun 26
Angebotsreferenz
7B5EBB70-82FB-4694-8DC5-CB3C51055122
Ähnliche Immobilien in der Nähe
Neue Angebote in Folsom






Entdecken Sie mehr Häuser zum Verkauf
Folsom, CA, Vereinigte Staaten Immobilienarten
Folsom, CA, Vereinigte Staaten beliebte Suchanfragen
- Immobilien mit Pool in Folsom, CA, Vereinigte Staaten
- Immobilien mit Offene Küche in Folsom, CA, Vereinigte Staaten
- Immobilien mit Kino in Folsom, CA, Vereinigte Staaten
- Gesicherte Wohnanlage Immobilien in Folsom, CA, Vereinigte Staaten
- Immobilien mit Bergblick in Folsom, CA, Vereinigte Staaten
- Moderne Immobilien in Folsom, CA, Vereinigte Staaten
- Immobilien mit Aufzug in Folsom, CA, Vereinigte Staaten
Verwandte Leitfäden & Geschichten
Das Vertrauen der führenden Makler der Welt
Die Makler hinter den außergewöhnlichsten Immobilien der Welt inserieren bei JamesEdition.
- Angebote von Sotheby's, Christie's, BARNES und Engel & Völkers
- Jedes Angebot wird vor der Veröffentlichung geprüft
- Verbinden Sie sich direkt mit verifizierten Maklern
Indem Sie fortfahren, akzeptieren Sie unsere Nutzungsbedingungen und Datenschutzrichtlinie.
brokerages we
partnered with
partnered with