$1,199,900
Freistehendes Einfamilienhaus Mit 4 Schlafzimmern
- 4 Schlafz.
- 4 Bäder
- 3,246 Sqft
- 9,000 Sqft lot
- Aktualisiert: September 26
- MLS#226120612
Über die Immobilie
Beschreibung wurde automatisch übersetzt.
Die Beschreibung wird in der Originalsprache angezeigt.
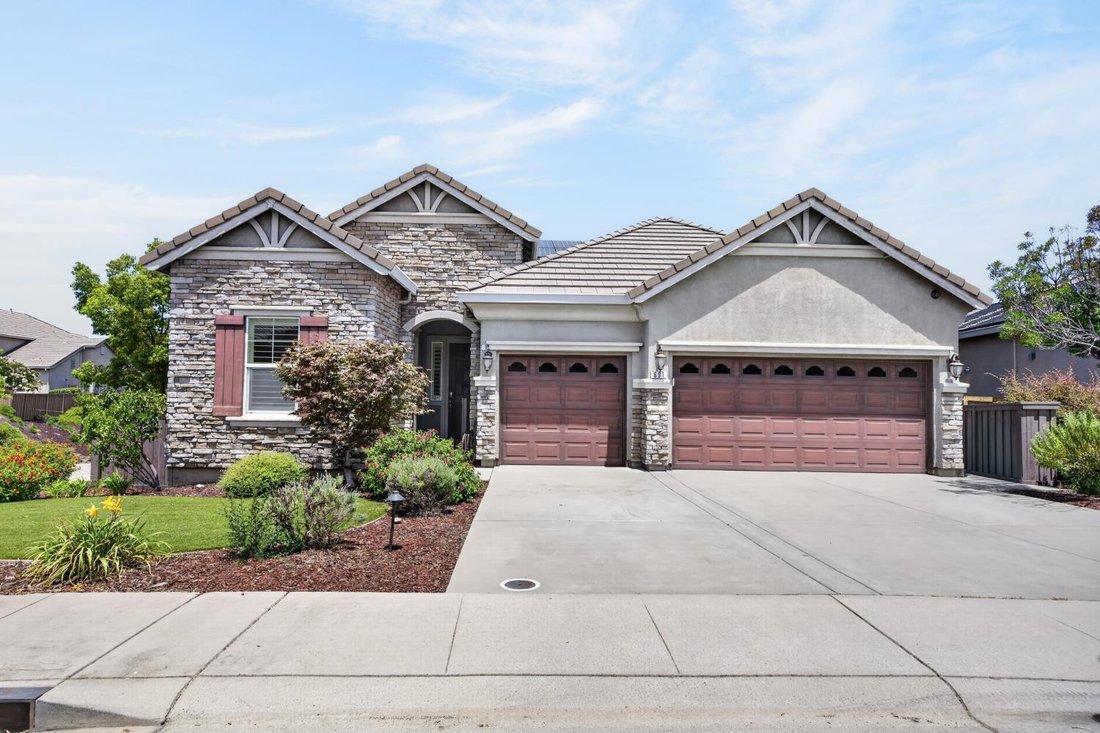
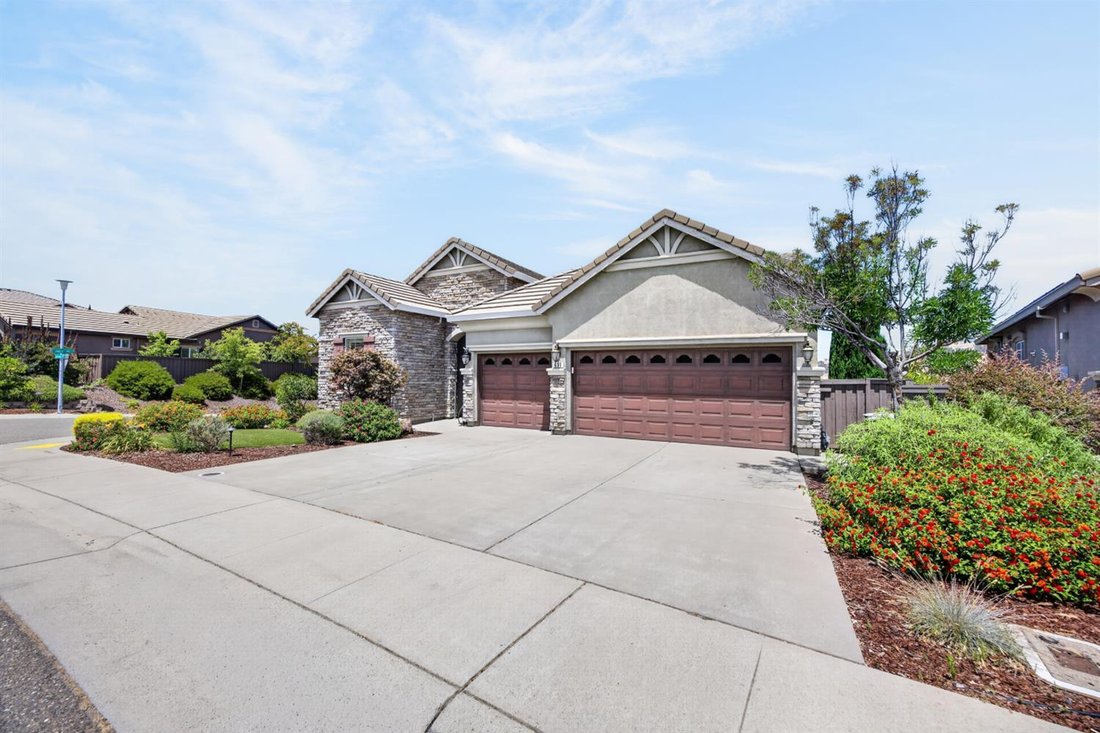
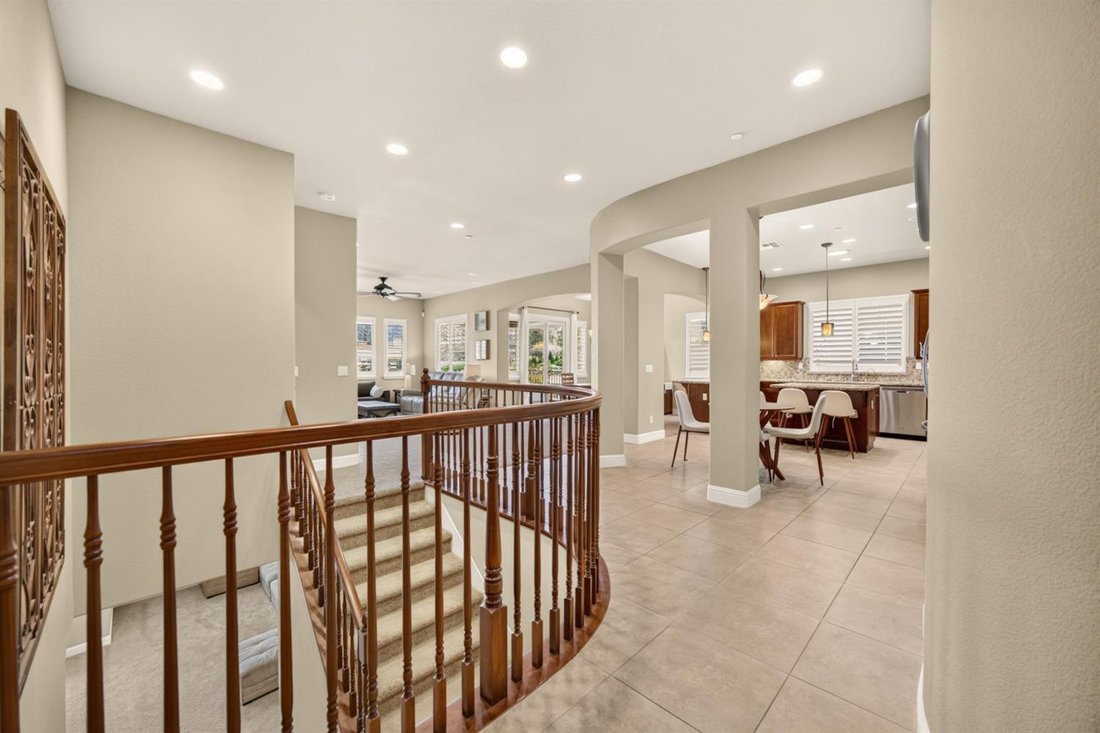
Serenity achieved in the highly sought-after Empire Ranch community! This stunning 3,246 sq. ft. home offers 4 bedrooms, 3.5 bathrooms, and a truly unique floor plan that lives like a single story. The main level features all of your everyday living spaces, including the luxurious primary suite, along with a secondary bedroom with its own private bathroom. Enjoy spectacular views from the living r
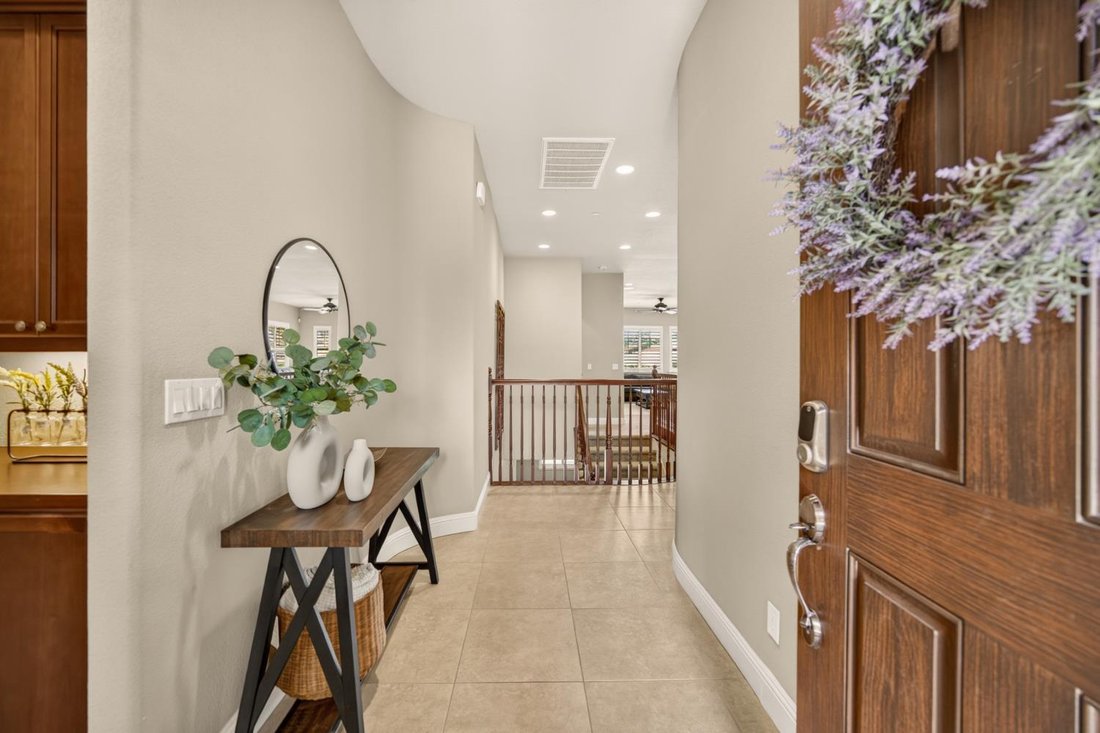
Serenity achieved in the highly sought-after Empire Ranch community! This stunning 3,246 sq. ft. home offers 4 bedrooms, 3.5 bathrooms, and a truly unique floor plan that lives like a single story. The main level features all of your everyday living spaces, including the luxurious primary suite, along with a secondary bedroom with its own private bathroom. Enjoy spectacular views from the living room, dining room, and primary suite, where the peaceful hillside backdrop creates a sense of privacy rarely found. The lower level is an entertainer’s dream, complete with a spacious game room, full wet bar, two additional bedrooms, and direct access to the resort-style backyard. Step outside to your own private oasis featuring a sparkling pool, fire pit, and putting green, all framed by stunning natural hillsides that provide the feeling of having no rear neighbors. Thoughtful upgrades throughout including plantation shutters, owned solar for both the home and pool, and smart home features providing exceptional energy efficiency without sacrificing luxury. Offering the perfect blend of elegance, functionality, and unforgettable outdoor living, this exceptional Empire Ranch home is one you won’t want to miss.
-
Art der Immobilie
Haus
-
Baujahr
2012
-
Preis/Quadratfuß
$369
Funktionen
- Kamin
- Garten
- Garage
- Begehbarer Kleiderschrank
- Spielzimmer
- Feuergrube
- Pool
- Gasherd
- Balkon
Funktionen
Lot
- Privatsphäre
Innenbereich
- Hohe Decke
- Kamin
- Kücheninsel
- Gasherd
- Bar
- Spielzimmer
- Stein Arbeitsplatten
- Begehbarer Kleiderschrank
Outdoor
- Balkon
- Feuergrube
- Pool
- Garage
- Garten
Erkunden Sie die Gegend
691 Lefevre Drive, Folsom, CA 95630, Kalifornien, Vereinigte Staaten
Auf Google Maps anzeigen
Preis pro sqft
Niedrig
Hoch
Vor 6 Jahren beigetreten
Sie haben sich nach diesem Objekt erkundigt
Der Agent wird sich in Kürze mit Ihnen in Verbindung setzen
Gelistet von
7
Angebote
2021
Beigetreten
Besichtigung mit the agent buchen
Wählen Sie ein Datum und ob Sie eine virtuelle oder persönliche Besichtigung mit dem Makler wünschen.
Bevorzugtes Datum
Art der Tour

Coldwell Banker Realty - Elk Grove
9280 W Stockton Blvd Ste 120, 95758, Elk Grove, California, United States
Agenturprofil anzeigen
Zuletzt aktualisiert
September 26
Erstmalig gelistet
September 26
Angebotsreferenz
scmlc8
Ähnliche Immobilien in der Nähe
Neue Angebote in Folsom





Entdecken Sie mehr Häuser zum Verkauf
Folsom, CA, Vereinigte Staaten Immobilienarten
Folsom, CA, Vereinigte Staaten beliebte Suchanfragen
- Immobilien mit Pool in Folsom, CA, Vereinigte Staaten
- Immobilien mit Offene Küche in Folsom, CA, Vereinigte Staaten
- Gesicherte Wohnanlage Immobilien in Folsom, CA, Vereinigte Staaten
- Immobilien mit Weinkeller in Folsom, CA, Vereinigte Staaten
- Immobilien mit Bergblick in Folsom, CA, Vereinigte Staaten
- Immobilien mit Aufzug in Folsom, CA, Vereinigte Staaten
Verwandte Leitfäden & Geschichten
Das Vertrauen der führenden Makler der Welt
Die Makler hinter den außergewöhnlichsten Immobilien der Welt inserieren bei JamesEdition.
- Angebote von Sotheby's, Christie's, BARNES und Engel & Völkers
- Jedes Angebot wird vor der Veröffentlichung geprüft
- Verbinden Sie sich direkt mit verifizierten Maklern
Indem Sie fortfahren, akzeptieren Sie unsere Nutzungsbedingungen und Datenschutzrichtlinie.
brokerages we
partnered with
partnered with