$834,226
Straatweg 3 8535 Wg Follega
- 4 Schlafz.
- 2 Bäder
- 2,358 Sqft
- 32,292 Sqft lot
- Aktualisiert: August 29
- 3
Über die Immobilie
Beschreibung wurde automatisch übersetzt.
Die Beschreibung wird in der Originalsprache angezeigt.
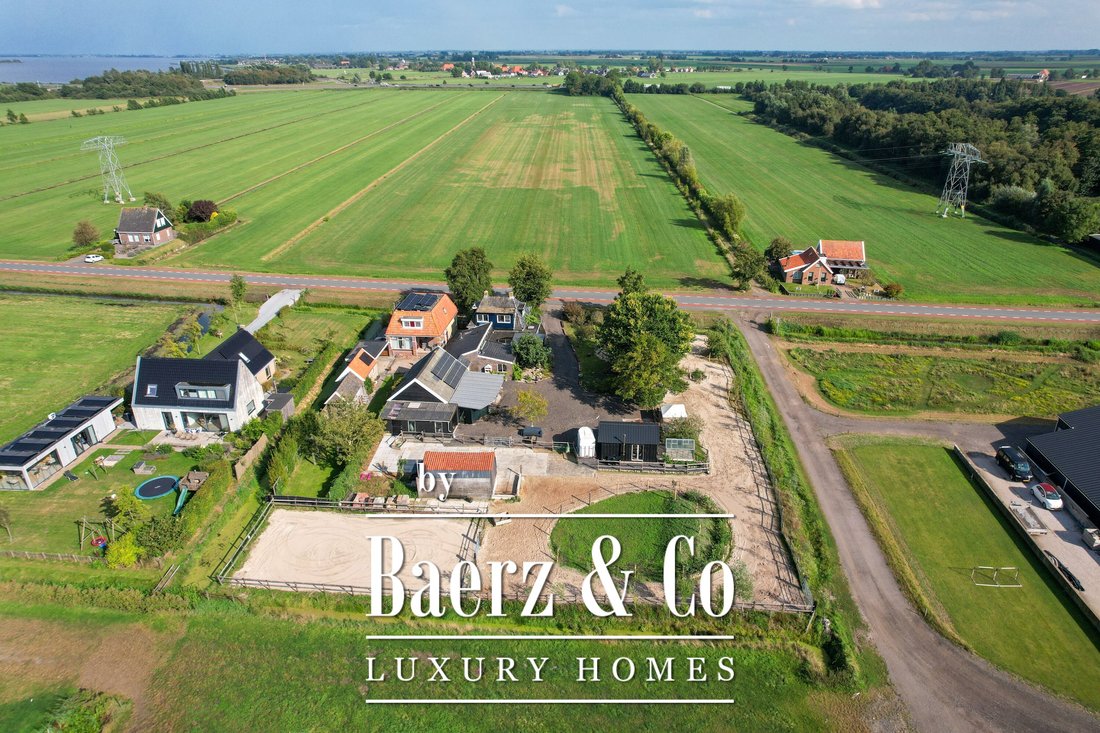
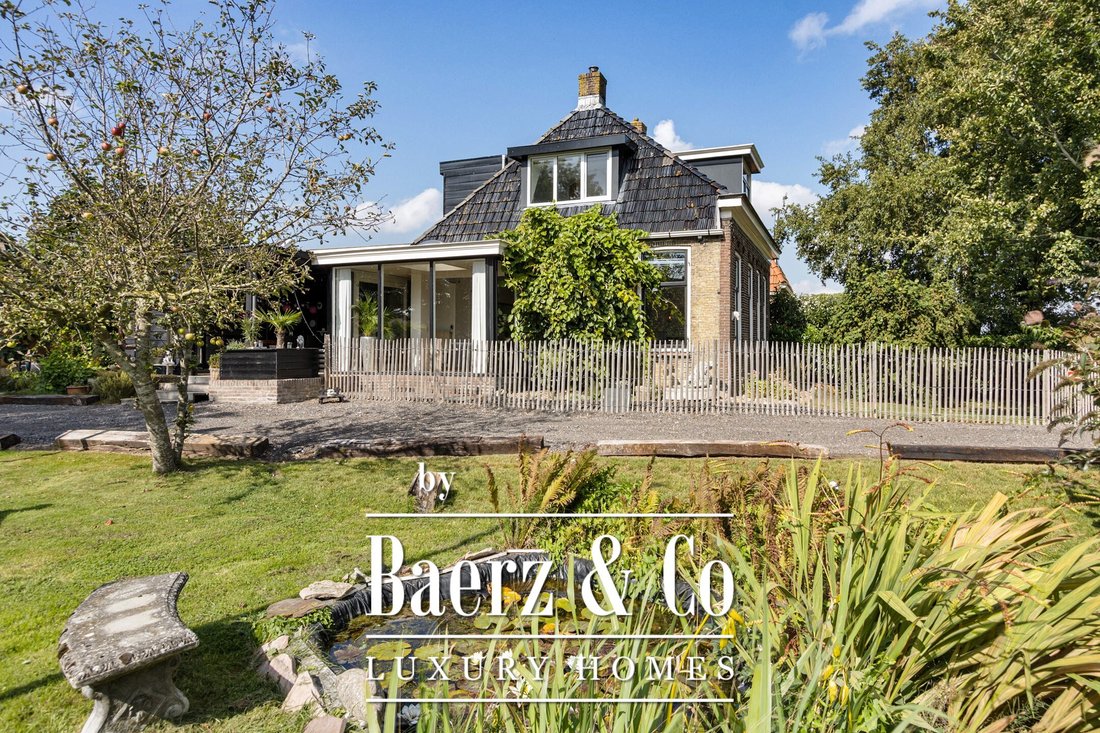
Umgeben von der weiten friesischen Landschaft bietet dieses charaktervolle Bauernhaus mit Veranda eine großzügige Werkstattscheune mit Heuscheune, ein professionell gestaltetes Koppelparadies und ein charmantes kleines Haus. Hier können Sie den ultimativen Lebensstil im Freien in Ruhe und Privatsphäre genießen, während alle Annehmlichkeiten leicht zu erreichen sind.
Die Residenz befindet
Die Residenz befindet
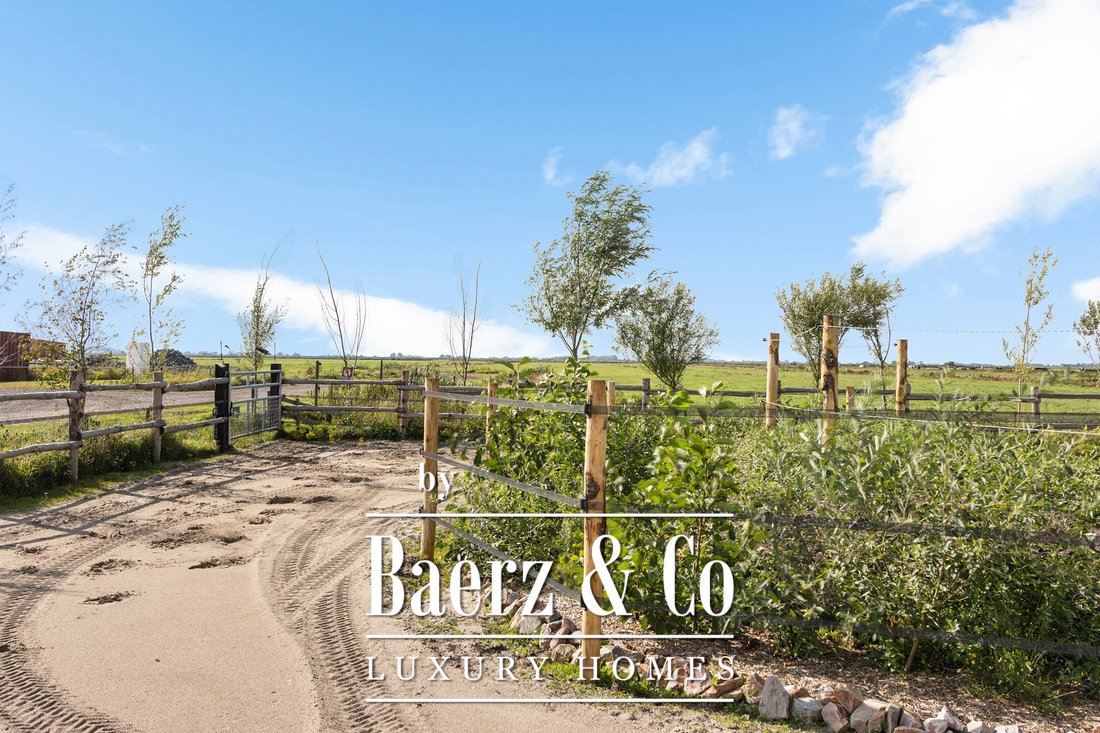
Surrounded by the vast Frisian countryside, this characterful farmhouse with veranda offers a generous workshop barn with hay barn, a professionally designed paddock paradise, and a charming tiny house. Here, you can enjoy the ultimate outdoor lifestyle in peace and privacy, while all amenities remain within easy reach.
The residence stands on a generous plot of approximately 3,000 m² of
The residence stands on a generous plot of approximately 3,000 m² of
Umgeben von der weiten friesischen Landschaft bietet dieses charaktervolle Bauernhaus mit Veranda eine großzügige Werkstattscheune mit Heuscheune, ein professionell gestaltetes Koppelparadies und ein charmantes kleines Haus. Hier können Sie den ultimativen Lebensstil im Freien in Ruhe und Privatsphäre genießen, während alle Annehmlichkeiten leicht zu erreichen sind.
Die Residenz befindet sich auf einem großzügigen Grundstück von ca. 3.000 m² Eigentumsgrundstück, nur eine kurze Fahrradstrecke vom lebhaften Dorf Lemmer entfernt. Das Dorf Follega liegt am Tjeukemeer und bietet einen kleinen Jachthafen, öffentliche Verkehrsmittel und eine hervorragende Anbindung an die Autobahn A6. Amsterdam ist innerhalb einer Stunde zu erreichen, während Sie täglich die Ruhe und Weite der Landschaft genießen.
Hier wird ländliches Leben perfekt mit Wassersport, Outdoor-Aktivitäten und pulsierendem Dorfleben kombiniert: Das geschäftige Lemmer liegt gleich um die Ecke und bietet Geschäfte, Schulen, Sportanlagen, Restaurants und einen Strand am IJsselmeer.
RAUMAUFTEILUNG
ERDGESCHOSS
Die stimmungsvolle Veranda mit Außenkamin verfügt über einen Seiteneingang zum Haus. Der Flur mit Garderobe, neuem Sicherungskasten und Toilette führt zum geräumigen und hellen Wohnzimmer. Dieser einladende Raum mit Blick auf den Vorgarten verfügt über Einbauschränke, einen gemütlichen Holzofen und ein gläsernes Erkerfenster mit Blick auf das Paddock-Paradies.
Im Jahr 2000 wurde das Anwesen auf der Rückseite erweitert, um eine großzügige Wohnküche, ein Hauptschlafzimmer im Erdgeschoss und ein Badezimmer zu schaffen.
Die gemütliche Küche ist in hellen Farbtönen gehalten und mit Geräten aus dem Jahr 2024 ausgestattet.
Das Hauptschlafzimmer befindet sich auf der Rückseite des Hauses und bietet einen Blick auf die Ställe. Das Badezimmer im Erdgeschoss verfügt über eine ebenerdige Dusche, eine Whirlpool-Badewanne, ein Doppelwaschbecken und eine Sauna.
Darüber hinaus gibt es einen geräumigen Hauswirtschaftsraum mit Wäscheanschlüssen und einen multifunktionalen Hobbyraum. Auf der Rückseite des Hauses, von innen zugänglich, befindet sich eine große Scheune mit Zwischengeschoss, die sich als Lager oder als Geschäft/Werkstatt zu Hause eignet.
ERSTER STOCK
Großzügiger Flur mit Dachfenster und Arbeitsbereich, ein zweites und drittes Schlafzimmer, beide mit Dachgauben, von denen eines mit Dusche, Waschbecken und Toilette ausgestattet ist.
SCHEUNE
Die Scheune auf der Rückseite ist sowohl intern als auch über einen Seiteneingang zugänglich. Dieser Raum eignet sich hervorragend als Werkstatt oder Lagerraum. Die Scheune umfasst einen überdachten Bereich für die Aufbewahrung von Heu oder das Parken von Fahrzeugen, einen Abstellraum und einen Carport.
WINZIGES HAUS/STUDIO/HEIMBÜRO
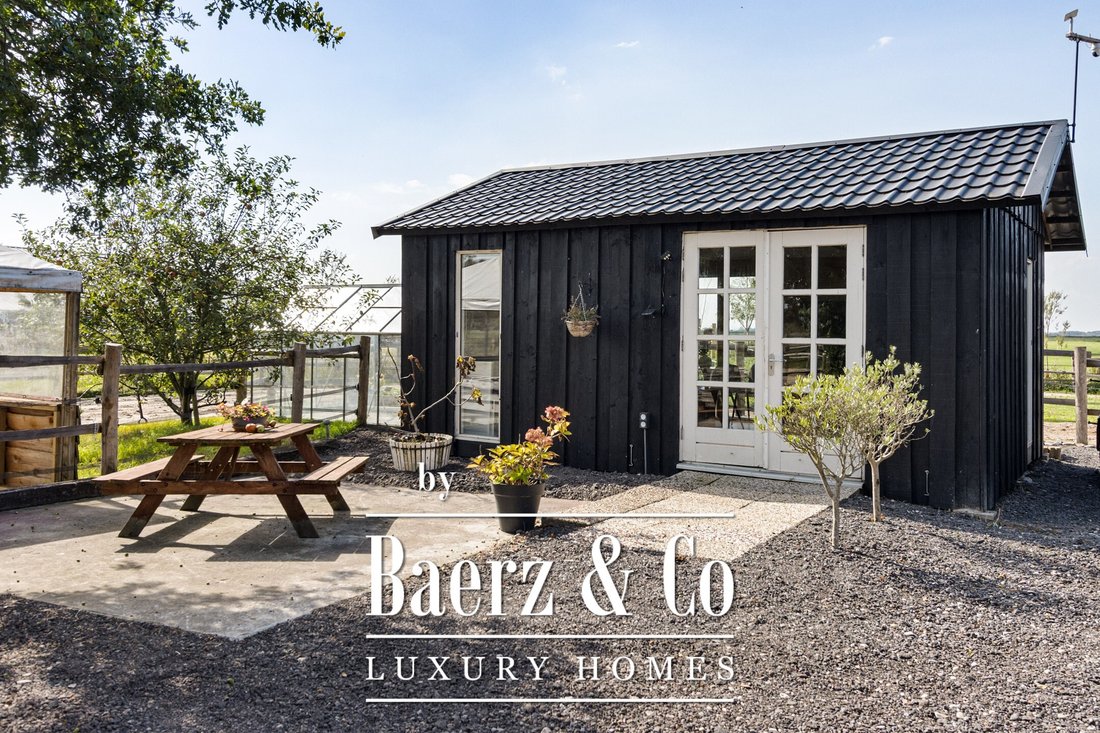
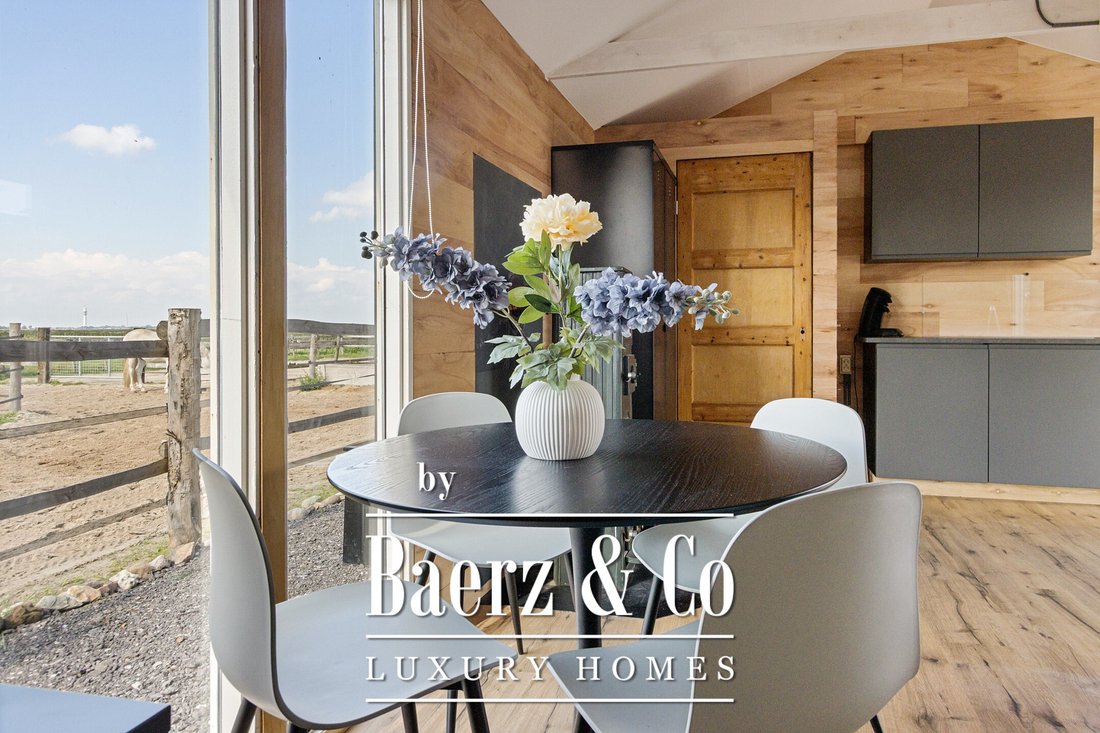
Das attraktiv isolierte Nebengebäude befindet sich in einer privaten Umgebung mit Blick auf das Koppelparadies und die umliegenden Wiesen. Ein herrlicher Raum mit einer Küchenzeile, einem Holzofen und fließendem heißem und kaltem Wasser, ideal als Studio, Heimbüro oder Gästeunterkunft.
PARADIES AUF DER PFERDEKOPPEL
Neben dem Haus, das sich bis zur Rückseite des Grundstücks erstreckt, wurde ein Koppelparadies mit essbaren Pflanzen wie Gräsern, Sträuchern, Bäumen und Kräutern geschaffen, die für Pferde geeignet sind. Eine kleine Reithalle, mehrere Unterstände und begehbare Ställe mit harten und weichen Oberflächen, eine Sattelkammer und ein Futterlager machen dies zu einem wahren Paradies für Pferde.
HANDLUNG
Das Gelände ist verspielt mit Rasenflächen, blühenden Rabatten, Obstbäumen und mehreren Terrassen mit Sonne und Schatten angelegt. In der Nähe des winzigen Hauses befindet sich ein angenehmer Sitzbereich unter einem alten Baum, wo sich die Pferde gerne einen Apfel teilen. Zur weiteren Ausstattung gehören eine Heuscheune, eine Garage mit Abstellraum und Carport sowie das Koppelparadies mit begehbarem Stall, Sattelkammer und Futterlager. Auf einem privaten Grundstück stehen ausreichend Parkplätze zur Verfügung.
BESONDERE MERKMALE
* Grundstück 3.000 m², Wohnfläche 218 m², zusätzlicher Innenraum 116 m²
* Erbaut im Jahr 1900
* Sonnenkollektoren
* Weitgehend mit neuen PVC-Fensterrahmen und HR++-Verglasung ausgestattet
* Neuer Sicherungskasten
* Koppelparadies mit Unterschlupf für Kleinvieh oder Pferde
* Begehbarer Stall mit kleinem Reitplatz
* Große Werkstattscheune hinter dem Haus
* Glasfaser-Internet
* Hervorragende Anbindung an die Autobahn A6; Amsterdam innerhalb einer Stunde
FOLLEGA//LEMMER
Follega mit seinem Jachthafen und direktem Zugang zu den friesischen Seen ist dank seiner Lage in der Nähe von Lemmer (5 Minuten mit dem Auto) und der Nähe der Autobahn A6 ein gefragtes Dorf.
Lemmer bietet alle Annehmlichkeiten, darunter eine große Auswahl an Geschäften, Schulen und Sportanlagen. Die lebhaften Restaurants am „The Dok“ und der Strand am IJsselmeer sind beliebte Attraktionen. Von Follega aus sind auch die größeren Städte Joure und Heerenveen leicht zu erreichen, und Amsterdam kann innerhalb einer Stunde erreicht werden.
Die Residenz befindet sich auf einem großzügigen Grundstück von ca. 3.000 m² Eigentumsgrundstück, nur eine kurze Fahrradstrecke vom lebhaften Dorf Lemmer entfernt. Das Dorf Follega liegt am Tjeukemeer und bietet einen kleinen Jachthafen, öffentliche Verkehrsmittel und eine hervorragende Anbindung an die Autobahn A6. Amsterdam ist innerhalb einer Stunde zu erreichen, während Sie täglich die Ruhe und Weite der Landschaft genießen.
Hier wird ländliches Leben perfekt mit Wassersport, Outdoor-Aktivitäten und pulsierendem Dorfleben kombiniert: Das geschäftige Lemmer liegt gleich um die Ecke und bietet Geschäfte, Schulen, Sportanlagen, Restaurants und einen Strand am IJsselmeer.
RAUMAUFTEILUNG
ERDGESCHOSS
Die stimmungsvolle Veranda mit Außenkamin verfügt über einen Seiteneingang zum Haus. Der Flur mit Garderobe, neuem Sicherungskasten und Toilette führt zum geräumigen und hellen Wohnzimmer. Dieser einladende Raum mit Blick auf den Vorgarten verfügt über Einbauschränke, einen gemütlichen Holzofen und ein gläsernes Erkerfenster mit Blick auf das Paddock-Paradies.
Im Jahr 2000 wurde das Anwesen auf der Rückseite erweitert, um eine großzügige Wohnküche, ein Hauptschlafzimmer im Erdgeschoss und ein Badezimmer zu schaffen.
Die gemütliche Küche ist in hellen Farbtönen gehalten und mit Geräten aus dem Jahr 2024 ausgestattet.
Das Hauptschlafzimmer befindet sich auf der Rückseite des Hauses und bietet einen Blick auf die Ställe. Das Badezimmer im Erdgeschoss verfügt über eine ebenerdige Dusche, eine Whirlpool-Badewanne, ein Doppelwaschbecken und eine Sauna.
Darüber hinaus gibt es einen geräumigen Hauswirtschaftsraum mit Wäscheanschlüssen und einen multifunktionalen Hobbyraum. Auf der Rückseite des Hauses, von innen zugänglich, befindet sich eine große Scheune mit Zwischengeschoss, die sich als Lager oder als Geschäft/Werkstatt zu Hause eignet.
ERSTER STOCK
Großzügiger Flur mit Dachfenster und Arbeitsbereich, ein zweites und drittes Schlafzimmer, beide mit Dachgauben, von denen eines mit Dusche, Waschbecken und Toilette ausgestattet ist.
SCHEUNE
Die Scheune auf der Rückseite ist sowohl intern als auch über einen Seiteneingang zugänglich. Dieser Raum eignet sich hervorragend als Werkstatt oder Lagerraum. Die Scheune umfasst einen überdachten Bereich für die Aufbewahrung von Heu oder das Parken von Fahrzeugen, einen Abstellraum und einen Carport.
WINZIGES HAUS/STUDIO/HEIMBÜRO
Das attraktiv isolierte Nebengebäude befindet sich in einer privaten Umgebung mit Blick auf das Koppelparadies und die umliegenden Wiesen. Ein herrlicher Raum mit einer Küchenzeile, einem Holzofen und fließendem heißem und kaltem Wasser, ideal als Studio, Heimbüro oder Gästeunterkunft.
PARADIES AUF DER PFERDEKOPPEL
Neben dem Haus, das sich bis zur Rückseite des Grundstücks erstreckt, wurde ein Koppelparadies mit essbaren Pflanzen wie Gräsern, Sträuchern, Bäumen und Kräutern geschaffen, die für Pferde geeignet sind. Eine kleine Reithalle, mehrere Unterstände und begehbare Ställe mit harten und weichen Oberflächen, eine Sattelkammer und ein Futterlager machen dies zu einem wahren Paradies für Pferde.
HANDLUNG
Das Gelände ist verspielt mit Rasenflächen, blühenden Rabatten, Obstbäumen und mehreren Terrassen mit Sonne und Schatten angelegt. In der Nähe des winzigen Hauses befindet sich ein angenehmer Sitzbereich unter einem alten Baum, wo sich die Pferde gerne einen Apfel teilen. Zur weiteren Ausstattung gehören eine Heuscheune, eine Garage mit Abstellraum und Carport sowie das Koppelparadies mit begehbarem Stall, Sattelkammer und Futterlager. Auf einem privaten Grundstück stehen ausreichend Parkplätze zur Verfügung.
BESONDERE MERKMALE
* Grundstück 3.000 m², Wohnfläche 218 m², zusätzlicher Innenraum 116 m²
* Erbaut im Jahr 1900
* Sonnenkollektoren
* Weitgehend mit neuen PVC-Fensterrahmen und HR++-Verglasung ausgestattet
* Neuer Sicherungskasten
* Koppelparadies mit Unterschlupf für Kleinvieh oder Pferde
* Begehbarer Stall mit kleinem Reitplatz
* Große Werkstattscheune hinter dem Haus
* Glasfaser-Internet
* Hervorragende Anbindung an die Autobahn A6; Amsterdam innerhalb einer Stunde
FOLLEGA//LEMMER
Follega mit seinem Jachthafen und direktem Zugang zu den friesischen Seen ist dank seiner Lage in der Nähe von Lemmer (5 Minuten mit dem Auto) und der Nähe der Autobahn A6 ein gefragtes Dorf.
Lemmer bietet alle Annehmlichkeiten, darunter eine große Auswahl an Geschäften, Schulen und Sportanlagen. Die lebhaften Restaurants am „The Dok“ und der Strand am IJsselmeer sind beliebte Attraktionen. Von Follega aus sind auch die größeren Städte Joure und Heerenveen leicht zu erreichen, und Amsterdam kann innerhalb einer Stunde erreicht werden.
Surrounded by the vast Frisian countryside, this characterful farmhouse with veranda offers a generous workshop barn with hay barn, a professionally designed paddock paradise, and a charming tiny house. Here, you can enjoy the ultimate outdoor lifestyle in peace and privacy, while all amenities remain within easy reach.
The residence stands on a generous plot of approximately 3,000 m² of freehold land, just a short cycling distance from the lively village of Lemmer. The village of Follega is located on the Tjeukemeer lake and offers a small marina, public transport, and excellent access to the A6 motorway. Amsterdam can be reached within an hour, while you enjoy the tranquility and open space of the countryside on a daily basis.
Here, rural living is perfectly combined with watersports, outdoor activities, and vibrant village life: bustling Lemmer is just around the corner, offering shops, schools, sports facilities, restaurants, and a beach on the IJsselmeer.
LAYOUT
GROUND FLOOR
The atmospheric veranda with outdoor fireplace features a side entrance to the house. The hallway, with cloakroom area, new fuse box, and toilet, leads to the spacious and bright living room. This inviting space overlooks the front garden, features built-in cupboards, a cosy wood-burning stove, and a glass bay window with views over the paddock paradise.
In 2000, the property was extended at the rear to create a generous kitchen-diner, a ground-floor master bedroom, and a bathroom.
The cosy kitchen is finished in light tones and equipped with appliances from 2024.
The master bedroom is located at the rear of the house and overlooks the stables. The ground-floor bathroom features a walk-in shower, whirlpool bath, double washbasin, and sauna.
Additionally, there is a spacious utility room with laundry connections and a multifunctional hobby room. At the rear of the house, internally accessible, is a large barn with mezzanine, suitable for storage or a home-based business/workshop.
FIRST FLOOR
Spacious landing with dormer window and workspace, a second and third bedroom, both with dormers, one of which includes a shower, washbasin, and toilet.
BARN
The barn at the rear can be accessed both internally and via a side entrance. This space is highly suitable as a workshop or storage area. The barn includes a covered area for hay storage or vehicle parking, a storage room, and a carport.
TINY HOUSE / STUDIO / HOME OFFICE
The attractively insulated outbuilding is positioned in a private setting with views over the paddock paradise and the surrounding meadows. A delightful space with a kitchenette, wood-burning stove, and hot and cold running water, ideal as a studio, home office, or guest accommodation.
PADDOCK PARADISE
Alongside the house, extending to the rear of the plot, a paddock paradise has been created with horse-safe edible planting such as grasses, shrubs, trees, and herbs. A small riding arena, multiple shelters and walk-in stables with both hard and soft surfaces, a tack room, and feed storage make this a true haven for horses.
PLOT
The grounds are playfully landscaped with lawns, flowering borders, fruit trees, and several terraces in both sun and shade. Near the tiny house is a pleasant seating area beneath an old tree, where the horses happily share an apple. Additional features include a hay barn, garage with storage and carport, and the paddock paradise with walk-in stable, tack room, and feed storage. Ample parking is available on private grounds.
SPECIAL FEATURES
* Plot 3,000 m², living area 218 m², additional indoor space 116 m²
* Built in 1900
* Solar panels
* Largely fitted with new PVC window frames and HR+++ glazing
* New fuse box
* Paddock paradise with shelter for small livestock or horses
* Walk-in stable with small riding arena
* Large workshop barn behind the house
* Fibre optic internet
* Excellent access to the A6 motorway; Amsterdam within one hour
FOLLEGA / LEMMER
Follega, with its marina and direct access to the Frisian lakes, is a sought-after village thanks to its location near Lemmer (5 minutes by car) and close to the A6 motorway.
Lemmer offers all amenities, including a wide range of shops, schools, and sports facilities. The lively restaurants at “the Dok” and the beach on the IJsselmeer are popular attractions. From Follega, the larger towns of Joure and Heerenveen are also easily accessible, and Amsterdam can be reached within an hour.
The residence stands on a generous plot of approximately 3,000 m² of freehold land, just a short cycling distance from the lively village of Lemmer. The village of Follega is located on the Tjeukemeer lake and offers a small marina, public transport, and excellent access to the A6 motorway. Amsterdam can be reached within an hour, while you enjoy the tranquility and open space of the countryside on a daily basis.
Here, rural living is perfectly combined with watersports, outdoor activities, and vibrant village life: bustling Lemmer is just around the corner, offering shops, schools, sports facilities, restaurants, and a beach on the IJsselmeer.
LAYOUT
GROUND FLOOR
The atmospheric veranda with outdoor fireplace features a side entrance to the house. The hallway, with cloakroom area, new fuse box, and toilet, leads to the spacious and bright living room. This inviting space overlooks the front garden, features built-in cupboards, a cosy wood-burning stove, and a glass bay window with views over the paddock paradise.
In 2000, the property was extended at the rear to create a generous kitchen-diner, a ground-floor master bedroom, and a bathroom.
The cosy kitchen is finished in light tones and equipped with appliances from 2024.
The master bedroom is located at the rear of the house and overlooks the stables. The ground-floor bathroom features a walk-in shower, whirlpool bath, double washbasin, and sauna.
Additionally, there is a spacious utility room with laundry connections and a multifunctional hobby room. At the rear of the house, internally accessible, is a large barn with mezzanine, suitable for storage or a home-based business/workshop.
FIRST FLOOR
Spacious landing with dormer window and workspace, a second and third bedroom, both with dormers, one of which includes a shower, washbasin, and toilet.
BARN
The barn at the rear can be accessed both internally and via a side entrance. This space is highly suitable as a workshop or storage area. The barn includes a covered area for hay storage or vehicle parking, a storage room, and a carport.
TINY HOUSE / STUDIO / HOME OFFICE
The attractively insulated outbuilding is positioned in a private setting with views over the paddock paradise and the surrounding meadows. A delightful space with a kitchenette, wood-burning stove, and hot and cold running water, ideal as a studio, home office, or guest accommodation.
PADDOCK PARADISE
Alongside the house, extending to the rear of the plot, a paddock paradise has been created with horse-safe edible planting such as grasses, shrubs, trees, and herbs. A small riding arena, multiple shelters and walk-in stables with both hard and soft surfaces, a tack room, and feed storage make this a true haven for horses.
PLOT
The grounds are playfully landscaped with lawns, flowering borders, fruit trees, and several terraces in both sun and shade. Near the tiny house is a pleasant seating area beneath an old tree, where the horses happily share an apple. Additional features include a hay barn, garage with storage and carport, and the paddock paradise with walk-in stable, tack room, and feed storage. Ample parking is available on private grounds.
SPECIAL FEATURES
* Plot 3,000 m², living area 218 m², additional indoor space 116 m²
* Built in 1900
* Solar panels
* Largely fitted with new PVC window frames and HR+++ glazing
* New fuse box
* Paddock paradise with shelter for small livestock or horses
* Walk-in stable with small riding arena
* Large workshop barn behind the house
* Fibre optic internet
* Excellent access to the A6 motorway; Amsterdam within one hour
FOLLEGA / LEMMER
Follega, with its marina and direct access to the Frisian lakes, is a sought-after village thanks to its location near Lemmer (5 minutes by car) and close to the A6 motorway.
Lemmer offers all amenities, including a wide range of shops, schools, and sports facilities. The lively restaurants at “the Dok” and the beach on the IJsselmeer are popular attractions. From Follega, the larger towns of Joure and Heerenveen are also easily accessible, and Amsterdam can be reached within an hour.
-
Art der Immobilie
Haus
-
Etagen
4
-
Baujahr
1900
-
Preis/Quadratfuß
$353
-
Verbrauch
E
Funktionen
- Garten
- Terrasse
- Garage
- Kamin
- Pferdesport
- Sauna
- Whirlpool
- Wasserblick
- Waschtrockner
Funktionen
Lot
Innenbereich
- Office
- Kamin
- Klimaanlage
- Gasherd
- Whirlpool
- Waschtrockner
- Waschküche
- Sauna
Outdoor
Erkunden Sie die Gegend
Vor 8 Jahren beigetreten
Sie haben sich nach diesem Objekt erkundigt
Der Agent wird sich in Kürze mit Ihnen in Verbindung setzen
Gelistet von
468
Angebote
2019
Beigetreten
Besichtigung mit the agent buchen
Wählen Sie ein Datum und ob Sie eine virtuelle oder persönliche Besichtigung mit dem Makler wünschen.
Bevorzugtes Datum
Art der Tour
Zuletzt aktualisiert
August 29
Erstmalig gelistet
August 29
Angebotsreferenz
51090
Das Vertrauen der führenden Makler der Welt
Die Makler hinter den außergewöhnlichsten Immobilien der Welt inserieren bei JamesEdition.
- Angebote von Sotheby's, Christie's, BARNES und Engel & Völkers
- Jedes Angebot wird vor der Veröffentlichung geprüft
- Verbinden Sie sich direkt mit verifizierten Maklern
Indem Sie fortfahren, akzeptieren Sie unsere Nutzungsbedingungen und Datenschutzrichtlinie.