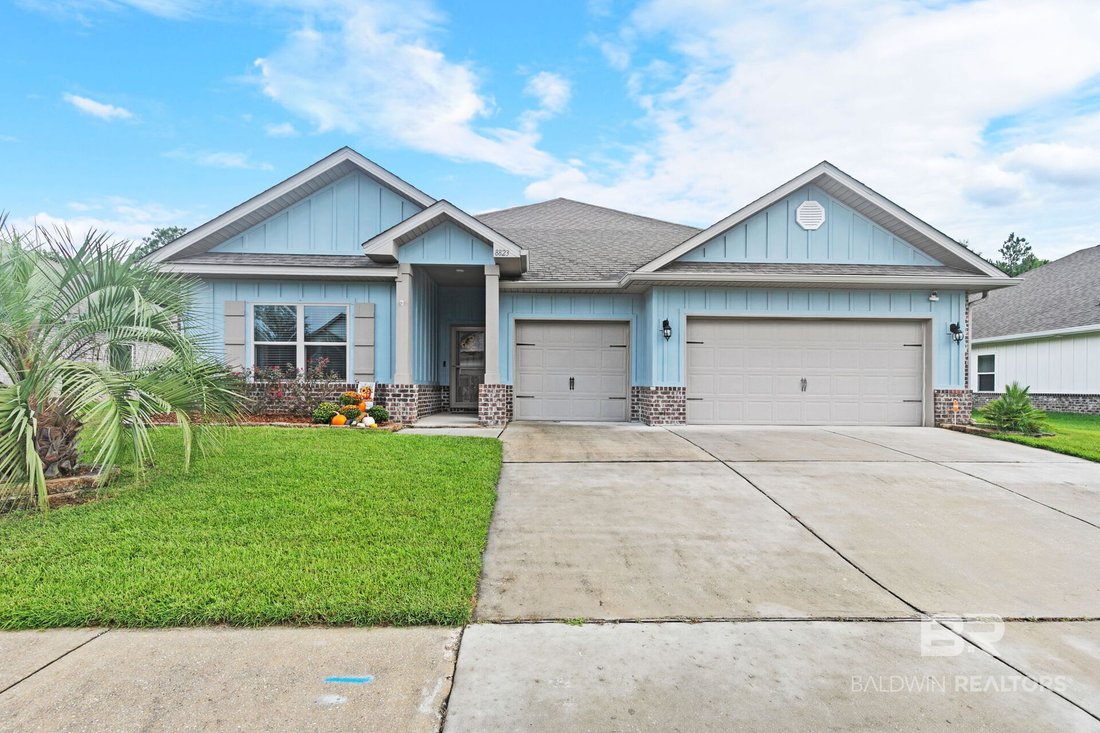

Einfamilienhaus In Foley
- 4 Schlafz.
- 4 Bäder
- 2,795 Sqft
- 12,720 Sqft lot
- Aktualisiert: Oktober 6
- Quelle: Baldwin REALTORS MLS#411627
Über die Immobilie
One of the standout features of this home is the versatile recreation room with cabinet space, a sink, & mini refrigerator, along with an attached bedroom & full bathroom. This flexible s
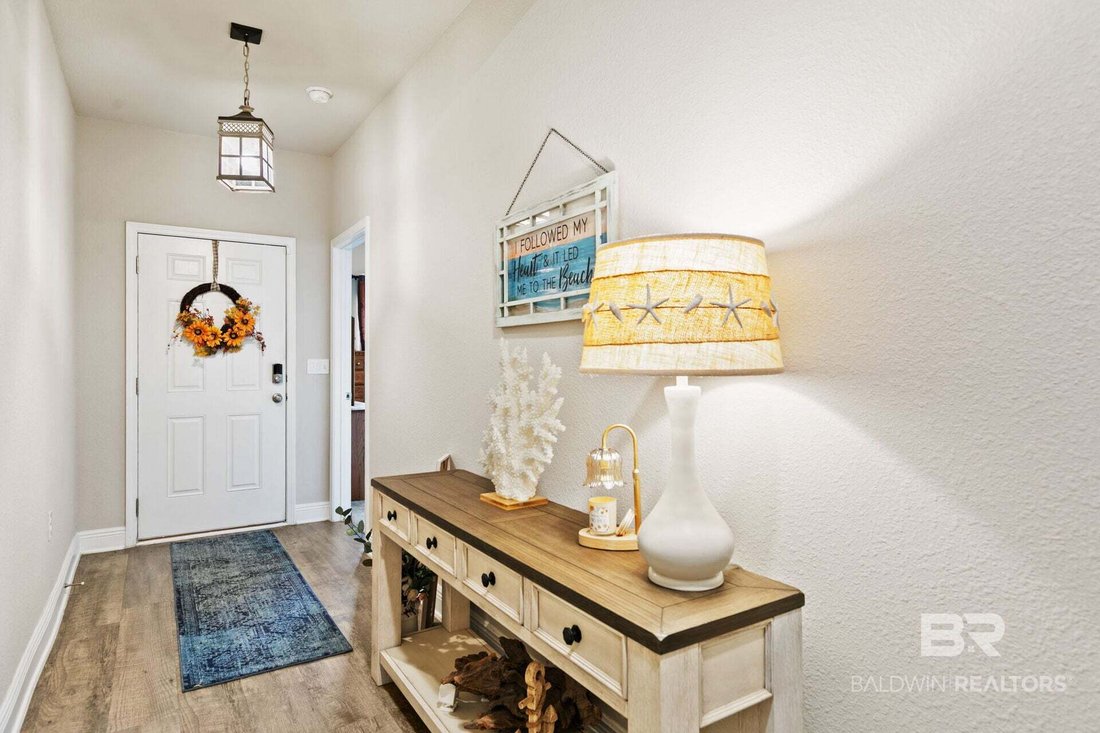
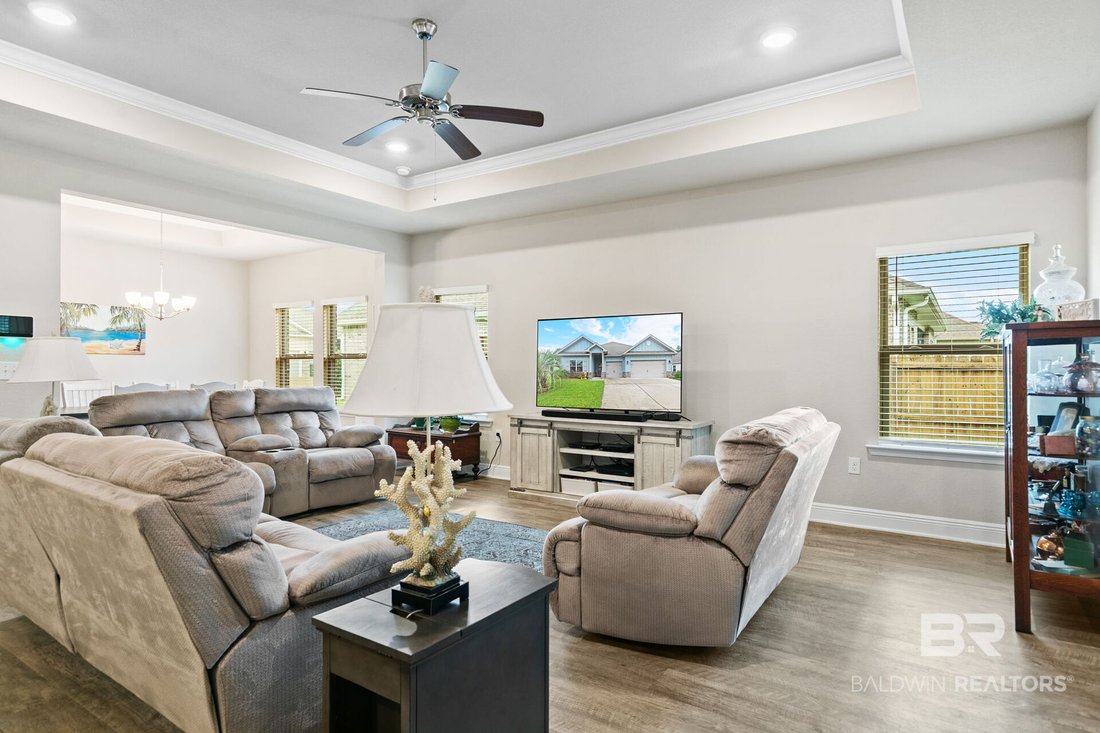
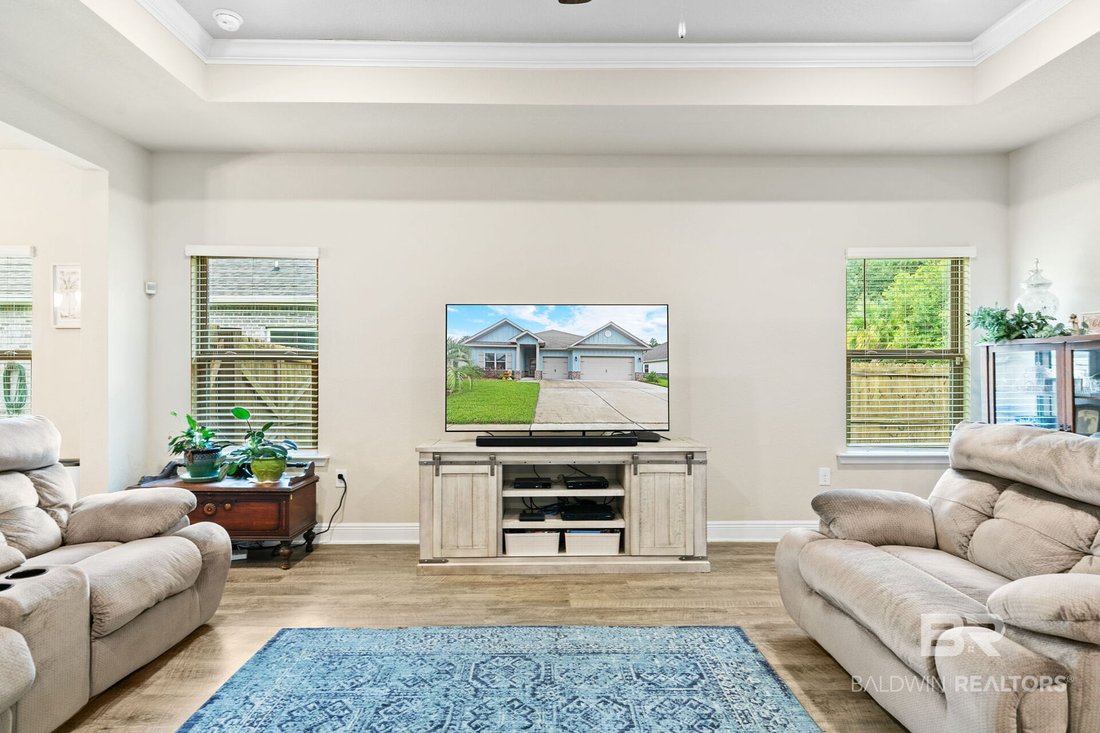
One of the standout features of this home is the versatile recreation room with cabinet space, a sink, & mini refrigerator, along with an attached bedroom & full bathroom. This flexible space could easily serve as a second primary suite, guest suite, private retreat, or additional living area. The main living areas feature LVP flooring, while the bedrooms are carpeted for added comfort. The kitchen offers beautiful white cabinetry, granite countertops, and stainless steel appliances, including an electric range, microwave, refrigerator & dishwasher. A formal dining room and separate breakfast area provide plenty of space for both everyday meals & entertaining. Tray ceilings in the living room, dining room, & primary bedroom add an elegant touch. The primary suite offers a comfortable retreat, featuring a dual sink vanity, soaking tub, separate shower, large walk in closet, & private water closet. The additional bedrooms include a convenient Jack-and-Jill bathroom arrangement. An oversized laundry room provides extra storage & functionality, and there is no shortage of storage space throughout the home. Step outside to your private backyard, where a screened-in patio provides a comfortable space to enjoy the outdoors. An additional attached concrete pad offers even more room for outdoor furniture, entertaining, or recreation. The backyard backs to a wooded tree line, providing a peaceful and private backdrop with no homes directly behind you. With its flexible floor plan, spacious 3-car garage, abundant storage, private backyard, & wooded backdrop, this Camden floor plan offers the combination of comfort, functionality, and privacy you’ve been looking for. Primland offers a community pool, tennis courts, and a basketball court. Graham Creek Nature Preserve nearby! Buyer to verify all information during due diligence.
-
Art der Immobilie
Haus
-
Etagen
1
-
Baujahr
2020
-
Preis/Quadratfuß
$194
Funktionen
- Garage
- Begehbarer Kleiderschrank
- Pool
- Tennisplatz
- Basketballplatz
- Terrasse
- Waschküche
- Privatsphäre
Erkunden Sie die Gegend
Der Agent wird sich in Kürze mit Ihnen in Verbindung setzen
Gelistet von
Besichtigung mit the agent buchen
Wählen Sie ein Datum und ob Sie eine virtuelle oder persönliche Besichtigung mit dem Makler wünschen.
The data relating to real estate for sale on this web-site comes in part from the Internet Data Exchange Program of Baldwin County Association of REALTORS. Baldwin County MLS deems information reliable but not guaranteed. The information being provided is for consumers' personal, non-commercial use and may not be used for any purpose other than to identify prospective properties consumers may be interested in purchasing or renting.
Das Vertrauen der führenden Makler der Welt
Die Makler hinter den außergewöhnlichsten Immobilien der Welt inserieren bei JamesEdition.
- Angebote von Sotheby's, Christie's, BARNES und Engel & Völkers
- Jedes Angebot wird vor der Veröffentlichung geprüft
- Verbinden Sie sich direkt mit verifizierten Maklern
Indem Sie fortfahren, akzeptieren Sie unsere Nutzungsbedingungen und Datenschutzrichtlinie.
partnered with