$584,600

Einfamilienhaus In Flowery Branch

  • 4 Schlafz.
  • 4 Bäder
  • 3,014 Sqft
  • 7,406 Sqft lot
  • Aktualisiert: August 12
  • Quelle:
    First Multiple Listing Service (FMLS)  MLS#7760119

Über die Immobilie

Beschreibung wurde automatisch übersetzt.
Die Beschreibung wird in der Originalsprache angezeigt.
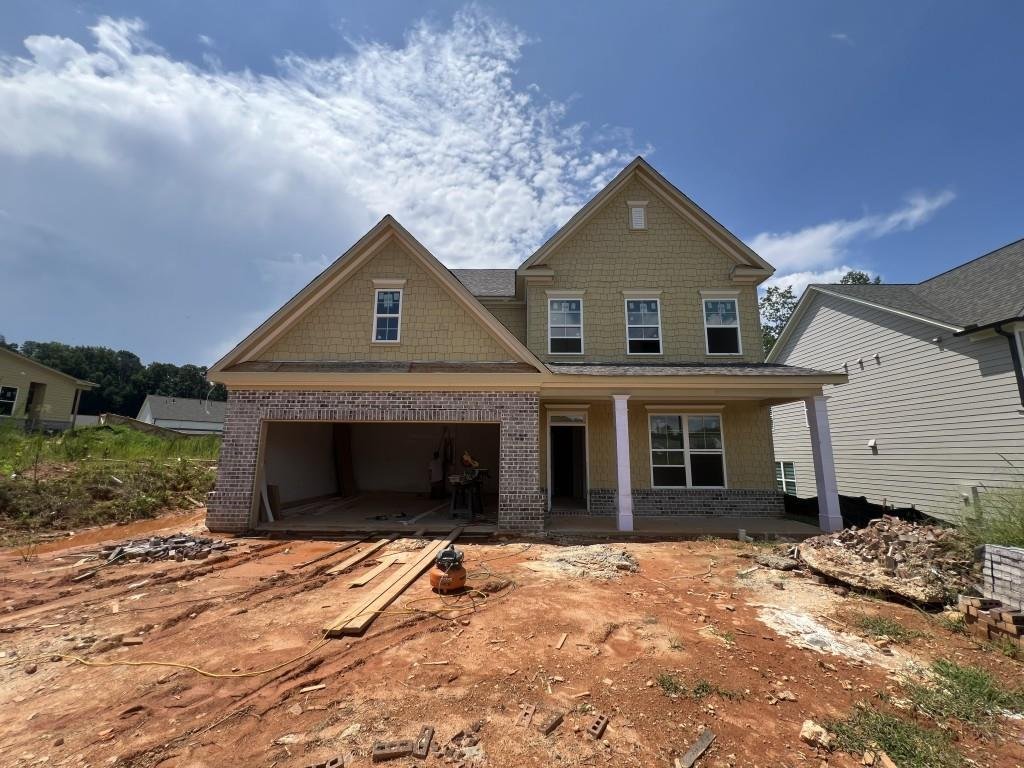
The Everglade Plan built by Walker Anderson Homes is a Beautiful Home with Primary Bedroom on the Main Level in the Charming Hemingway Community in Downtown Flowery Branch and within walking distance to Lake Lanier’s Marinas, Restaurants, and Recreational Offerings. On a Quiet Cul-de-sac Street, the Home features Expansive 9-Foot Ceilings on both the Main and Upper Levels, and a Covered Porch with
The Everglade Plan built by Walker Anderson Homes is a Beautiful Home with Primary Bedroom on the Main Level in the Charming Hemingway Community in Downtown Flowery Branch and within walking distance to Lake Lanier’s Marinas, Restaurants, and Recreational Offerings. On a Quiet Cul-de-sac Street, the Home features Expansive 9-Foot Ceilings on both the Main and Upper Levels, and a Covered Porch with Brick Fireplace. The Kitchen is open to the Family Room & Breakfast Room, has Painted Cabinets with Soft-Close Cabinet Doors & Drawers and includes under-cabinet lighting, a 36” Gas Cooktop with Cabinet Vent Hood, Double Wall Oven, Wall Microwave, all complimented by a Large Island with Single-Bowl Sink. The Primary Bedroom Suite on main level is Spacious and complete with a Double Tray Ceiling with Cove Crown Trim, Two Large Walk-In Closets, Double Vanity, Soaking Tub, and Separate Shower with a Shower Bench and Frameless Glass Enclosure. You will also find a Large Loft/Media Room Upstairs along with Three Additional Bedrooms each with a Walk-In Closet, and Two Additional Full Bathrooms. Home is under construction with a projected completion in Early Fall of 2026. Ask about your Incentives with use of preferred lender. *Secondary Photos are Stock Photos of the Everglade model home.*
  • Art der Immobilie

    Haus

  • Baujahr

    2026

  • Preis/Quadratfuß

    $193

Funktionen

  • Garage
  • Begehbarer Kleiderschrank
  • Garten
  • Kamin
  • Bar
  • Waschküche
  • Kücheninsel

Erkunden Sie die Gegend

5667 Evelyn Lane, Flowery Branch, Georgia, Vereinigte Staaten Auf Google Maps anzeigen
Preis pro sqft
Niedrig
Hoch

241 weitere Einträge in Flowery Branch anzeigen

RE/MAX Tru - Buford

Vor 11 Monaten beigetreten
Ihre Nachricht
Sie haben sich nach diesem Objekt erkundigt

Der Agent wird sich in Kürze mit Ihnen in Verbindung setzen

Gelistet von

RE/MAX Tru - Buford
Georgia, United States
Agenturprofil anzeigen
73
Angebote
2025
Beigetreten

Besichtigung mit the agent buchen

Wählen Sie ein Datum und ob Sie eine virtuelle oder persönliche Besichtigung mit dem Makler wünschen.

In-person tour
Bevorzugtes Datum
Art der Tour
RE/MAX Tru - Buford
Buford, Georgia, United States
Agenturprofil anzeigen
Zuletzt aktualisiert
August 12
Erstmalig gelistet
Apr 27
Angebotsreferenz
7760119
Angebotsstatus
Anruf

Telefonanruf starten mit:

Hallo, ich rufe wegen der Immobilie mit der Referenz 7760119 an, die ich auf JamesEdition gefunden habe.

Nach dem Anruf geben wir Ihre Kontaktdaten an den Agenten weiter, um die Kommunikation zu erleichtern.

brokerages we
partnered with