$1,299,999

Einfamilienhaus In Flowery Branch

  • 5 Schlafz.
  • 5 Bäder
  • 4,742 Sqft
  • 1.67 Ac lot
  • Aktualisiert: Juni 27
  • Quelle:
    First Multiple Listing Service (FMLS)  MLS#7727834

Über die Immobilie

Beschreibung wurde automatisch übersetzt.
Die Beschreibung wird in der Originalsprache angezeigt.
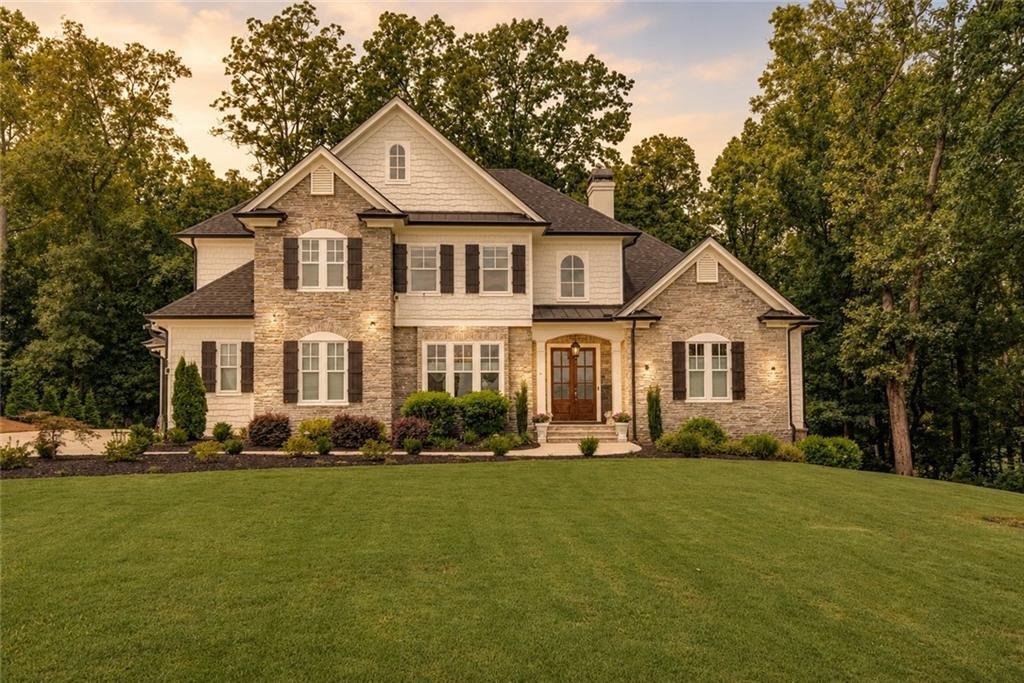
Tucked away on nearly two private acres within an exclusive gated community, this exceptional 4-bedroom, 4.5-bath estate offers elevated living across three beautifully finished levels. A pneumatic elevator provides seamless access to every floor, and each bedroom features its own private bath and walk-in closet, two connected by a thoughtfully designed Jack-and-Jill layout offering both comfort a
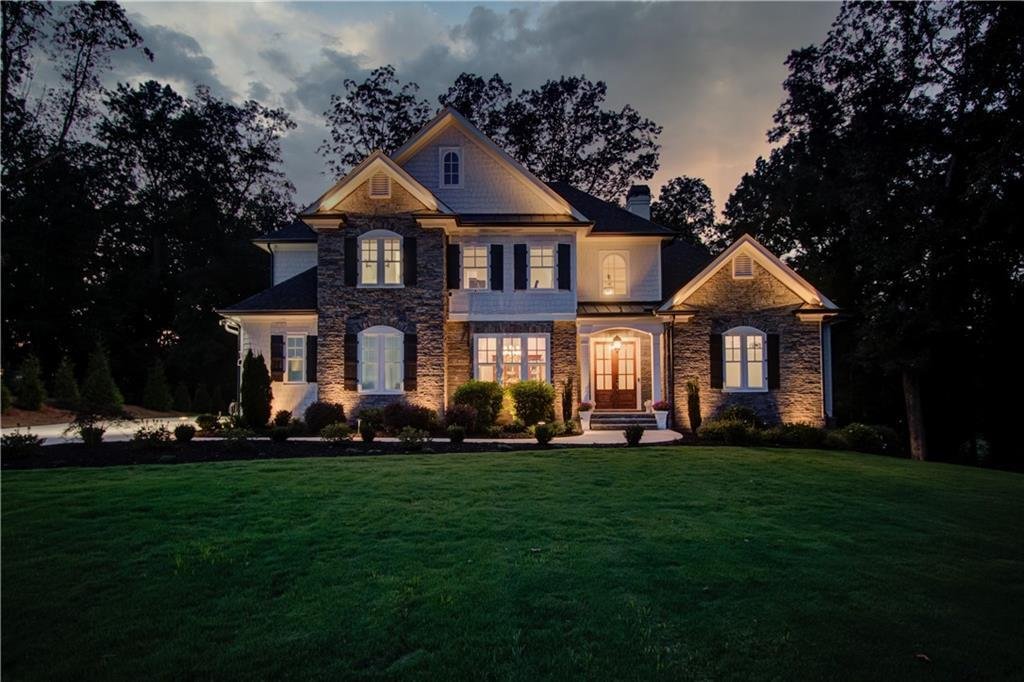
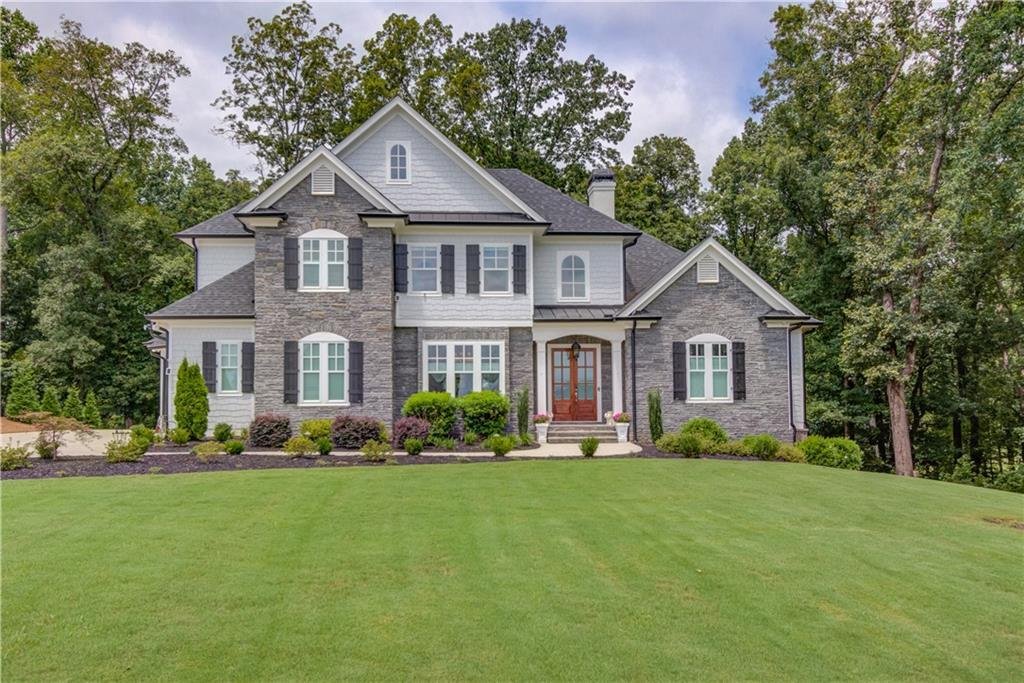
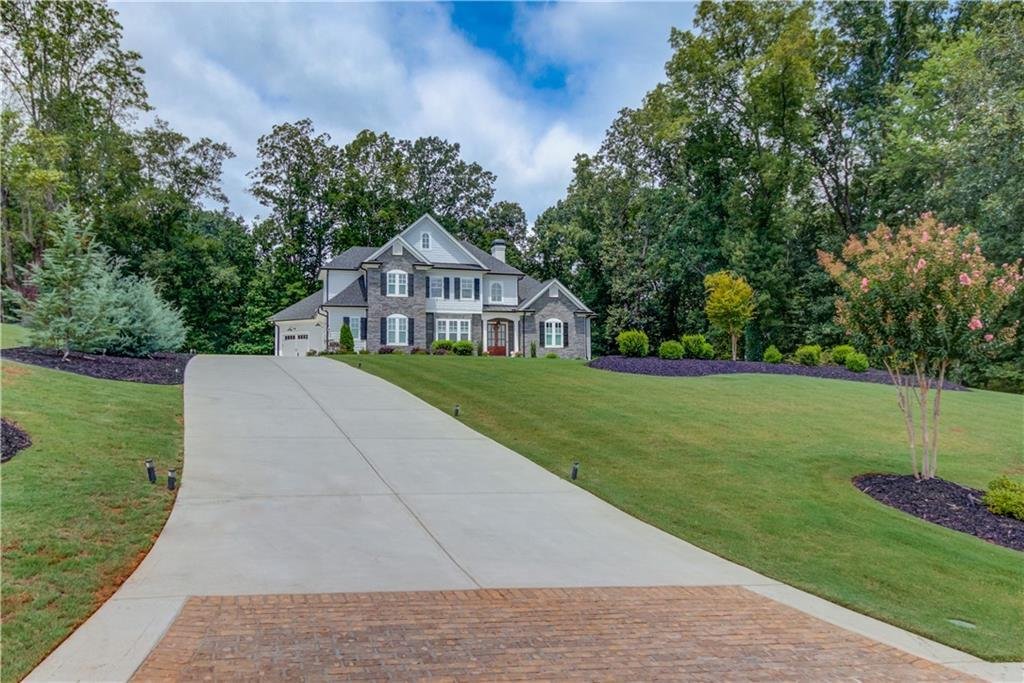
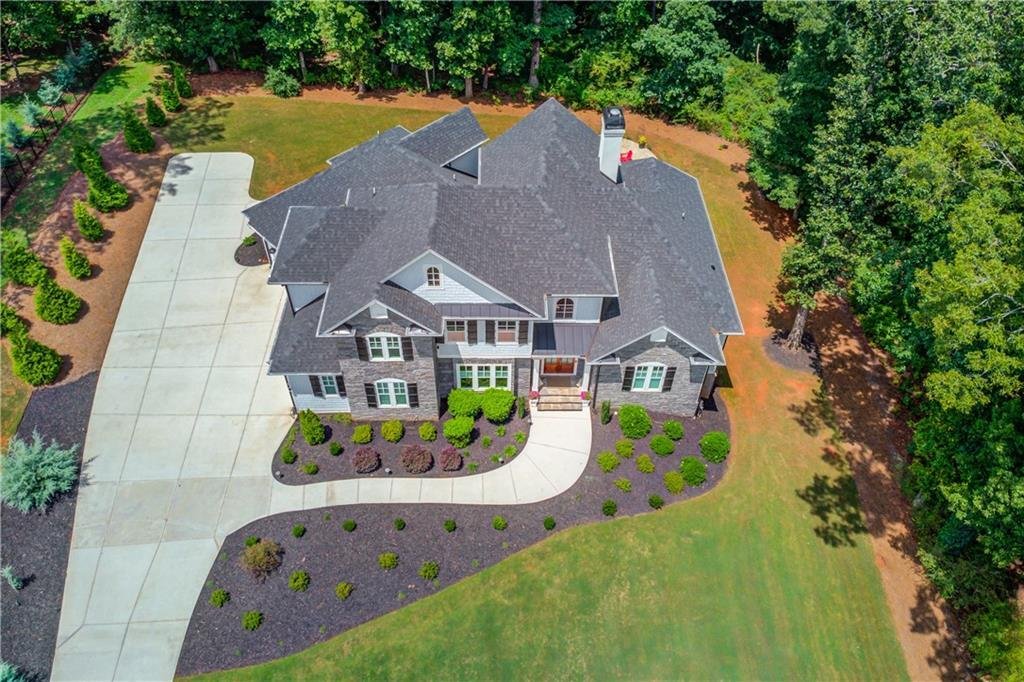
Tucked away on nearly two private acres within an exclusive gated community, this exceptional 4-bedroom, 4.5-bath estate offers elevated living across three beautifully finished levels. A pneumatic elevator provides seamless access to every floor, and each bedroom features its own private bath and walk-in closet, two connected by a thoughtfully designed Jack-and-Jill layout offering both comfort and privacy. The main living space is filled with natural light and highlighted by a stunning marble fireplace, custom built-ins, and an effortless flow to the screened porch. From here, enjoy peaceful views of the professionally landscaped grounds, stone fire pit, and the remarkable privacy surrounding the backyard. Designed for both everyday living and entertaining, the chef’s kitchen features KitchenAid appliances, an LG ThinQ refrigerator, double ovens, a warming drawer/steamer, custom cabinet inserts, soft close cabinetry, and a powerful yet quiet vent hood. Instant hot water and thoughtfully placed outlets beneath the cabinetry make the space highly functional from any point along the counters. The oversized island includes a prep sink and additional outlets to accommodate appliances with ease. The spacious owner’s suite features a tray ceiling with accent lighting and a spa-like bath complete with an oversized tiled shower, dual vanities, a towel warming rack, and the added convenience of a washer and dryer located within the walk in closet. Upstairs, a stylish coffee bar with sink and beverage cooler adds another touch of luxury, while abundant storage and thoughtful design continue throughout the home. Exceptional systems and upgrades include air purifiers integrated into the HVAC air handlers, a whole-home dehumidifier, CAT5 wiring, surround sound with TV in the main living area, a full irrigation system, and numerous outdoor faucets, including one with both hot and cold water for comfortable car washing and other tasks. The finished terrace level expands the living space with a large living area, craft room, full bath, kitchenette/bar, and an oversized workshop with two double-door entrances. With its own private driveway entrance and golf cart storage within the multi-room shop, this level could easily function as a separate living suite or private apartment. Located within a Jackson Electric Smart Energy Efficient neighborhood, the home meets rigorous energy efficiency standards. Additional peace of mind comes from the integrated alarm system and interior and exterior cameras providing 360-degree coverage. Outside, a long private driveway leads to the 3-car garage, offering ample power and space suitable for RV parking, including a septic system clean-out for both black and gray water tanks. Conveniently located between I-85 and I-985, just minutes from downtown Gainesville, medical facilities, restaurants, and only 20 minutes to Lake Lanier, this remarkable property blends luxury, privacy, and thoughtful functionality. While impressive in scale, this home was intentionally designed for ease of living, convenience, and enjoyment, making it ideal for families at any stage of life.
  • Art der Immobilie

    Haus

  • Baujahr

    2021

  • Preis/Quadratfuß

    $274

Funktionen

  • Garage
  • Begehbarer Kleiderschrank
  • Kamin
  • Gesicherte Wohnanlage
  • Aufzug
  • Feuergrube
  • Waschtrockner
  • Tor
  • Privatsphäre
Funktionen

Lot

Innenbereich

  • Kamin
  • Kücheninsel
  • Waschtrockner
  • Bar
  • Waschküche
  • Aufzug
  • Keller
  • Begehbarer Kleiderschrank

Outdoor

  • Feuergrube
  • Garage
  • Tor

Erkunden Sie die Gegend

5392 Retreat Drive, Flowery Branch, Georgia, Vereinigte Staaten Auf Google Maps anzeigen
Preis pro sqft
Niedrig
Hoch

245 weitere Einträge in Flowery Branch anzeigen

Chapman Hall Professionals - Suwanee

Vor 11 Monaten beigetreten
Ihre Nachricht
Sie haben sich nach diesem Objekt erkundigt

Der Agent wird sich in Kürze mit Ihnen in Verbindung setzen

Gelistet von

Chapman Hall Professionals - Suwanee
Georgia, United States
Agenturprofil anzeigen
30
Angebote
2025
Beigetreten

Besichtigung mit the agent buchen

Wählen Sie ein Datum und ob Sie eine virtuelle oder persönliche Besichtigung mit dem Makler wünschen.

In-person tour
Bevorzugtes Datum
Art der Tour
Chapman Hall Professionals - Suwanee
Suwanee, Georgia, United States
Agenturprofil anzeigen
Zuletzt aktualisiert
Juni 27
Erstmalig gelistet
Mar 14
Angebotsreferenz
7727834
Angebotsstatus
Anruf

Telefonanruf starten mit:

Hallo, ich rufe wegen der Immobilie mit der Referenz 7727834 an, die ich auf JamesEdition gefunden habe.

Nach dem Anruf geben wir Ihre Kontaktdaten an den Agenten weiter, um die Kommunikation zu erleichtern.

brokerages we
partnered with