$7,800,000
Freistehender Blumenzweig Für Einfamilienhäuser
- 5 Schlafz.
- 8 Bäder
- 9,497 Sqft
- 5.8 Ac lot
- Aktualisiert: Heute
- MLS#10869814
Über die Immobilie
Beschreibung wurde automatisch übersetzt.
Die Beschreibung wird in der Originalsprache angezeigt.
You will not find another private, estate property on south Lake Lanier like this one. As you drive onto the property, you can only begin to imagine the construction integrity of this home. Without any expense spared, this home is a masterpiece. Designed for panoramic living and BIG water views, your new home features walls of windows that capture spectacular sunsets and expansive views from nearl
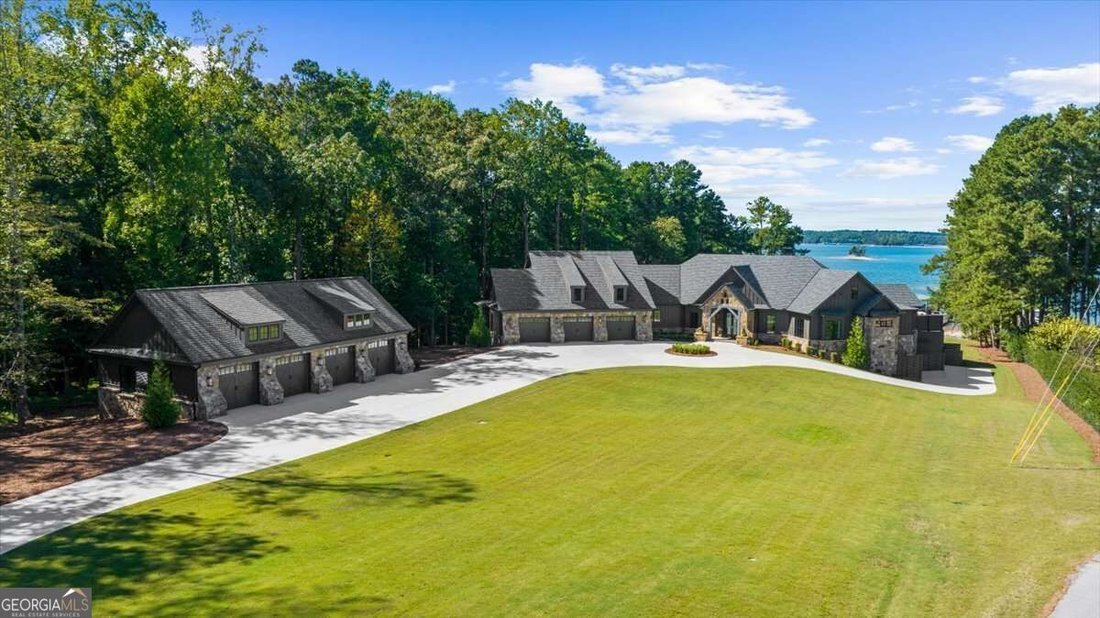
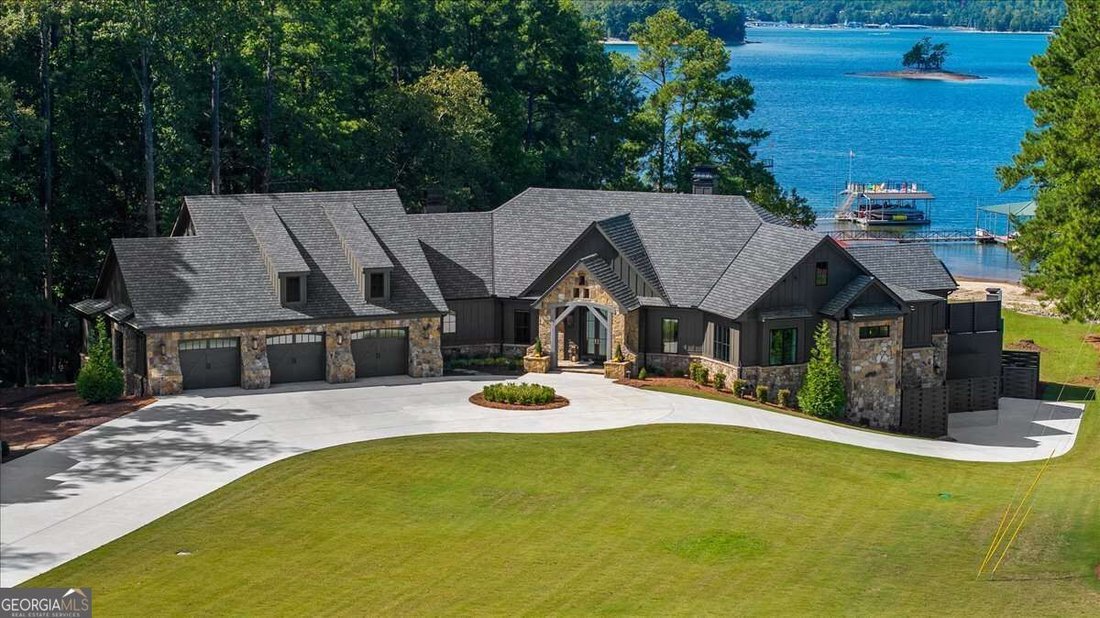
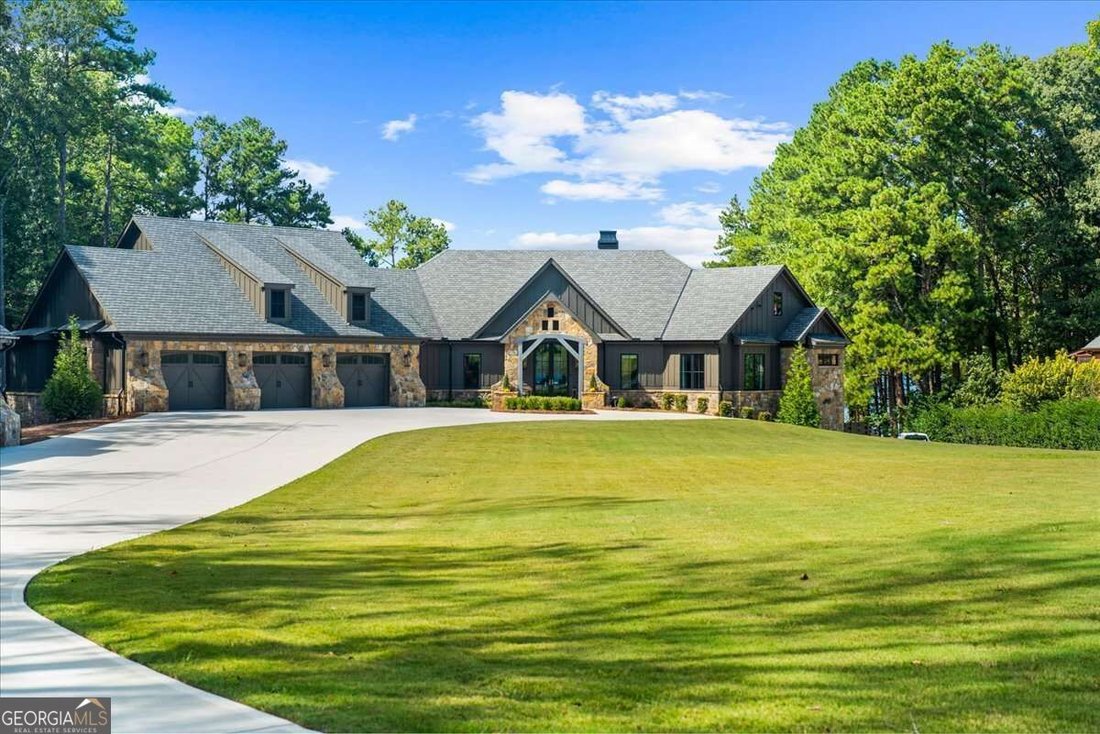
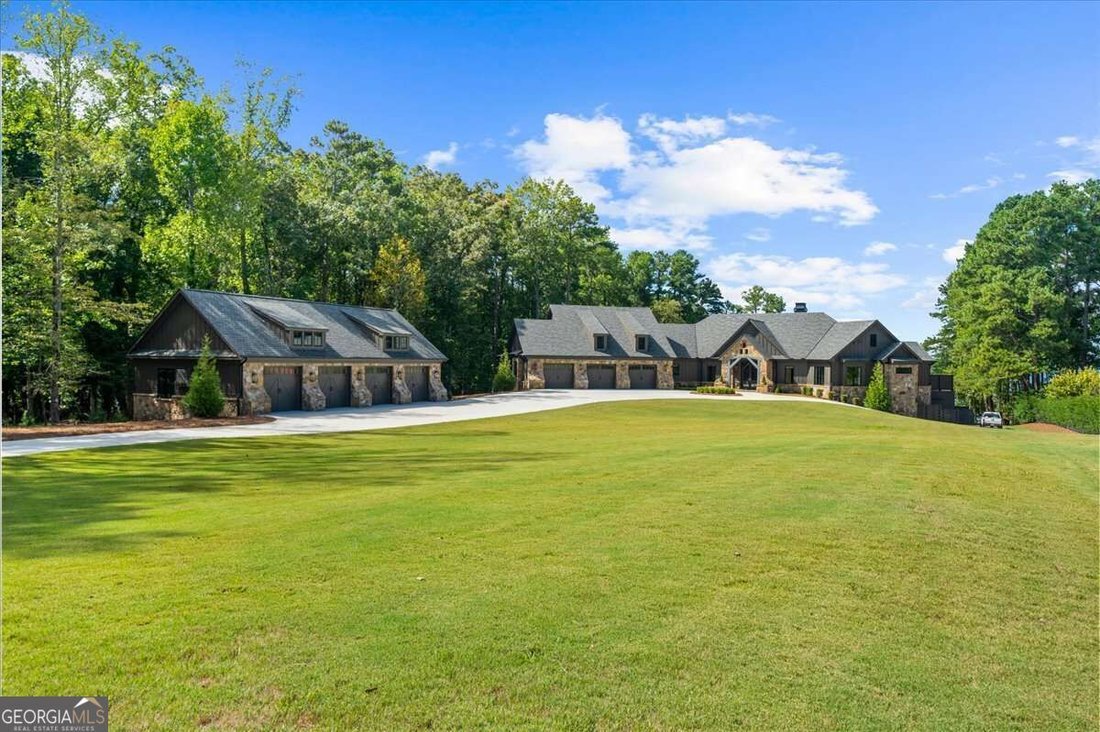
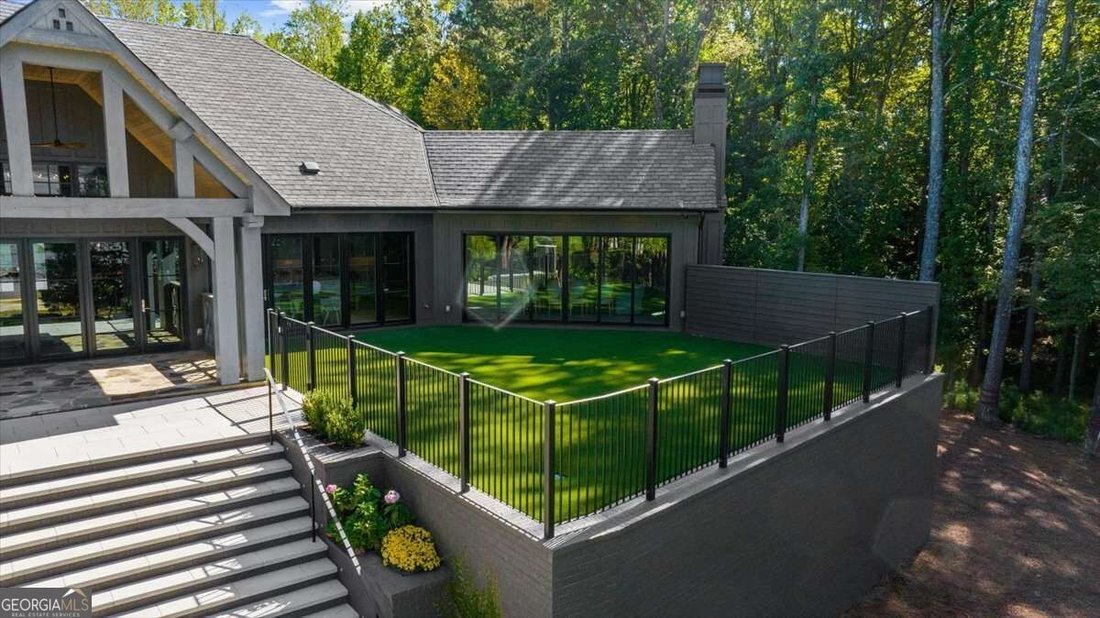
You will not find another private, estate property on south Lake Lanier like this one. As you drive onto the property, you can only begin to imagine the construction integrity of this home. Without any expense spared, this home is a masterpiece. Designed for panoramic living and BIG water views, your new home features walls of windows that capture spectacular sunsets and expansive views from nearly every room. With 635 feet of lake frontage, grass to the water, a 32’ x 32’ state-of-the-art dock with a party deck, suspended, infinity edge salt-water pool with fire bowls and sweeping views, you have found your slice of heaven. This amazing compound spans a total of 5.80 acres. The sale includes the residence at 6091 Jim Crow Road, complemented by four additional tax-parceled, buildable lots, providing unparalleled privacy or future expansion potential (please see private remarks for addresses). As you enter the impressive foyer, you will be enchanted by the soaring ceilings, custom beams and open-concept great room with a stone fireplace and built-in cabinets. A gorgeous chef’s kitchen offers a full-size refrigerator and freezer, a separate ice maker, a 6-burner gas range with double ovens, marble countertops and a huge island, perfect for entertaining. An adjacent dining area with built-ins and a beautiful fireplace has sliding doors, allowing you to dine alfresco while overlooking the lake. What a great spot for a dinner party! For those of you with furry friends, there is a large, fenced area, on the main level, with AstroTurf and drains where you can let your dogs run and play knowing they are happy, safe and sound. The primary suite is a true sanctuary featuring a spa-inspired bath with a steam shower, rain shower, and body jets, plus two incredible custom closets and a dedicated laundry room. The suite opens directly to the breathtaking suspended infinity pool overlooking the lake. The main level also includes 2 large guest rooms with ensuites, two offices with gorgeous built-ins, a full laundry room with custom cabinets, and a doggy suite, complete with kennels and a dog-washing bath. This is the perfect home for multi-generational living. The terrace level is accessible by stairs and elevator and includes a custom bar (you have to see it to believe it), a home gym area, media/family room, and two fully equipped in-law/nanny suites. Each suite has a kitchen, living area, and bedroom (one includes an attached drive-under garage). The estate offers 8 garages, total parking for 8+ cars, 4-car attached garage (with a huge unfinished loft for storage) and a 4-car detached garage, a dream for the car enthusiast, and 3 laundry rooms throughout the home. Other notable items include a full home generator, spray foam insulation, whole-home tankless water heaters, remote pool controls for lighting, fire bowls, water feature and spa jets. Most light switches allow you to set lighting for different moods and electronically open or close the shades. There is a state-of-the art comprehensive Control4 smart home system integrated with a Lutron lighting system. This sophisticated setup manages audio, video, climate, motorized shades, and security, including: Multi-zone audio with invisible speakers, 5.1 surround sound in the living room, property-wide camera system with video doorbell, integrated fire protection and whole-home and outdoor WiFi connectivity. With an airtight security system, you can lock up and leave, confident that your home is safe and sound. You are just an hour from Hartsfield airport, 45 minutes from Buckhead and 30 minutes from Avalon, and so close to local marinas, bars, restaurants and shopping. This estate offers the ideal blend of tranquility and accessibility. Whether as a primary residence or a grand weekend retreat, this is an opportunity to own a lifestyle that is as intelligent as it is inviting.
-
Art der Immobilie
Haus
-
Baujahr
2023
-
Preis/Quadratfuß
$821
Funktionen
- Garage
- Begehbarer Kleiderschrank
- Pool
- Garten
- Dampfsauna
- Kino
- Aufzug
- Whirlpool
- Seeblick
Funktionen
Lot
- Panorama
- Wasserblick
- am Wasser
- Privatsphäre
- Seeblick
Innenbereich
- Hohe Decke
- Office
- Kamin
- Kücheninsel
- Gasherd
- Whirlpool
- Waschtrockner
- Bar
- Waschküche
- Kino
- Aufzug
- Offene Küche
- Dampfsauna
- Begehbarer Kleiderschrank
- Fitnessstudio
Outdoor
- Terrasse
- Parkplatz
- Pool
- Garage
- Garten
Erkunden Sie die Gegend
6091 Jim Crow Road, Flowery Branch, GA 30542, Georgia, Vereinigte Staaten
Auf Google Maps anzeigen
Preis pro sqft
Niedrig
Hoch
Vor 5 Jahren beigetreten
Sie haben sich nach diesem Objekt erkundigt
Der Agent wird sich in Kürze mit Ihnen in Verbindung setzen
Gelistet von
16
Angebote
2022
Beigetreten
Besichtigung mit Teresa Smith buchen
Wählen Sie ein Datum und ob Sie eine virtuelle oder persönliche Besichtigung mit dem Makler wünschen.
Bevorzugtes Datum
Art der Tour

Zuletzt aktualisiert
Heute
Erstmalig gelistet
Oktober 10
Maklerlizenz
#248187
Angebotsreferenz
2167606655912942
Angebotsstatus
New
Ähnliche Immobilien in der Nähe
Neue Angebote in Flowery Branch

Entdecken Sie mehr Häuser zum Verkauf
Flowery Branch, GA, Vereinigte Staaten Immobilienarten
Flowery Branch, GA, Vereinigte Staaten beliebte Suchanfragen
- Immobilien mit Offene Küche in Flowery Branch, GA, Vereinigte Staaten
- Neubauten Immobilien in Flowery Branch, GA, Vereinigte Staaten
- am Wasser Immobilien in Flowery Branch, GA, Vereinigte Staaten
- Gesicherte Wohnanlage Immobilien in Flowery Branch, GA, Vereinigte Staaten
- Immobilien mit Golfblick in Flowery Branch, GA, Vereinigte Staaten
- Immobilien mit Privatstrand in Flowery Branch, GA, Vereinigte Staaten
- Duplex Immobilien in Flowery Branch, GA, Vereinigte Staaten
- Immobilien auf Hügeln in Flowery Branch, GA, Vereinigte Staaten
- Immobilien mit Sauna in Flowery Branch, GA, Vereinigte Staaten
- Pferdesport Immobilien in Flowery Branch, GA, Vereinigte Staaten
- Blick auf die Stadt Immobilien in Flowery Branch, GA, Vereinigte Staaten
- Immobilien mit Dampfsauna in Flowery Branch, GA, Vereinigte Staaten
Verwandte Leitfäden & Geschichten
Das Vertrauen der führenden Makler der Welt
Die Makler hinter den außergewöhnlichsten Immobilien der Welt inserieren bei JamesEdition.
- Angebote von Sotheby's, Christie's, BARNES und Engel & Völkers
- Jedes Angebot wird vor der Veröffentlichung geprüft
- Verbinden Sie sich direkt mit verifizierten Maklern
Indem Sie fortfahren, akzeptieren Sie unsere Nutzungsbedingungen und Datenschutzrichtlinie.
brokerages we
partnered with
partnered with