

$1,550,000
Freistehender Blumenhügel Für Einfamilienhäuser
- 5 Schlafz.
- 5 Bäder
- 5,142 Sqft
- 17,991 Sqft lot
- Aktualisiert: Heute
- MLS#21412256
Über die Immobilie
Beschreibung wurde automatisch übersetzt.
Die Beschreibung wird in der Originalsprache angezeigt.
A striking blend of modern farmhouse character and timeless craftsmanship, this exceptional Terracina residence sits on an oversized lot and makes a lasting first impression with its stone and white stucco elevation, cedar accents, standing-seam metal roof details and three-car garage. Iron-and-glass double doors open to a dramatic two-story entry, where a sweeping curved staircase with wrought-ir
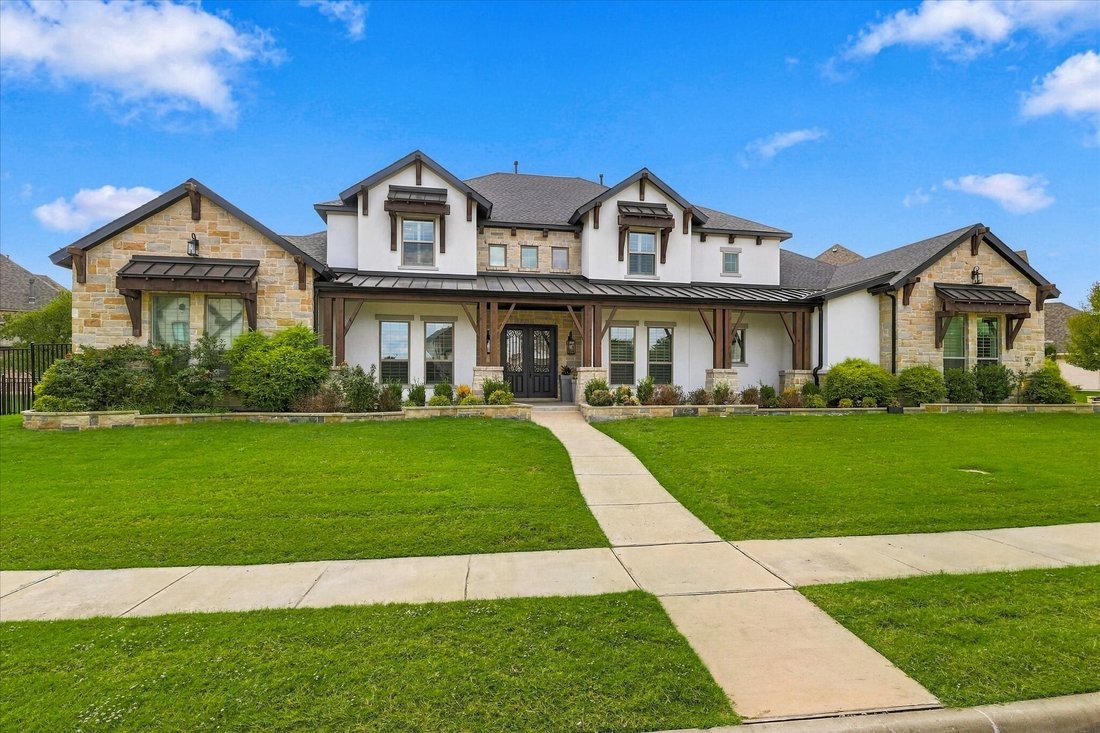
A striking blend of modern farmhouse character and timeless craftsmanship, this exceptional Terracina residence sits on an oversized lot and makes a lasting first impression with its stone and white stucco elevation, cedar accents, standing-seam metal roof details and three-car garage. Iron-and-glass double doors open to a dramatic two-story entry, where a sweeping curved staircase with wrought-iron balusters sets the tone. Wide-plank oak floors and plantation shutters run throughout. A formal dining room and a private downstairs guest suite flank the entry, and a dedicated study with custom built-ins and French doors offers a quiet place to work. At the heart of the home, the two-story living room features a floor-to-ceiling stacked-stone fireplace framed by walls of windows and flows openly into the breakfast nook and chef’s kitchen. The kitchen showcases an oversized quartz island, a built-in refrigerator, a gas range beneath a custom hood, double ovens, a beverage fridge and a walk-in pantry. The main-floor primary suite is a private retreat with a tray ceiling, a sitting area and direct patio access. Its spa-inspired bath has dual vanities, a soaking tub, a walk-in shower and an expansive custom closet. Upstairs, a media room with built-ins, an open loft overlooking the living room, and well-appointed secondary bedrooms offer space for everyone. Outdoors, a cedar-beamed covered patio with a stone fireplace and built-in outdoor kitchen creates the perfect setting for entertaining year-round. It overlooks the oversized backyard, where mature shade trees and plenty of open space leave room for a pool or your own custom retreat.
-
Art der Immobilie
Haus
-
Baujahr
2020
-
Preis/Quadratfuß
$301
Funktionen
- Garage
- Begehbarer Kleiderschrank
- Kamin
- Outdoor-Küche
- Kino
- Wohnraum im Freien
- Gasherd
- Office
- Kücheninsel
Erkunden Sie die Gegend
6713 Palermo Trail, Flower Mound, TX 75077, Lewisville, Texas, Vereinigte Staaten
Auf Google Maps anzeigen
Preis pro sqft
Niedrig
Hoch
Vor 5 Jahren beigetreten
Sie haben sich nach diesem Objekt erkundigt
Der Agent wird sich in Kürze mit Ihnen in Verbindung setzen
Gelistet von
1
Angebote
2022
Beigetreten
Besichtigung mit Ana Cavazos buchen
Wählen Sie ein Datum und ob Sie eine virtuelle oder persönliche Besichtigung mit dem Makler wünschen.
Bevorzugtes Datum
Art der Tour

Dallas Preston Road
18333 Preston Rd., Suite 100, 75252, Dallas, United States
Agenturprofil anzeigen
Zuletzt aktualisiert
Heute
Erstmalig gelistet
Oktober 16
Maklerlizenz
#0634625
Angebotsreferenz
2170003309528828
Angebotsstatus
Ähnliche Immobilien in der Nähe
Neue Angebote in Lewisville



Entdecken Sie mehr Häuser zum Verkauf
Lewisville, TX, Vereinigte Staaten Immobilienarten
Lewisville, TX, Vereinigte Staaten beliebte Suchanfragen
- Immobilien mit Seeblick in Lewisville, TX, Vereinigte Staaten
- Anlageimmobilie Immobilien in Lewisville, TX, Vereinigte Staaten
- Immobilien mit Golfblick in Lewisville, TX, Vereinigte Staaten
- Immobilien mit Meerblick in Lewisville, TX, Vereinigte Staaten
- Immobilien mit Bergblick in Lewisville, TX, Vereinigte Staaten
- Immobilien mit Hallenbad in Lewisville, TX, Vereinigte Staaten
Verwandte Leitfäden & Geschichten
Das Vertrauen der führenden Makler der Welt
Die Makler hinter den außergewöhnlichsten Immobilien der Welt inserieren bei JamesEdition.
- Angebote von Sotheby's, Christie's, BARNES und Engel & Völkers
- Jedes Angebot wird vor der Veröffentlichung geprüft
- Verbinden Sie sich direkt mit verifizierten Maklern
Indem Sie fortfahren, akzeptieren Sie unsere Nutzungsbedingungen und Datenschutzrichtlinie.
brokerages we
partnered with
partnered with