$919,000
2 Stöckiges Haus Auf Einem Über 1/4 Hektar Großen Grundstück In Einer Privaten Sackgasse
- 4 Schlafz.
- 4 Bäder
- 4,064 Sqft
- 12,633 Sqft lot
- Aktualisiert: August 31
- MLS#21259004
Über die Immobilie
Beschreibung wurde automatisch übersetzt.
Die Beschreibung wird in der Originalsprache angezeigt.
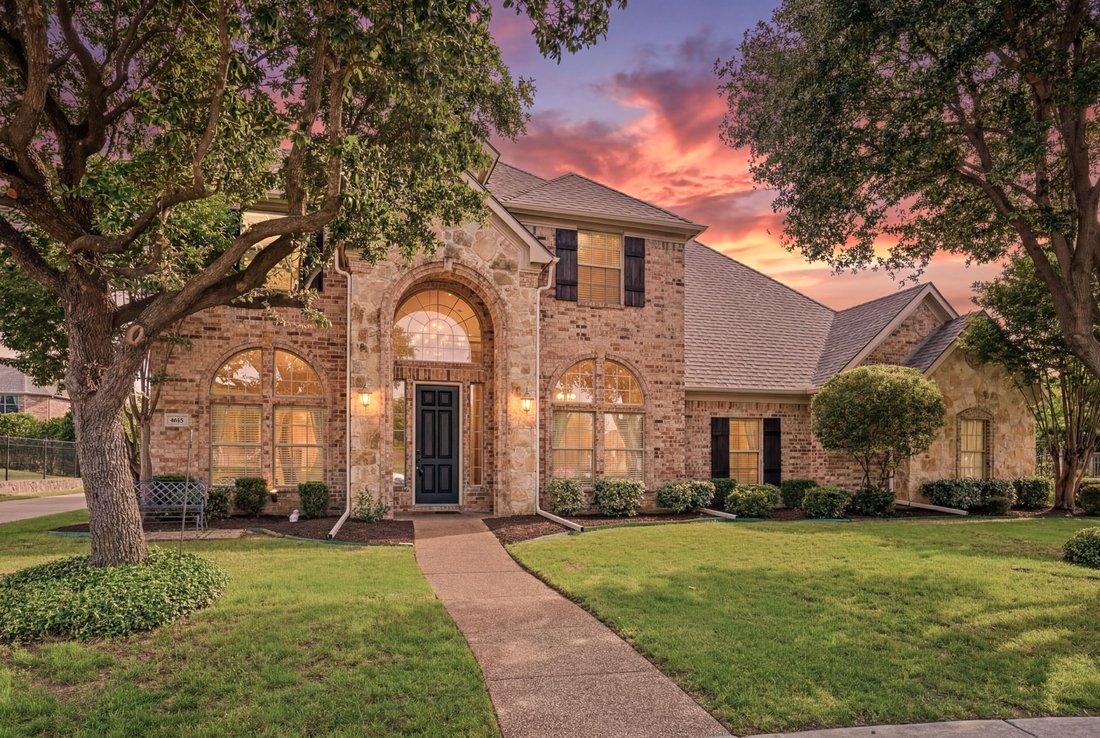
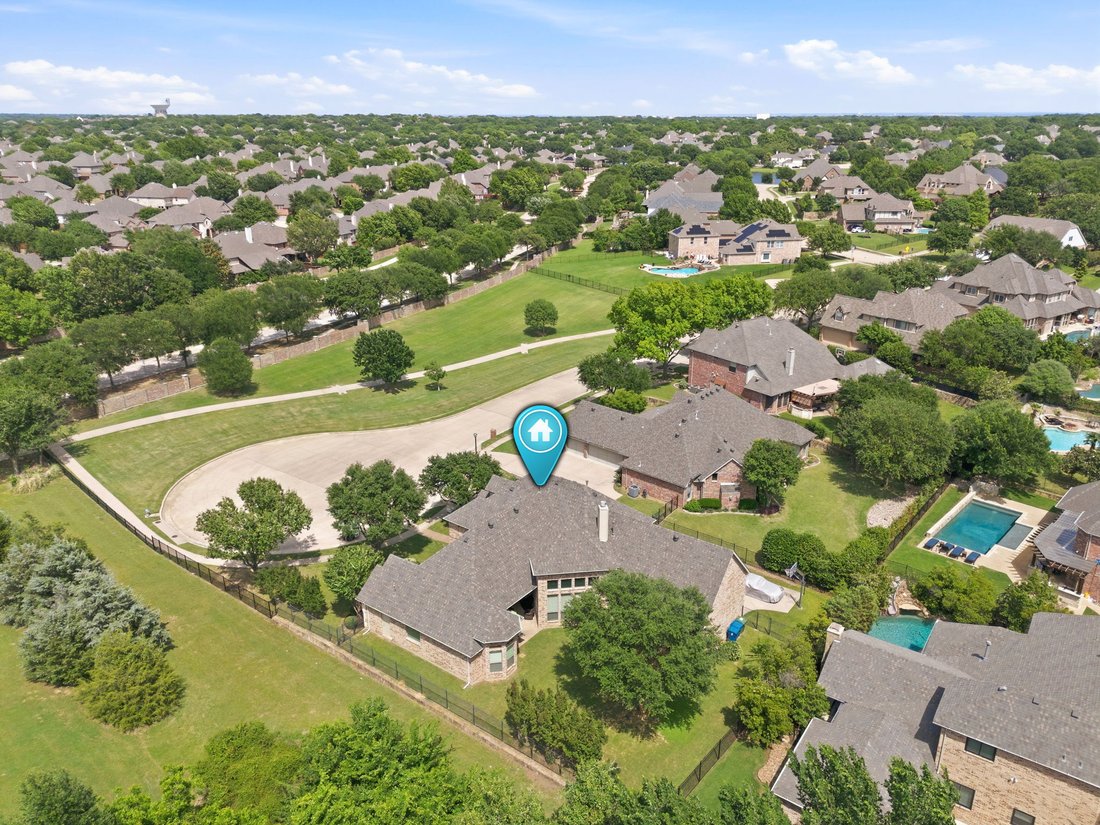
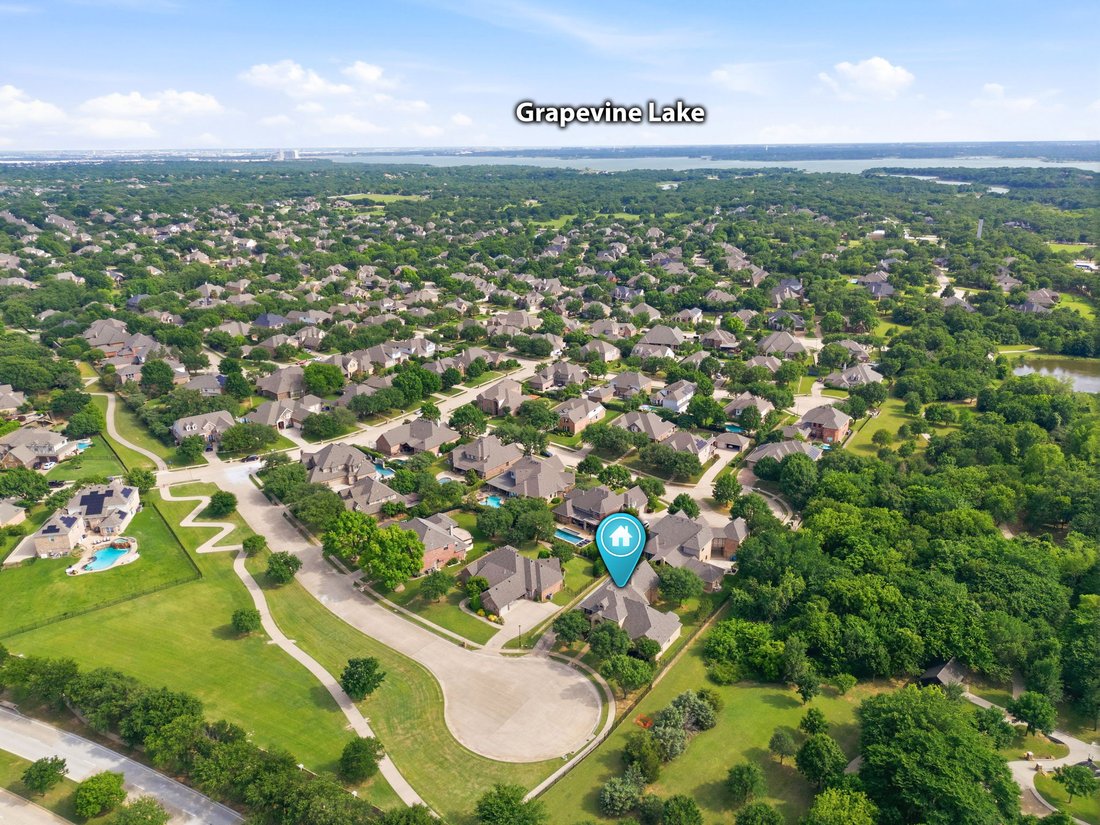
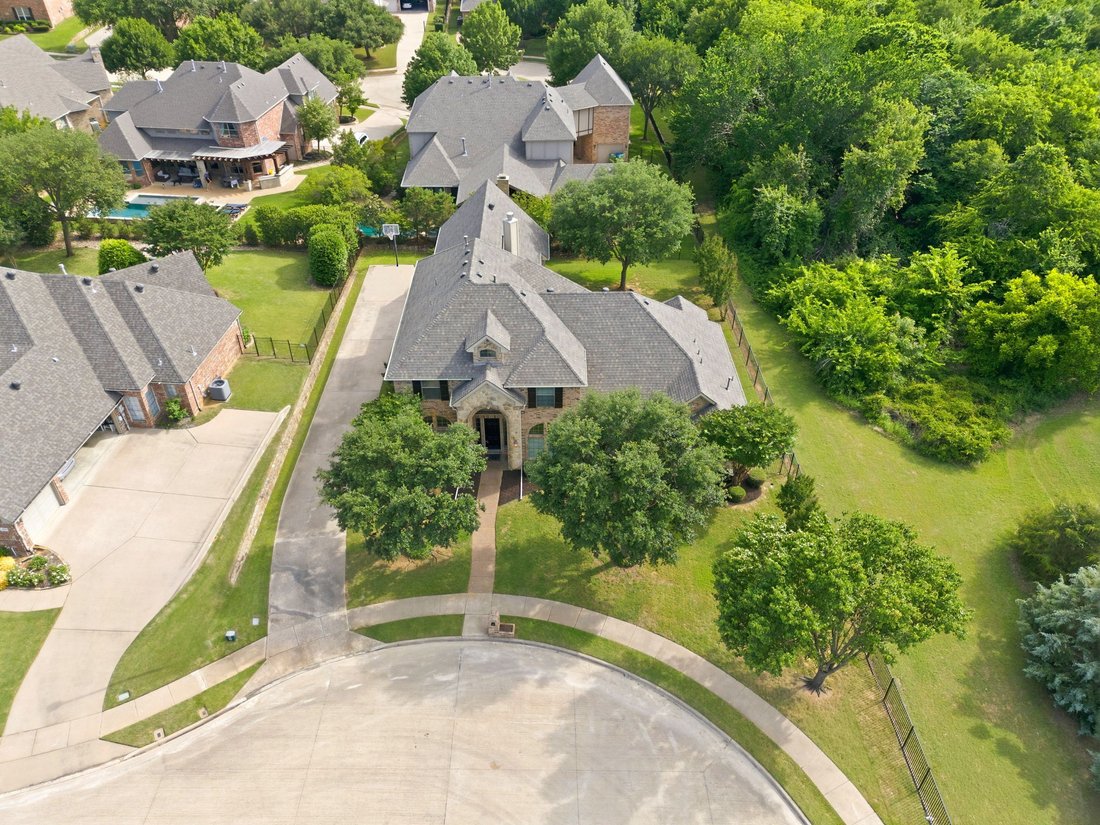
Exquisite two-story home on an oversized .29 acre lot, ideally situated on a private cul-de-sac with a greenbelt bordering Post Oak Park in the highly sought-after Wichita Chase community, just 2 miles to Grapevine Lake. Framed by mature trees and manicured landscaping, the stately brick exterior with stone archway create a timeless first impression, while the extended drive and side-entry 3-car g
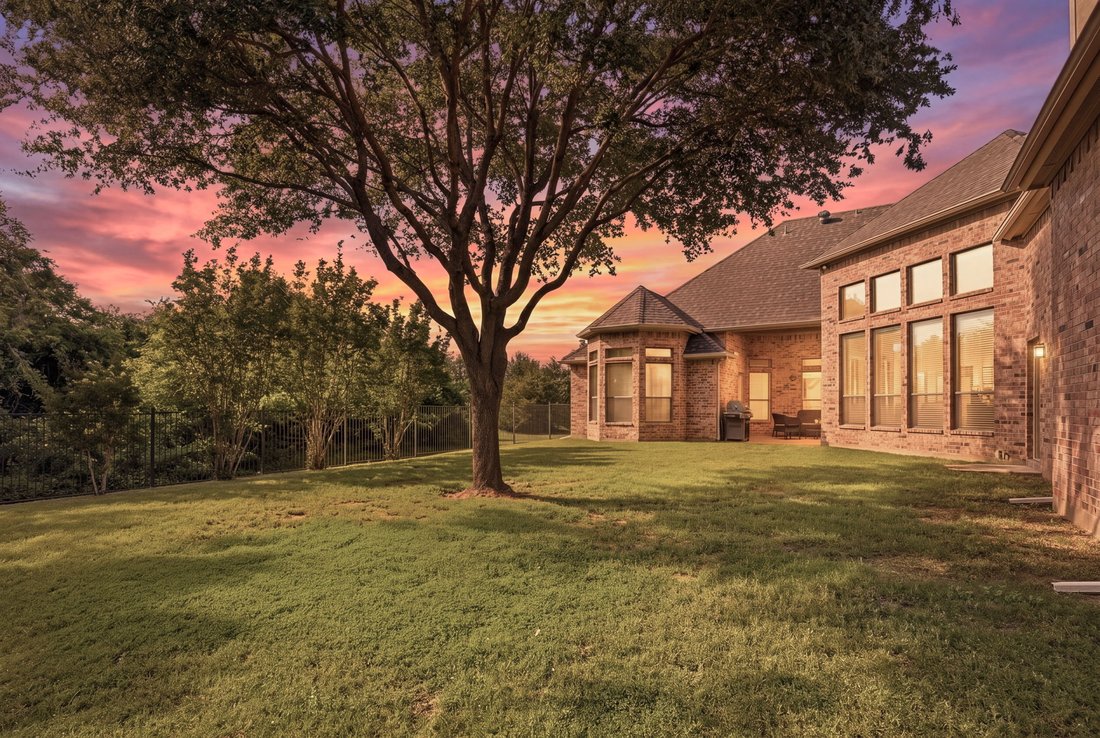
Exquisite two-story home on an oversized .29 acre lot, ideally situated on a private cul-de-sac with a greenbelt bordering Post Oak Park in the highly sought-after Wichita Chase community, just 2 miles to Grapevine Lake. Framed by mature trees and manicured landscaping, the stately brick exterior with stone archway create a timeless first impression, while the extended drive and side-entry 3-car garage offer ample space for guests. Step inside to a grand entry with hand-scraped hardwoods, soaring ceilings, and a sweeping curved staircase—an elegant backdrop for welcoming friends. The private study with French doors and custom built-ins is ideal for working from home in style, while the formal dining/living room easily transforms into an intimate setting for dinner parties or a refined music lounge. The living room, anchored by a warm brick fireplace and framed by a wall of windows, invites relaxed evenings with family or cozy gatherings on cooler nights. The chef’s kitchen blends beauty and function with granite counters, rich cabinetry, and premium appliances—perfect for preparing meals while guests gather at the oversized breakfast bar or around the island. The primary suite is a true retreat, featuring a serene sitting area with bay windows, and private access to the covered patio—perfect for morning coffee or unwinding at sunset. The primary bath offers a jetted soaking tub, body-spray shower, and a walk-in closet designed with custom organization. Upstairs, the game room sets the stage for lively game nights, while the media room delivers a cinematic experience with projector, surround sound, and an upgraded ambient-light screen—enjoy movie nights even without dimming the lights. The wet bar keeps snacks and drinks within reach, making entertaining effortless. Outdoors, the covered patio extends your living space for al fresco dining, watching kids play, or simply enjoying the peaceful greenbelt views. The expansive backyard offers room to play, entertain, or even design your dream pool. Extensive updates include a 2022 roof, 2024 HVAC system, fresh paint, sealed travertine, and new carpet. Residents enjoy resort-style amenities including pools, fitness center, courts, fishing ponds, and scenic trails. Ideally located with easy access to DFW, top dining, and highly rated Lewisville ISD schools, this home offers a lifestyle of comfort, elegance, and everyday luxury.
-
Art der Immobilie
Haus
-
Etagen
2
-
Baujahr
2004
-
Preis/Quadratfuß
$226
Funktionen
- Begehbarer Kleiderschrank
- Kamin
- Spielzimmer
- Offene Küche
- Kino
- Panorama
- Waschküche
- Klimaanlage
- Wohnraum im Freien
Funktionen
Lot
- Panorama
- Privatsphäre
Innenbereich
- Hohe Decke
- Office
- Kamin
- Klimaanlage
- Kücheninsel
- Gasherd
- Bar
- Waschküche
- Spielzimmer
- Kino
- Offene Küche
- Stein Arbeitsplatten
- Begehbarer Kleiderschrank
Outdoor
- Wohnraum im Freien
Erkunden Sie die Gegend
4615 Wild Honey Ct, Flower Mound, TX 75022, Lewisville, Texas, Vereinigte Staaten
Auf Google Maps anzeigen
Preis pro sqft
Niedrig
Hoch
Vor 7 Jahren beigetreten
Sie haben sich nach diesem Objekt erkundigt
Der Agent wird sich in Kürze mit Ihnen in Verbindung setzen
Gelistet von
The Luxe Global Group
Agenturprofil anzeigen
2
Angebote
2019
Beigetreten
Besichtigung mit the agent buchen
Wählen Sie ein Datum und ob Sie eine virtuelle oder persönliche Besichtigung mit dem Makler wünschen.
Bevorzugtes Datum
Art der Tour
Zuletzt aktualisiert
August 31
Erstmalig gelistet
Mai 21
Maklerlizenz
#0549037
Ähnliche Immobilien in der Nähe
Neue Angebote in Lewisville



Entdecken Sie mehr Häuser zum Verkauf
Lewisville, TX, Vereinigte Staaten Immobilienarten
Lewisville, TX, Vereinigte Staaten beliebte Suchanfragen
- Immobilien mit Seeblick in Lewisville, TX, Vereinigte Staaten
- Anlageimmobilie Immobilien in Lewisville, TX, Vereinigte Staaten
- Immobilien mit Golfblick in Lewisville, TX, Vereinigte Staaten
- Immobilien mit Meerblick in Lewisville, TX, Vereinigte Staaten
- Immobilien mit Bergblick in Lewisville, TX, Vereinigte Staaten
- Immobilien mit Hallenbad in Lewisville, TX, Vereinigte Staaten
Verwandte Leitfäden & Geschichten
Das Vertrauen der führenden Makler der Welt
Die Makler hinter den außergewöhnlichsten Immobilien der Welt inserieren bei JamesEdition.
- Angebote von Sotheby's, Christie's, BARNES und Engel & Völkers
- Jedes Angebot wird vor der Veröffentlichung geprüft
- Verbinden Sie sich direkt mit verifizierten Maklern
Indem Sie fortfahren, akzeptieren Sie unsere Nutzungsbedingungen und Datenschutzrichtlinie.
brokerages we
partnered with
partnered with