$758,229
Ein Castrum Mit Schloss, Wirtschaftsgebäude Und Nebengebäuden, Umgeben Von 13 Hektar Wald
- 10 Schlafz.
- 3 Bäder
- 13,337 Sqft
- 34.34 Ac lot
- Aktualisiert: Juli 16
-
51
Ansichten der letzten 30 Tage
- 23
Über die Immobilie
Beschreibung wurde automatisch übersetzt.
Die Beschreibung wird in der Originalsprache angezeigt.
Ein Castrum mit Schloss, Wirtschaftsgebäude und Nebengebäuden, umgeben von 13 Hektar Wald mit Blick auf das Tal, in Florac, im Süden des Departements Lozère. Das Schloss mit seinen Zinnen befindet sich in einer dominanten Position auf einem Felsvorsprung und ist von weitem sichtbar. Die ersten Fundamente stammen aus dem 12. Jahrhundert, aber das heutige Gebäude stammt wahrscheinlich aus dem 15. Ja
A castrum with a château, farm building and outbuildings surrounded by 13 hectares of woodland overlooking the valley, in Florac, in the south of the Lozère department . Situated in a dominant position on its rocky spur, the château with its crenelations can be seen from afar. The first foundations date back to the 12th century, but the current building probably dates back to the 15th century, whe
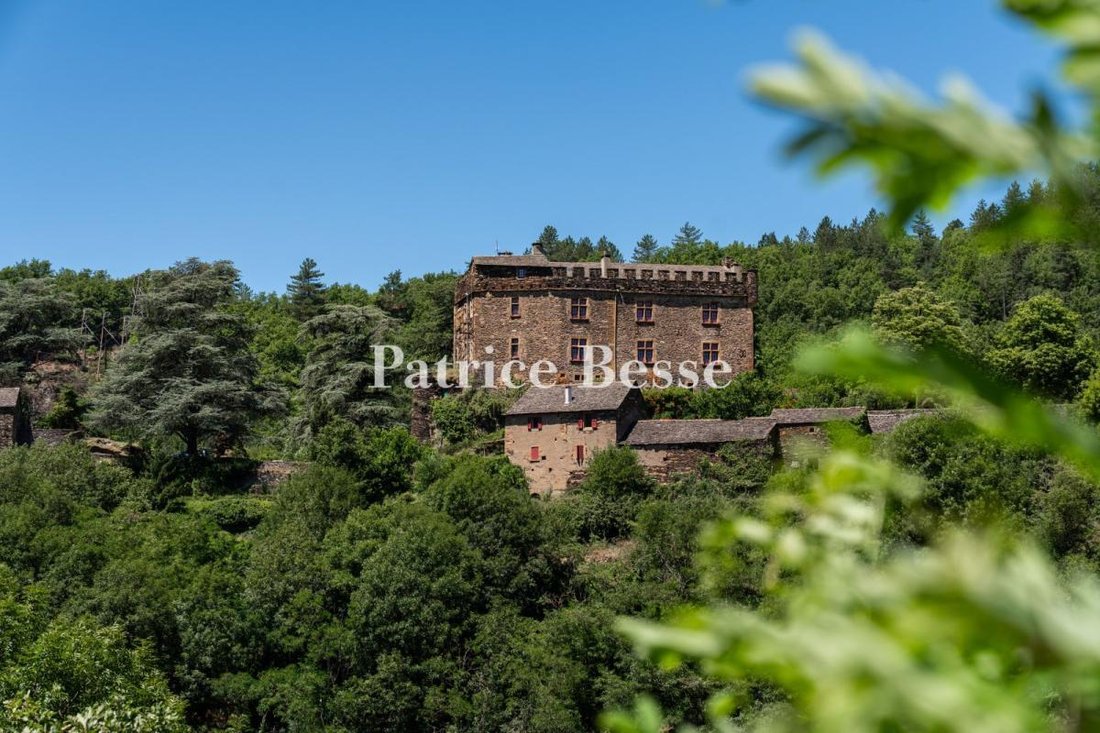
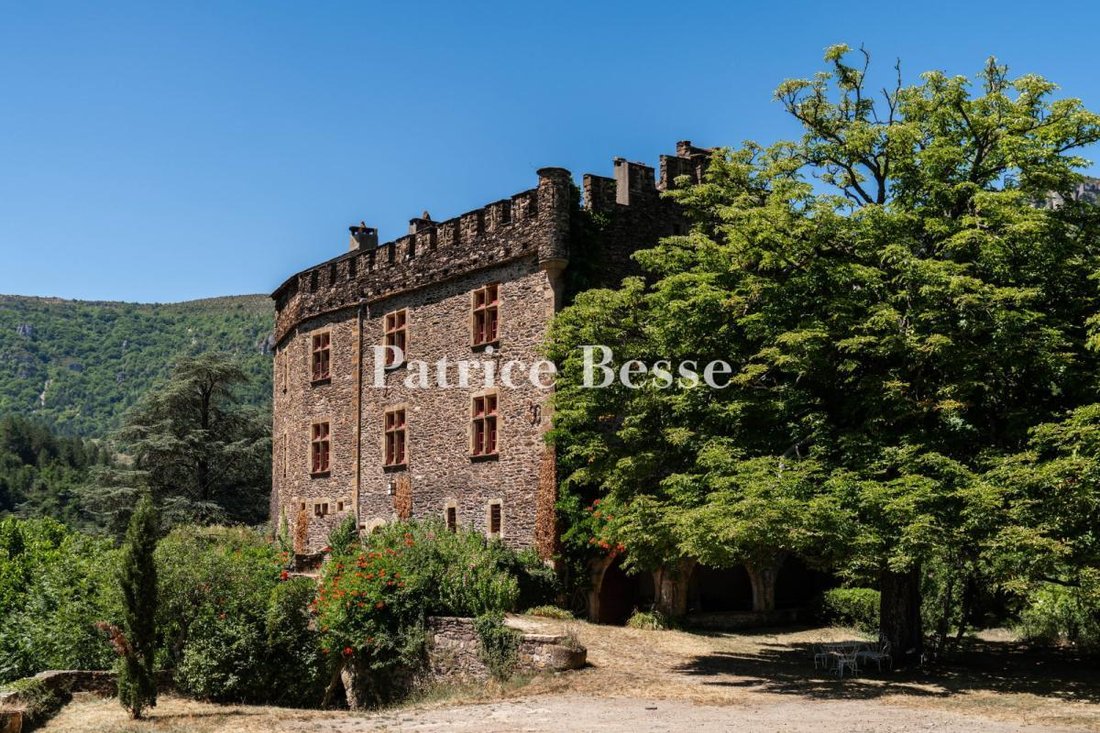
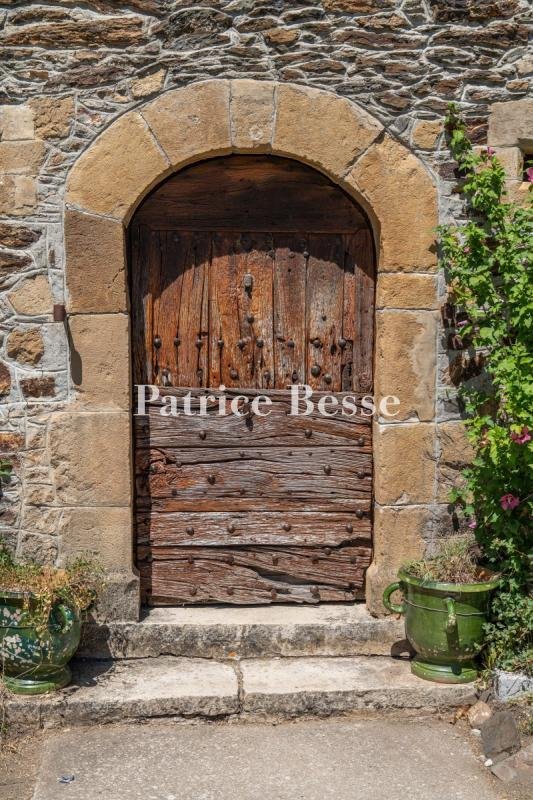
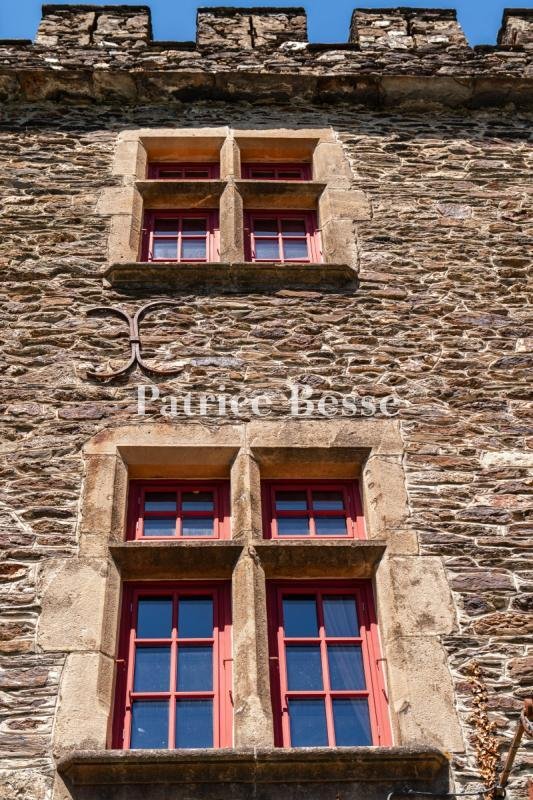
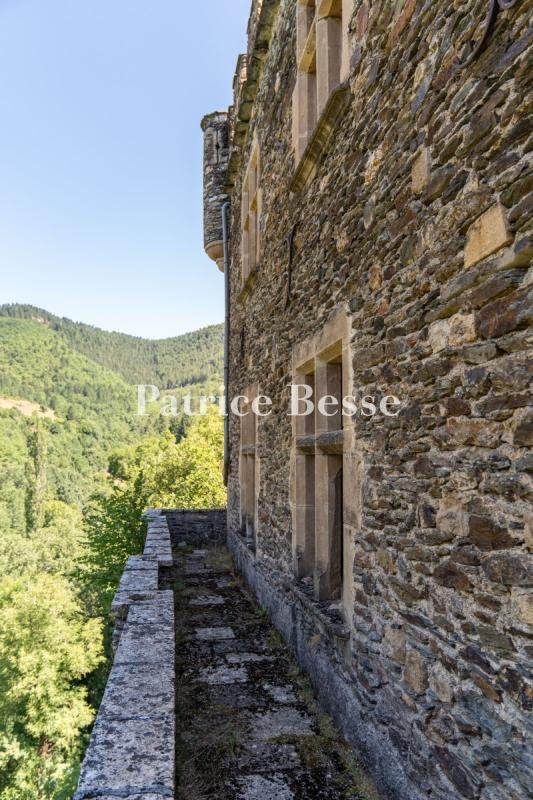
Ein Castrum mit Schloss, Wirtschaftsgebäude und Nebengebäuden, umgeben von 13 Hektar Wald mit Blick auf das Tal, in Florac, im Süden des Departements Lozère. Das Schloss mit seinen Zinnen befindet sich in einer dominanten Position auf einem Felsvorsprung und ist von weitem sichtbar. Die ersten Fundamente stammen aus dem 12. Jahrhundert, aber das heutige Gebäude stammt wahrscheinlich aus dem 15. Jahrhundert, als das Lehen unter die Kontrolle des Bischofs von Mende fiel. Es ging durch Heirat in verschiedene Familien über und wurde im 18. Jahrhundert beschädigt und dann während der Revolution versteigert. Es wurde zu Beginn des 20. Jahrhunderts erworben und blieb im Besitz derselben Familie, die es bis heute als Ferienhaus genutzt hat. Der 300 Meter lange Weg, der zum Anwesen führt, weckt Neugier und verrät seine Geheimnisse erst in letzter Minute. Der Weg bietet eine herrliche Aussicht auf die Ebene, die das Hauptgebäude und die malereiwürdige Szene hervorhebt. Das Schloss wurde aus schwerem, unverputztem lokalem Schiefer mit dicken Wänden erbaut und weist eine für die Cevennen typische Strenge auf. Die Architektur bewahrt charakteristische Spuren ihrer Ursprünge, insbesondere Kreuzfenster und Bogentüren, während die Nordfassade durch Überreste eines Brüstungsweges belebt wird. Die Anordnung der Fenster ist ziemlich regelmäßig, mit Quadereinfassungen und Eckkanten sowie kleinen Fenstern. Das Bauernhaus „Bancels“ wurde etwas unterhalb gebaut und ist nicht übersehbar. Es befindet sich am Südhang. Es umfasst ein renoviertes Haus. Schließlich befindet sich das kleine Haus „la Gleyzette“ mit eigenem Zugang etwas unterhalb in westlicher Richtung. Die Fassaden bestehen aus einer Schieferverkleidung, die nur an der Wohnung, die das Wirtschaftsgebäude im Westen abschließt, verputzt wurde. Die meisten Fenster sind geradlinig und unterschiedlich groß. Die Dächer haben zwei Dachschrägen mit Lorbeerziegeln. Die Einzigartigkeit und Einheit des Anwesens sind sofort sichtbar, und das Fehlen von Nachbarn und die schlechte Sicht von außen sorgen für Ruhe und Frieden für die Bewohner.
Informationen zu den Risiken, denen diese Immobilie ausgesetzt ist, finden Sie auf der Website von Géorisques: https://www.georisques.gouv.fr/
Informationen zu den Risiken, denen diese Immobilie ausgesetzt ist, finden Sie auf der Website von Géorisques: https://www.georisques.gouv.fr/
A castrum with a château, farm building and outbuildings surrounded by 13 hectares of woodland overlooking the valley, in Florac, in the south of the Lozère department . Situated in a dominant position on its rocky spur, the château with its crenelations can be seen from afar. The first foundations date back to the 12th century, but the current building probably dates back to the 15th century, when the fiefdom came under the control of the Bishop of Mende. It passed through various families through marriage and, in the 18th century, was damaged and then sold at auction during the Revolution. Acquired at the beginning of the 20th century, it has remained in the same family, who have maintained it as a holiday home until the present day. The 300-metre-long path leading to the property arouses curiosity and does not reveal its secrets until the last minute. The path opens out onto a magnificent view and the plain, which highlight the main building and the scene worthy of a painting. Built in heavy, unplastered local schist, with thick walls, the château has a certain austerity about it, typical of the Cévennes. The architecture retains characteristic traces from its origins, in particular cross windows and arched doors, while a remnant of a parapet walk enlivens the north façade. The layout of the windows is fairly regular, with ashlar surrounds and corner quoins, and small-paned windows. Built slightly below and not overlooked, the ”Bancels” farmhouse occupies the southern slope. It includes a renovated house. Finally, the small house ”la Gleyzette”, with an independent access is slightly below to the west. The façades are made up of a schist bonding, only rendered on the dwelling that closes off the farm building to the west, with mostly straight windows of varying sizes. The roofs are of two slopes with lauze tiles. The uniqueness and unity of the estate can be seen immediately, and the absence of neighbours and low visibility from outside translate into peace and quiet for its occupants.
Informationen zu den Risiken, denen diese Immobilie ausgesetzt ist, finden Sie auf der Website von Géorisques: https://www.georisques.gouv.fr/
Informationen zu den Risiken, denen diese Immobilie ausgesetzt ist, finden Sie auf der Website von Géorisques: https://www.georisques.gouv.fr/
-
Art der Immobilie
Schloss
-
Preis/Quadratfuß
$56
Funktionen
Erkunden Sie die Gegend
Florac, Florac Trois Rivières, Frankreich
Auf Google Maps anzeigen
Preis pro sqft
Niedrig
Hoch
Vor 3 Jahren beigetreten
Sie haben sich nach diesem Objekt erkundigt
Der Agent wird sich in Kürze mit Ihnen in Verbindung setzen
Gelistet von
668
Angebote
2023
Beigetreten
Besichtigung mit the agent buchen
Wählen Sie ein Datum und ob Sie eine virtuelle oder persönliche Besichtigung mit dem Makler wünschen.
Bevorzugtes Datum
Art der Tour
Zuletzt aktualisiert
Juli 16
Erstmalig gelistet
Sep 2, 2025
Angebotsreferenz
387981_JE
Das Vertrauen der führenden Makler der Welt
Die Makler hinter den außergewöhnlichsten Immobilien der Welt inserieren bei JamesEdition.
- Angebote von Sotheby's, Christie's, BARNES und Engel & Völkers
- Jedes Angebot wird vor der Veröffentlichung geprüft
- Verbinden Sie sich direkt mit verifizierten Maklern
Indem Sie fortfahren, akzeptieren Sie unsere Nutzungsbedingungen und Datenschutzrichtlinie.