$713,082
Zeitgenössisch 155 m², Potenzial 215, Grundstück 1125 m²
- 4 Schlafz.
- 1 Bäder
- 1,669 Sqft
- 12,110 Sqft lot
- Aktualisiert: November 20
Über die Immobilie
Beschreibung wurde automatisch übersetzt.
Die Beschreibung wird in der Originalsprache angezeigt.
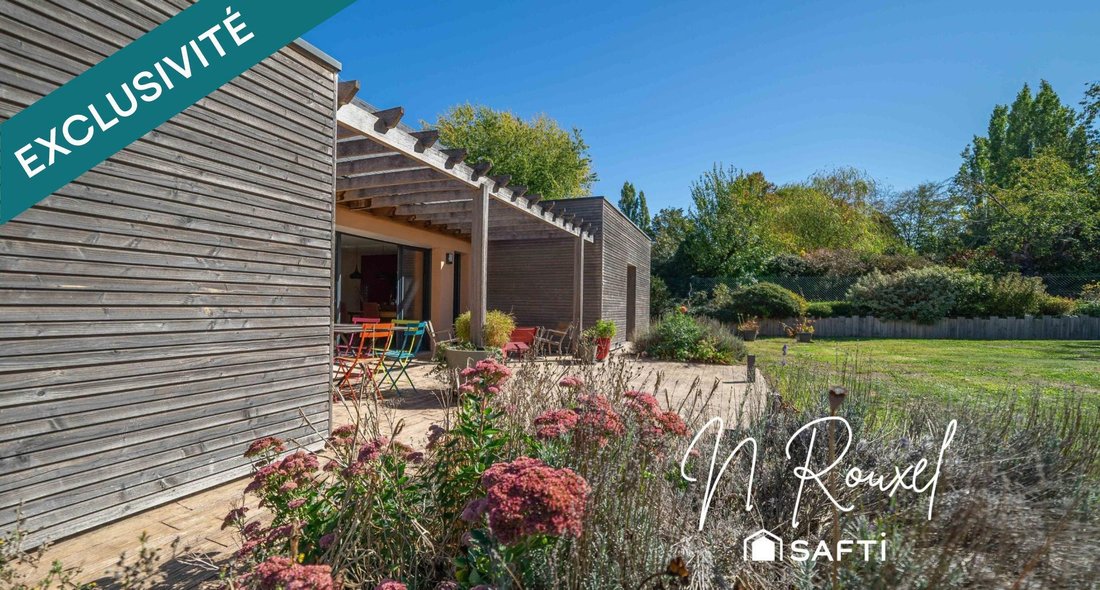
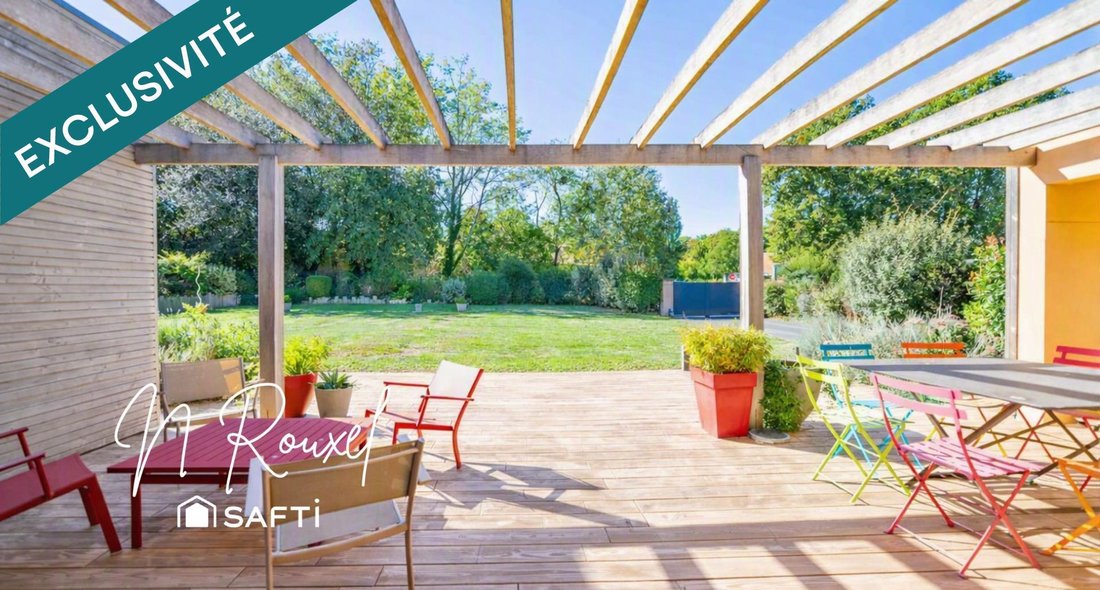
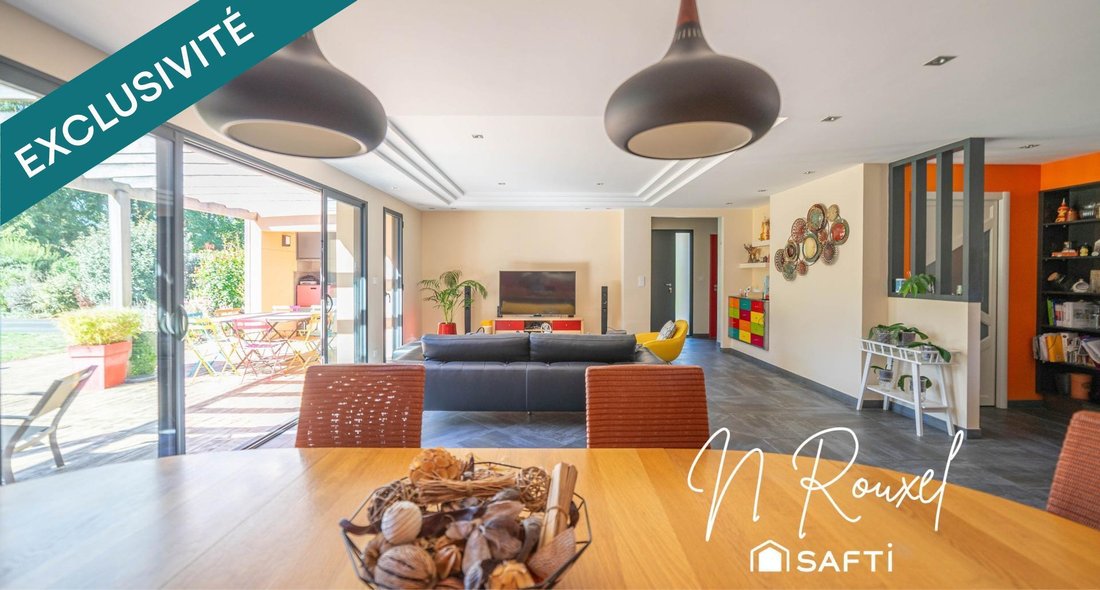
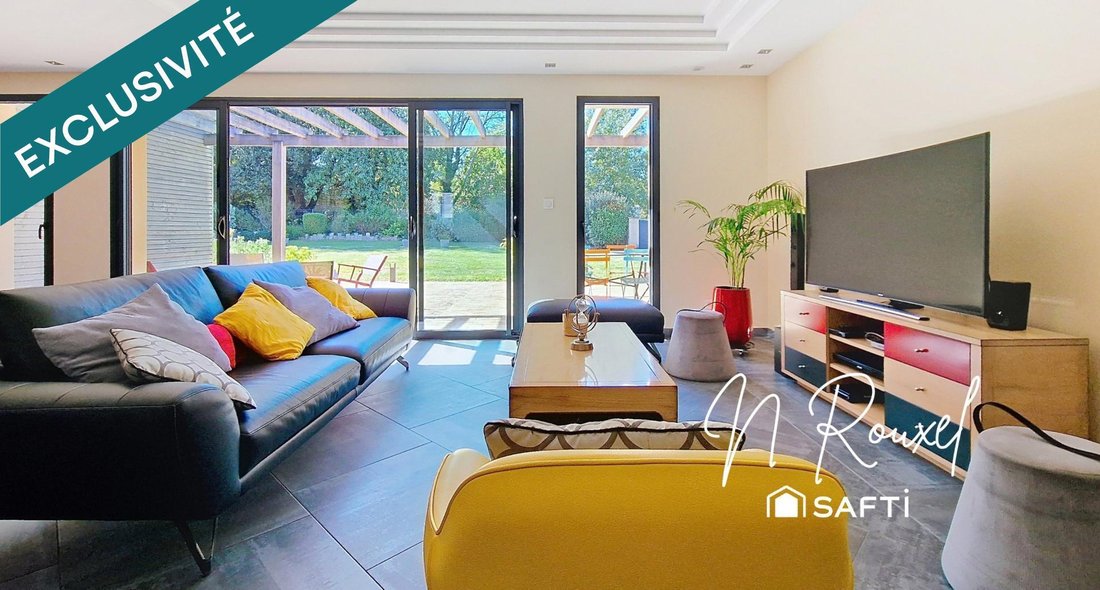
New and exclusively in my showcase, this single-story contemporary home of 155m² with refined finishes thrives in the heart of a 1125m² green oasis, quiet and secluded. The entrance hall sets the tone immediately. The 60m² living area, bright and open, combines a modern, fully equipped eat-in kitchen, dining room, and living room, extended by two terraces, including one facing south with a pergola
New and exclusively in my showcase, this single-story contemporary home of 155m² with refined finishes thrives in the heart of a 1125m² green oasis, quiet and secluded. The entrance hall sets the tone immediately. The 60m² living area, bright and open, combines a modern, fully equipped eat-in kitchen, dining room, and living room, extended by two terraces, including one facing south with a pergola and summer kitchen.
The spacious, light-filled bedrooms each have their own walk-in closet, creating a comfortable sleeping area. A fourth room can serve as an office or guest bedroom. Additionally, there is a bathroom with double sinks, a walk-in shower, and suspended toilets, a large utility/laundry room, and separate toilets.
The attic (100m² floor area / 60m² living space), fully insulated and finished, accessible by a modern beech staircase, offers affordable potential for conversion into two to three additional bedrooms with a bathroom.
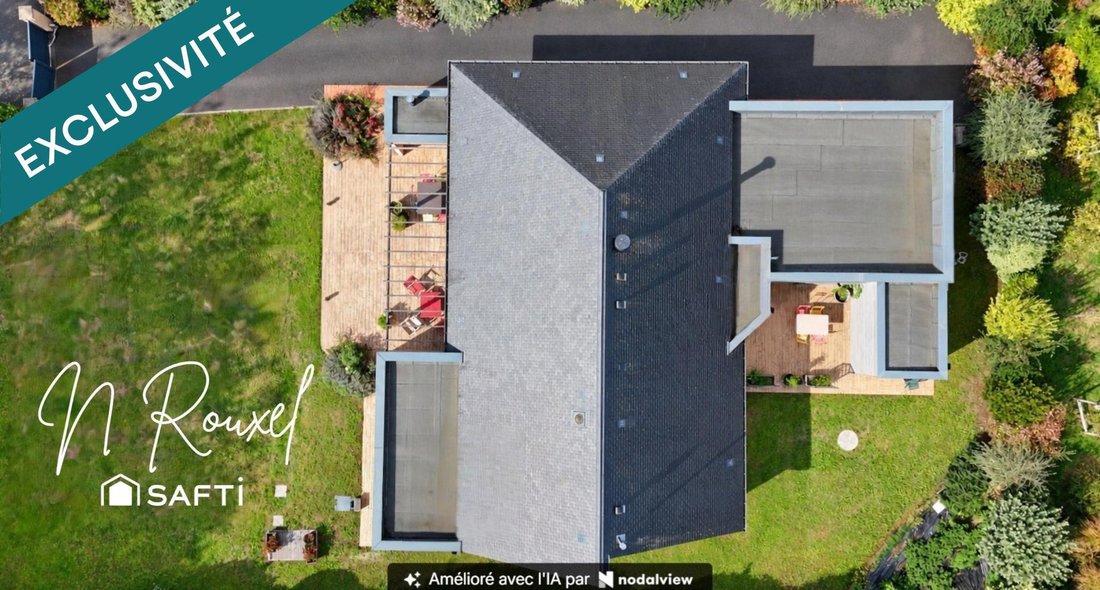
Outside: landscaped garden, double carport, sturdy garden shed, paved driveway, and numerous private parking spaces ensuring daily comfort.
High-end features include: natural slate roof, large aluminum/PVC double-glazed windows, centralized roller shutters, air-to-water heat pump with underfloor heating, double-flow ventilation, video intercom with motorized gate opening, and water recovery system. Remarkable energy performance: DPE A.
A rare property combining contemporary architecture, comfort, and potential in a sought-after environment on the outskirts of Caen. All shops, services, and a greenway nearby. Visits 7 days a week.
Information on risks related to this property is available on the Géorisques website.
Sale price: €650,000
Fees paid by the seller
Contact your SAFTI advisor: Nathalie ROUXEL, Tel.: [hidden information], Email: [hidden information] - EI - Commercial agent registered with the Caen RSAC under number [hidden information]
Informationen zu den Risiken, denen diese Immobilie ausgesetzt ist, finden Sie auf der Website von Géorisques: https://www.georisques.gouv.fr/
The spacious, light-filled bedrooms each have their own walk-in closet, creating a comfortable sleeping area. A fourth room can serve as an office or guest bedroom. Additionally, there is a bathroom with double sinks, a walk-in shower, and suspended toilets, a large utility/laundry room, and separate toilets.
The attic (100m² floor area / 60m² living space), fully insulated and finished, accessible by a modern beech staircase, offers affordable potential for conversion into two to three additional bedrooms with a bathroom.
Outside: landscaped garden, double carport, sturdy garden shed, paved driveway, and numerous private parking spaces ensuring daily comfort.
High-end features include: natural slate roof, large aluminum/PVC double-glazed windows, centralized roller shutters, air-to-water heat pump with underfloor heating, double-flow ventilation, video intercom with motorized gate opening, and water recovery system. Remarkable energy performance: DPE A.
A rare property combining contemporary architecture, comfort, and potential in a sought-after environment on the outskirts of Caen. All shops, services, and a greenway nearby. Visits 7 days a week.
Information on risks related to this property is available on the Géorisques website.
Sale price: €650,000
Fees paid by the seller
Contact your SAFTI advisor: Nathalie ROUXEL, Tel.: [hidden information], Email: [hidden information] - EI - Commercial agent registered with the Caen RSAC under number [hidden information]
Informationen zu den Risiken, denen diese Immobilie ausgesetzt ist, finden Sie auf der Website von Géorisques: https://www.georisques.gouv.fr/
-
Art der Immobilie
Haus
-
Baujahr
2016
-
Preis/Quadratfuß
$427
-
Emissionen
A
-
Verbrauch
A
Funktionen
- Garten
- Terrasse
- Wasserblick
- Begehbarer Kleiderschrank
- Outdoor-Küche
- Modern
- Pergola
- Tor
- Office
Funktionen
Lot
Innenbereich
- Office
- Waschküche
- Begehbarer Kleiderschrank
Outdoor
- Terrasse
- Parkplatz
- Outdoor-Küche
- Tor
- Pergola
- Garten
Erkunden Sie die Gegend
Centre, Fleury-sur-Orne, Frankreich
Auf Google Maps anzeigen
Preis pro sqft
Niedrig
Hoch
Vor 3 Jahren beigetreten
Sie haben sich nach diesem Objekt erkundigt
Der Agent wird sich in Kürze mit Ihnen in Verbindung setzen
Gelistet von
4384
Angebote
2023
Beigetreten
Besichtigung mit the agent buchen
Wählen Sie ein Datum und ob Sie eine virtuelle oder persönliche Besichtigung mit dem Makler wünschen.
Bevorzugtes Datum
Art der Tour
Zuletzt aktualisiert
November 20
Erstmalig gelistet
Oktober 7
Angebotsreferenz
1723280
Das Vertrauen der führenden Makler der Welt
Die Makler hinter den außergewöhnlichsten Immobilien der Welt inserieren bei JamesEdition.
- Angebote von Sotheby's, Christie's, BARNES und Engel & Völkers
- Jedes Angebot wird vor der Veröffentlichung geprüft
- Verbinden Sie sich direkt mit verifizierten Maklern
Indem Sie fortfahren, akzeptieren Sie unsere Nutzungsbedingungen und Datenschutzrichtlinie.