$921,224
Fleurines: 270 M² Charactère De Caractère Mit Beheizten Schwimmbad Und Grossem Garten
- 6 Schlafz.
- 1 Bäder
- 2,907 Sqft
- 19,257 Sqft lot
- Aktualisiert: Juli 16
Über die Immobilie
Beschreibung wurde automatisch übersetzt.
Die Beschreibung wird in der Originalsprache angezeigt.
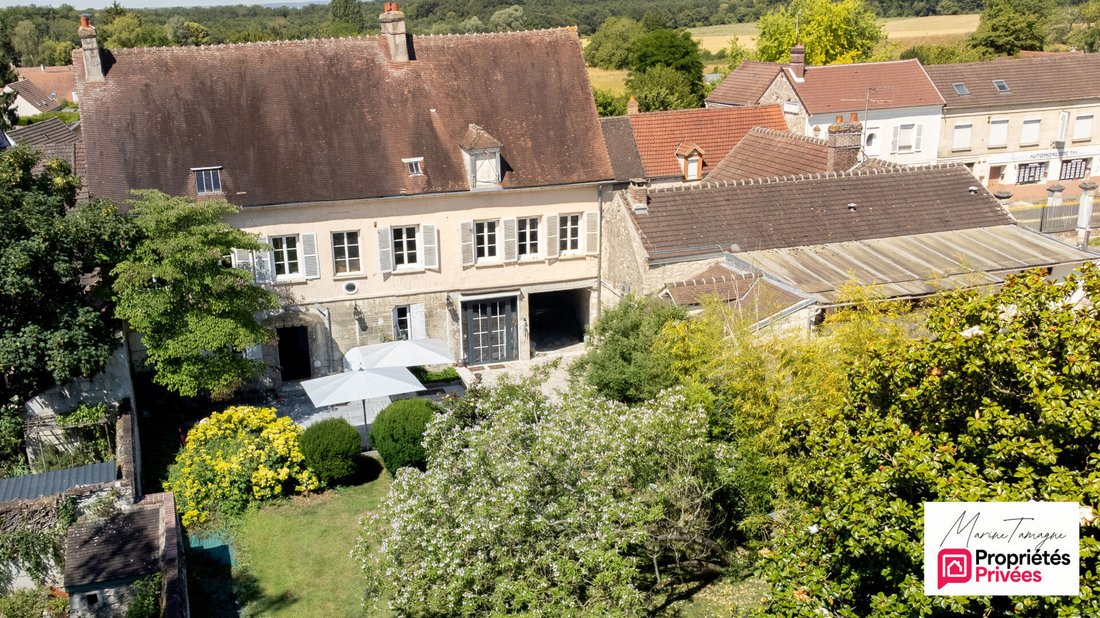
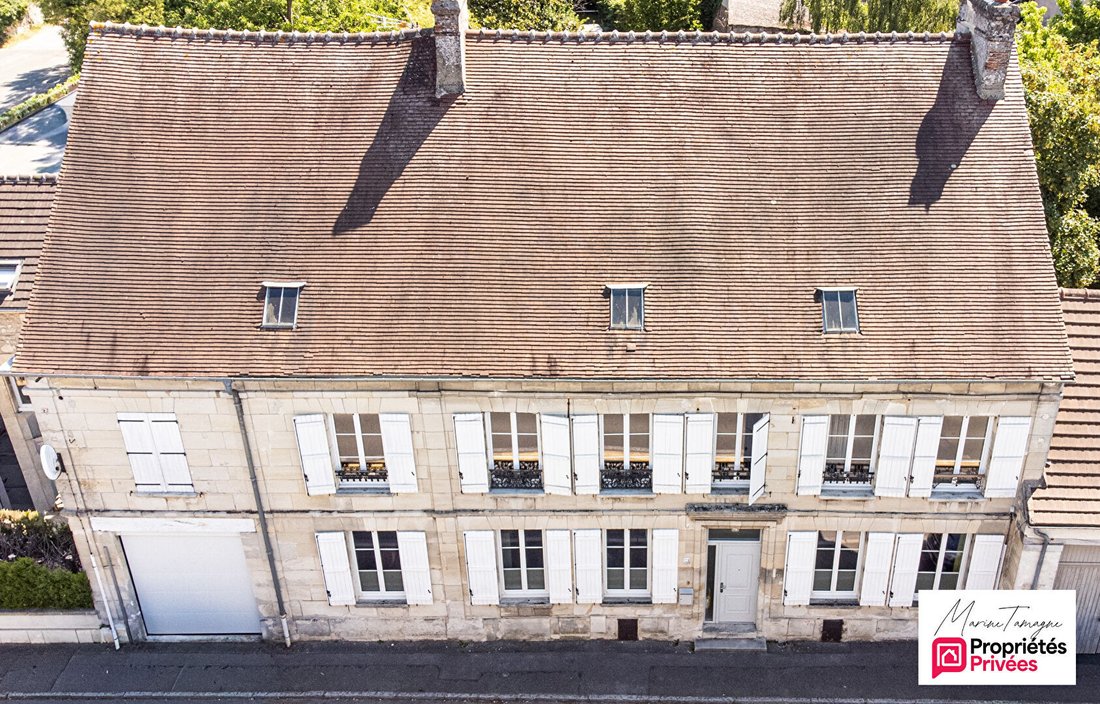
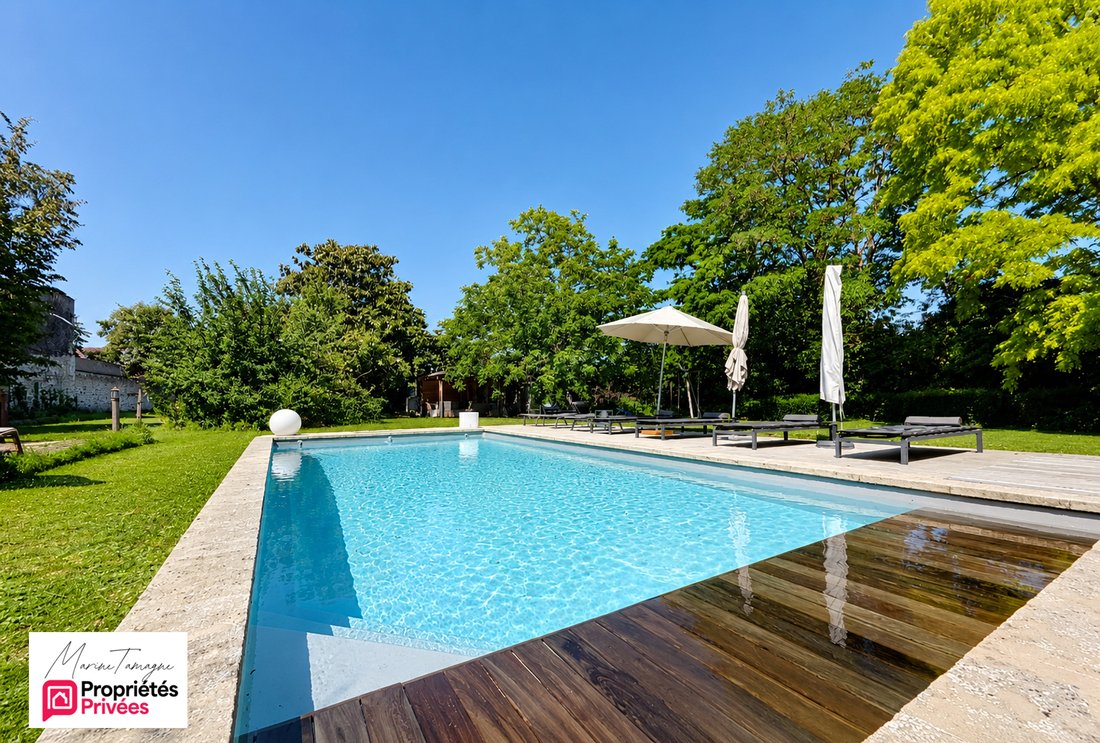
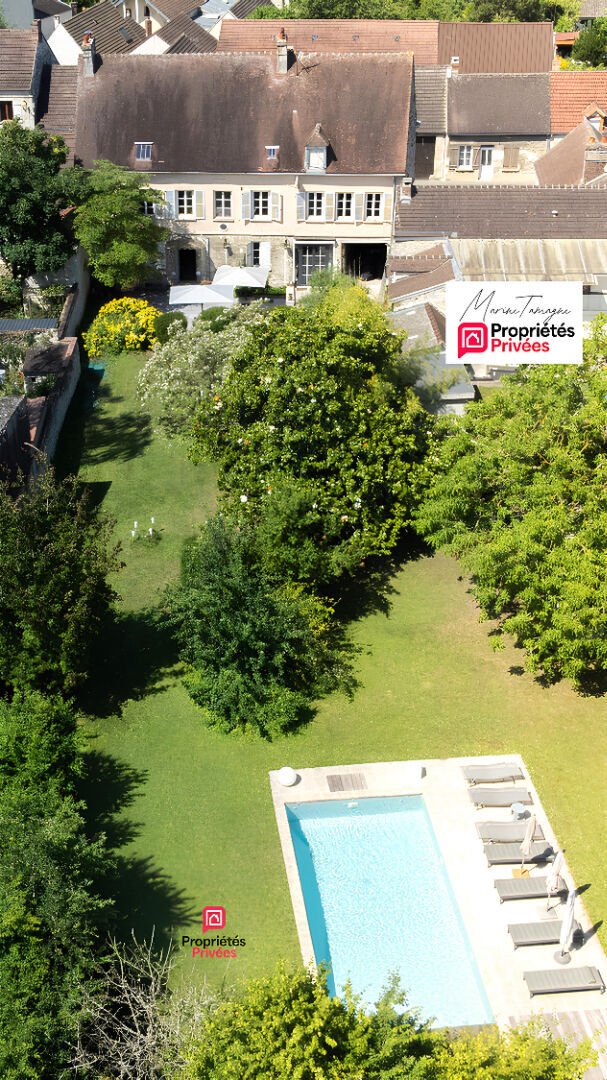
Some properties can be visited. Others are felt. In Fleurines, this remarkable stone mansion reveals a rare and timeless charm at first glance. Behind its porch and distinctive facade lie nearly 270 m² of living space where every detail tells a story: original cement tiles, antique parquet floors, refined woodwork, and fireplaces carefully preserved or restored. The house is arranged around spacio
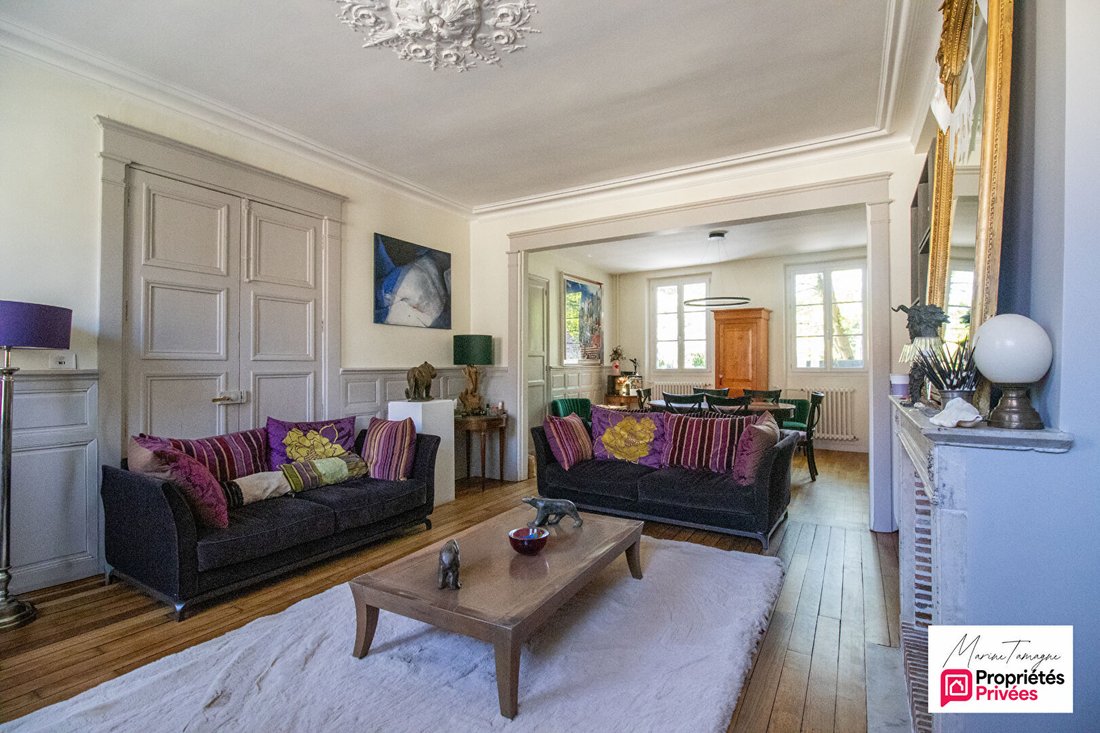
Some properties can be visited. Others are felt. In Fleurines, this remarkable stone mansion reveals a rare and timeless charm at first glance. Behind its porch and distinctive facade lie nearly 270 m² of living space where every detail tells a story: original cement tiles, antique parquet floors, refined woodwork, and fireplaces carefully preserved or restored. The house is arranged around spacious living areas designed for hosting and sharing. The ground floor includes a bright living room, a cozy lounge, a fitted and equipped kitchen with a dining area, and a laundry room. Upstairs, six bedrooms offer many possibilities for a family, professional activity, or hosting guests. A dressing room, a bathroom, and a shower room complete the space. And because a character home often holds pleasant surprises, the attic provides approximately 130 m² of additional space, including a former maid’s room. In the basement, vaulted cellars further enhance the property’s charm. Outside, the enclosed and wooded garden ensures appreciated privacy. In the warmer months, life naturally extends around the heated pool, jacuzzi, and landscaped terraces. A setting ideal for relaxation or gatherings with family and friends. The property is completed by an outbuilding, two chalets, and a porch. If you are looking for an authentic, warm home close to all amenities and just 12 minutes from Senlis, this one is made for you. Price: €790,000, fees payable by the seller. Energy Performance Certificate (DPE): E Greenhouse Gas Emissions (GES): E Estimated annual energy costs for standard use range between €5760 and €56, indexed to 2021, 2022, and 2023. To visit and assist you with your project, contact Marine TAMAGNE at [hidden information] or by email at [hidden information]. According to article [hidden information].5 of the Monetary and Financial Code, an identity document will be required to organize the visit. This announcement was written under the editorial responsibility of Marine TAMAGNE, acting as a commercial agent registered with RSAC COMPIEGNE [hidden information] for SAS PROPRIETES PRIVEES, with a capital of €44,920, located at ZAC LE CHÊNE FERRÉ - 44 ALLÉE DES CINQ CONTINENTS 44120 VERTOU; SIRET [hidden information], RCS Nantes. Professional card for real estate transactions (T) and property management (G) No. CPI [hidden information] issued by the CCI Nantes - Saint Nazaire. Escrow account No. 30932508467 BPA SAINT-SEBASTIEN-SUR-LOIRE (44230). GALIAN-SMABTP guarantee - 89 rue de la Boétie, 75008 Paris - No. 28137 J for €2,000,000 for T and €120,000 for G. Professional liability insurance by GALIAN-SMABTP policy No. 28137. J Mandate ref: 455795. - The professional guarantees and secures your real estate project. Marine TAMAGNE (EI) Commercial Agent - RSAC Number: COMPIEGNE [hidden information].
Informationen zu den Risiken, denen diese Immobilie ausgesetzt ist, finden Sie auf der Website von Géorisques: https://www.georisques.gouv.fr/
Informationen zu den Risiken, denen diese Immobilie ausgesetzt ist, finden Sie auf der Website von Géorisques: https://www.georisques.gouv.fr/
-
Art der Immobilie
Villa
-
Preis/Quadratfuß
$316
Erkunden Sie die Gegend
Fleurines, Nordfrankreich, Frankreich
Auf Google Maps anzeigen
Preis pro sqft
Niedrig
Hoch
Vor 3 Monaten beigetreten
Sie haben sich nach diesem Objekt erkundigt
Der Agent wird sich in Kürze mit Ihnen in Verbindung setzen
Gelistet von
1
Angebote
2026
Beigetreten
Besichtigung mit the agent buchen
Wählen Sie ein Datum und ob Sie eine virtuelle oder persönliche Besichtigung mit dem Makler wünschen.
Bevorzugtes Datum
Art der Tour
Zuletzt aktualisiert
Juli 16
Erstmalig gelistet
Jun 20
Angebotsreferenz
455795MTAM
Das Vertrauen der führenden Makler der Welt
Die Makler hinter den außergewöhnlichsten Immobilien der Welt inserieren bei JamesEdition.
- Angebote von Sotheby's, Christie's, BARNES und Engel & Völkers
- Jedes Angebot wird vor der Veröffentlichung geprüft
- Verbinden Sie sich direkt mit verifizierten Maklern
Indem Sie fortfahren, akzeptieren Sie unsere Nutzungsbedingungen und Datenschutzrichtlinie.