



$1,275,000
Alleinstehendes Einfamilienhaus Fletcher
- 4 Schlafz.
- 6 Bäder
- 5,021 Sqft
- 37,462 Sqft lot
- Aktualisiert: August 14
-
1
Ansichten der letzten 30 Tage
- MLS#4414108
Über die Immobilie
Beschreibung wurde automatisch übersetzt.
Die Beschreibung wird in der Originalsprache angezeigt.
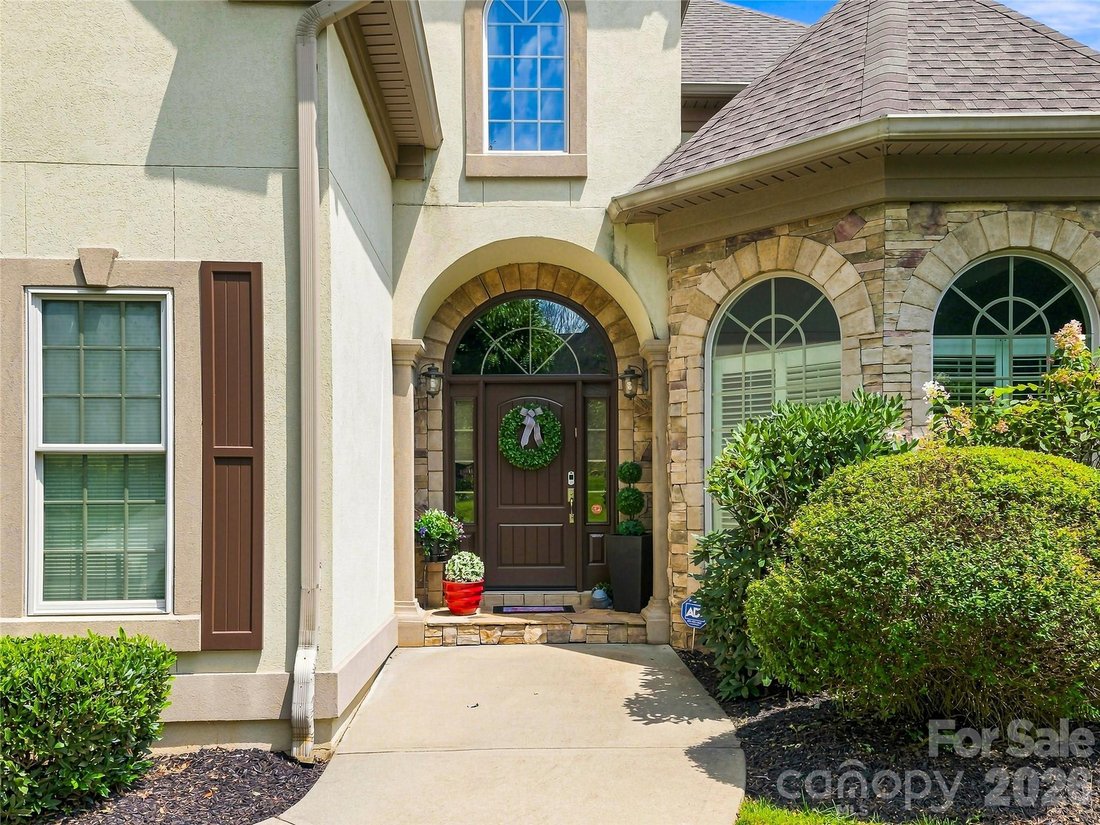
This luxurious stone and stucco home combines timeless architectural details, generous living spaces, and an exceptional South Asheville location. Tucked at the end of a cul-de-sac in the elegant Sterling neighborhood, the home enjoys a peaceful setting overlooking an expansive backyard while remaining wonderfully convenient to South Asheville’s shopping, dining, and everyday amenities.
S
S
This luxurious stone and stucco home combines timeless architectural details, generous living spaces, and an exceptional South Asheville location. Tucked at the end of a cul-de-sac in the elegant Sterling neighborhood, the home enjoys a peaceful setting overlooking an expansive backyard while remaining wonderfully convenient to South Asheville’s shopping, dining, and everyday amenities.
Step inside to a light-filled vaulted foyer framed by columns and extensive architectural trimwork. Glass-paned French doors open to a beautiful home office with tall windows and a sculpted ceiling. The formal dining room features a striking coffered ceiling and connects to the kitchen through a convenient Butler’s Pantry.
Designed with the chef in mind, the kitchen offers a six-burner gas range with hood, wall oven, granite island, and pantry. A sunny breakfast room sits just off the kitchen and provides easy access to the partially covered back deck. The kitchen also opens to the dramatic two-story living room, where a soaring ceiling, stone hearth, gas fireplace, and built-ins create an impressive yet inviting gathering space.
The main level includes a bedroom with ensuite bath, an additional half bath, and two garages. Upstairs, you’ll find three additional bedrooms, each with its own ensuite bath, along with a versatile bonus room with closet and a dedicated laundry room.
The primary suite is a true retreat, featuring a private deck, trey ceiling, and an enormous two-sided walk-in closet. The luxurious primary bath includes a jetted tub, double vanity, and large glass-and-tile walk-in shower.
The lower level expands the living possibilities with a large recreation room, half bath, wet bar/kitchenette, and covered patio complete with a hot tub that conveys with the home. An additional 877 square feet of unfinished space offers an exciting opportunity for future expansion, whether you envision a home theater, gym, guest suite, or whatever best fits your lifestyle.
With its combination of sophisticated design, abundant ensuite bedrooms, flexible living spaces, outdoor entertaining areas, and peaceful cul-de-sac setting, this Sterling home offers a wonderful balance of luxury and livability in one of South Asheville’s most convenient locations.
Step inside to a light-filled vaulted foyer framed by columns and extensive architectural trimwork. Glass-paned French doors open to a beautiful home office with tall windows and a sculpted ceiling. The formal dining room features a striking coffered ceiling and connects to the kitchen through a convenient Butler’s Pantry.
Designed with the chef in mind, the kitchen offers a six-burner gas range with hood, wall oven, granite island, and pantry. A sunny breakfast room sits just off the kitchen and provides easy access to the partially covered back deck. The kitchen also opens to the dramatic two-story living room, where a soaring ceiling, stone hearth, gas fireplace, and built-ins create an impressive yet inviting gathering space.
The main level includes a bedroom with ensuite bath, an additional half bath, and two garages. Upstairs, you’ll find three additional bedrooms, each with its own ensuite bath, along with a versatile bonus room with closet and a dedicated laundry room.
The primary suite is a true retreat, featuring a private deck, trey ceiling, and an enormous two-sided walk-in closet. The luxurious primary bath includes a jetted tub, double vanity, and large glass-and-tile walk-in shower.
The lower level expands the living possibilities with a large recreation room, half bath, wet bar/kitchenette, and covered patio complete with a hot tub that conveys with the home. An additional 877 square feet of unfinished space offers an exciting opportunity for future expansion, whether you envision a home theater, gym, guest suite, or whatever best fits your lifestyle.
With its combination of sophisticated design, abundant ensuite bedrooms, flexible living spaces, outdoor entertaining areas, and peaceful cul-de-sac setting, this Sterling home offers a wonderful balance of luxury and livability in one of South Asheville’s most convenient locations.
-
Art der Immobilie
Haus
-
Baujahr
2006
-
Preis/Quadratfuß
$253
Funktionen
- Kamin
- Garage
- Garten
- Begehbarer Kleiderschrank
- Whirlpool
- Terrasse
- Waschtrockner
- Gasherd
- Waschküche
Funktionen
Innenbereich
- Hohe Decke
- Office
- Kamin
- Kücheninsel
- Gasherd
- Whirlpool
- Waschtrockner
- Bar
- Waschküche
- Keller
- Stein Arbeitsplatten
- Begehbarer Kleiderschrank
Outdoor
- Terrasse
- Garage
- Garten
Erkunden Sie die Gegend
6 Sterling Run Drive, Fletcher, NC 28732, Fairview, North Carolina, Vereinigte Staaten
Auf Google Maps anzeigen
Preis pro sqft
Niedrig
Hoch
Vor 3 Jahren beigetreten
Sie haben sich nach diesem Objekt erkundigt
Der Agent wird sich in Kürze mit Ihnen in Verbindung setzen
Gelistet von
2
Angebote
2023
Beigetreten
Besichtigung mit Michael Shoffner buchen
Wählen Sie ein Datum und ob Sie eine virtuelle oder persönliche Besichtigung mit dem Makler wünschen.
Bevorzugtes Datum
Art der Tour

Zuletzt aktualisiert
August 14
Erstmalig gelistet
Aug 14
Angebotsreferenz
2147783976061258
Angebotsstatus
Ähnliche Immobilien in der Nähe
Neue Angebote in Fairview





Entdecken Sie mehr Häuser zum Verkauf
Fairview, NC, Vereinigte Staaten Immobilienarten
Fairview, NC, Vereinigte Staaten beliebte Suchanfragen
- Gesicherte Wohnanlage Immobilien in Fairview, NC, Vereinigte Staaten
- am Wasser Immobilien in Fairview, NC, Vereinigte Staaten
- Neubauten Immobilien in Fairview, NC, Vereinigte Staaten
- Immobilien mit Seeblick in Fairview, NC, Vereinigte Staaten
- am See Immobilien in Fairview, NC, Vereinigte Staaten
- Immobilien in hohen Höhen in Fairview, NC, Vereinigte Staaten
Verwandte Leitfäden & Geschichten
Das Vertrauen der führenden Makler der Welt
Die Makler hinter den außergewöhnlichsten Immobilien der Welt inserieren bei JamesEdition.
- Angebote von Sotheby's, Christie's, BARNES und Engel & Völkers
- Jedes Angebot wird vor der Veröffentlichung geprüft
- Verbinden Sie sich direkt mit verifizierten Maklern
Indem Sie fortfahren, akzeptieren Sie unsere Nutzungsbedingungen und Datenschutzrichtlinie.
brokerages we
partnered with
partnered with