$1,269,347
Verkauf Demeure 5 Stück
- 4 Schlafz.
- 3 Bäder
- 3,122 Sqft
- 1.06 Ac lot
- Aktualisiert: Juli 30
-
2
Ansichten der letzten 30 Tage
Über die Immobilie
Beschreibung wurde automatisch übersetzt.
Die Beschreibung wird in der Originalsprache angezeigt.
iad France - Sabrina Lamotte offers you: Characterful Provençal property with wellness area, guest house, and landscaped park of 6,065 m². Nestled in a privileged natural setting, in absolute peace and with no overlooking neighbors, this characterful Provençal property offers approximately 290 m² of living space (345 m² floor area) and flourishes at the heart of a superb landscaped park of 6,065 m
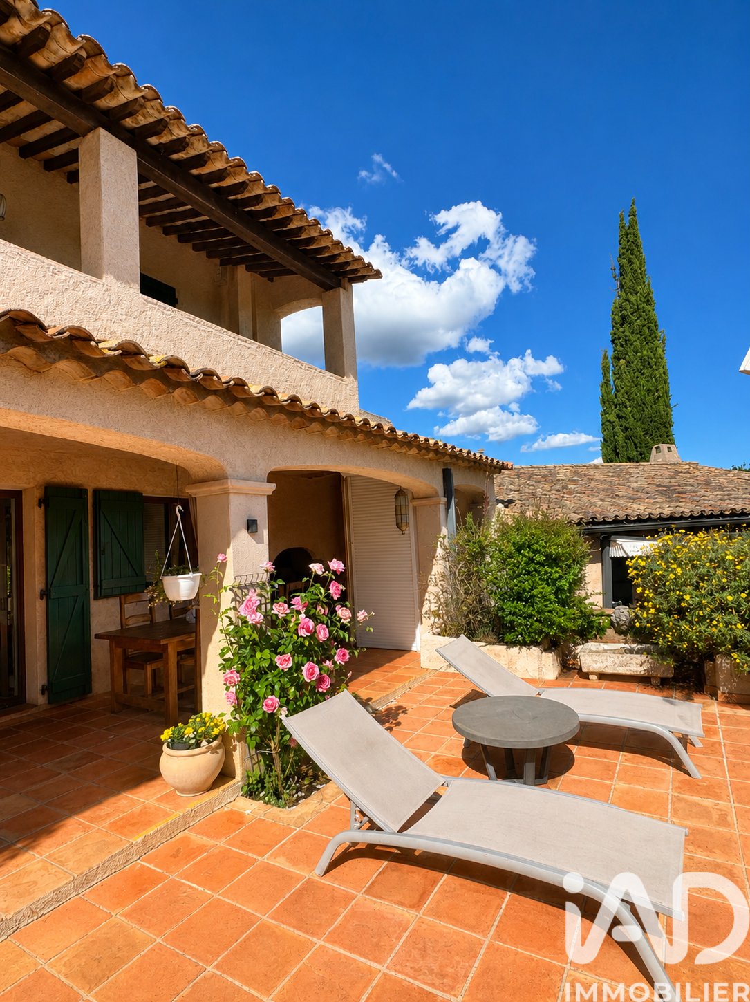
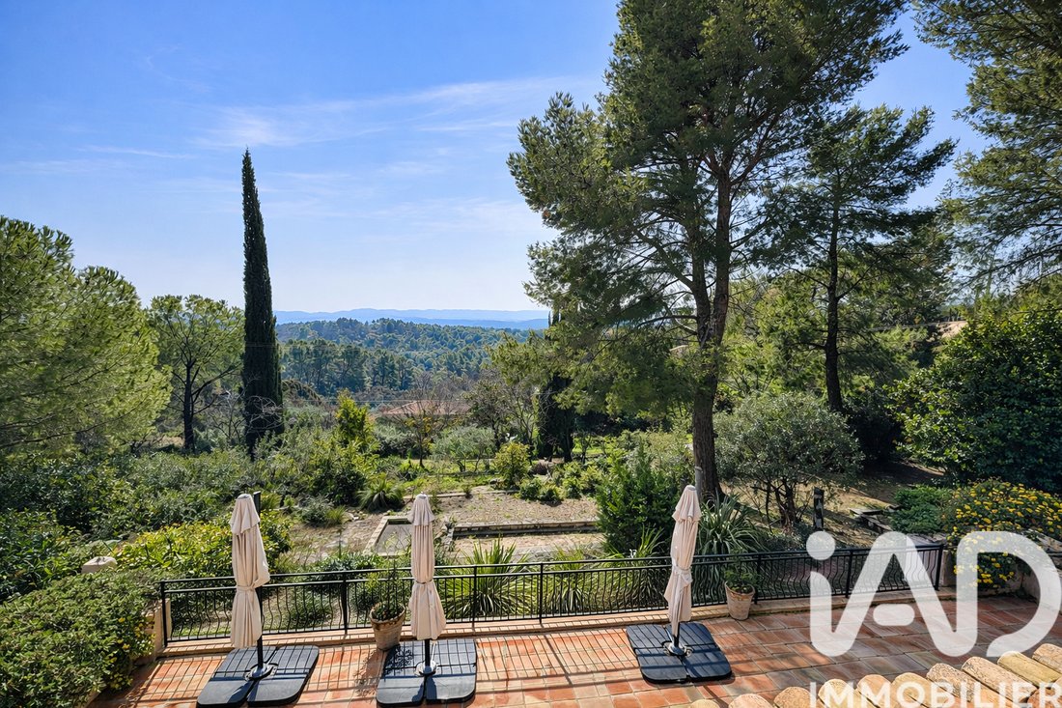
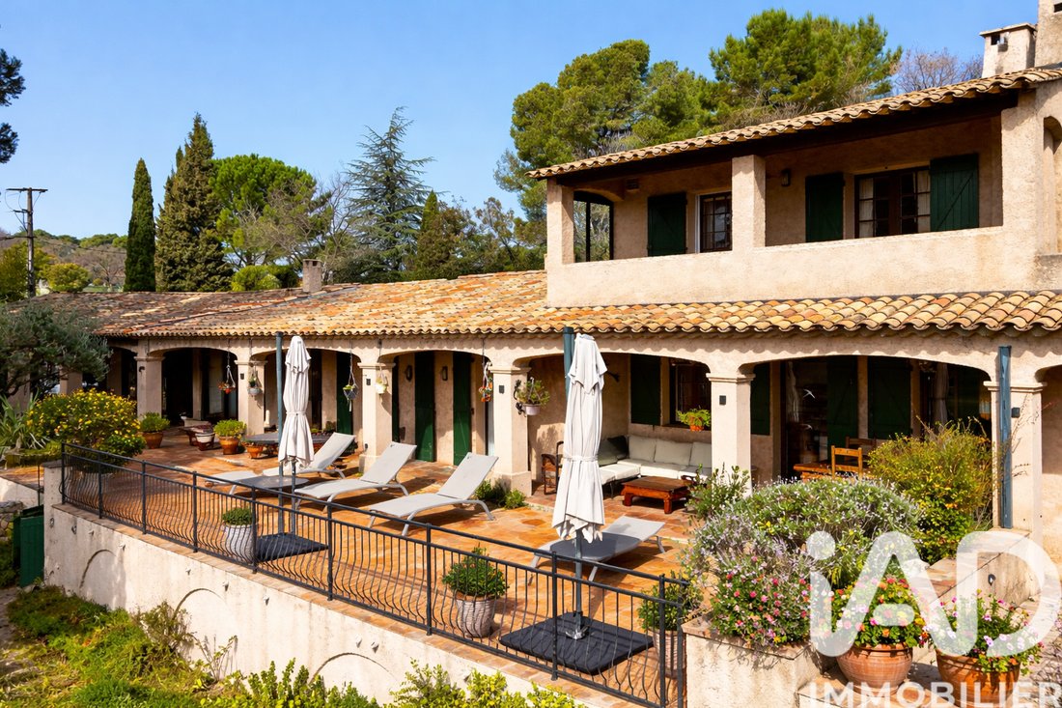
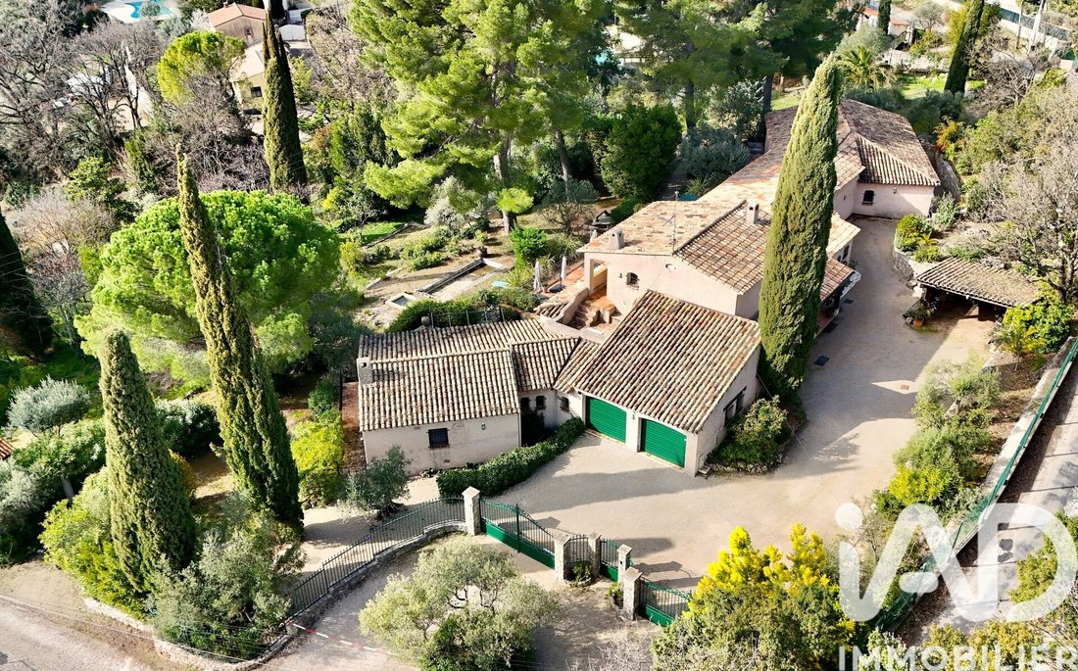
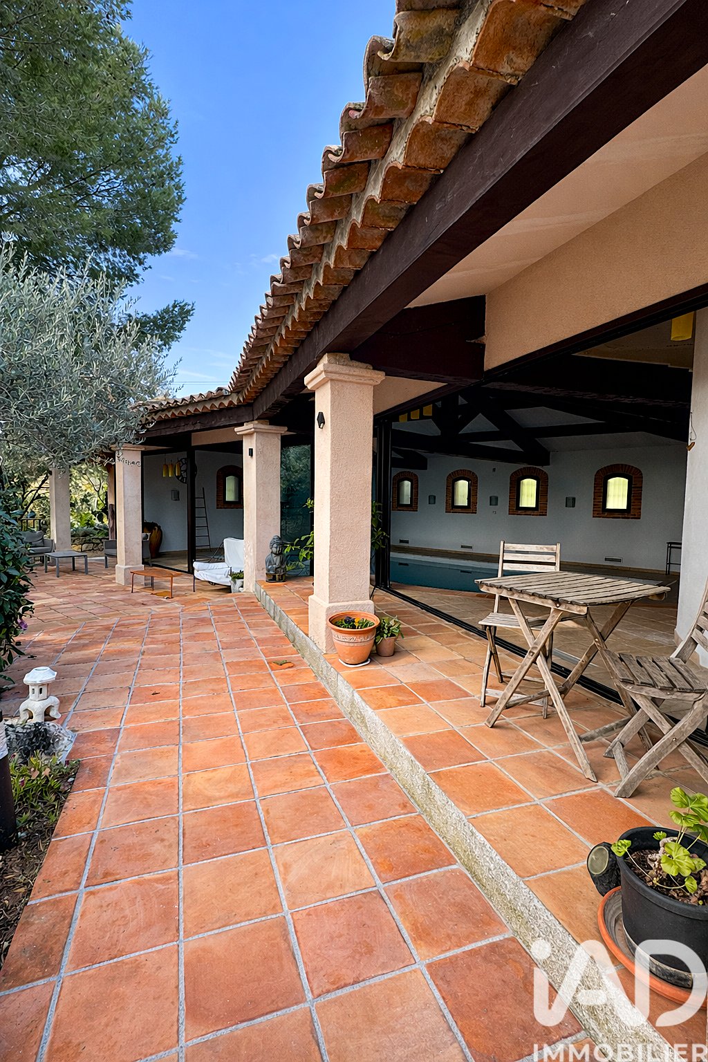
iad France - Sabrina Lamotte offers you: Characterful Provençal property with wellness area, guest house, and landscaped park of 6,065 m². Nestled in a privileged natural setting, in absolute peace and with no overlooking neighbors, this characterful Provençal property offers approximately 290 m² of living space (345 m² floor area) and flourishes at the heart of a superb landscaped park of 6,065 m², providing a rare living environment blending charm, nature, and lifestyle. From the moment you arrive, the property captivates with its authentic architecture, stone facades, sunny terraces, and Mediterranean gardens perfectly integrated into the landscape. The entrance reveals a remarkable diamond-patterned ceiling, adding character and elegance to this welcoming space, enhanced by a staircase with a hand-forged wrought iron railing. The main house is organized around a magnificent living area of about 60 m², combining the living room and kitchen in a warm atmosphere highlighted by high ceilings, exposed beams, and a fireplace. The kitchen, made of solid granite (3 cm thick countertop), offers high-quality features. Large sliding glass doors naturally extend the space onto south-facing terraces and the garden. The house retains all the charm of Provençal architecture with authentic materials such as Salernes tiles, bringing warmth and character to the living spaces. On the ground floor, the main house includes a room currently set up as a double living room, which can easily be converted back into a bedroom, offering great flexibility depending on your needs. It also includes a shower room and a bright veranda that pleasantly extends the living areas toward the garden. A pantry and laundry room complete this space, along with an attached double garage of about 36 m², providing direct access to the guest house and facilitating movement between the two dwellings. Upstairs is a suite offering a comfortable and independent sleeping area, with a bathroom equipped with a vanity and lava stone countertops, adding a mineral and elegant touch. An attached guest house of about 60 m² completes the property and offers two bedrooms, a kitchen, a shower room, and toilets, ideal for hosting family and guests or considering a hospitality project. A remarkable wellness area of about 115 m² features an indoor pool measuring 10 x 5 m, equipped with a counter-current swimming system, heated by a heat pump, and accompanied by a hot stone sauna. Large south-facing sliding glass doors naturally extend this space onto the terraces and garden, creating a unique atmosphere where indoor and outdoor spaces merge. A true place of relaxation to enjoy swimming and wellness all year round. Outside, the wooded park offers a particularly peaceful atmosphere with olive trees, fruit trees, and Mediterranean species, as well as stone terraces and several ornamental ponds, including a lily pond. A natural spring cascades through the garden, adding charm and freshness to this privileged environment. Several relaxation areas have been arranged, including an outdoor jacuzzi. The terraces also feature a barbecue fireplace, perfect for enjoying convivial moments outdoors throughout the year. The property also benefits from a large inner courtyard, a carport, a garage, and numerous parking spaces. Technically, the property includes a well, a recent microstation, two water heaters, two water softeners, as well as an air conditioning system and fiber optic internet. Finally, a rare advantage: a plot subdivision is possible, with about 1,800 m² already surveyed, allowing construction up to 10%, offering interesting additional potential. Combining Provençal authenticity, quality features, generous volumes, and a preserved natural environment, this property offers a rare and privileged living environment, ideal for a main residence, family home, or hospitality project. Agency fees are the responsibility of the seller. Energy display information for this property: ENERGY class B index 91 and CLIMATE class B index 7. Information on risks to which this property is exposed, including the legal obligation for brush clearing, is available on the Géorisques website. This real estate listing was written under the editorial responsibility of Ms. Sabrina Lamotte, independent real estate agent (without holding funds), commercial agent of SAS [hidden information] France registered with the Toulon RSAC under number [hidden information], holder of the real estate canvassing card on behalf of the company [hidden information] France SAS.
Informationen zu den Risiken, denen diese Immobilie ausgesetzt ist, finden Sie auf der Website von Géorisques: https://www.georisques.gouv.fr/
Informationen zu den Risiken, denen diese Immobilie ausgesetzt ist, finden Sie auf der Website von Géorisques: https://www.georisques.gouv.fr/
-
Art der Immobilie
Haus
-
Etagen
1
-
Baujahr
1983
-
Preis/Quadratfuß
$406
-
Emissionen
B
-
Verbrauch
B
Funktionen
- Garage
- Whirlpool
- Sauna
Erkunden Sie die Gegend
Flayosc, Provence-Alpes-Côte d'Azur, Frankreich
Auf Google Maps anzeigen
Preis pro sqft
Niedrig
Hoch
Nestled in the charming Flayosc locality, this property offers tranquil Provençal living with convenient accessibility. The serene village ambiance is enriched by picturesque vineyards and olive groves, perfect for those seeking a nature retreat. Just a short drive to Draguignan, residents enjoy easy access to local markets, dining, and regional wines. The proximity to major towns and the Côte d’Azur coast complements the blend of rural charm and modern comforts.
In der Nähe anzeigen
Sehenswürdigkeiten
Schulen
Nice Côte d'Azur Airport
Airport
83 Min.
Draguignan Train Station
Train Station
16 Min.
Les Gorges du Verdon
Outdoor & Nature
77 Min.
Golf de Saint Endréol
Golf & Country Clubs
22 Min.
Terre Blanche Hotel Spa Golf Resort
Luxury Wellness & Spas
44 Min.
International School Provence-Alpes-Côte d'Azur
International School
56 Min.
Collège Général Ferrié
Public School
23 Min.
Vor 3 Jahren beigetreten
Sie haben sich nach diesem Objekt erkundigt
Der Agent wird sich in Kürze mit Ihnen in Verbindung setzen
Gelistet von
10832
Angebote
2023
Beigetreten
Besichtigung mit the agent buchen
Wählen Sie ein Datum und ob Sie eine virtuelle oder persönliche Besichtigung mit dem Makler wünschen.
Bevorzugtes Datum
Art der Tour
Zuletzt aktualisiert
Juli 30
Erstmalig gelistet
Mar 21
Angebotsreferenz
1974155
Das Vertrauen der führenden Makler der Welt
Die Makler hinter den außergewöhnlichsten Immobilien der Welt inserieren bei JamesEdition.
- Angebote von Sotheby's, Christie's, BARNES und Engel & Völkers
- Jedes Angebot wird vor der Veröffentlichung geprüft
- Verbinden Sie sich direkt mit verifizierten Maklern
Indem Sie fortfahren, akzeptieren Sie unsere Nutzungsbedingungen und Datenschutzrichtlinie.