$2,634,993
Preis gesenkt um $278,137 am Oct 09, 2026
Flambard Road, Harrow
- Aktualisiert: Gestern
Über die Immobilie
Beschreibung wurde automatisch übersetzt.
Die Beschreibung wird in der Originalsprache angezeigt.
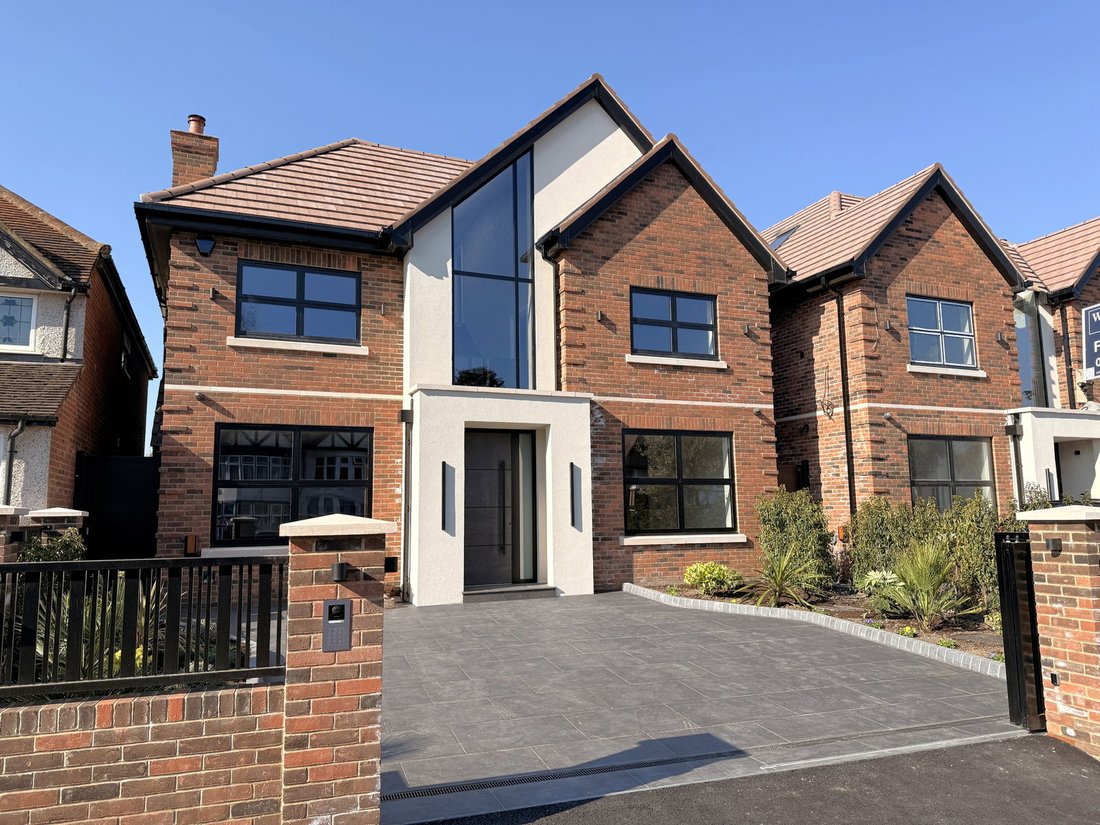
A spacious and welcoming entrance hall sets the tone for the home and leads to the spectacular 30’ x 27’ living and dining room, an impressive entertaining space featuring a bespoke window seat and expansive bi-fold doors opening directly onto the landscaped rear garden, allowing natural light to flood the room while seamlessly connecting indoor and outdoor living.
At the heart of the home lie
At the heart of the home lie
A spacious and welcoming entrance hall sets the tone for the home and leads to the spectacular 30’ x 27’ living and dining room, an impressive entertaining space featuring a bespoke window seat and expansive bi-fold doors opening directly onto the landscaped rear garden, allowing natural light to flood the room while seamlessly connecting indoor and outdoor living.
At the heart of the home lies a beautifully appointed bespoke kitchen, fitted with Dekton worktops, Siemens appliances and a generous central island with breakfast bar seating. Complementing the main kitchen is a separate spice kitchen, ideal for more intensive cooking while preserving the elegance of the primary space.
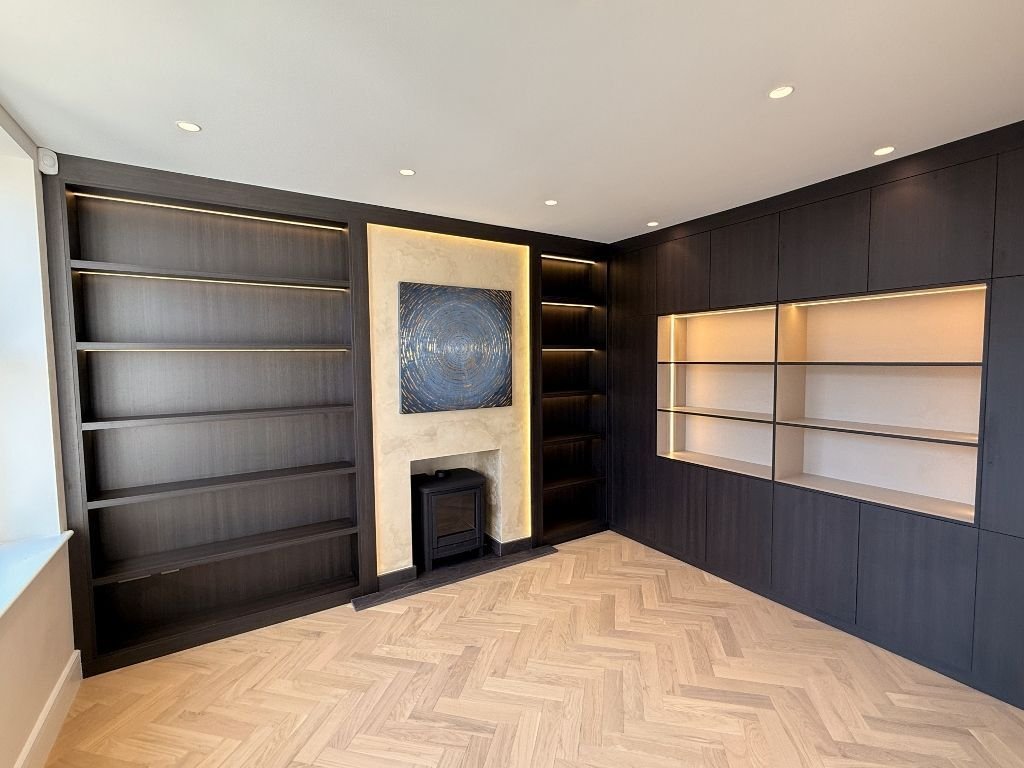
Further ground floor accommodation includes a refined home office or snug, complete with fitted wall shelving and a feature fireplace, alongside a guest bedroom with en-suite shower room, providing flexible accommodation for visitors or extended family.
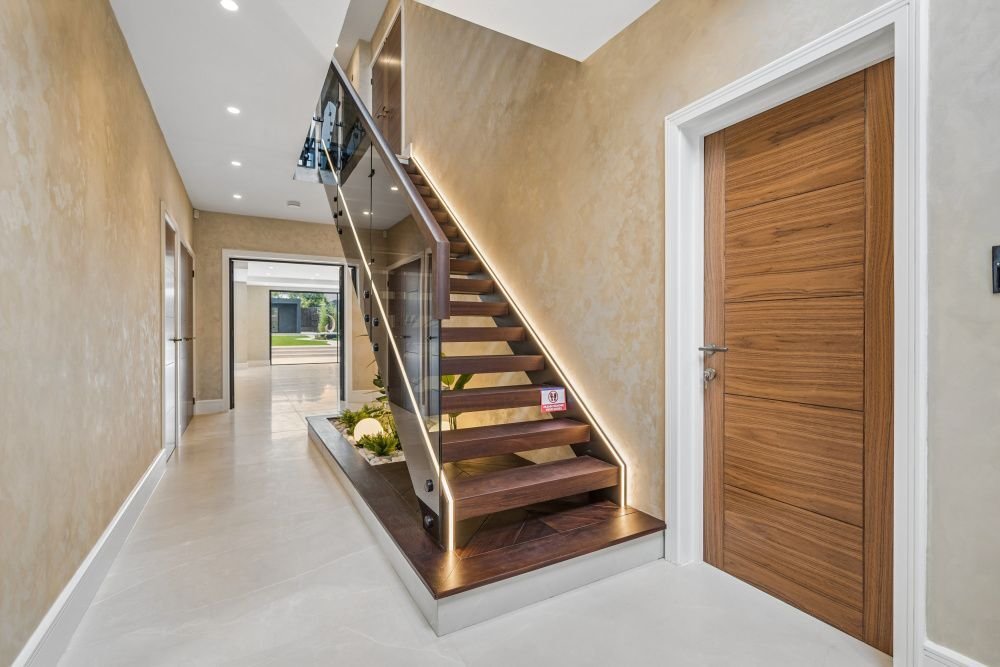
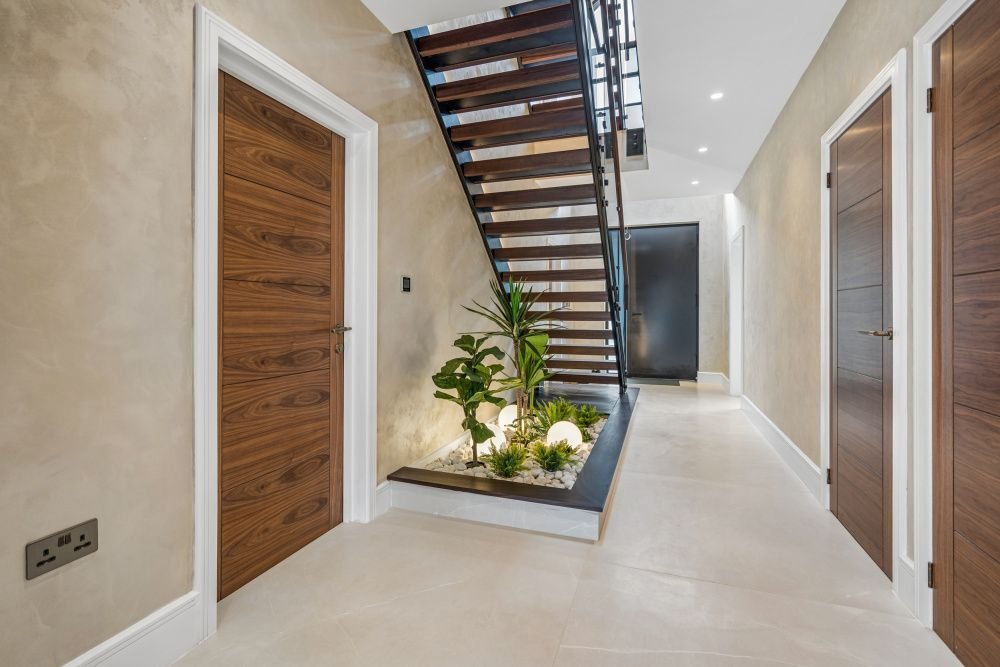
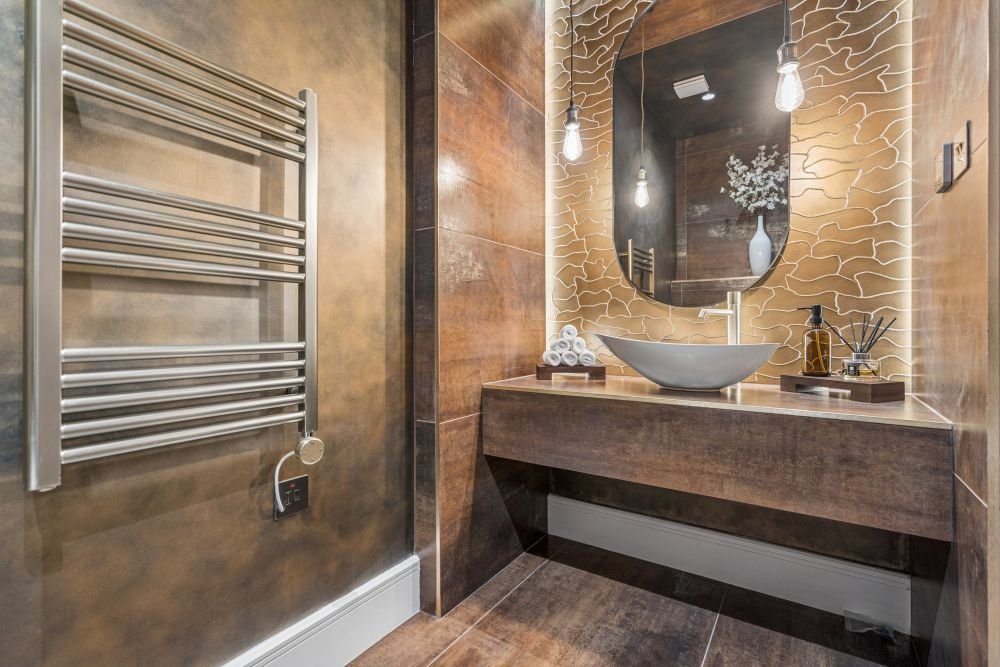
A striking solid wood staircase rises to the first floor where a generous landing leads to the utility and laundry room together with a dedicated media hub. The principal bedroom suite provides a luxurious private retreat, featuring a spacious fitted dressing room and a beautifully finished fully tiled bathroom with walk-in shower, freestanding bath and twin vanity basins. Bedrooms two and three also enjoy their own dressing areas and contemporary en-suite shower rooms.
The second floor provides two further well-proportioned bedrooms, a bathroom and a plant room.
Externally, the property benefits from beautifully landscaped mature gardens, thoughtfully designed for both relaxation and entertaining. A large sun terrace provides an ideal setting for outdoor dining, while the lawn is framed by a pergola and carefully planted borders of trees, shrubs and seasonal flowers.
To the rear of the garden is a fully insulated and air-conditioned garden studio, complete with kitchenette, cloakroom and separate storeroom, offering a versatile space ideal for a home office, gym, studio or private retreat.
At the heart of the home lies a beautifully appointed bespoke kitchen, fitted with Dekton worktops, Siemens appliances and a generous central island with breakfast bar seating. Complementing the main kitchen is a separate spice kitchen, ideal for more intensive cooking while preserving the elegance of the primary space.
Further ground floor accommodation includes a refined home office or snug, complete with fitted wall shelving and a feature fireplace, alongside a guest bedroom with en-suite shower room, providing flexible accommodation for visitors or extended family.
A striking solid wood staircase rises to the first floor where a generous landing leads to the utility and laundry room together with a dedicated media hub. The principal bedroom suite provides a luxurious private retreat, featuring a spacious fitted dressing room and a beautifully finished fully tiled bathroom with walk-in shower, freestanding bath and twin vanity basins. Bedrooms two and three also enjoy their own dressing areas and contemporary en-suite shower rooms.
The second floor provides two further well-proportioned bedrooms, a bathroom and a plant room.
Externally, the property benefits from beautifully landscaped mature gardens, thoughtfully designed for both relaxation and entertaining. A large sun terrace provides an ideal setting for outdoor dining, while the lawn is framed by a pergola and carefully planted borders of trees, shrubs and seasonal flowers.
To the rear of the garden is a fully insulated and air-conditioned garden studio, complete with kitchenette, cloakroom and separate storeroom, offering a versatile space ideal for a home office, gym, studio or private retreat.
-
Art der Immobilie
Haus
Funktionen
- Garten
- Terrasse
- Kamin
- Begehbarer Kleiderschrank
- Weinkeller
- Pergola
- Tor
- Gasherd
- Office
Funktionen
Innenbereich
- Hohe Decke
- Office
- Kamin
- Klimaanlage
- Kücheninsel
- Gasherd
- Bar
- Waschküche
- Weinkeller
- Stein Arbeitsplatten
- Begehbarer Kleiderschrank
Outdoor
Erkunden Sie die Gegend
Flambard Road, Kenton, Brent, England
Auf Google Maps anzeigen
Preis pro sqft
Niedrig
Hoch
Vor 10 Monaten beigetreten
Sie haben sich nach diesem Objekt erkundigt
Der Agent wird sich in Kürze mit Ihnen in Verbindung setzen
Gelistet von
10
Angebote
2025
Beigetreten
Besichtigung mit the agent buchen
Wählen Sie ein Datum und ob Sie eine virtuelle oder persönliche Besichtigung mit dem Makler wünschen.
Bevorzugtes Datum
Art der Tour
Zuletzt aktualisiert
Gestern
Erstmalig gelistet
März 25
Angebotsreferenz
-
Das Vertrauen der führenden Makler der Welt
Die Makler hinter den außergewöhnlichsten Immobilien der Welt inserieren bei JamesEdition.
- Angebote von Sotheby's, Christie's, BARNES und Engel & Völkers
- Jedes Angebot wird vor der Veröffentlichung geprüft
- Verbinden Sie sich direkt mit verifizierten Maklern
Indem Sie fortfahren, akzeptieren Sie unsere Nutzungsbedingungen und Datenschutzrichtlinie.