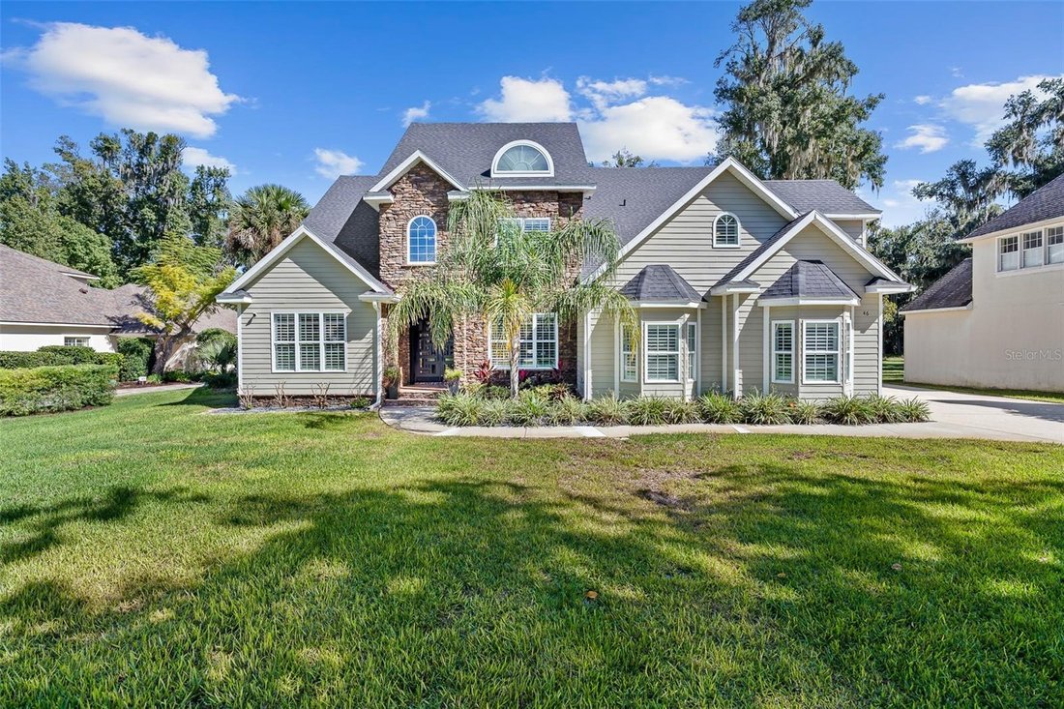
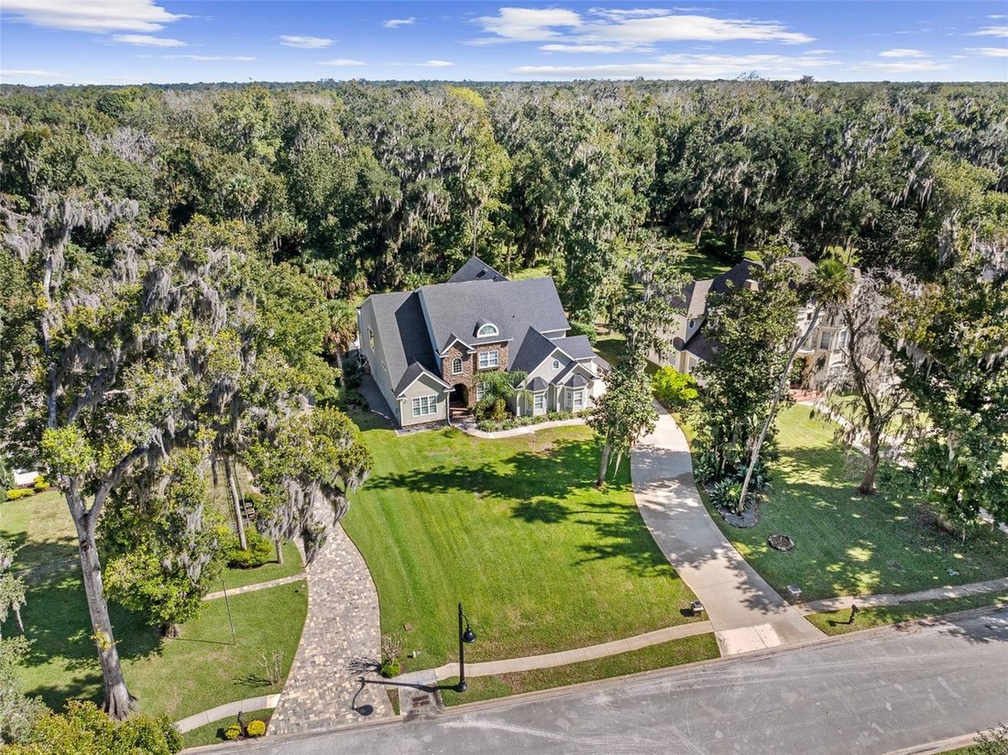
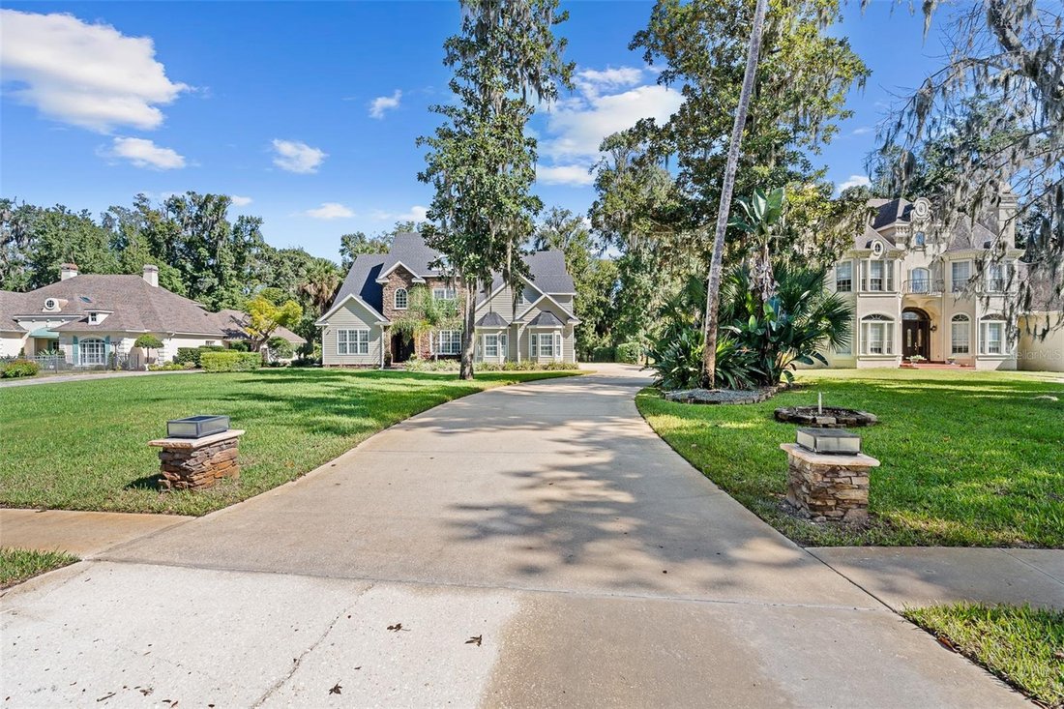
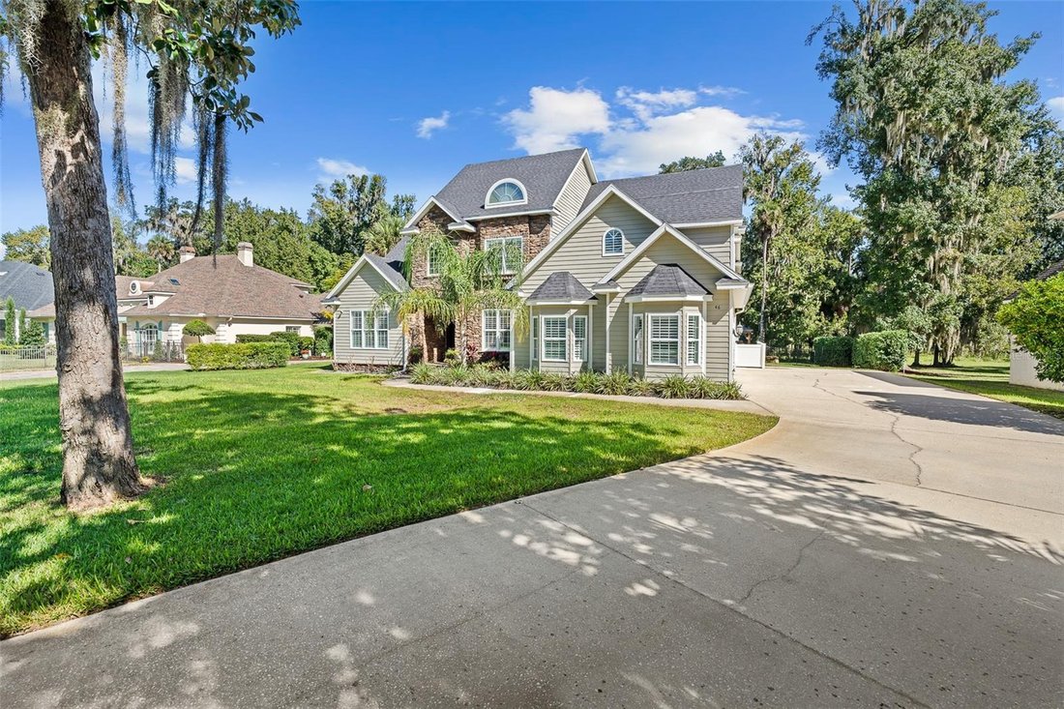
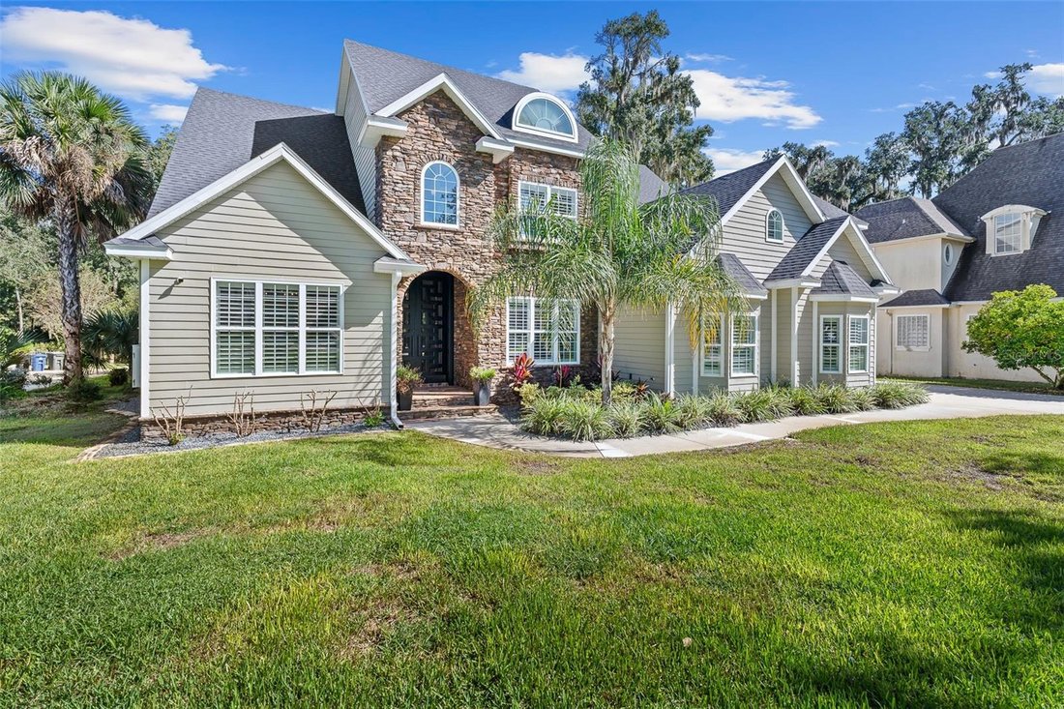
Einfamilienhaus in FLAGLER BEACH
- 5 Schlafz.
- 6 Bäder
- 5,045 Sqft
- 18,962 Sqft lot
- Aktualisiert: November 10
- Quelle: Stellar MLS MLS#FC322513
Über die Immobilie
Offering over 5,000 square feet of meticulously maintained living space across a versatile 5-bedroom plus office, 4 full-bath, and 2 half-bath layout, the home features an expansive open-plan interior enhanced by stunning travertine flooring throughout the downstairs, brand-new Hallmark LVP flooring upstairs, elegant crown molding, and custom built-ins in the oversized walk-in coat closet which functions as a second pantry. The gourmet kitchen is fully equipped with premium appliances—including a gas range, microwave/oven combo, refrigerator, and dishwasher—effortlessly connecting via impact glass sliding doors to the covered lanai featuring a motorized power screen and resort-style outdoor living spaces. Flexible spaces abound, including a formal dining room, a main-floor guest/in-law suite option, a dedicated front office/study with custom built-ins and frosted-glass double doors, a glass-enclosed wine room near the foyer, and a luxurious main-floor master retreat.
Ascend the grand staircase to discover a sprawling upper level featuring three spacious guest bedrooms, two modern guest full baths, and an exceptional upstairs primary suite complete with vaulted ceilings, brand-new LVP flooring, a private fireplace, a massive custom walk-in closet with a central island, and a spa-inspired en-suite bath with backlit dual vanities, a freestanding soaking tub, and a walk-in tile shower with dual showerheads and a bench. French doors open from the upper suite to an expansive stone-paver balcony with motorized awnings—offering a private vantage point for evening stargazing or watching live rocket launches, all while taking in panoramic preserve and pool views.
Designed for the ultimate Florida lifestyle, the resort-style backyard features a covered lanai finished with flagstone by the sliding doors, a saltwater gunite pool with in-pool loungers, built-in seating, a raised spa, and a heavy-duty saltwater pool heat pump—all secured by a black aluminum fence. Host effortlessly under the custom gazebo summer kitchen, featuring stacked stone finishing, bar seating, a built-in grill setup, an outdoor TV mount, a beverage refrigerator, and a dedicated exterior pool half-bath.
Additional notable enhancements include a main-floor laundry room, an oversized 3-car garage outfitted with shark coating, a garage refrigerator, and a serviced water filtration system, alongside smart home features. Located minutes from pristine Flagler Beach shores, local dining, and major medical hubs, this turnkey estate delivers privacy, prestige, and unmatched character. Schedule your tour today! **Some photos have been virtually staged for visualization.**
-
Art der Immobilie
Haus
-
Etagen
2
-
Baujahr
2007
-
Preis/Quadratfuß
$247
Funktionen
- Begehbarer Kleiderschrank
- Pool
- Garage
- Garten
- Weinkeller
- Whirlpool
- Outdoor-Küche
- Kamin
- Offene Küche
Lot
- Panorama
- Privatsphäre
Innenbereich
- Hohe Decke
- Office
- Kamin
- Kücheninsel
- Gasherd
- Whirlpool
- Bar
- Waschküche
- Weinkeller
- Offene Küche
- Stein Arbeitsplatten
- Begehbarer Kleiderschrank
Outdoor
- Balkon
- Pool
- Garage
- Outdoor-Küche
- Wohnraum im Freien
- Garten
Erkunden Sie die Gegend
Der Agent wird sich in Kürze mit Ihnen in Verbindung setzen
Gelistet von
Besichtigung mit the agent buchen
Wählen Sie ein Datum und ob Sie eine virtuelle oder persönliche Besichtigung mit dem Makler wünschen.
Listings courtesy of Stellar MLS as distributed by MLS GRID. Based on information submitted to the MLS GRID. All data is obtained from various sources and may not have been verified by broker or MLS GRID. Supplied Open House Information is subject to change without notice. All information should be independently reviewed and verified for accuracy. Properties may or may not be listed by the office/agent presenting the information. Listing information is provided for consumers? personal, non-commercial use, solely to identify prospective properties for potential purchase; all other use is strictly prohibited and may violate relevant federal and state law. Information deemed reliable but not guaranteed. Copyright © 2026 MLS GRID. All Rights Reserved.
Ähnliche Immobilien in der Nähe
Neue Angebote in Palm Coast



Entdecken Sie mehr Häuser zum Verkauf
Palm Coast, FL, Vereinigte Staaten Immobilienarten
Palm Coast, FL, Vereinigte Staaten beliebte Suchanfragen
- Immobilien mit Pool in Palm Coast, FL, Vereinigte Staaten
- am Ozean Immobilien in Palm Coast, FL, Vereinigte Staaten
- Moderne Immobilien in Palm Coast, FL, Vereinigte Staaten
- Immobilien mit Golfblick in Palm Coast, FL, Vereinigte Staaten
- Immobilien mit Meerblick in Palm Coast, FL, Vereinigte Staaten
- Blick auf die Stadt Immobilien in Palm Coast, FL, Vereinigte Staaten
- Immobilien mit Flussblick in Palm Coast, FL, Vereinigte Staaten
- Duplex Immobilien in Palm Coast, FL, Vereinigte Staaten
- Immobilien mit Kino in Palm Coast, FL, Vereinigte Staaten
- am Meer Immobilien in Palm Coast, FL, Vereinigte Staaten
- Pferdesport Immobilien in Palm Coast, FL, Vereinigte Staaten
Verwandte Leitfäden & Geschichten
Das Vertrauen der führenden Makler der Welt
Die Makler hinter den außergewöhnlichsten Immobilien der Welt inserieren bei JamesEdition.
- Angebote von Sotheby's, Christie's, BARNES und Engel & Völkers
- Jedes Angebot wird vor der Veröffentlichung geprüft
- Verbinden Sie sich direkt mit verifizierten Maklern
Indem Sie fortfahren, akzeptieren Sie unsere Nutzungsbedingungen und Datenschutzrichtlinie.
partnered with