$2,225,000
Alleinstehende Fischer
- 6 Schlafz.
- 6 Bäder
- 8,022 Sqft
- 1.13 Ac lot
- Aktualisiert: August 5
-
6
Ansichten der letzten 30 Tage
- MLS#22081810
Über die Immobilie
Beschreibung wurde automatisch übersetzt.
Die Beschreibung wird in der Originalsprache angezeigt.
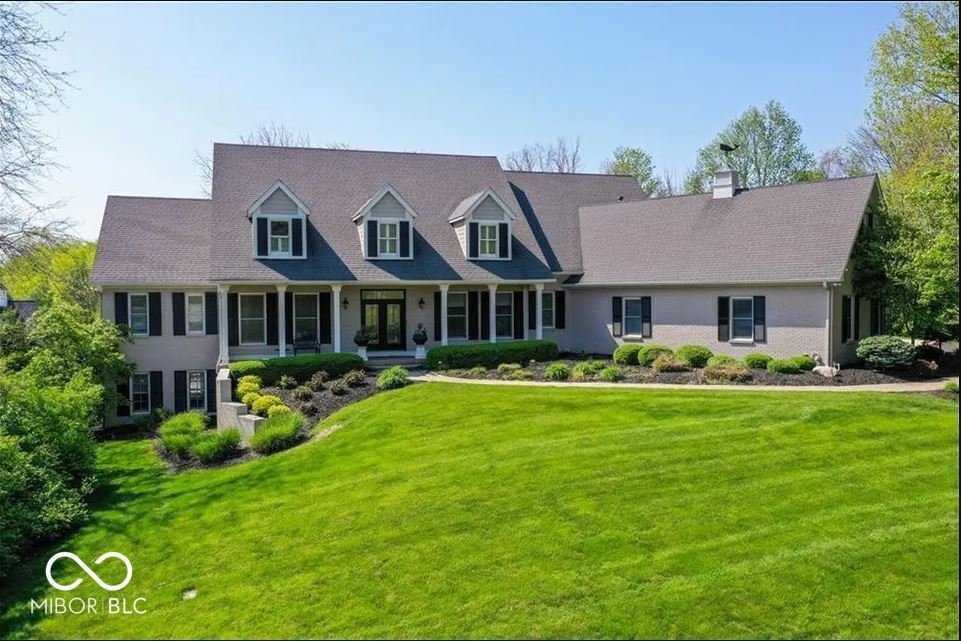
Welcome to your prestigious Executive DREAM home in ”The Hawthorns”. This one of a kind property offers unparalleled privacy and luxury living, while only steps away from Hawthorn Golf and Country Club. This traditional, expansive home boasts 7500+ square feet, 6 Bedrooms, 5+ Bathrooms on three gorgeous, natural light-filled levels. The main floor consists of a two-story entry, Dining Room, Office
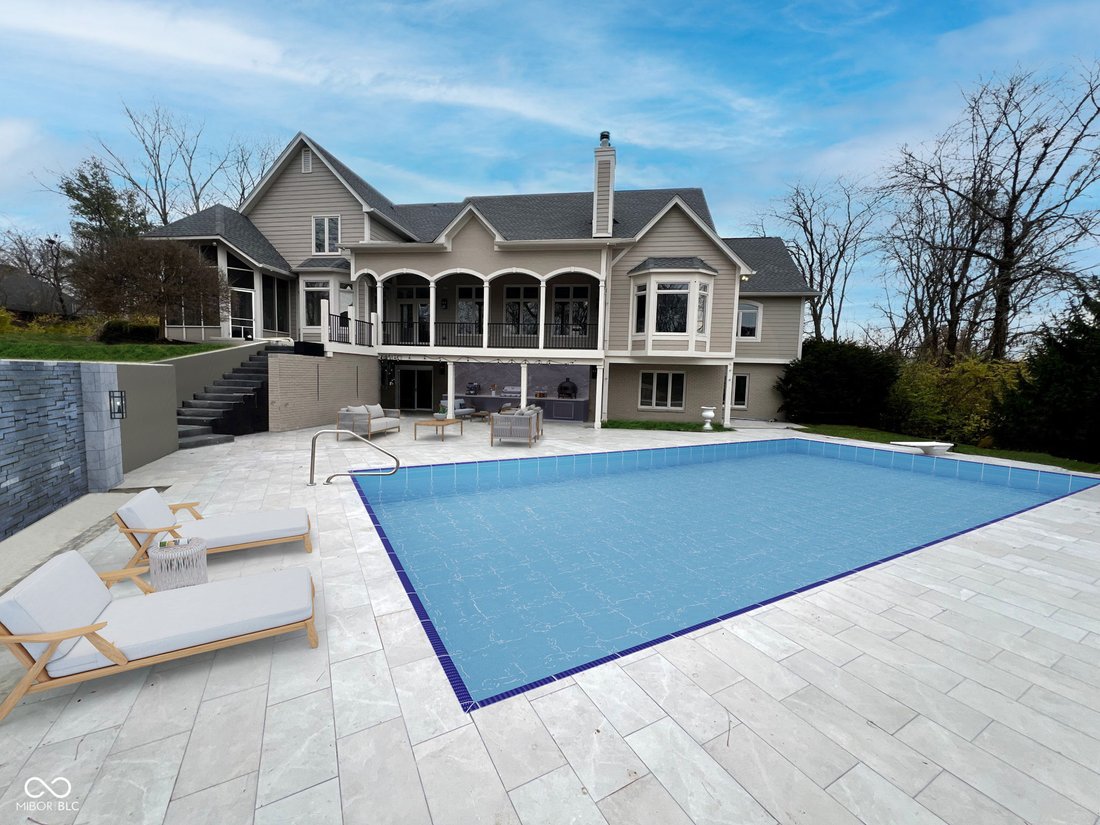
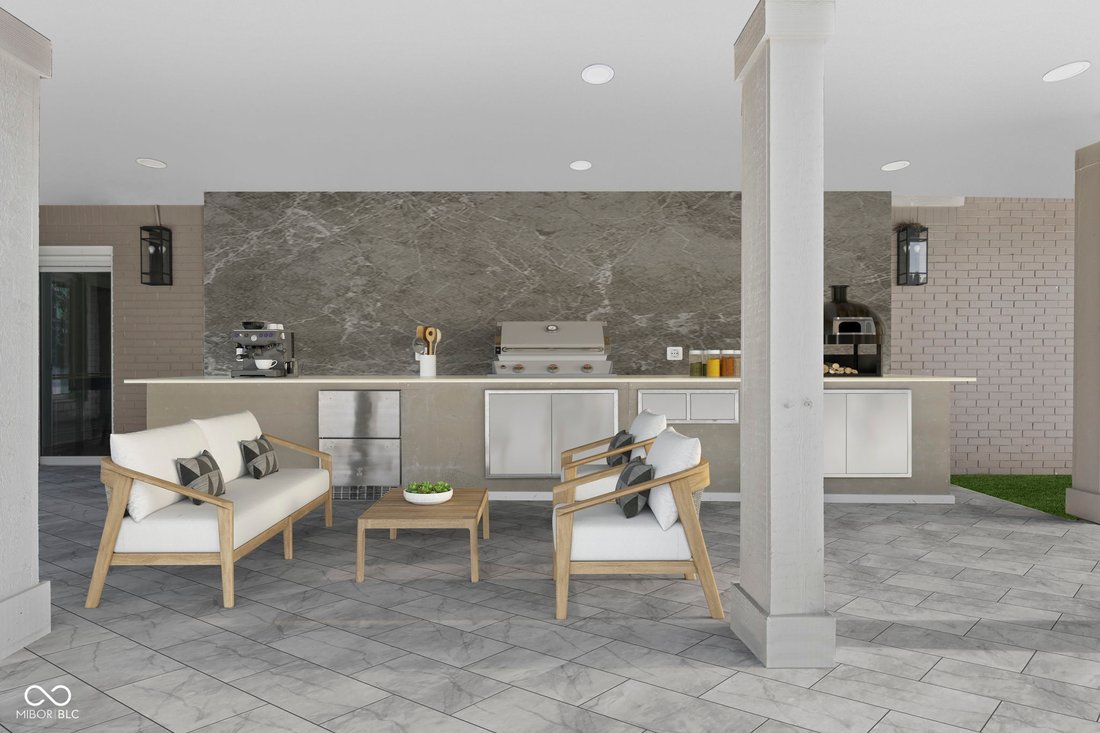
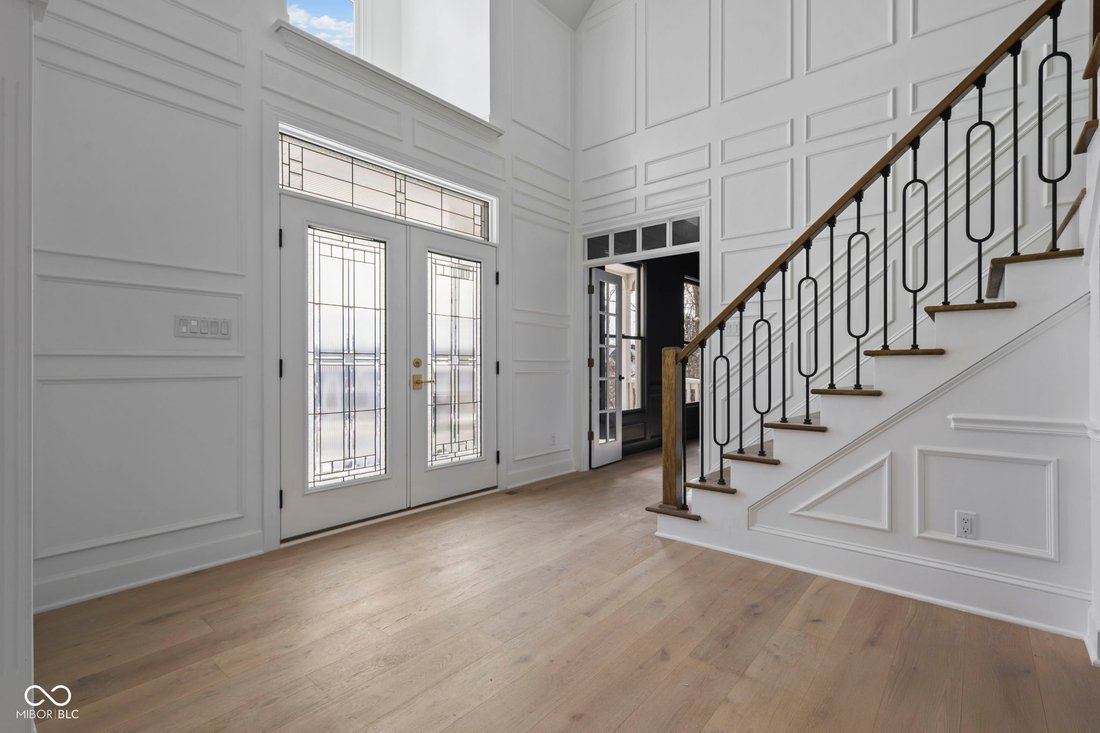
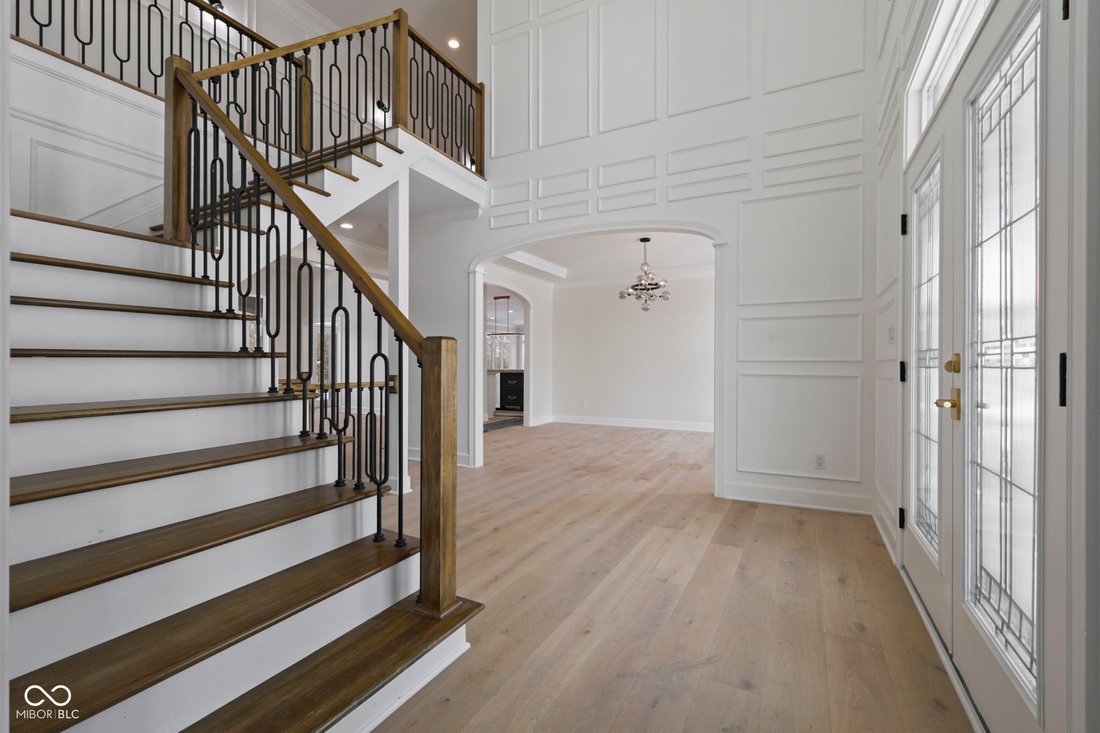
Welcome to your prestigious Executive DREAM home in ”The Hawthorns”. This one of a kind property offers unparalleled privacy and luxury living, while only steps away from Hawthorn Golf and Country Club. This traditional, expansive home boasts 7500+ square feet, 6 Bedrooms, 5+ Bathrooms on three gorgeous, natural light-filled levels. The main floor consists of a two-story entry, Dining Room, Office, a Great/Living Room with floor to ceiling bookshelves around the fireplace, and an extraordinary center light fixture. The primary suite is a peaceful retreat with an elegant bathroom, featuring a stand-alone tub, a custom tile shower, a walk-in wardrobe and separate water closet including heated bidet. It overlooks the scenic pool with a brand new breathtaking waterfall feature and its own entrance to the back deck. The kitchen is second to none with an unbelievable 13’x5’, 65 square foot Waterfall Island, a hidden coffee/panty, and a beautiful LaCornue Range with Perrin and Rowe Pot Filler. The kitchen opens up to a cozy and inviting hearth room with fireplace, the back upstairs new Trex Deck and lovely screened-in porch. Superior quality finishes in this property include: Miele/Themador/Kohler/Brizo/Rohl/Visual Comfort/Restoration Hardware/Foundry/Rejuvenation/Ruvaiti, etc. Feel the quality and textures of the faucets, sinks, tiles, and appliances. The upper level not only has 4 bedrooms with 3 full baths (one with stackable W/D), but also a 35x20 flex room. The lower level has two large living areas, bar, bedroom, full bath, sliding doors and large storage area. This home is set up for outdoor entertaining with kitchen/pizza oven, 40x20 Gunite Pool, Waterfall, tiled patio and firepit. Enjoy the meditation room with a cold plunge and infrared sauna included as well! There’s so much about this incredibly appointed home that you must see to believe!
-
Art der Immobilie
Haus
-
Baujahr
1992
-
Preis/Quadratfuß
$277
Funktionen
- Kamin
- Pool
- Sauna
- Privatsphäre
- Office
- Bar
Erkunden Sie die Gegend
10707 Club Chase, Fishers, IN 46037, Indiana, Vereinigte Staaten
Auf Google Maps anzeigen
Preis pro sqft
Niedrig
Hoch
Vor 4 Jahren beigetreten
Sie haben sich nach diesem Objekt erkundigt
Der Agent wird sich in Kürze mit Ihnen in Verbindung setzen
Gelistet von
1
Angebote
2023
Beigetreten
Besichtigung mit Cindy Shepherd McCurdy buchen
Wählen Sie ein Datum und ob Sie eine virtuelle oder persönliche Besichtigung mit dem Makler wünschen.
Bevorzugtes Datum
Art der Tour

Indy Metro Northeast
8555 N River Road, Ste. 200, 46240, Indianapolis, United States
Agenturprofil anzeigen
Zuletzt aktualisiert
August 5
Erstmalig gelistet
Jan 29
Angebotsreferenz
2078012168905662
Angebotsstatus
Ähnliche Immobilien in der Nähe
Neue Angebote in Fishers



Entdecken Sie mehr Häuser zum Verkauf
Fishers, IN, Vereinigte Staaten Immobilienarten
Fishers, IN, Vereinigte Staaten beliebte Suchanfragen
- Immobilien mit Pool in Fishers, IN, Vereinigte Staaten
- Immobilien mit Fitnessstudio in Fishers, IN, Vereinigte Staaten
- Immobilien mit Offene Küche in Fishers, IN, Vereinigte Staaten
- Gesicherte Wohnanlage Immobilien in Fishers, IN, Vereinigte Staaten
- am See Immobilien in Fishers, IN, Vereinigte Staaten
- Immobilien mit Kino in Fishers, IN, Vereinigte Staaten
- Renoviert Immobilien in Fishers, IN, Vereinigte Staaten
- Immobilien mit Golfblick in Fishers, IN, Vereinigte Staaten
- Immobilien mit Dampfsauna in Fishers, IN, Vereinigte Staaten
- Panorama Immobilien in Fishers, IN, Vereinigte Staaten
- Neubauten Immobilien in Fishers, IN, Vereinigte Staaten
- Immobilien mit Weinkeller in Fishers, IN, Vereinigte Staaten
- Immobilien mit Weinberg in Fishers, IN, Vereinigte Staaten
Verwandte Leitfäden & Geschichten
Das Vertrauen der führenden Makler der Welt
Die Makler hinter den außergewöhnlichsten Immobilien der Welt inserieren bei JamesEdition.
- Angebote von Sotheby's, Christie's, BARNES und Engel & Völkers
- Jedes Angebot wird vor der Veröffentlichung geprüft
- Verbinden Sie sich direkt mit verifizierten Maklern
Indem Sie fortfahren, akzeptieren Sie unsere Nutzungsbedingungen und Datenschutzrichtlinie.
brokerages we
partnered with
partnered with