$1,300,000
Zeitlose Eleganz In Einem Maßgeschneiderten Anwesen
- 4 Schlafz.
- 5 Bäder
- Aktualisiert: Juli 25
-
2
Ansichten der letzten 30 Tage
- MLS#MDCR2034734
Über die Immobilie
Beschreibung wurde automatisch übersetzt.
Die Beschreibung wird in der Originalsprache angezeigt.
Welcome to 2400 Summerfield Drive, a stunning custom-built estate set on an exquisite three point seventeen-acre homesite in the highly sought-after Preserve at Beaver Creek Estates. Built by Robin Ford, one of only two builders in the state that is part of the prestigious Southern Living Custom Builder Program, this remarkable residence showcases timeless craftsmanship and elegant architectural d
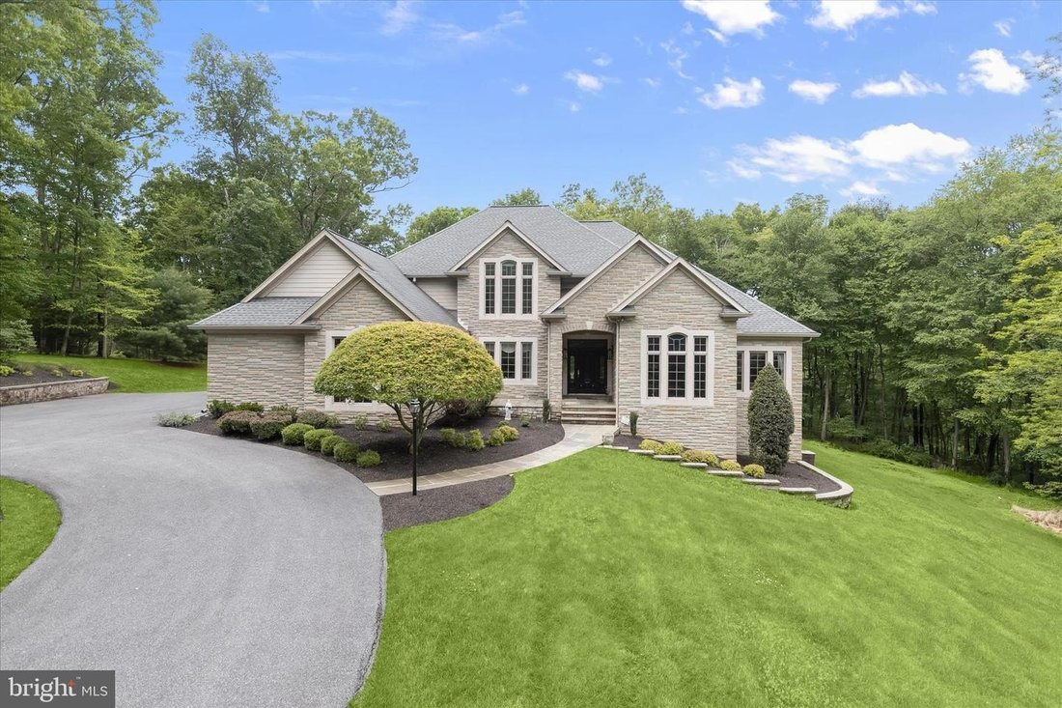
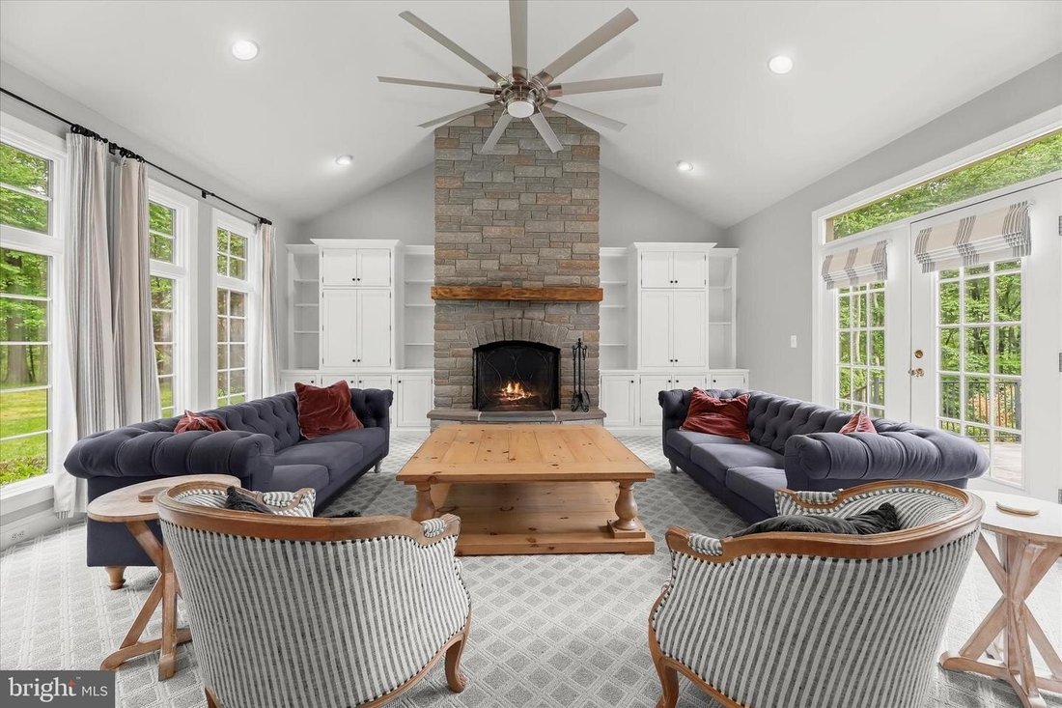
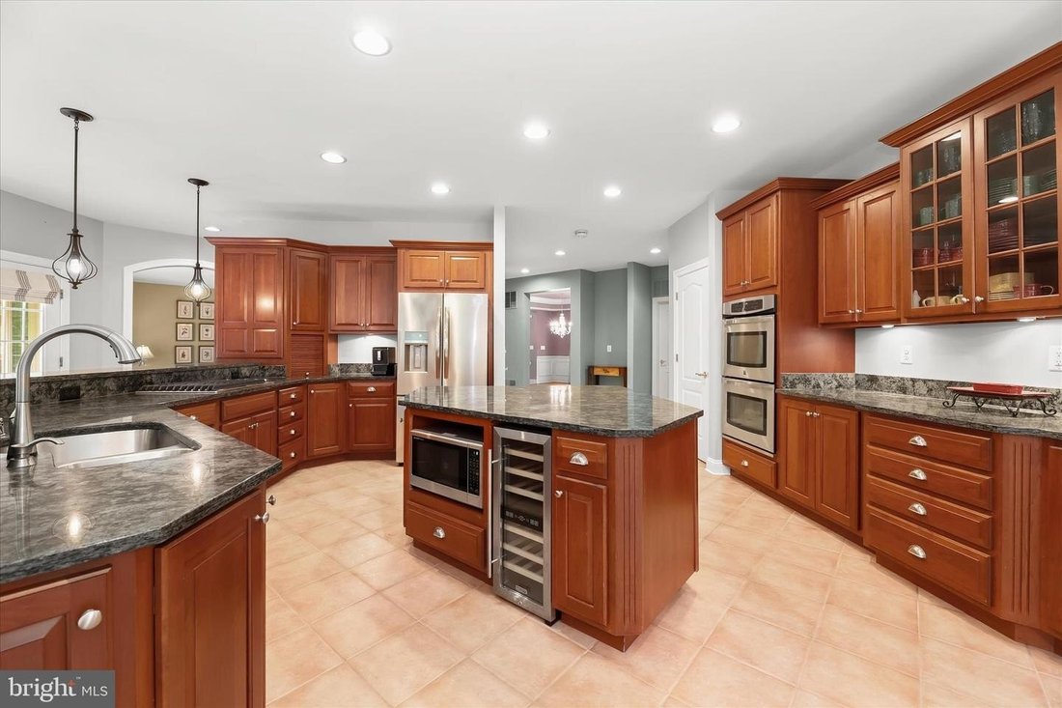
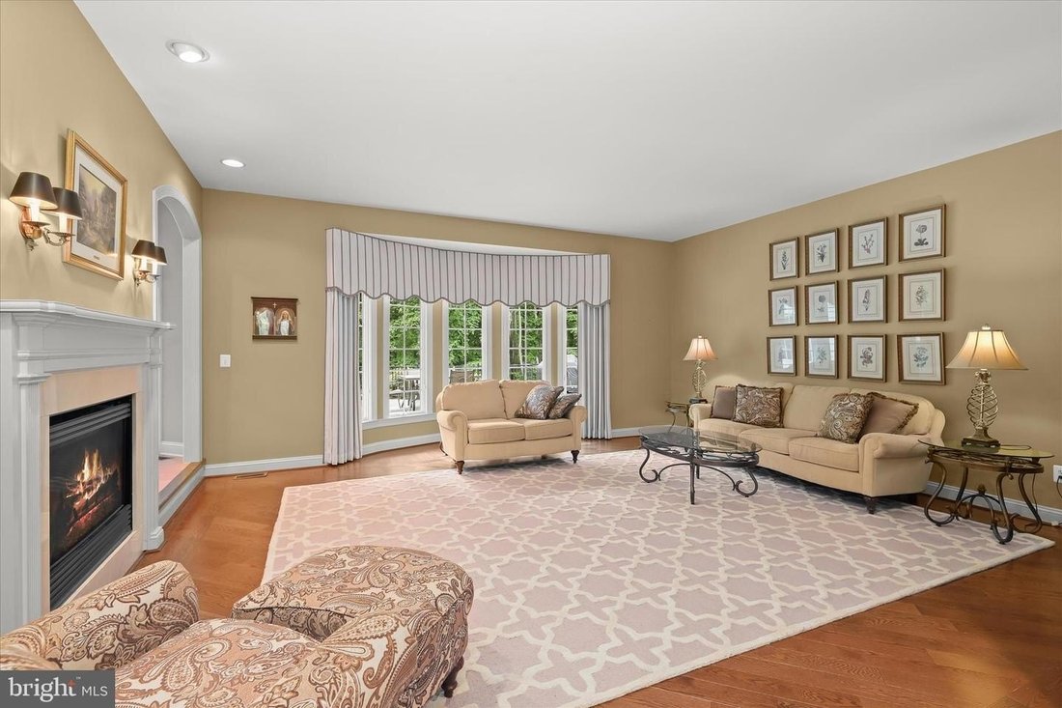
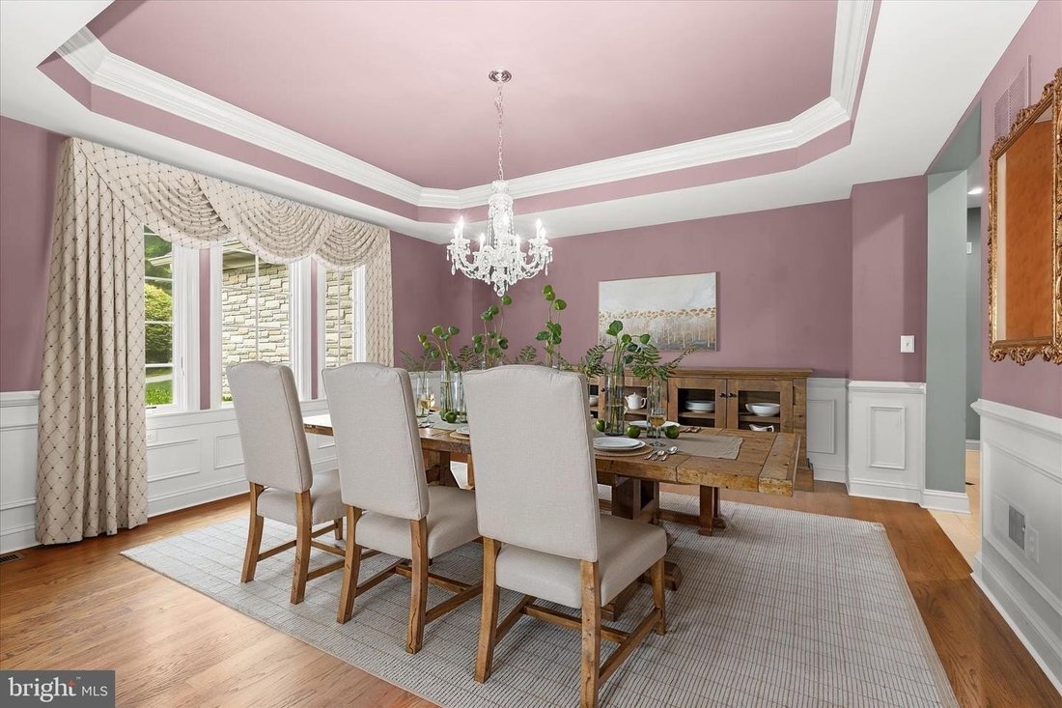
Welcome to 2400 Summerfield Drive, a stunning custom-built estate set on an exquisite three point seventeen-acre homesite in the highly sought-after Preserve at Beaver Creek Estates. Built by Robin Ford, one of only two builders in the state that is part of the prestigious Southern Living Custom Builder Program, this remarkable residence showcases timeless craftsmanship and elegant architectural detail throughout, including a dramatic two-story foyer with a curved staircase, graceful arched doorways, and rich hardwood flooring. Formal living and dining rooms set the tone for refined entertaining, with the living room featuring a bow window, fireplace, and built-in shelving, while the dining room is enhanced by a tray ceiling, classic wainscoting, and hardwood floors. The chef’s eat-in kitchen is a showpiece, complete with granite countertops, a center island with wine fridge, sleek stainless steel appliances, cooktop, double wall ovens, display cabinetry, breakfast bar, two walk-in pantries, and a bright breakfast room. Just off the kitchen, the family room impresses with its stone fireplace flanked by built-ins, cathedral ceiling, and direct access to the custom slate patio along with a back staircase leading to the upper level. A private office with French doors and built-in bookcases offers a quiet workspace on the main level while the luxurious primary suite serves as a true retreat featuring a sitting room with built-ins; two walk-in closets; and a spa-inspired en-suite bathroom with soaking tub; glass-enclosed shower; dual vanities; private water closets; and direct access to the patio. Additional main-level conveniences include a laundry room; powder room; and entry to the attached four-car garage with epoxy flooring. Upstairs two bedrooms share a full bathroom while a fourth bedroom enjoys access to a versatile bonus room ideal for a studio office or additional living space complemented by an additional full bathroom. The lower level expands the living area with a spacious game room wet bar full bathroom and extensive storage. Outdoors professionally landscaped grounds circular driveway custom slate patio and secure storage complete this extraordinary estate. Blending luxury privacy and thoughtful design this home truly embodies refined Maryland living at its finest.
-
Art der Immobilie
Haus
-
Baujahr
2001
Funktionen
- Kamin
- Begehbarer Kleiderschrank
- Garten
- Terrasse
- Feuergrube
- Spielzimmer
- Garage
- Gasherd
- Keller
Funktionen
Lot
- Privatsphäre
Innenbereich
- Hohe Decke
- Office
- Kamin
- Kücheninsel
- Gasherd
- Waschtrockner
- Bar
- Waschküche
- Spielzimmer
- Keller
- Stein Arbeitsplatten
- Begehbarer Kleiderschrank
Outdoor
- Terrasse
- Feuergrube
- Garage
- Garten
Erkunden Sie die Gegend
2400 SUMMERFIELD DR FINKSBURG MD 21048 USA, Maryland, Vereinigte Staaten
Auf Google Maps anzeigen
Preis pro sqft
Niedrig
Hoch
Vor 5 Jahren beigetreten
Sie haben sich nach diesem Objekt erkundigt
Der Agent wird sich in Kürze mit Ihnen in Verbindung setzen
Gelistet von
1
Angebote
2026
Beigetreten
Besichtigung mit Marc S Fisher buchen
Wählen Sie ein Datum und ob Sie eine virtuelle oder persönliche Besichtigung mit dem Makler wünschen.
Bevorzugtes Datum
Art der Tour

Long & Foster Real Estate Inc.
3975 Fair Ridge Drive, 22033, Fairfax, Virginia, United States
Agenturprofil anzeigen
Long & Foster Real Estate is part of The Long & Foster Companies, a subsidiary of HomeServices of America a
Long & Foster Real Estate is part of The Long & Foster Companies, a subsidiary of HomeServices of America and the industry pioneer of the all-inclusive approach to real estate. With Long & Foster, you have access to everything and everyone you need to buy, sell, rent, invest in and own a home. Real estate. Inspection. Mortgage. Insurance. Settlement. Moving. Property Management. It’s one company and one team with one goal - your real estate success.
Zuletzt aktualisiert
Juli 25
Erstmalig gelistet
Jul 24
Angebotsreferenz
34b66a10-85c2-11f1-901e-6045bdd61ac4
Ähnliche Immobilien in der Nähe
Neue Angebote in Finksburg



Entdecken Sie mehr Häuser zum Verkauf
Finksburg, VA, Vereinigte Staaten beliebte Suchanfragen
Verwandte Leitfäden & Geschichten
Das Vertrauen der führenden Makler der Welt
Die Makler hinter den außergewöhnlichsten Immobilien der Welt inserieren bei JamesEdition.
- Angebote von Sotheby's, Christie's, BARNES und Engel & Völkers
- Jedes Angebot wird vor der Veröffentlichung geprüft
- Verbinden Sie sich direkt mit verifizierten Maklern
Indem Sie fortfahren, akzeptieren Sie unsere Nutzungsbedingungen und Datenschutzrichtlinie.
brokerages we
partnered with
partnered with