$721,800
Charmantes Dorfhaus Mit Angrenzender Scheune
- 4 Schlafz.
- 2 Bäder
- 2,089 Sqft
- 19,817 Sqft lot
- Aktualisiert: August 11
- 2
Über die Immobilie
Beschreibung wurde automatisch übersetzt.
Die Beschreibung wird in der Originalsprache angezeigt.
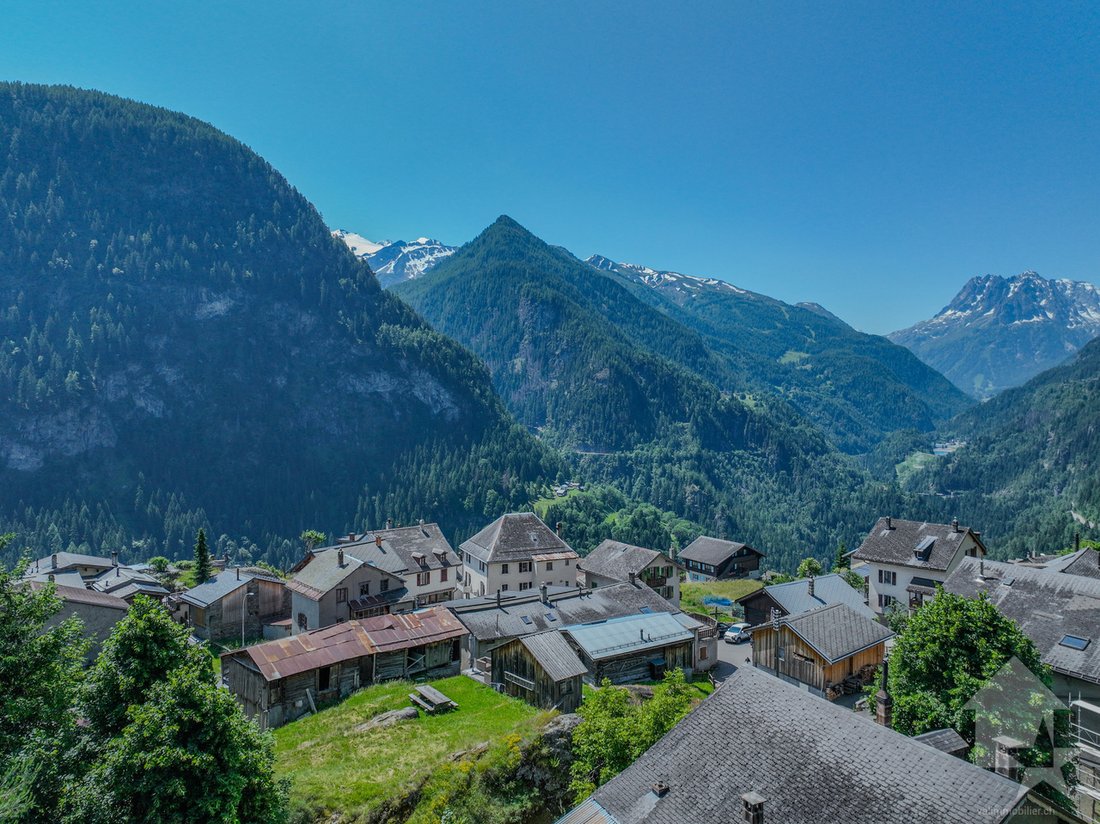
Im Herzen des kleinen Bergdorfes Finhaut, auf 1’220 Meter über Meer zwischen den Walliser Alpen und dem Mont-Blanc-Massiv gelegen, steht ein authentisches, charaktervolles Haus mit zwei Wohnungen und Dachgeschoss zum Ausbauen, das reich an Geschichte und Potenzial ist. Ein echter Traum für Liebhaber von alten Gebäuden, die renoviert werden müssen, in einer atemberaubenden, natürlichen Umgebung.
In the heart of the small Alpine village of Finhaut, perched at an altitude of 1’220 meters between the Valais Alps and the Mont-Blanc massif, an authentic character house with two apartments and attic space to be developed, rich in history and potential, is waiting to be discovered. A real gem for lovers of old buildings to be renovated, in a breathtaking natural setting.
Whether you dre
Whether you dre
Im Herzen des kleinen Bergdorfes Finhaut, auf 1’220 Meter über Meer zwischen den Walliser Alpen und dem Mont-Blanc-Massiv gelegen, steht ein authentisches, charaktervolles Haus mit zwei Wohnungen und Dachgeschoss zum Ausbauen, das reich an Geschichte und Potenzial ist. Ein echter Traum für Liebhaber von alten Gebäuden, die renoviert werden müssen, in einer atemberaubenden, natürlichen Umgebung.
Ob Sie von einem grossen Familienhaus, einem Mietobjekt oder einem Ort träumen, der Wohnen und Arbeiten vereint, dieses Objekt passt zu allen Lebensvorstellungen.
Das 338 m2 grosse Grundstück liegt in einer ruhigen, sonnigen und von Grün umgebenen Gegend und besteht aus zwei bewohnbaren Etagen sowie aus einem ausgebauten Dachgeschoss. Im Erdgeschoss bieten 4 Räume, die heute als Werkstätten und Keller genutzt werden, ein grosses Ausbaupotenzial.
Im 1. Stock ein grosszügiger, lichtdurchfluteter 2,5-Zimmer-Blickfang mit freiem Ausblick, ideal als Hauptwohnung oder Zweitwohnsitz.
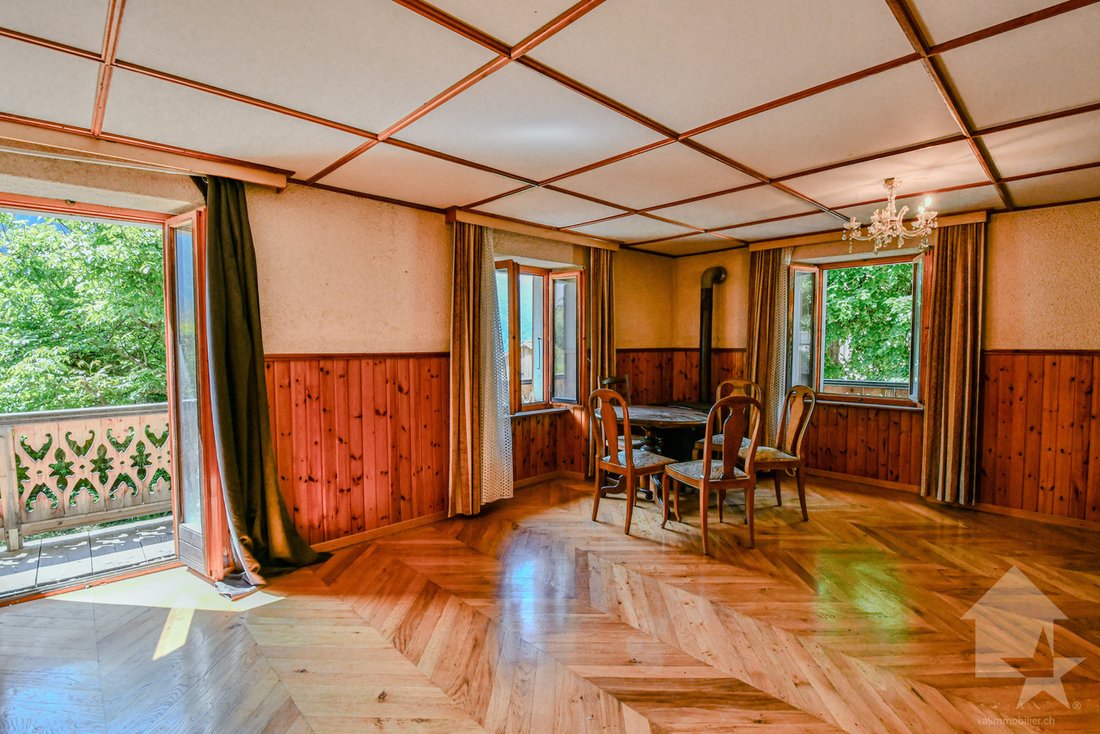
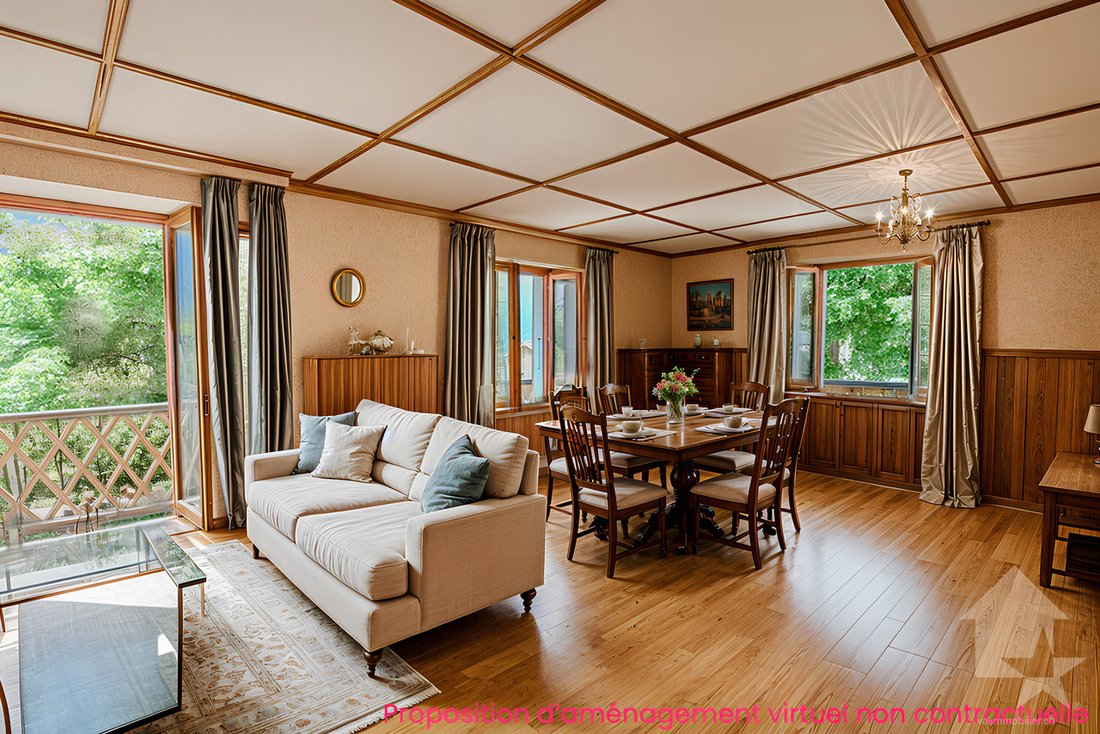
Im 2. Stock ein 4,5-Zimmer-Apartment mit antikem Charme, das mit grossen Räumen, warmen Holzvertäfelungen und einer einzigartigen Bergatmosphäre beeindruckt.
Im Dachgeschoss lassen sich dank der Höhe und der Fläche problemlos 3,5 gemütliche Zimmer mit atemberaubendem Ausblick auf die umliegenden Gipfel einrichten. Eine angrenzende Scheune rundet das Ensemble ab. Dieser Rohbau kann nach Ihren Wünschen in ein unabhängiges Wohnhaus, ein Künstleratelier, eine Garage oder einen Lagerraum umgewandelt werden.
Die Aufteilung des Hauses ist wie folgt:
2,5-Zimmer-Wohnung im 1. Stock:
4,5-Zimmerwohnung im 2. Stock:
Dachböden:
Zusätzlich zu diesem Gut:
Finhaut:
Die Gemeinde Finhaut mit etwa 500 Einwohnern liegt im Bezirk Saint-Maurice, an der linken Seite des oberen Trient-Tals.
Die sonnenverwöhnten Terrassen der Gemeinde, die sich in südlicher Richtung zum Mont-Blanc-Massiv erstrecken, beherbergen vier Dörfer: das Hauptdorf Finhaut sowie Giétroz, Châtelard-village und Châtelard-Frontière. Finhaut ist eine Grenzgemeinde zu Frankreich und grenzt an Trient, Salvan, Vallorcine (F) und Sixt (F). Das Gemeindegebiet erstreckt sich von den Ufern des Trient und der Eau Noire auf 900 Metern bis zum Gipfel der Pointe de la Finive auf 2837 Metern. Es umfasst 2293 Hektar, die hauptsächlich aus Wald und Fels bestehen. https://www.finhaut.ch/
Ob Sie von einem grossen Familienhaus, einem Mietobjekt oder einem Ort träumen, der Wohnen und Arbeiten vereint, dieses Objekt passt zu allen Lebensvorstellungen.
Das 338 m2 grosse Grundstück liegt in einer ruhigen, sonnigen und von Grün umgebenen Gegend und besteht aus zwei bewohnbaren Etagen sowie aus einem ausgebauten Dachgeschoss. Im Erdgeschoss bieten 4 Räume, die heute als Werkstätten und Keller genutzt werden, ein grosses Ausbaupotenzial.
Im 1. Stock ein grosszügiger, lichtdurchfluteter 2,5-Zimmer-Blickfang mit freiem Ausblick, ideal als Hauptwohnung oder Zweitwohnsitz.
Im 2. Stock ein 4,5-Zimmer-Apartment mit antikem Charme, das mit grossen Räumen, warmen Holzvertäfelungen und einer einzigartigen Bergatmosphäre beeindruckt.
Im Dachgeschoss lassen sich dank der Höhe und der Fläche problemlos 3,5 gemütliche Zimmer mit atemberaubendem Ausblick auf die umliegenden Gipfel einrichten. Eine angrenzende Scheune rundet das Ensemble ab. Dieser Rohbau kann nach Ihren Wünschen in ein unabhängiges Wohnhaus, ein Künstleratelier, eine Garage oder einen Lagerraum umgewandelt werden.
Die Aufteilung des Hauses ist wie folgt:
2,5-Zimmer-Wohnung im 1. Stock:
- Eingangshalle
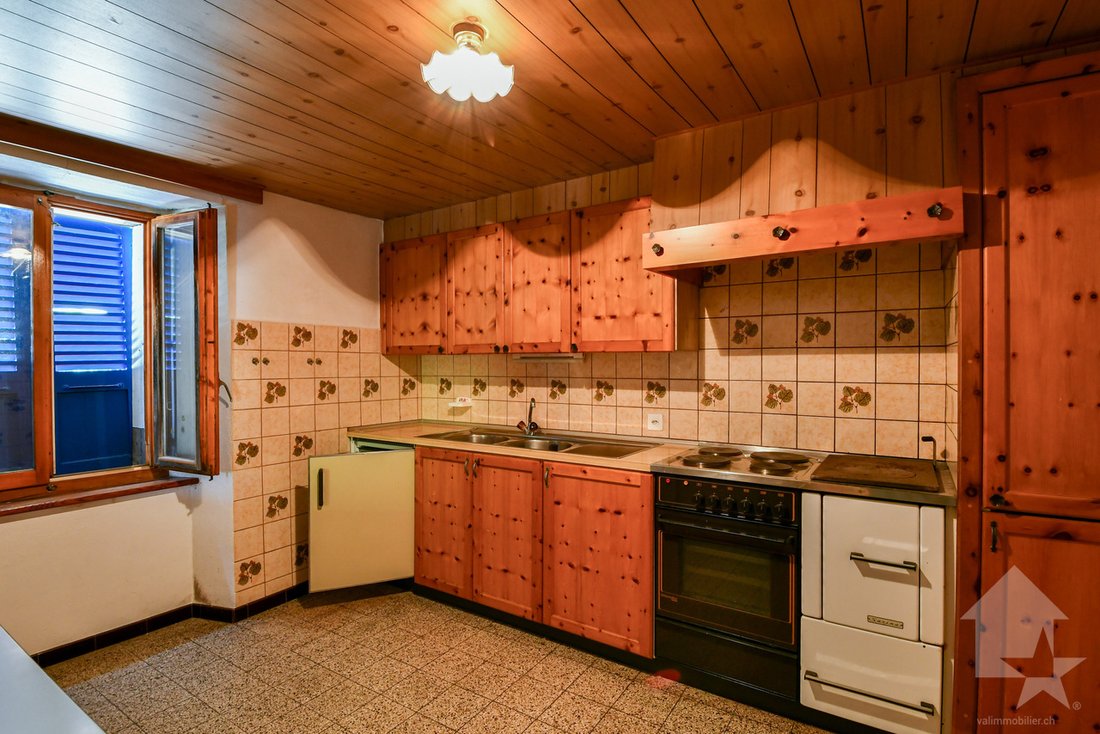
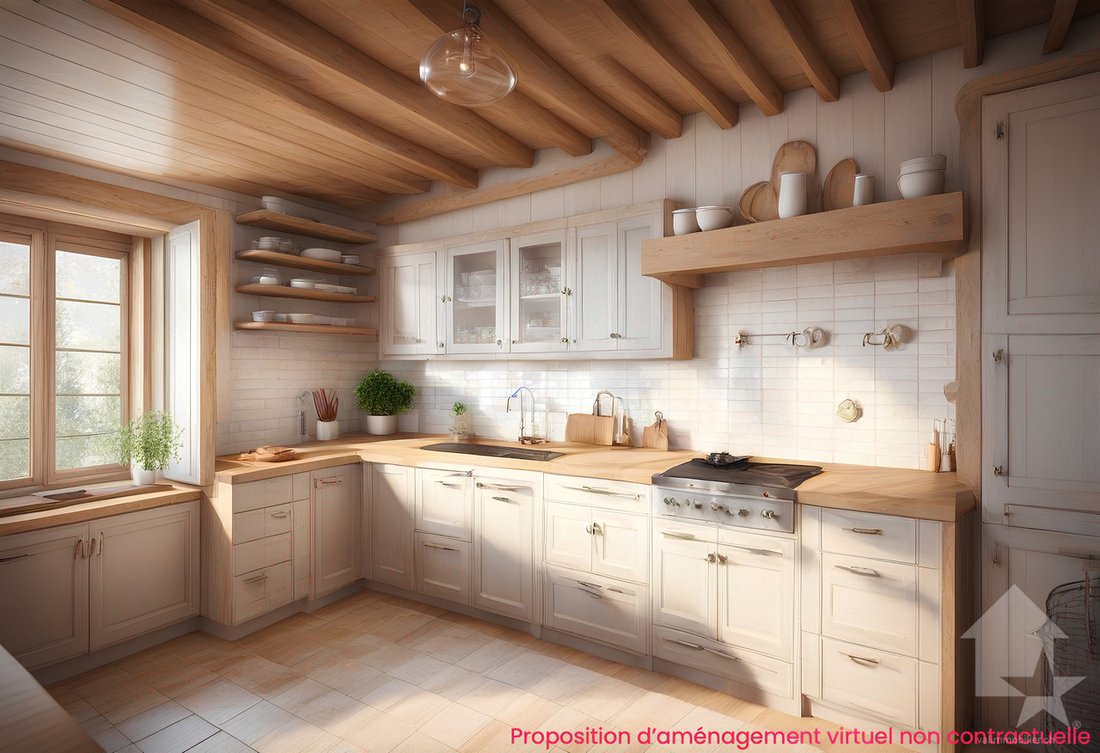
- Küche
- Wohnzimmer / Esszimmer
- Balkon
- Halle für die Abfertigung
- Zimmer
- Badezimmer
4,5-Zimmerwohnung im 2. Stock:
- Halle
- Küche
- Salon
- Zimmer 1
- Zimmer 2
- Duschraum mit WC
- Schlafzimmer 3 (renovierungsbedürftig)
- Balkon
Dachböden:
- Möglichkeit, ein 3,5-Zimmer-Apartment zu schaffen
Zusätzlich zu diesem Gut:
- Scheune neben dem Haus
- Scheune zu renovieren
Finhaut:
Die Gemeinde Finhaut mit etwa 500 Einwohnern liegt im Bezirk Saint-Maurice, an der linken Seite des oberen Trient-Tals.
Die sonnenverwöhnten Terrassen der Gemeinde, die sich in südlicher Richtung zum Mont-Blanc-Massiv erstrecken, beherbergen vier Dörfer: das Hauptdorf Finhaut sowie Giétroz, Châtelard-village und Châtelard-Frontière. Finhaut ist eine Grenzgemeinde zu Frankreich und grenzt an Trient, Salvan, Vallorcine (F) und Sixt (F). Das Gemeindegebiet erstreckt sich von den Ufern des Trient und der Eau Noire auf 900 Metern bis zum Gipfel der Pointe de la Finive auf 2837 Metern. Es umfasst 2293 Hektar, die hauptsächlich aus Wald und Fels bestehen. https://www.finhaut.ch/
In the heart of the small Alpine village of Finhaut, perched at an altitude of 1’220 meters between the Valais Alps and the Mont-Blanc massif, an authentic character house with two apartments and attic space to be developed, rich in history and potential, is waiting to be discovered. A real gem for lovers of old buildings to be renovated, in a breathtaking natural setting.
Whether you dream of a large family home, a rental building or a place that combines housing and professional activity, this property adapts to all life projects.
Located in a quiet, sun-drenched neighborhood, surrounded by greenery, the 338 m2 property consists of two habitable levels and an attic that can be converted. On the ground floor, 4 rooms currently used as workshops and cellars offer a wide range of potential for renovation.
On the 1st floor, a spacious 2.5-room apartment bathed in light with an unobstructed view, ideal as a main apartment or pied-à-terre.
On the 2nd floor, a 4.5-room apartment with old charm, offering beautiful volumes, warm woodwork and a unique mountain atmosphere.
In the attic, the height and surface area make it easy to create a cozy 3.5-room apartment with a breathtaking view of the surrounding peaks. An adjacent barn completes the ensemble. This raw volume can be transformed according to your wishes into an independent dwelling, artist’s workshop, garage or storage space.
This house is distributed as follows:
2,5-room apartment on the 1st floor:
4,5-room apartment on the 2nd floor:
Attic:
Complete this good:
Finhaut:
The municipality of Finhaut, with a population of around 500, is located in the Saint-Maurice district, on the left bank of the upper Trient valley.
The sunny terraces of the municipality, which face south towards the Mont-Blanc massif, are home to four villages: the main village of Finhaut, as well as Giétroz, Châtelard-village and Châtelard-Frontière. As a border
municipality with France, Finhaut is adjacent to Trient, Salvan, Vallorcine (F) and Sixt (F). Its territory extends from the banks of the Trient and Eau Noire rivers at 900 meters to the summit of the Finive peak at 2837 meters. It covers 2293 hectares, mainly consisting of forests and rocks. [hidden information]
Whether you dream of a large family home, a rental building or a place that combines housing and professional activity, this property adapts to all life projects.
Located in a quiet, sun-drenched neighborhood, surrounded by greenery, the 338 m2 property consists of two habitable levels and an attic that can be converted. On the ground floor, 4 rooms currently used as workshops and cellars offer a wide range of potential for renovation.
On the 1st floor, a spacious 2.5-room apartment bathed in light with an unobstructed view, ideal as a main apartment or pied-à-terre.
On the 2nd floor, a 4.5-room apartment with old charm, offering beautiful volumes, warm woodwork and a unique mountain atmosphere.
In the attic, the height and surface area make it easy to create a cozy 3.5-room apartment with a breathtaking view of the surrounding peaks. An adjacent barn completes the ensemble. This raw volume can be transformed according to your wishes into an independent dwelling, artist’s workshop, garage or storage space.
This house is distributed as follows:
2,5-room apartment on the 1st floor:
- Entrance hall
- Kitchen
- Living room / Dining room
- Balcony
- Lobby
- Room
- Bathroom
4,5-room apartment on the 2nd floor:
- Hall
- Kitchen
- Living room
- Room 1
- Room 2
- Shower room with WC
- Room 3 (to be renovated)
- Balcony
Attic:
- Possibility to create a 3,5-room apartment
Complete this good:
- Barn attached to the house
- Barn to renovate
Finhaut:
The municipality of Finhaut, with a population of around 500, is located in the Saint-Maurice district, on the left bank of the upper Trient valley.
The sunny terraces of the municipality, which face south towards the Mont-Blanc massif, are home to four villages: the main village of Finhaut, as well as Giétroz, Châtelard-village and Châtelard-Frontière. As a border
municipality with France, Finhaut is adjacent to Trient, Salvan, Vallorcine (F) and Sixt (F). Its territory extends from the banks of the Trient and Eau Noire rivers at 900 meters to the summit of the Finive peak at 2837 meters. It covers 2293 hectares, mainly consisting of forests and rocks. [hidden information]
-
Art der Immobilie
Haus
-
Baujahr
1900
-
Preis/Quadratfuß
$345
Funktionen
- Garten
- Bergblick
- Hohe Höhe
- Gasherd
- Parkplatz
- Balkon
Erkunden Sie die Gegend
- Finhaut -, Wallis, Schweiz
Auf Google Maps anzeigen
Preis pro sqft
Niedrig
Hoch
Vor 7 Jahren beigetreten
Sie haben sich nach diesem Objekt erkundigt
Der Agent wird sich in Kürze mit Ihnen in Verbindung setzen
Gelistet von
Valimmobilier SA
Agenturprofil anzeigen
238
Angebote
2019
Beigetreten
Besichtigung mit the agent buchen
Wählen Sie ein Datum und ob Sie eine virtuelle oder persönliche Besichtigung mit dem Makler wünschen.
Bevorzugtes Datum
Art der Tour
Zuletzt aktualisiert
August 11
Erstmalig gelistet
Apr 22
Angebotsreferenz
5963015
Das Vertrauen der führenden Makler der Welt
Die Makler hinter den außergewöhnlichsten Immobilien der Welt inserieren bei JamesEdition.
- Angebote von Sotheby's, Christie's, BARNES und Engel & Völkers
- Jedes Angebot wird vor der Veröffentlichung geprüft
- Verbinden Sie sich direkt mit verifizierten Maklern
Indem Sie fortfahren, akzeptieren Sie unsere Nutzungsbedingungen und Datenschutzrichtlinie.