$2,969,480
Nach Süden Ausgerichtete, Vom Architekten Entworfene Villa Mit Pool Und Panoramablick
- 5 Schlafz.
- 3 Bäder
- 2,756 Sqft
- 15,070 Sqft lot
- 1
Über die Immobilie
Beschreibung wurde automatisch übersetzt.
Die Beschreibung wird in der Originalsprache angezeigt.
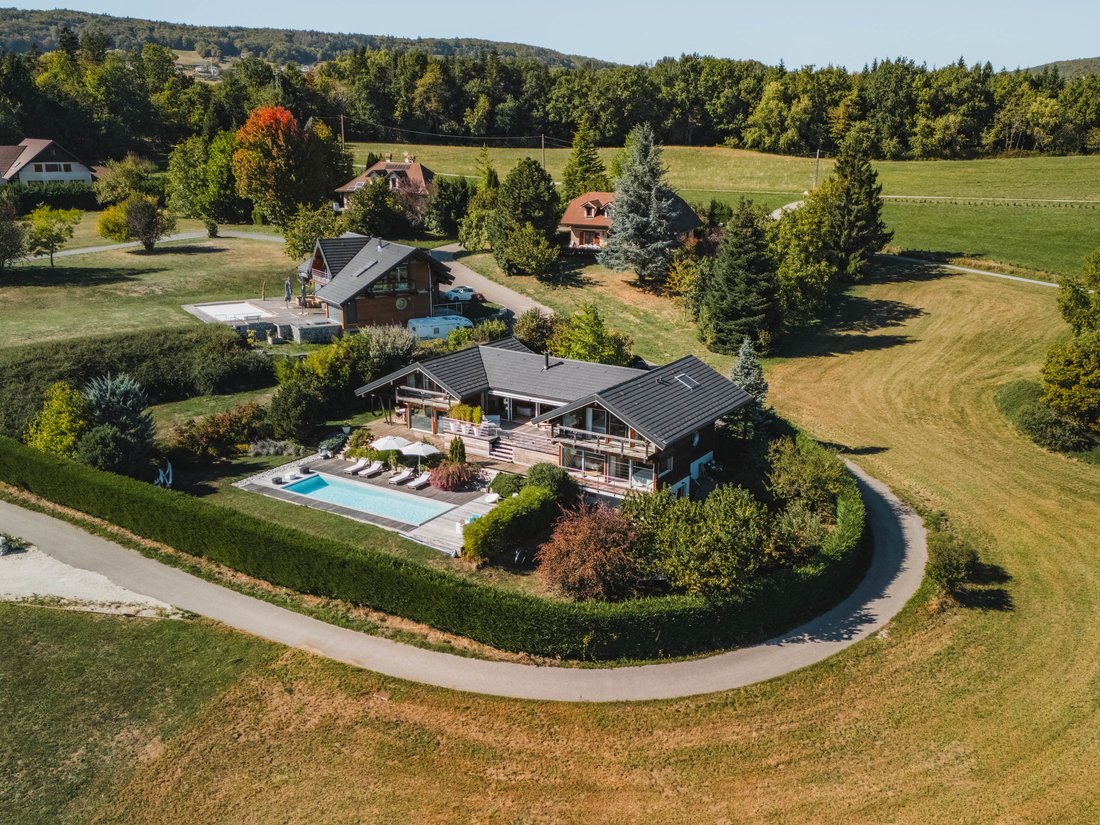
Between lake and mountain, this unique property offers a rare lifestyle experience, in the heart of a protected setting with remarkable views over the landscapes of the Annecy basin.
Facing due south, the house was designed to bring light and the surrounding landscape into the heart of the living spaces. Its numerous openings and immense picture windows create a constant dialogue between
Facing due south, the house was designed to bring light and the surrounding landscape into the heart of the living spaces. Its numerous openings and immense picture windows create a constant dialogue between
Between lake and mountain, this unique property offers a rare lifestyle experience, in the heart of a protected setting with remarkable views over the landscapes of the Annecy basin.
Facing due south, the house was designed to bring light and the surrounding landscape into the heart of the living spaces. Its numerous openings and immense picture windows create a constant dialogue between indoors and outdoors, while the various terraces provide the perfect setting to enjoy the views and the surrounding peace and quiet.
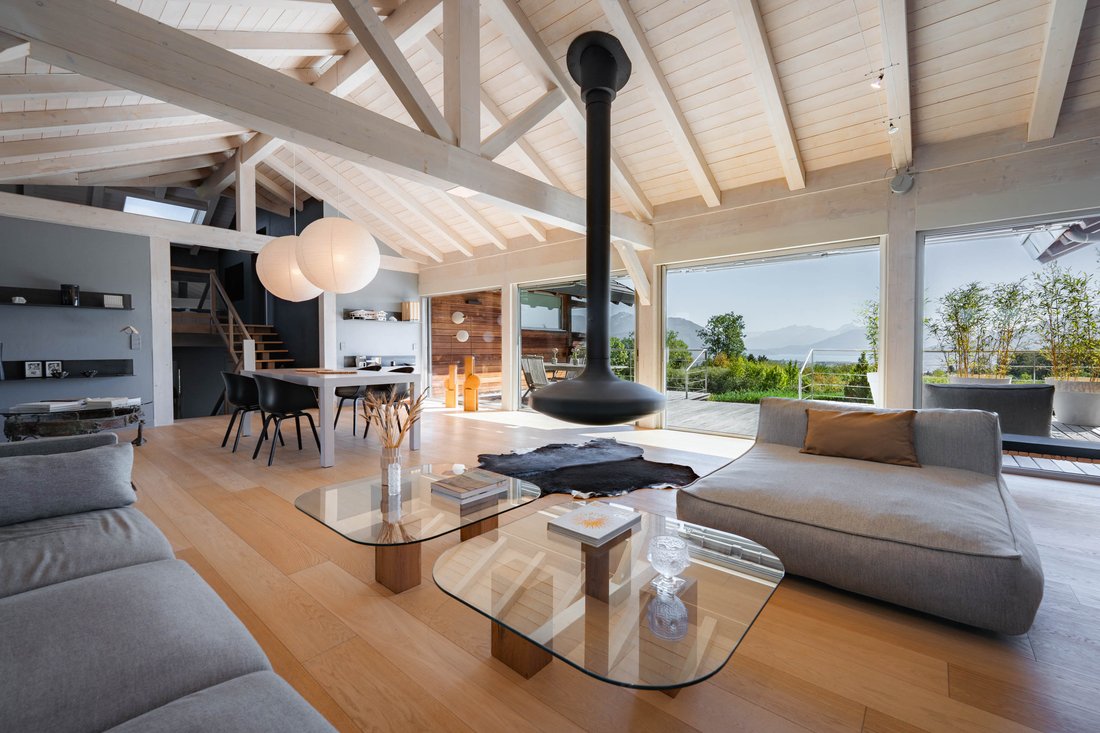
From the entrance, the house reveals its character: contemporary architecture, clean lines, parquet flooring, touches of transparency, generous volumes and exposed timber framework.
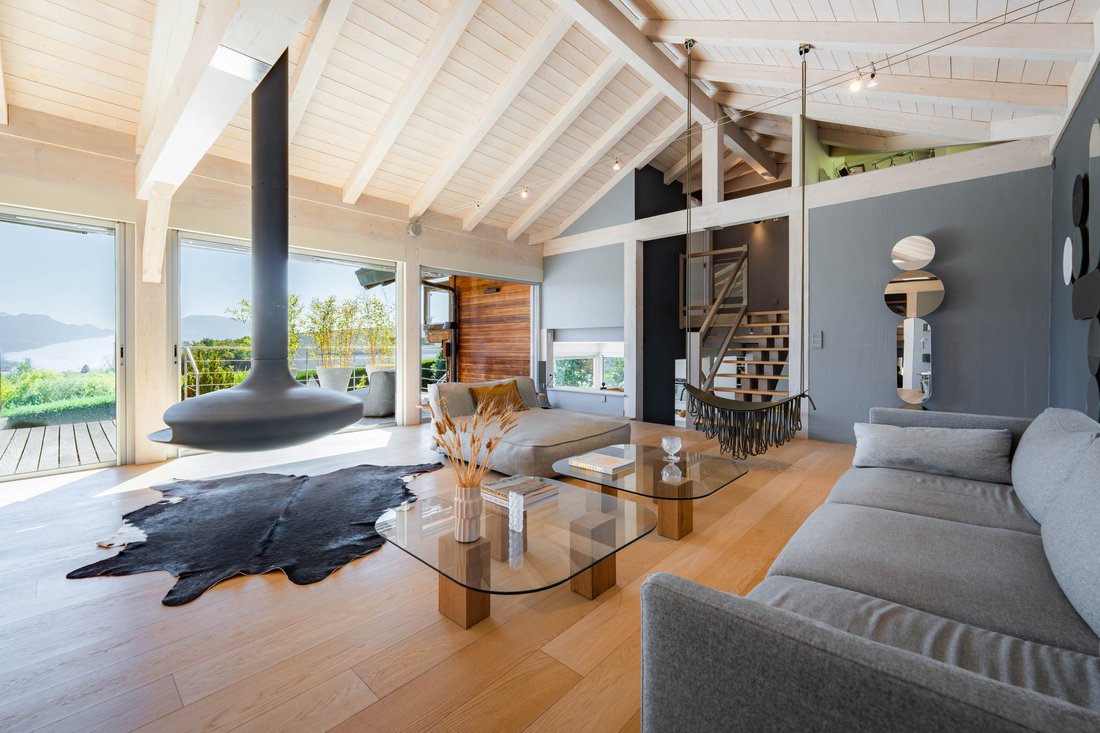
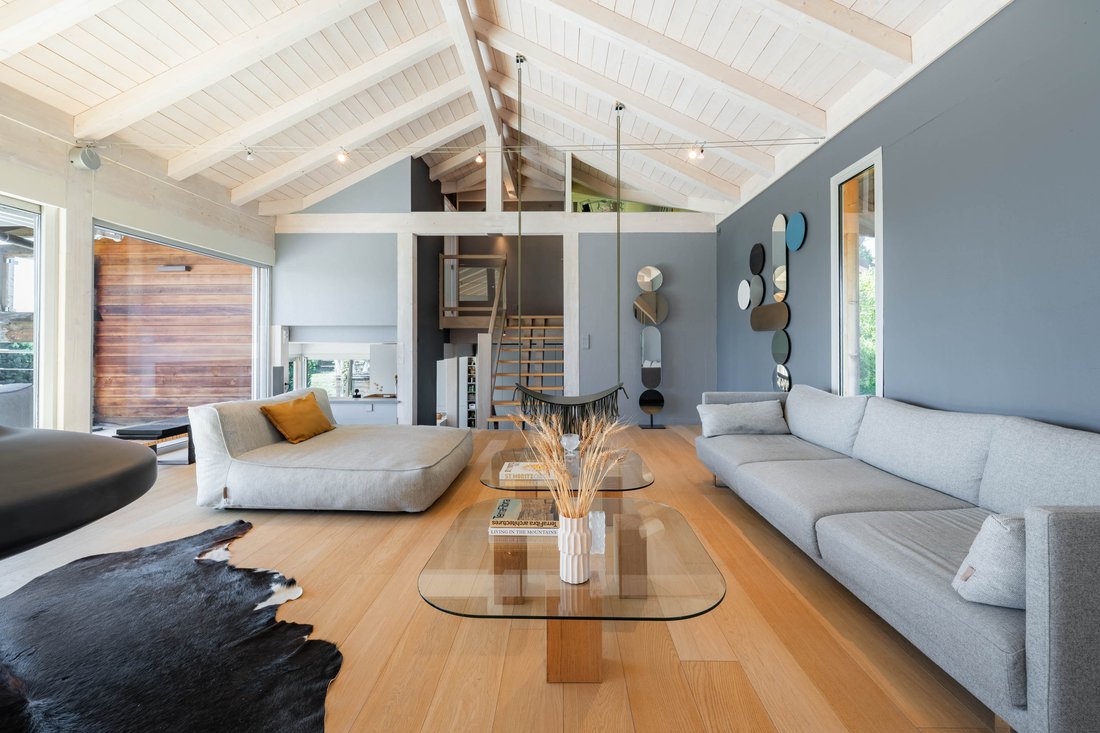
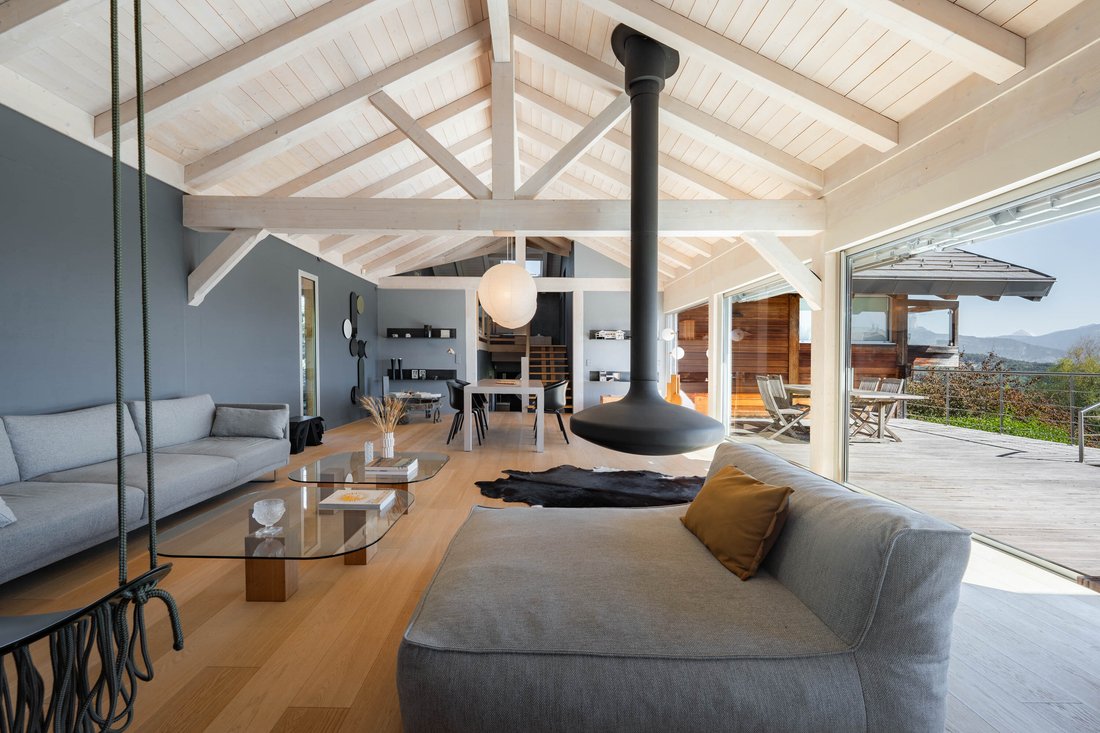
The heart of the house comprises a vast living area with a lounge and dining room, enhanced by impressive ceiling height and exposed wooden framework. The Focus stove, a true architectural feature, structures the space.
An elegant and functional kitchen, centred around a central island, offers ample storage and wide openings onto the outdoors. It naturally extends onto a covered terrace with a barbecue area.
The house also stands out for its distinctive details, such as the swing integrated into the living room, contributing to its refined, warm and family-friendly atmosphere.
The various levels accommodate several sleeping and working areas.
The first bedroom has its own shower room and toilet, complemented by an office.
On the lower floor, two bedrooms share a balcony and have access to a shower room, toilet and storage.
Upstairs, a mezzanine arranged as a TV area leads to a superb master suite. It features a dressing room, balcony and bathroom with walk-in shower and toilet, all opening generously onto the outdoors through numerous picture windows.
The lower levels also offer numerous additional spaces: garage, mudroom, workshops, laundry room, storage areas, wine cellar and an artist’s studio that could easily be converted into an independent guest area with private, direct access to the garden.
Outside, the house opens onto several tiered terraces arranged around a landscaped garden planted with trees and flowers.
The centrepiece is a 13-metre swimming pool, perfectly integrated into the landscape and sheltered from view. Its extensive deck provides a privileged space for enjoying the sunshine and panoramic views.
A fire pit, barbecue, terraces, landscaped garden and Corten steel vegetable garden complete this outdoor space, designed to make the most of the warmer months.
From the property, the view extends across the Alpine landscapes, notably La Tournette, Le Parmelan and the Bauges, in a setting where peace and nature are ever-present.
A character property where architecture, light, nature and landscape come together. A home designed for living both indoors and out, in a rare setting between lake and mountain.
Located in Saint-Martin-Bellevue, the property enjoys a sought-after residential setting, peaceful and away from the hustle and bustle, while remaining ideally situated between Annecy, the lake and Geneva.
It is close to the International Bilingual School of Haute-Savoie (EBIHS) and its future campus, and approximately 20 minutes from the Bardonnex border crossing.
Informationen zu den Risiken, denen diese Immobilie ausgesetzt ist, finden Sie auf der Website von Géorisques: https://www.georisques.gouv.fr/
Facing due south, the house was designed to bring light and the surrounding landscape into the heart of the living spaces. Its numerous openings and immense picture windows create a constant dialogue between indoors and outdoors, while the various terraces provide the perfect setting to enjoy the views and the surrounding peace and quiet.
From the entrance, the house reveals its character: contemporary architecture, clean lines, parquet flooring, touches of transparency, generous volumes and exposed timber framework.
The heart of the house comprises a vast living area with a lounge and dining room, enhanced by impressive ceiling height and exposed wooden framework. The Focus stove, a true architectural feature, structures the space.
An elegant and functional kitchen, centred around a central island, offers ample storage and wide openings onto the outdoors. It naturally extends onto a covered terrace with a barbecue area.
The house also stands out for its distinctive details, such as the swing integrated into the living room, contributing to its refined, warm and family-friendly atmosphere.
The various levels accommodate several sleeping and working areas.
The first bedroom has its own shower room and toilet, complemented by an office.
On the lower floor, two bedrooms share a balcony and have access to a shower room, toilet and storage.
Upstairs, a mezzanine arranged as a TV area leads to a superb master suite. It features a dressing room, balcony and bathroom with walk-in shower and toilet, all opening generously onto the outdoors through numerous picture windows.
The lower levels also offer numerous additional spaces: garage, mudroom, workshops, laundry room, storage areas, wine cellar and an artist’s studio that could easily be converted into an independent guest area with private, direct access to the garden.
Outside, the house opens onto several tiered terraces arranged around a landscaped garden planted with trees and flowers.
The centrepiece is a 13-metre swimming pool, perfectly integrated into the landscape and sheltered from view. Its extensive deck provides a privileged space for enjoying the sunshine and panoramic views.
A fire pit, barbecue, terraces, landscaped garden and Corten steel vegetable garden complete this outdoor space, designed to make the most of the warmer months.
From the property, the view extends across the Alpine landscapes, notably La Tournette, Le Parmelan and the Bauges, in a setting where peace and nature are ever-present.
A character property where architecture, light, nature and landscape come together. A home designed for living both indoors and out, in a rare setting between lake and mountain.
Located in Saint-Martin-Bellevue, the property enjoys a sought-after residential setting, peaceful and away from the hustle and bustle, while remaining ideally situated between Annecy, the lake and Geneva.
It is close to the International Bilingual School of Haute-Savoie (EBIHS) and its future campus, and approximately 20 minutes from the Bardonnex border crossing.
Informationen zu den Risiken, denen diese Immobilie ausgesetzt ist, finden Sie auf der Website von Géorisques: https://www.georisques.gouv.fr/
-
Art der Immobilie
Villa
-
Baujahr
2002
-
Preis/Quadratfuß
$1,077
-
Emissionen
A
-
Verbrauch
B
Funktionen
- Garten
- Pool
- Terrasse
- Garage
- Weinberg
- Seeblick
- Bibliothek
- Weinkeller
- Feuergrube
Funktionen
Lot
Innenbereich
- Hohe Decke
- Office
- Kamin
- Kücheninsel
- Waschtrockner
- Waschküche
- Weinkeller
- Offene Küche
- Bibliothek
- Keller
Outdoor
Erkunden Sie die Gegend
421 Chem. des Trembles, 74370 Fillière, France, Saint-Martin-Bellevue, Filliere, Frankreich
Auf Google Maps anzeigen
Preis pro sqft
Niedrig
Hoch

Vor 4 Jahren beigetreten
Sie haben sich nach diesem Objekt erkundigt
Der Agent wird sich in Kürze mit Ihnen in Verbindung setzen
Gelistet von
5
Angebote
2023
Beigetreten
Besichtigung mit Virginie Mangin buchen
Wählen Sie ein Datum und ob Sie eine virtuelle oder persönliche Besichtigung mit dem Makler wünschen.
Bevorzugtes Datum
Art der Tour

ENGEL&VÖLKERS SAMOËNS I LES GETS - MORZINE
90 Route du Grand Massif, 74340, samoens, France
Agenturprofil anzeigen
The real estate agency “ALPES CHALETS ” x ENGEL&VÖLKERS has been founded in 2004 and is established in the rekn
The real estate agency “ALPES CHALETS ” x ENGEL&VÖLKERS has been founded in 2004 and is established in the reknown village of Samoëns, in the heart of the French Alps. Since its foundation, the agency is spacialized in sales, property development and project manager combining construction, layout, expansion and renovation. The professional staff of the agency is delighted to assist you finding your dream property, but also in all legal and fiscal matters.
Erstmalig gelistet
September 25
Maklerlizenz
Ähnliche Immobilien in der Nähe
Neue Angebote in Saint-Martin-Bellevue






Entdecken Sie mehr Häuser zum Verkauf
Saint-Martin-Bellevue, Filliere, Frankreich Immobilienarten
Saint-Martin-Bellevue, Filliere, Frankreich beliebte Suchanfragen
- Panorama Immobilien in Saint-Martin-Bellevue, Filliere, Frankreich
- Immobilien mit Spielzimmer in Saint-Martin-Bellevue, Filliere, Frankreich
- Immobilien mit Aufzug in Saint-Martin-Bellevue, Filliere, Frankreich
- Moderne Immobilien in Saint-Martin-Bellevue, Filliere, Frankreich
- Pferdesport Immobilien in Saint-Martin-Bellevue, Filliere, Frankreich
- Immobilien mit Fitnessstudio in Saint-Martin-Bellevue, Filliere, Frankreich
- Immobilien mit Bibliothek in Saint-Martin-Bellevue, Filliere, Frankreich
- Immobilien mit Klimaanlage in Saint-Martin-Bellevue, Filliere, Frankreich
- Immobilien mit Weinberg in Saint-Martin-Bellevue, Filliere, Frankreich
- Immobilien mit Offene Küche in Saint-Martin-Bellevue, Filliere, Frankreich
- Immobilien mit Kino in Saint-Martin-Bellevue, Filliere, Frankreich
Verwandte Leitfäden & Geschichten
Das Vertrauen der führenden Makler der Welt
Die Makler hinter den außergewöhnlichsten Immobilien der Welt inserieren bei JamesEdition.
- Angebote von Sotheby's, Christie's, BARNES und Engel & Völkers
- Jedes Angebot wird vor der Veröffentlichung geprüft
- Verbinden Sie sich direkt mit verifizierten Maklern
Indem Sie fortfahren, akzeptieren Sie unsere Nutzungsbedingungen und Datenschutzrichtlinie.