$1,159,489
Villa Fillière
- 4 Schlafz.
- 1,541 Sqft
- 16,146 Sqft lot
- Aktualisiert: September 29
Über die Immobilie
Beschreibung wurde automatisch übersetzt.
Die Beschreibung wird in der Originalsprache angezeigt.
Discover Your Dream Villa between Annecy and Geneva in Saint Martin Bellevue. An exceptional residence where luxury meets comfort, ready to welcome your family in an idyllic setting.
An Exceptional Villa, Ready to Welcome You
Imagine yourself in a spacious and bright villa, where every detail has been designed for your well-being. This high-end residence combines architectural el
An Exceptional Villa, Ready to Welcome You
Imagine yourself in a spacious and bright villa, where every detail has been designed for your well-being. This high-end residence combines architectural el
Discover Your Dream Villa between Annecy and Geneva in Saint Martin Bellevue. An exceptional residence where luxury meets comfort, ready to welcome your family in an idyllic setting.
An Exceptional Villa, Ready to Welcome You
Imagine yourself in a spacious and bright villa, where every detail has been designed for your well-being. This high-end residence combines architectural elegance and functionality, offering a refined and harmonious living environment. From the moment you arrive, you will be charmed by the warm and welcoming atmosphere that radiates from this home.
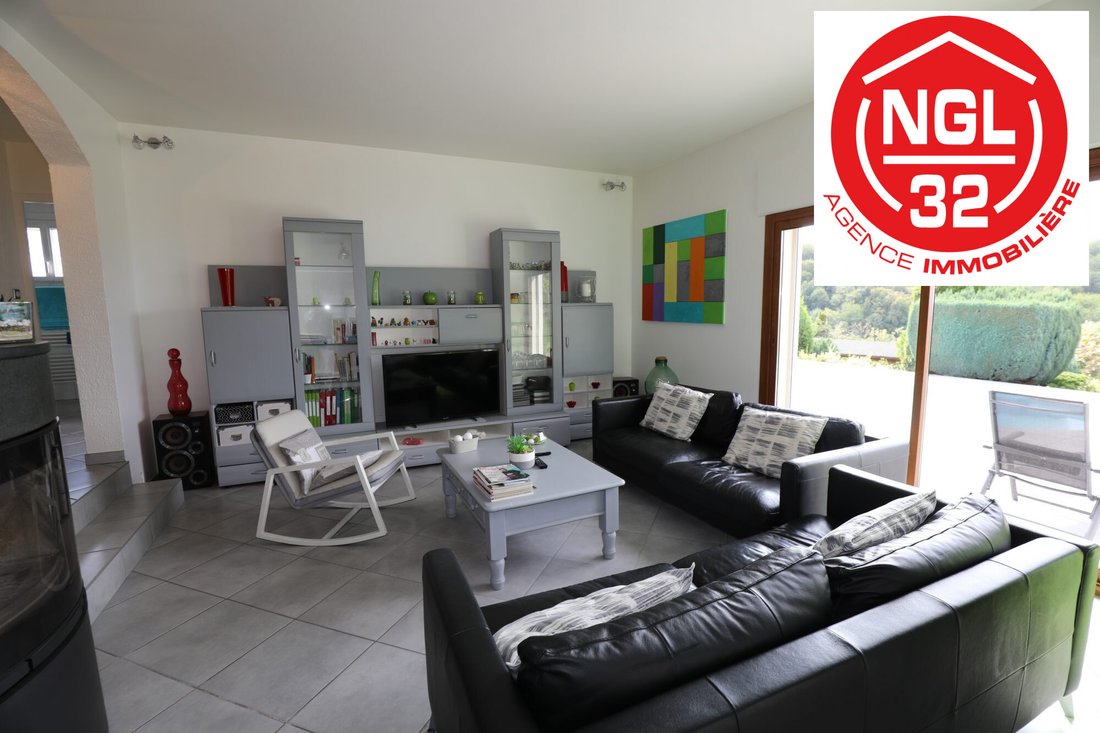
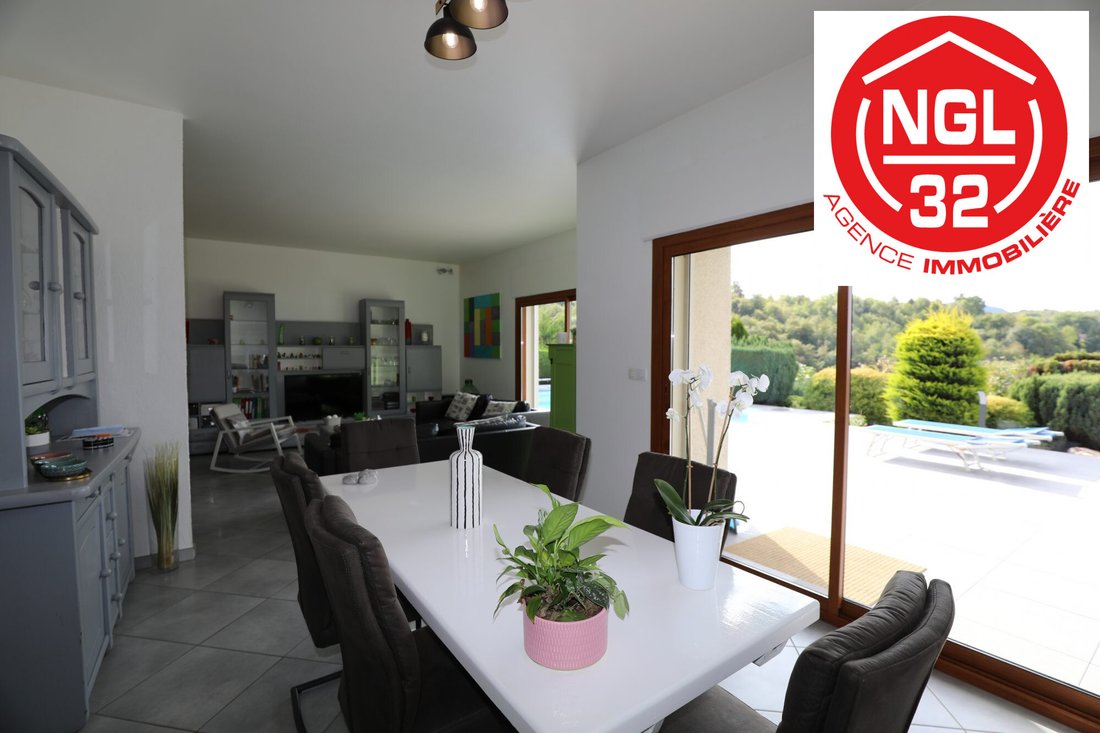
Large bay windows flood the rooms with natural light, creating a serene and calming ambiance. The noble materials used in construction ensure exceptional durability, while the meticulous finishes add a touch of timeless elegance.
Generous Spaces for a Fulfilling Family Life
- Abundant natural light thanks to large openings
- Free occupancy: customize your space as you wish
- Optimal security with modern systems
- High-speed connectivity for seamless digital living
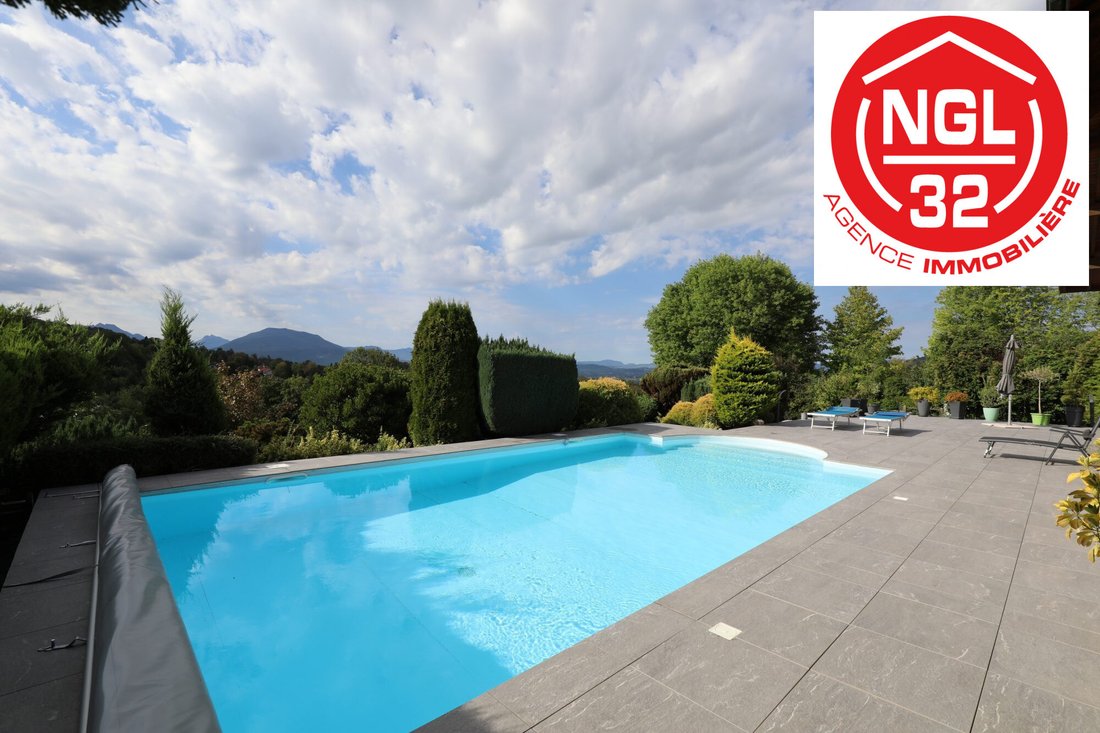
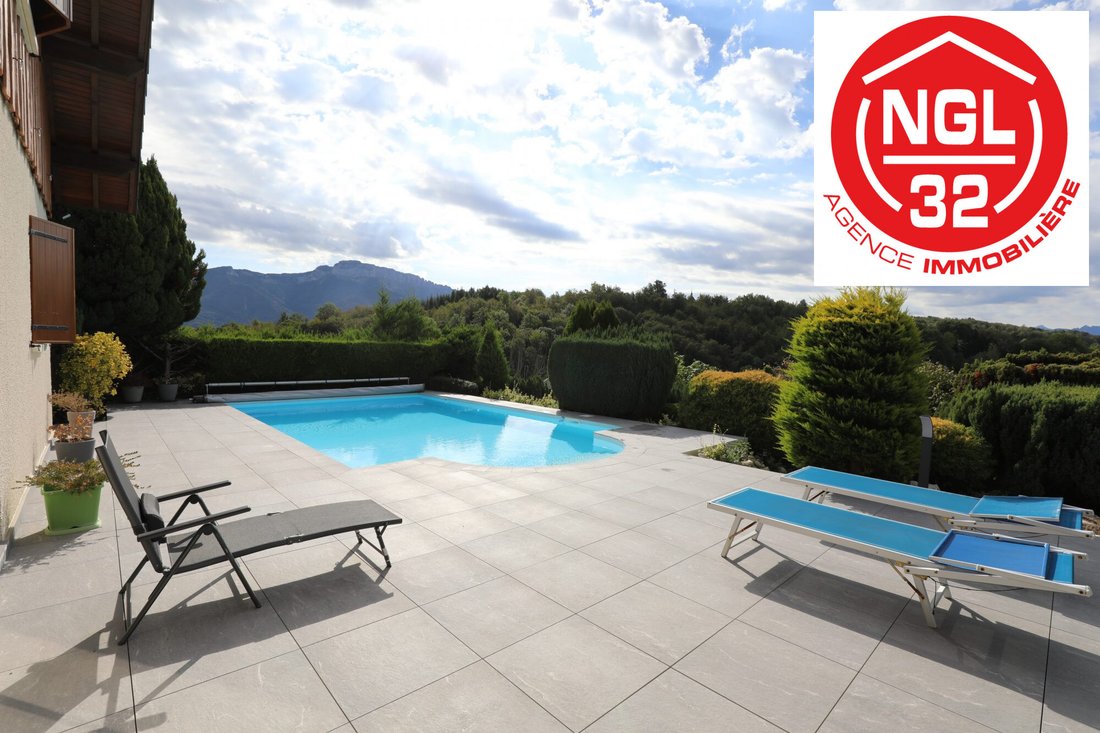
- Green surroundings for outdoor relaxation moments
An Ideal Living Environment
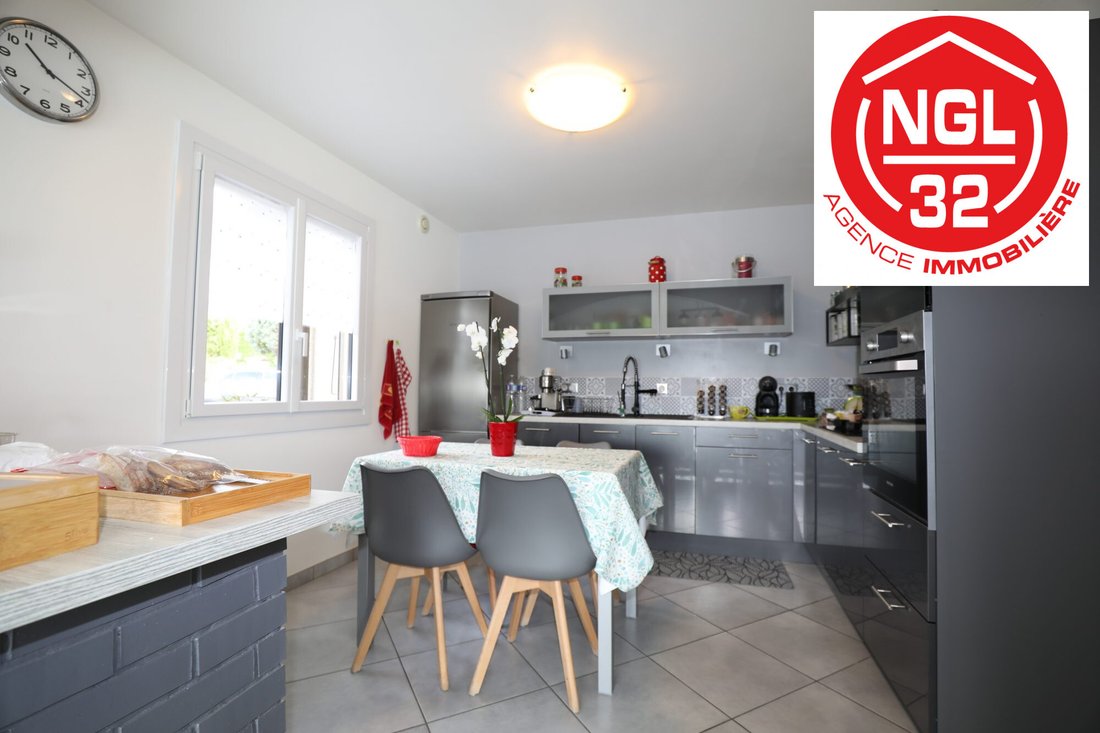
This villa has been designed to offer an exceptional living environment, where every room is tailored to meet your needs. The spacious living room, perfect for family gatherings or evenings with friends, opens onto a sunny terrace ideal for outdoor dining. The modern, fully equipped kitchen is a dream for food lovers, while the bright bedrooms promise restful nights.
Outside, a landscaped garden awaits you for relaxing moments with family or friends. Imagine summer evenings under the stars, accompanied by birdsong, or peaceful mornings with a coffee in hand, watching nature awaken. This villa is much more than just a home: it is a haven of peace where every moment becomes a precious memory.
A Unique Opportunity
Don’t miss the chance to own this exceptional villa! Whether you are looking for a primary residence or a holiday home, this property will meet all your expectations. Its strategic location and high-end features make it a reliable investment in the real estate market.
With free occupancy, you have complete freedom to personalize your space according to your tastes and needs. Whether you want to create a home office, a play area for children, or a gym, everything is possible! This villa is designed to adapt to your lifestyle, today and tomorrow.
Every detail of this villa has been thought out to offer you an exceptional living environment. From noble materials to high-end finishes, generous spaces, and large bay windows, everything contributes to creating a warm and welcoming atmosphere.
Whether you are seeking a primary residence or a holiday home, this villa will captivate you with its idyllic setting and premium features. Don’t miss this unique opportunity to own a peaceful haven where every moment becomes a cherished memory.
Key Information
- Property type: Villa
- Occupancy type: Free
- Living area: 143.11 m² (Carrez law)
- Number of rooms: 5
- Number of bedrooms: 4, including one open
- Number of bathrooms: 2
- Garden: Yes
- Terrace: Yes
- Double garage
- Cellar: 2
Highlights
- Abundant natural light
- Noble and durable materials
- Free occupancy for total customization
- Peaceful green setting
- High-end features
- High-speed connectivity
- Optimal security
Schedule a Visit
Contact Our Team
Call us at [hidden information]
Email us at [hidden information] from Monday to Saturday, 9 AM to 7 PM
Ngl 32 - Your trusted real estate partner since 1998
Follow us on social media:
Fees included: 3% VAT charged to the buyer. Price excluding fees: €1,000,000. Energy class C, Climate class C. Estimated annual energy expenses for standard use: between €2,330.00 and €3,200.00 for the years 2021, 2022, and 2023 (subscriptions included).
Information on risks related to this property is available on the Géorisques website: [hidden information].
Professional card CPI [hidden information]. AC ADC [hidden information]. SAS NGL 32 capital €1,000. President GAUD Laure, Agency Director GAUD Noel – 32 GRAND RUE 74350 CRUSEILLES – SIRET [hidden information] APE 68317. Real estate card No. CPI [hidden information]. VAT number: FR90824796361 (20% rate).
Find the listing from the Ngl 32 real estate agency at: [hidden information]
Informationen zu den Risiken, denen diese Immobilie ausgesetzt ist, finden Sie auf der Website von Géorisques: https://www.georisques.gouv.fr/
An Exceptional Villa, Ready to Welcome You
Imagine yourself in a spacious and bright villa, where every detail has been designed for your well-being. This high-end residence combines architectural elegance and functionality, offering a refined and harmonious living environment. From the moment you arrive, you will be charmed by the warm and welcoming atmosphere that radiates from this home.
Large bay windows flood the rooms with natural light, creating a serene and calming ambiance. The noble materials used in construction ensure exceptional durability, while the meticulous finishes add a touch of timeless elegance.
Generous Spaces for a Fulfilling Family Life
- Abundant natural light thanks to large openings
- Free occupancy: customize your space as you wish
- Optimal security with modern systems
- High-speed connectivity for seamless digital living
- Green surroundings for outdoor relaxation moments
An Ideal Living Environment
This villa has been designed to offer an exceptional living environment, where every room is tailored to meet your needs. The spacious living room, perfect for family gatherings or evenings with friends, opens onto a sunny terrace ideal for outdoor dining. The modern, fully equipped kitchen is a dream for food lovers, while the bright bedrooms promise restful nights.
Outside, a landscaped garden awaits you for relaxing moments with family or friends. Imagine summer evenings under the stars, accompanied by birdsong, or peaceful mornings with a coffee in hand, watching nature awaken. This villa is much more than just a home: it is a haven of peace where every moment becomes a precious memory.
A Unique Opportunity
Don’t miss the chance to own this exceptional villa! Whether you are looking for a primary residence or a holiday home, this property will meet all your expectations. Its strategic location and high-end features make it a reliable investment in the real estate market.
With free occupancy, you have complete freedom to personalize your space according to your tastes and needs. Whether you want to create a home office, a play area for children, or a gym, everything is possible! This villa is designed to adapt to your lifestyle, today and tomorrow.
Every detail of this villa has been thought out to offer you an exceptional living environment. From noble materials to high-end finishes, generous spaces, and large bay windows, everything contributes to creating a warm and welcoming atmosphere.
Whether you are seeking a primary residence or a holiday home, this villa will captivate you with its idyllic setting and premium features. Don’t miss this unique opportunity to own a peaceful haven where every moment becomes a cherished memory.
Key Information
- Property type: Villa
- Occupancy type: Free
- Living area: 143.11 m² (Carrez law)
- Number of rooms: 5
- Number of bedrooms: 4, including one open
- Number of bathrooms: 2
- Garden: Yes
- Terrace: Yes
- Double garage
- Cellar: 2
Highlights
- Abundant natural light
- Noble and durable materials
- Free occupancy for total customization
- Peaceful green setting
- High-end features
- High-speed connectivity
- Optimal security
Schedule a Visit
Contact Our Team
Call us at [hidden information]
Email us at [hidden information] from Monday to Saturday, 9 AM to 7 PM
Ngl 32 - Your trusted real estate partner since 1998
Follow us on social media:
Fees included: 3% VAT charged to the buyer. Price excluding fees: €1,000,000. Energy class C, Climate class C. Estimated annual energy expenses for standard use: between €2,330.00 and €3,200.00 for the years 2021, 2022, and 2023 (subscriptions included).
Information on risks related to this property is available on the Géorisques website: [hidden information].
Professional card CPI [hidden information]. AC ADC [hidden information]. SAS NGL 32 capital €1,000. President GAUD Laure, Agency Director GAUD Noel – 32 GRAND RUE 74350 CRUSEILLES – SIRET [hidden information] APE 68317. Real estate card No. CPI [hidden information]. VAT number: FR90824796361 (20% rate).
Find the listing from the Ngl 32 real estate agency at: [hidden information]
Informationen zu den Risiken, denen diese Immobilie ausgesetzt ist, finden Sie auf der Website von Géorisques: https://www.georisques.gouv.fr/
-
Art der Immobilie
Villa
-
Baujahr
1986
-
Preis/Quadratfuß
$752
-
Verbrauch
C
Funktionen
- Garten
- Pool
- Garage
- Bergblick
- Keller
- Hohe Decke
- Balkon
Erkunden Sie die Gegend
Fillière, Argonay, Auvergne-Rhone-Alpen, Frankreich
Auf Google Maps anzeigen
Preis pro sqft
Niedrig
Hoch
Vor 3 Jahren beigetreten
Sie haben sich nach diesem Objekt erkundigt
Der Agent wird sich in Kürze mit Ihnen in Verbindung setzen
Gelistet von
10
Angebote
2023
Beigetreten
Besichtigung mit the agent buchen
Wählen Sie ein Datum und ob Sie eine virtuelle oder persönliche Besichtigung mit dem Makler wünschen.
Bevorzugtes Datum
Art der Tour
Zuletzt aktualisiert
September 29
Erstmalig gelistet
September 29
Angebotsreferenz
545-NGL32
Ähnliche Immobilien in der Nähe
Neue Angebote in Argonay


Entdecken Sie mehr Häuser zum Verkauf
Argonay, Auvergne-Rhone-Alpen, Frankreich Immobilienarten
Argonay, Auvergne-Rhone-Alpen, Frankreich beliebte Suchanfragen
- Immobilien mit Aufzug in Argonay, Auvergne-Rhone-Alpen, Frankreich
- Duplex Immobilien in Argonay, Auvergne-Rhone-Alpen, Frankreich
- Privatsphäre Immobilien in Argonay, Auvergne-Rhone-Alpen, Frankreich
- Anlageimmobilie Immobilien in Argonay, Auvergne-Rhone-Alpen, Frankreich
- Pferdesport Immobilien in Argonay, Auvergne-Rhone-Alpen, Frankreich
- Neubauten Immobilien in Argonay, Auvergne-Rhone-Alpen, Frankreich
- Immobilien mit Klimaanlage in Argonay, Auvergne-Rhone-Alpen, Frankreich
- Immobilien mit Offene Küche in Argonay, Auvergne-Rhone-Alpen, Frankreich
- Renoviert Immobilien in Argonay, Auvergne-Rhone-Alpen, Frankreich
Verwandte Leitfäden & Geschichten
Das Vertrauen der führenden Makler der Welt
Die Makler hinter den außergewöhnlichsten Immobilien der Welt inserieren bei JamesEdition.
- Angebote von Sotheby's, Christie's, BARNES und Engel & Völkers
- Jedes Angebot wird vor der Veröffentlichung geprüft
- Verbinden Sie sich direkt mit verifizierten Maklern
Indem Sie fortfahren, akzeptieren Sie unsere Nutzungsbedingungen und Datenschutzrichtlinie.