$775,202
Urbanes Baugrundstück In Figueres
- 11,604 Sqft
- 8,558 Sqft lot
- Aktualisiert: Heute
Über die Immobilie
Beschreibung wurde automatisch übersetzt.
Die Beschreibung wird in der Originalsprache angezeigt.
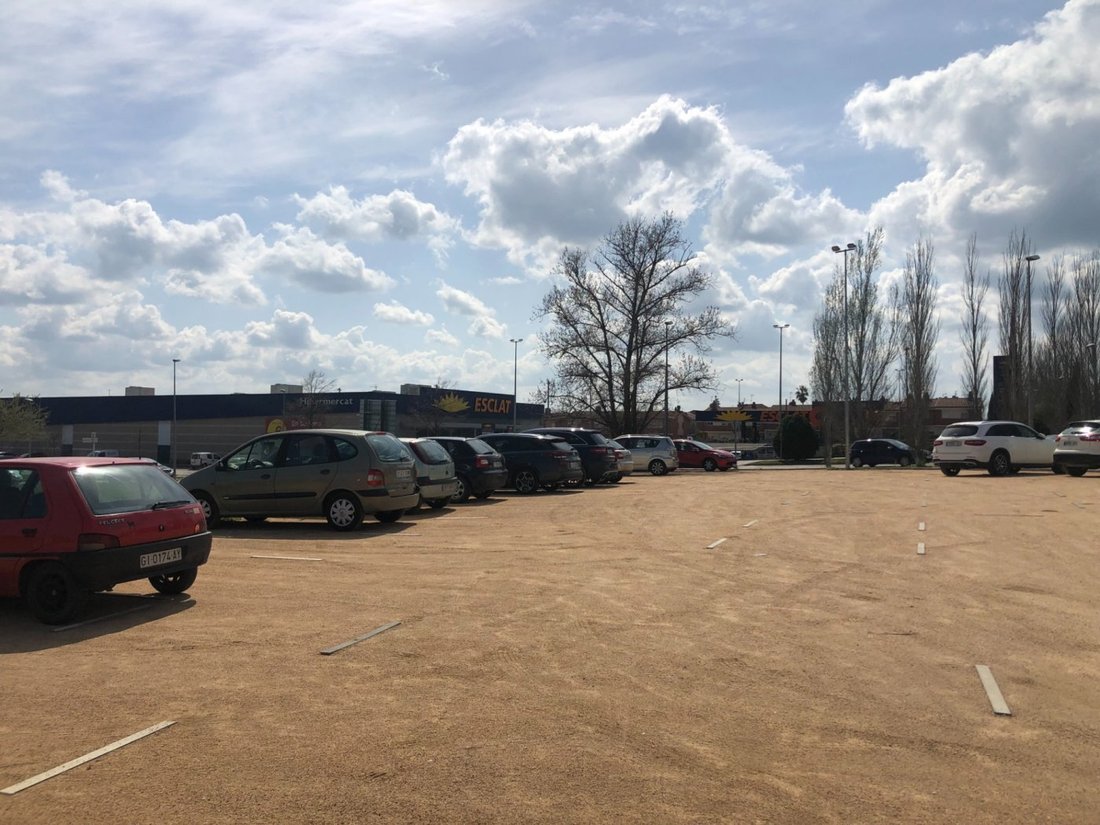
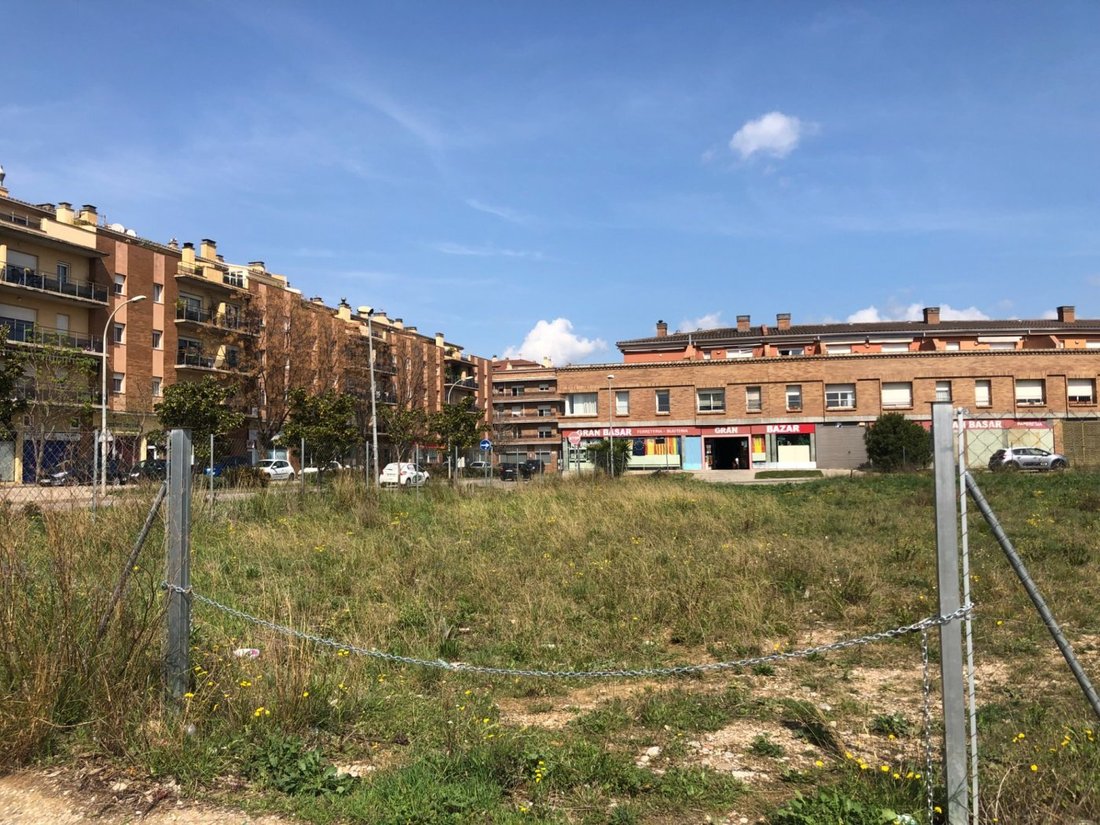
Rectangular plot of land with a steep slope between two roads.
- Cadastral area: 595 m²
- Registered area: 683.60 m²
- Verified area: 740 m²
- Adapted area: 673 m²
* The adapted area is the verified in situ measurement, deducting the strip on the main facade affected by road expansion.
Currently, the cadastre shows a building from 1976 with a constructed area
- Cadastral area: 595 m²
- Registered area: 683.60 m²
- Verified area: 740 m²
- Adapted area: 673 m²
* The adapted area is the verified in situ measurement, deducting the strip on the main facade affected by road expansion.
Currently, the cadastre shows a building from 1976 with a constructed area
Rectangular plot of land with a steep slope between two roads.
- Cadastral area: 595 m²
- Registered area: 683.60 m²
- Verified area: 740 m²
- Adapted area: 673 m²
* The adapted area is the verified in situ measurement, deducting the strip on the main facade affected by road expansion.
Currently, the cadastre shows a building from 1976 with a constructed area of 767 m², classified as residential: 227 m², 130 m², and 440 m² built.
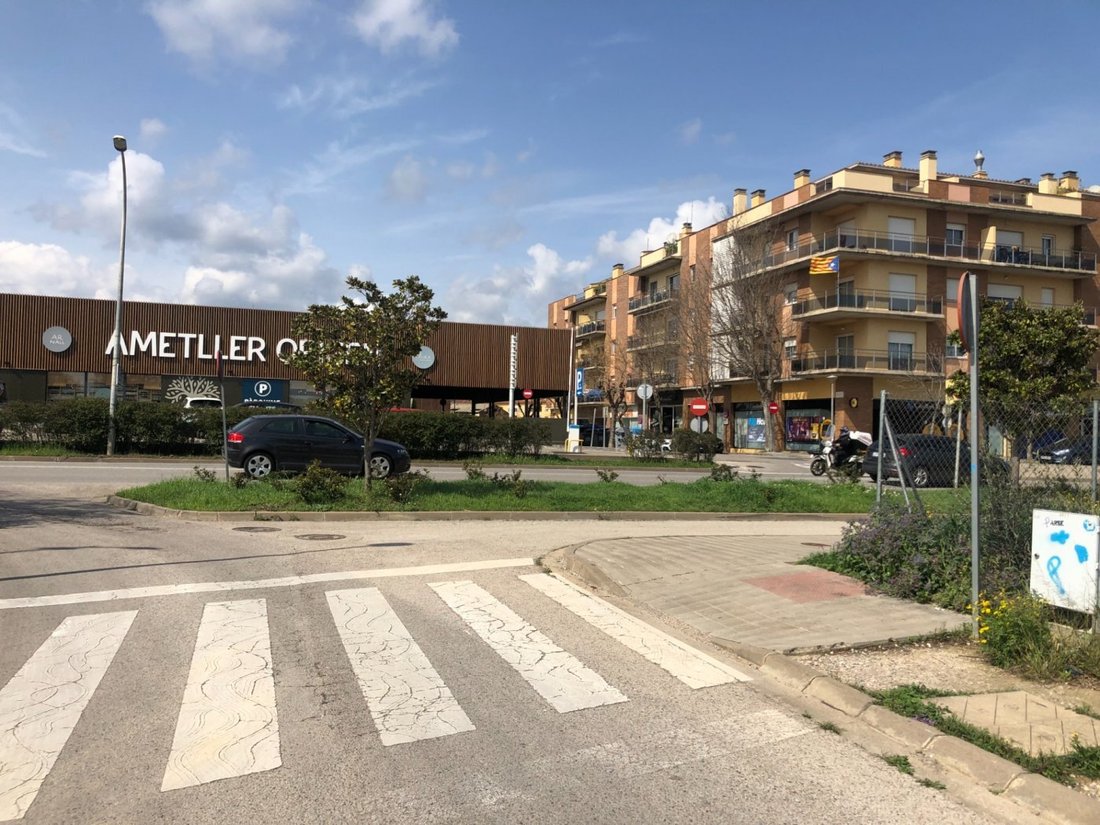
This property is located on the west side of the town, in an expansion area where residential and service buildings have recently been consolidated. The surroundings are urbanized with municipal facilities and services, characterized by residential use. The income level and construction quality are average.
Urban planning conditions for the property:
- Zoning: Consolidated Urban Land
- Classification: Zone 14 Volumetric Definition
- Planning type: Aligned with the road
- Regulatory parameters according to urban plans:
- Number of floors: Ground floor + 3
- Buildable depth: 18 m
- Maximum height: 13.65 m
- Roof slope: -30%
- Density: 1 dwelling per 75 m² built
- Parking: 1 space per dwelling
- Plot area: 663.60 m²
- Built area: 1,358.71 m²
The building consists of two distinct sections with independent entrances. The first section faces one street and includes a ground floor commercial space and a staircase leading to the first floor, which houses a residence.
The second section faces the rear street and is planned to have a ground floor and two upper floors, divided into rooms.
Both buildings are connected by an interior hall on the ground floor.
- Cadastral area: 795 m²
- Registered area: 1,358.71 m²
- Verified area: 1,143 m² (verified on plans)
- Adapted area: 1,143 m²
*Photos of the approximate area
ALEMANY REAL ESTATE, S. L. U. – AICAT 4039 · API No. 3541
APPROXIMATE PURCHASE PRICE: Sale price + legally applicable taxes (ITP, VAT and/or AJD, as applicable) + Notary fees + Property Registry fees + administrative fees, if any.
In compliance with the information obligations under Law 10/2025 of December 28 on customer service and transparency, as well as applicable sector regulations, it is stated that the announced price does not include acquisition-related expenses and taxes, including:
- Taxes (ITP, VAT, and if applicable, AJD): Taxation depends on the nature of the transaction, the Autonomous Community where the property is located, and the buyer’s personal circumstances. Current tax rates, discounts, and benefits can be consulted on the official website of the relevant tax authority. The amounts shown are indicative and do not constitute tax advice; they may vary according to current regulations and specific transaction circumstances.
- Notary fees: Calculated according to the official fee schedule approved by Royal Decree 1426/1989 of November 17.
- Registry fees: Calculated according to the official fee schedule approved by Royal Decree 1427/1989 of November 17.
- Administrative fees: Fees for administrative processing, tax settlement, and registry inscription, if applicable.
- Seller agency fees: Included in the sale price.
- Buyer agency fees: May apply if the buyer has contracted a Personal Shopper Real Estate service, independent of the sale price.
TAXES AND EXPENSES NOT INCLUDED.
This document is for informational purposes only and has no contractual value. Information may change due to technical, legal, urban planning, commercial reasons, or regulatory updates. Areas, layouts, qualities, infographics, renders, furniture, and decorative elements shown are indicative and may not correspond to the property’s physical reality unless expressly stated.
By requesting information, the interested party consents to be contacted by phone or electronic means in accordance with current data protection and electronic communications regulations.
Images accompanying this announcement may include virtual recreations, renovation proposals, or decorative elements for illustrative purposes only and are not contractual.
- Cadastral area: 595 m²
- Registered area: 683.60 m²
- Verified area: 740 m²
- Adapted area: 673 m²
* The adapted area is the verified in situ measurement, deducting the strip on the main facade affected by road expansion.
Currently, the cadastre shows a building from 1976 with a constructed area of 767 m², classified as residential: 227 m², 130 m², and 440 m² built.
This property is located on the west side of the town, in an expansion area where residential and service buildings have recently been consolidated. The surroundings are urbanized with municipal facilities and services, characterized by residential use. The income level and construction quality are average.
Urban planning conditions for the property:
- Zoning: Consolidated Urban Land
- Classification: Zone 14 Volumetric Definition
- Planning type: Aligned with the road
- Regulatory parameters according to urban plans:
- Number of floors: Ground floor + 3
- Buildable depth: 18 m
- Maximum height: 13.65 m
- Roof slope: -30%
- Density: 1 dwelling per 75 m² built
- Parking: 1 space per dwelling
- Plot area: 663.60 m²
- Built area: 1,358.71 m²
The building consists of two distinct sections with independent entrances. The first section faces one street and includes a ground floor commercial space and a staircase leading to the first floor, which houses a residence.
The second section faces the rear street and is planned to have a ground floor and two upper floors, divided into rooms.
Both buildings are connected by an interior hall on the ground floor.
- Cadastral area: 795 m²
- Registered area: 1,358.71 m²
- Verified area: 1,143 m² (verified on plans)
- Adapted area: 1,143 m²
*Photos of the approximate area
ALEMANY REAL ESTATE, S. L. U. – AICAT 4039 · API No. 3541
APPROXIMATE PURCHASE PRICE: Sale price + legally applicable taxes (ITP, VAT and/or AJD, as applicable) + Notary fees + Property Registry fees + administrative fees, if any.
In compliance with the information obligations under Law 10/2025 of December 28 on customer service and transparency, as well as applicable sector regulations, it is stated that the announced price does not include acquisition-related expenses and taxes, including:
- Taxes (ITP, VAT, and if applicable, AJD): Taxation depends on the nature of the transaction, the Autonomous Community where the property is located, and the buyer’s personal circumstances. Current tax rates, discounts, and benefits can be consulted on the official website of the relevant tax authority. The amounts shown are indicative and do not constitute tax advice; they may vary according to current regulations and specific transaction circumstances.
- Notary fees: Calculated according to the official fee schedule approved by Royal Decree 1426/1989 of November 17.
- Registry fees: Calculated according to the official fee schedule approved by Royal Decree 1427/1989 of November 17.
- Administrative fees: Fees for administrative processing, tax settlement, and registry inscription, if applicable.
- Seller agency fees: Included in the sale price.
- Buyer agency fees: May apply if the buyer has contracted a Personal Shopper Real Estate service, independent of the sale price.
TAXES AND EXPENSES NOT INCLUDED.
This document is for informational purposes only and has no contractual value. Information may change due to technical, legal, urban planning, commercial reasons, or regulatory updates. Areas, layouts, qualities, infographics, renders, furniture, and decorative elements shown are indicative and may not correspond to the property’s physical reality unless expressly stated.
By requesting information, the interested party consents to be contacted by phone or electronic means in accordance with current data protection and electronic communications regulations.
Images accompanying this announcement may include virtual recreations, renovation proposals, or decorative elements for illustrative purposes only and are not contractual.
-
Art der Immobilie
Land
-
Baujahr
1976
-
Preis/Quadratfuß
$66
Funktionen
- Parkplatz
Erkunden Sie die Gegend
Centre, GIRONA, Figueres, Katalonien, Spanien
Auf Google Maps anzeigen
Preis pro sqft
Niedrig
Hoch
Vor 1 Jahr beigetreten
Sie haben sich nach diesem Objekt erkundigt
Der Agent wird sich in Kürze mit Ihnen in Verbindung setzen
Gelistet von
38
Angebote
2025
Beigetreten
Besichtigung mit the agent buchen
Wählen Sie ein Datum und ob Sie eine virtuelle oder persönliche Besichtigung mit dem Makler wünschen.
Bevorzugtes Datum
Art der Tour
Zuletzt aktualisiert
Heute
Erstmalig gelistet
Jul 3, 2025
Angebotsreferenz
A01437/5298
Ähnliche Immobilien in der Nähe
Neue Angebote in Figueres


Entdecken Sie mehr Häuser zum Verkauf
Figueres, Katalonien, Spanien Immobilienarten
Figueres, Katalonien, Spanien beliebte Suchanfragen
Verwandte Leitfäden & Geschichten
Das Vertrauen der führenden Makler der Welt
Die Makler hinter den außergewöhnlichsten Immobilien der Welt inserieren bei JamesEdition.
- Angebote von Sotheby's, Christie's, BARNES und Engel & Völkers
- Jedes Angebot wird vor der Veröffentlichung geprüft
- Verbinden Sie sich direkt mit verifizierten Maklern
Indem Sie fortfahren, akzeptieren Sie unsere Nutzungsbedingungen und Datenschutzrichtlinie.