$672,482
Haus In Figueira Da Foz
- 6 Schlafz.
- 5 Bäder
- 3,876 Sqft
- 9,150 Sqft lot
- Aktualisiert: September 9
Über die Immobilie
Beschreibung wurde automatisch übersetzt.
Die Beschreibung wird in der Originalsprache angezeigt.
Identificação do imóvel: ZMPT590928
Exceptional Detached Villa with 486 m² of Built Area, Private Garden, Outbuildings and Independent Basement
Some homes impress with their size. Others stand out for their practicality. This distinguished villa successfully combines both, offering generous living spaces, solid construction and an environment designed to provide comfort, privacy
Exceptional Detached Villa with 486 m² of Built Area, Private Garden, Outbuildings and Independent Basement
Some homes impress with their size. Others stand out for their practicality. This distinguished villa successfully combines both, offering generous living spaces, solid construction and an environment designed to provide comfort, privacy
Identificação do imóvel: ZMPT590928
Exceptional Detached Villa with 486 m² of Built Area, Private Garden, Outbuildings and Independent Basement
Some homes impress with their size. Others stand out for their practicality. This distinguished villa successfully combines both, offering generous living spaces, solid construction and an environment designed to provide comfort, privacy and an outstanding quality of life. Located in the municipality of Figueira da Foz, near Tavarede, this exceptional property sits on an 850 m² plot and boasts an impressive 486 m² of gross built area, offering spacious, bright and highly versatile interiors designed to meet the needs of modern family living. Originally built in 1981 and thoughtfully renovated over the years, the property features quality finishes, carefully selected materials and is ready to move into, combining the character of a robust construction with the comfort expected in today’s homes.
Main Floor
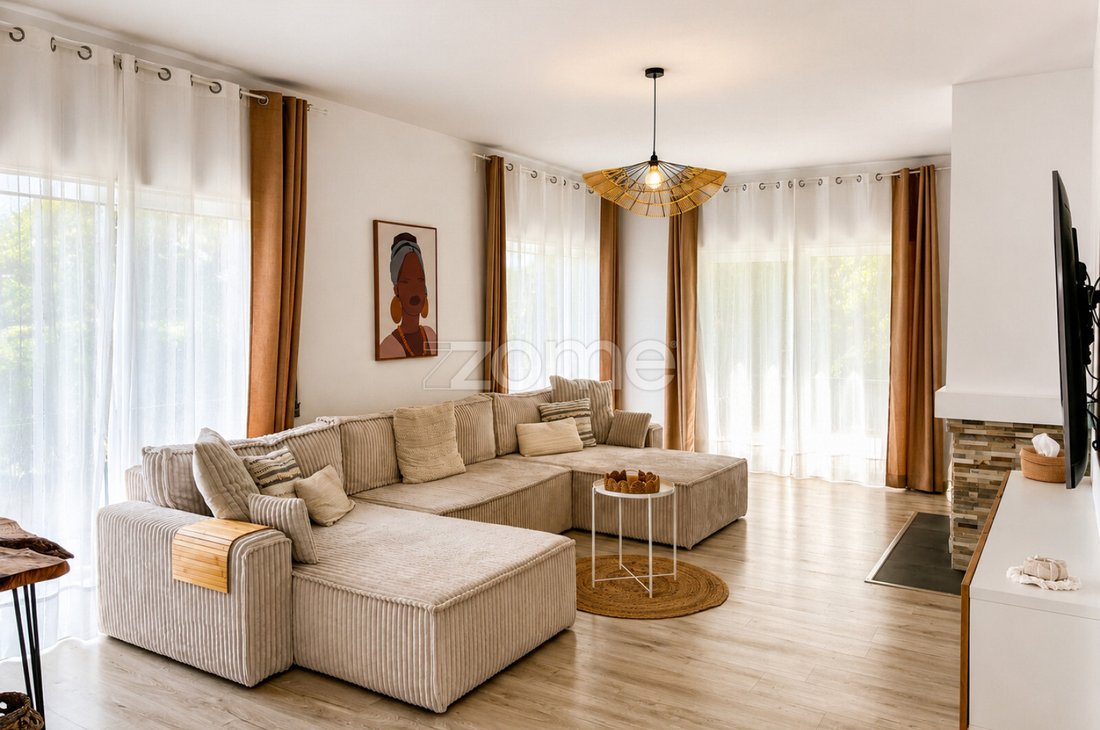
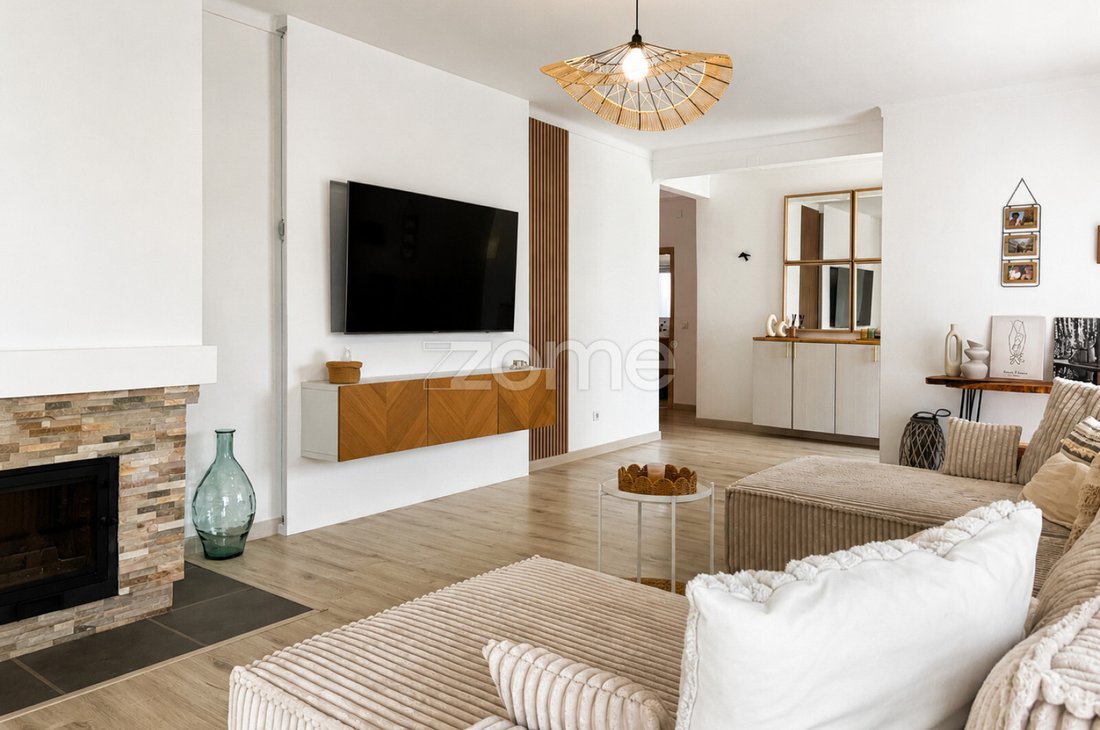
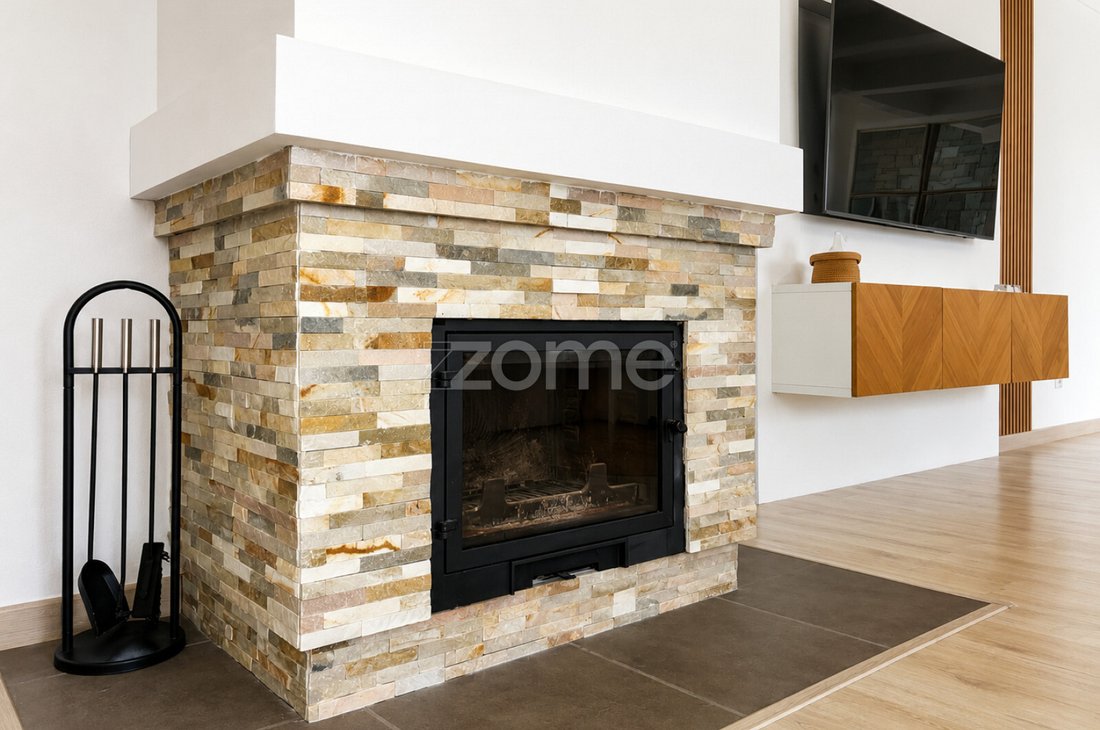
The main floor has been thoughtfully designed to promote family living and everyday comfort. The spacious living room is flooded with natural light through three large windows, creating a bright and welcoming atmosphere throughout the day. A fireplace enhances the warmth and charm of the space, making it the perfect setting for relaxing with family all year round. The fully equipped 21 m² kitchen offers generous preparation and dining areas, combining functionality with everyday convenience. The private accommodation comprises:
- A spacious master suite with built-in wardrobes and an en-suite bathroom featuring a whirlpool bathtub.
- A second bedroom with built-in wardrobes and direct access to a terrace overlooking the garden and surrounding area.
- A full family bathroom serving the main floor.
- A room currently used as a custom-built walk-in wardrobe with its own private bathroom, which can easily be converted into a second suite.
The main floor also benefits from air conditioning, strategically installed in the open-plan kitchen area to efficiently and evenly cool the property’s main living spaces.
First Floor
The upper floor adds exceptional flexibility, easily adapting to the needs of any family. It features two additional rooms, ideal as children’s bedrooms, guest rooms or home offices, a spacious multi-purpose lounge connected to an adjoining room, and a full bathroom. The terrace enjoys open views over the surrounding landscape, with distant sea views providing a pleasant setting to unwind at the end of the day.
Independent Basement
One of the property’s most distinctive features is its fully independent basement. Filled with natural light through several windows and benefiting from an exceptionally versatile layout, this level offers outstanding potential as a self-contained living area, leisure space, home office, studio or an extension of the main residence. It includes:
- Approximately 26 m² garage;
- Large open-plan space;
- Bathroom;
- Area prepared for the installation of a kitchen, including smoke extraction;
- Laundry area;
- Fireplace;
- Built-in wine storage integrated into the wall;
- Dedicated storage room.
Its flexible configuration offers countless possibilities, allowing future owners to adapt the space to suit their lifestyle and individual needs.
Outdoor Areas
The exterior has been designed to provide privacy, comfort and enjoyable outdoor living throughout the year. The private garden, enhanced by several mature trees, creates a peaceful green setting, perfect for relaxing or entertaining family and friends. The property also includes:
- Covered barbecue area;
- Spacious outdoor terrace;
- Traditional wood-fired oven housed in a dedicated outbuilding;
- A second outbuilding with excellent potential as a studio, office, gym, leisure area or guest accommodation;
- An upper terrace above the outbuildings offering open views over the surrounding countryside, with distant views towards the sea.
Location
Situated in a peaceful and secure residentia
Exceptional Detached Villa with 486 m² of Built Area, Private Garden, Outbuildings and Independent Basement
Some homes impress with their size. Others stand out for their practicality. This distinguished villa successfully combines both, offering generous living spaces, solid construction and an environment designed to provide comfort, privacy and an outstanding quality of life. Located in the municipality of Figueira da Foz, near Tavarede, this exceptional property sits on an 850 m² plot and boasts an impressive 486 m² of gross built area, offering spacious, bright and highly versatile interiors designed to meet the needs of modern family living. Originally built in 1981 and thoughtfully renovated over the years, the property features quality finishes, carefully selected materials and is ready to move into, combining the character of a robust construction with the comfort expected in today’s homes.
Main Floor
The main floor has been thoughtfully designed to promote family living and everyday comfort. The spacious living room is flooded with natural light through three large windows, creating a bright and welcoming atmosphere throughout the day. A fireplace enhances the warmth and charm of the space, making it the perfect setting for relaxing with family all year round. The fully equipped 21 m² kitchen offers generous preparation and dining areas, combining functionality with everyday convenience. The private accommodation comprises:
- A spacious master suite with built-in wardrobes and an en-suite bathroom featuring a whirlpool bathtub.
- A second bedroom with built-in wardrobes and direct access to a terrace overlooking the garden and surrounding area.
- A full family bathroom serving the main floor.
- A room currently used as a custom-built walk-in wardrobe with its own private bathroom, which can easily be converted into a second suite.
The main floor also benefits from air conditioning, strategically installed in the open-plan kitchen area to efficiently and evenly cool the property’s main living spaces.
First Floor
The upper floor adds exceptional flexibility, easily adapting to the needs of any family. It features two additional rooms, ideal as children’s bedrooms, guest rooms or home offices, a spacious multi-purpose lounge connected to an adjoining room, and a full bathroom. The terrace enjoys open views over the surrounding landscape, with distant sea views providing a pleasant setting to unwind at the end of the day.
Independent Basement
One of the property’s most distinctive features is its fully independent basement. Filled with natural light through several windows and benefiting from an exceptionally versatile layout, this level offers outstanding potential as a self-contained living area, leisure space, home office, studio or an extension of the main residence. It includes:
- Approximately 26 m² garage;
- Large open-plan space;
- Bathroom;
- Area prepared for the installation of a kitchen, including smoke extraction;
- Laundry area;
- Fireplace;
- Built-in wine storage integrated into the wall;
- Dedicated storage room.
Its flexible configuration offers countless possibilities, allowing future owners to adapt the space to suit their lifestyle and individual needs.
Outdoor Areas
The exterior has been designed to provide privacy, comfort and enjoyable outdoor living throughout the year. The private garden, enhanced by several mature trees, creates a peaceful green setting, perfect for relaxing or entertaining family and friends. The property also includes:
- Covered barbecue area;
- Spacious outdoor terrace;
- Traditional wood-fired oven housed in a dedicated outbuilding;
- A second outbuilding with excellent potential as a studio, office, gym, leisure area or guest accommodation;
- An upper terrace above the outbuildings offering open views over the surrounding countryside, with distant views towards the sea.
Location
Situated in a peaceful and secure residentia
-
Art der Immobilie
Haus
-
Baujahr
1981
-
Preis/Quadratfuß
$173
Funktionen
- Garten
- Pool
- Terrasse
- Garage
- Ozeanblick
- Weinkeller
- Whirlpool
- Fitnessstudio
- Begehbarer Kleiderschrank
Funktionen
Lot
Innenbereich
- Office
- Kamin
- Klimaanlage
- Whirlpool
- Waschküche
- Weinkeller
- Keller
- Begehbarer Kleiderschrank
- Fitnessstudio
Outdoor
Erkunden Sie die Gegend
Buarcos e Sao Juliao, Distrikt Coimbra, Portugal
Auf Google Maps anzeigen
Preis pro sqft
Niedrig
Hoch
Vor 4 Jahren beigetreten
Sie haben sich nach diesem Objekt erkundigt
Der Agent wird sich in Kürze mit Ihnen in Verbindung setzen
Gelistet von
1998
Angebote
2022
Beigetreten
Besichtigung mit the agent buchen
Wählen Sie ein Datum und ob Sie eine virtuelle oder persönliche Besichtigung mit dem Makler wünschen.
Bevorzugtes Datum
Art der Tour
Zuletzt aktualisiert
September 9
Erstmalig gelistet
Juli 10
Angebotsreferenz
ZMPT590928
Ähnliche Immobilien in der Nähe
Neue Angebote in Buarcos e Sao Juliao

Entdecken Sie mehr Häuser zum Verkauf
Buarcos e Sao Juliao, Distrikt Coimbra, Portugal Immobilienarten
- Häuser zum Verkauf in Buarcos e Sao Juliao, Distrikt Coimbra, Portugal
- Wohnungen zum Verkauf in Buarcos e Sao Juliao, Distrikt Coimbra, Portugal
- Villen zum Verkauf in Buarcos e Sao Juliao, Distrikt Coimbra, Portugal
- Land zum Verkauf in Buarcos e Sao Juliao, Distrikt Coimbra, Portugal
- Stadthäuser zum Verkauf in Buarcos e Sao Juliao, Distrikt Coimbra, Portugal
- Farm Ranches zum Verkauf in Buarcos e Sao Juliao, Distrikt Coimbra, Portugal
Buarcos e Sao Juliao, Distrikt Coimbra, Portugal beliebte Suchanfragen
- Panorama Immobilien in Buarcos e Sao Juliao, Distrikt Coimbra, Portugal
- Immobilien mit Meerblick in Buarcos e Sao Juliao, Distrikt Coimbra, Portugal
- Immobilien mit Terrasse in Buarcos e Sao Juliao, Distrikt Coimbra, Portugal
- Immobilien mit Bar in Buarcos e Sao Juliao, Distrikt Coimbra, Portugal
- Immobilien mit Spielzimmer in Buarcos e Sao Juliao, Distrikt Coimbra, Portugal
- Immobilien mit Office in Buarcos e Sao Juliao, Distrikt Coimbra, Portugal
- Immobilien mit Aufzug in Buarcos e Sao Juliao, Distrikt Coimbra, Portugal
- Blick auf die Stadt Immobilien in Buarcos e Sao Juliao, Distrikt Coimbra, Portugal
- Immobilien mit Bergblick in Buarcos e Sao Juliao, Distrikt Coimbra, Portugal
- Immobilien mit Garten in Buarcos e Sao Juliao, Distrikt Coimbra, Portugal
- Immobilien mit Outdoor-Küche in Buarcos e Sao Juliao, Distrikt Coimbra, Portugal
- Duplex Immobilien in Buarcos e Sao Juliao, Distrikt Coimbra, Portugal
- Küste Immobilien in Buarcos e Sao Juliao, Distrikt Coimbra, Portugal
- Privatsphäre Immobilien in Buarcos e Sao Juliao, Distrikt Coimbra, Portugal
- Immobilien in hohen Höhen in Buarcos e Sao Juliao, Distrikt Coimbra, Portugal
- am Wasser Immobilien in Buarcos e Sao Juliao, Distrikt Coimbra, Portugal
- Anlageimmobilie Immobilien in Buarcos e Sao Juliao, Distrikt Coimbra, Portugal
- Moderne Immobilien in Buarcos e Sao Juliao, Distrikt Coimbra, Portugal
- Neubauten Immobilien in Buarcos e Sao Juliao, Distrikt Coimbra, Portugal
- Immobilien mit Fitnessstudio in Buarcos e Sao Juliao, Distrikt Coimbra, Portugal
- Immobilien mit Sauna in Buarcos e Sao Juliao, Distrikt Coimbra, Portugal
- Immobilien mit Klimaanlage in Buarcos e Sao Juliao, Distrikt Coimbra, Portugal
- am Ozean Immobilien in Buarcos e Sao Juliao, Distrikt Coimbra, Portugal
- Immobilien mit Weinkeller in Buarcos e Sao Juliao, Distrikt Coimbra, Portugal
- Immobilien mit Whirlpool in Buarcos e Sao Juliao, Distrikt Coimbra, Portugal
- Immobilien mit Kamin in Buarcos e Sao Juliao, Distrikt Coimbra, Portugal
- Immobilien mit Pool in Buarcos e Sao Juliao, Distrikt Coimbra, Portugal
- Immobilien mit Garage in Buarcos e Sao Juliao, Distrikt Coimbra, Portugal
- Immobilien mit Balkon in Buarcos e Sao Juliao, Distrikt Coimbra, Portugal
- Immobilien mit Tennisplatz in Buarcos e Sao Juliao, Distrikt Coimbra, Portugal
- am Meer Immobilien in Buarcos e Sao Juliao, Distrikt Coimbra, Portugal
- Immobilien mit Offene Küche in Buarcos e Sao Juliao, Distrikt Coimbra, Portugal
- Renoviert Immobilien in Buarcos e Sao Juliao, Distrikt Coimbra, Portugal
- am Strand Immobilien in Buarcos e Sao Juliao, Distrikt Coimbra, Portugal
- Immobilien mit Wasserblick in Buarcos e Sao Juliao, Distrikt Coimbra, Portugal
- Immobilien mit Ozeanblick in Buarcos e Sao Juliao, Distrikt Coimbra, Portugal
Buarcos e Sao Juliao, Distrikt Coimbra, Portugal nachbarschaften
Verwandte Leitfäden & Geschichten
Das Vertrauen der führenden Makler der Welt
Die Makler hinter den außergewöhnlichsten Immobilien der Welt inserieren bei JamesEdition.
- Angebote von Sotheby's, Christie's, BARNES und Engel & Völkers
- Jedes Angebot wird vor der Veröffentlichung geprüft
- Verbinden Sie sich direkt mit verifizierten Maklern
Indem Sie fortfahren, akzeptieren Sie unsere Nutzungsbedingungen und Datenschutzrichtlinie.