$942,056
House Serpentine (81)
- 4 Schlafz.
- 1 Bäder
- 2,143 Sqft
- 20,452 Sqft lot
- Aktualisiert: Juni 27
- 1
Über die Immobilie
Beschreibung wurde automatisch übersetzt.
Die Beschreibung wird in der Originalsprache angezeigt.
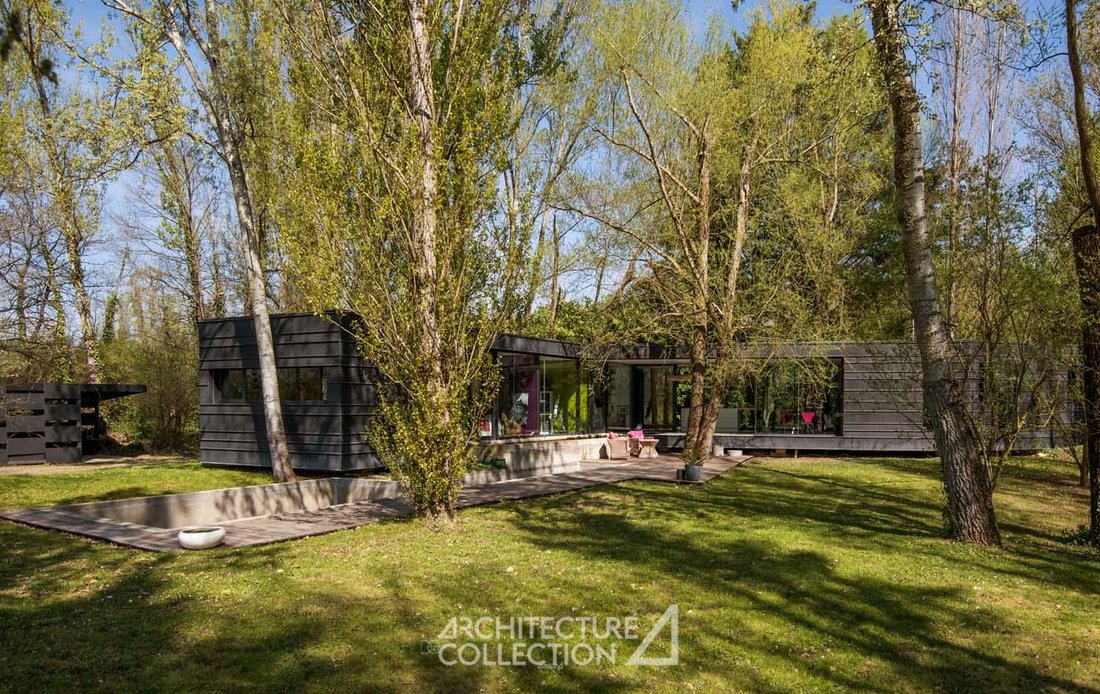
Built in 2012 by architect Jean-Marie Pettès, this house with serpentine lines offers a peaceful living environment in absolute tranquility. Perfectly adapted to the local climate and surrounding nature, it is certified as a Low Energy Building. Set on a wooded plot of 1,900 m², this single-story house covers an area of 185 m². It is organized around three distinct modules connected at the center
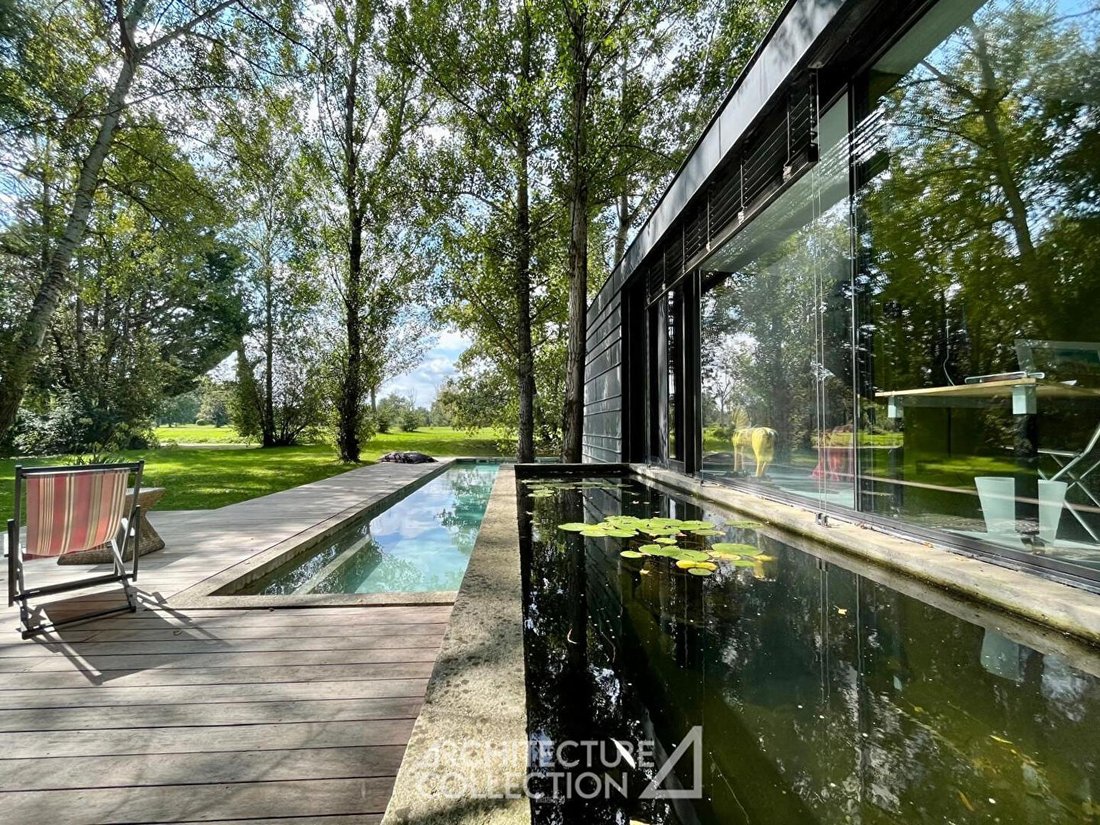
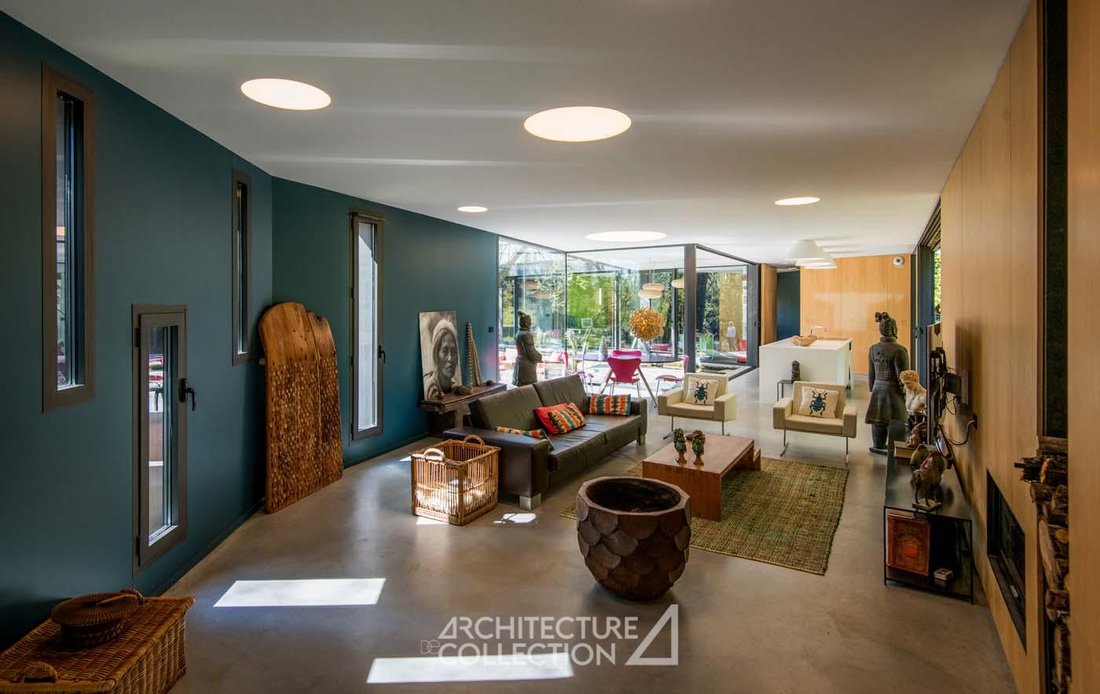
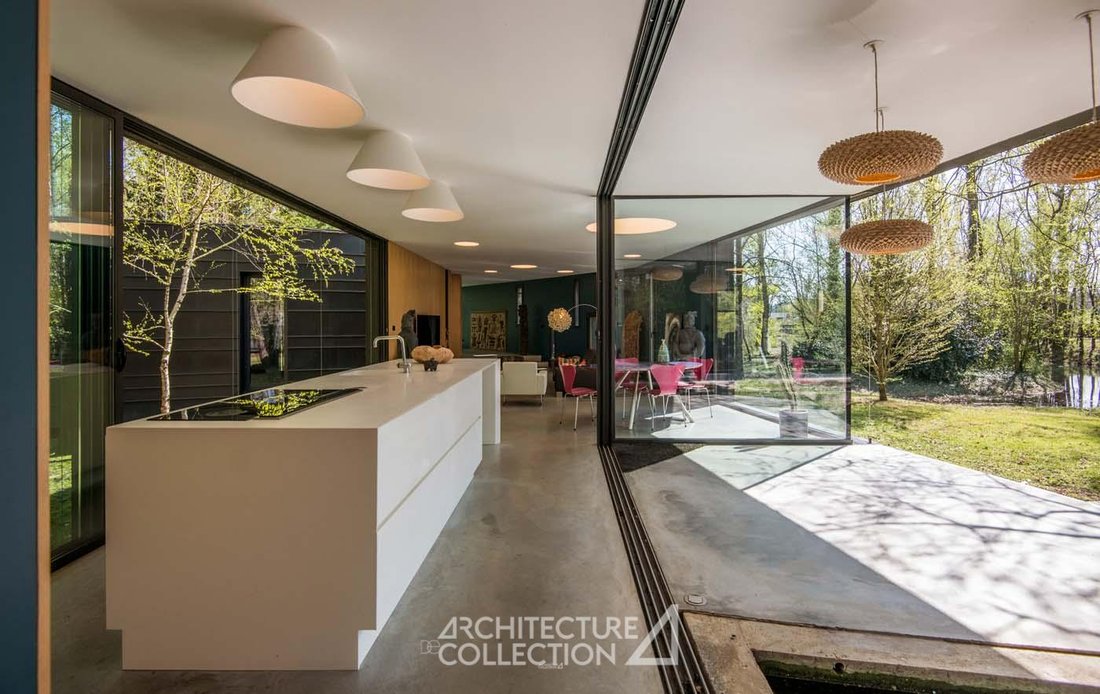
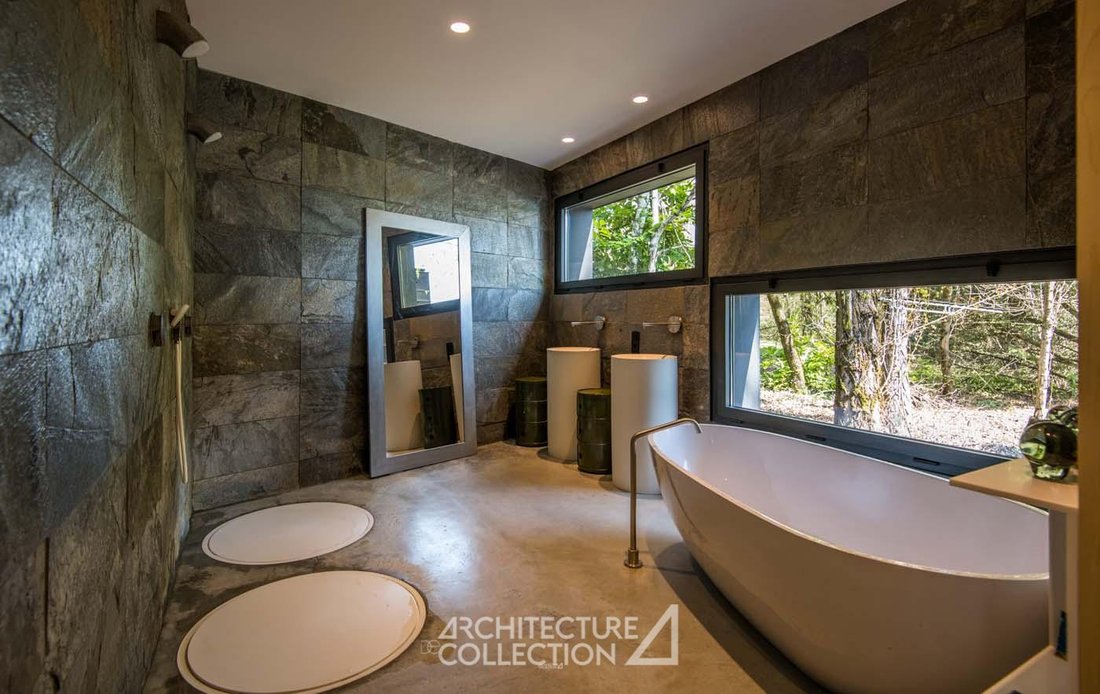
Built in 2012 by architect Jean-Marie Pettès, this house with serpentine lines offers a peaceful living environment in absolute tranquility. Perfectly adapted to the local climate and surrounding nature, it is certified as a Low Energy Building. Set on a wooded plot of 1,900 m², this single-story house covers an area of 185 m². It is organized around three distinct modules connected at the center by the living areas. These include: - A large fully equipped kitchen - A compact and functional pantry - A dining area - A living room with an insert fireplace The entire space is bathed in light thanks to sliding glass doors that bring nature inside. The second module, overlooking the pond, houses a suite with ample storage, a bathroom and shower, a dressing room, and separate toilets. The last module is accessed by a long corridor, reminiscent of a train walkway, inviting a sense of journey. It contains three additional bedrooms, an office, a shower room, a toilet, and a laundry room. The outdoor spaces are thoughtfully designed. A swimming pond runs alongside a decorative pond with Koi carp. Below, an exotic wood terrace extends the concrete loggia, which continues the living spaces. Concrete cylinders connect the pond, the loggia, and the terrace. Outside, there is a carport, parking spaces, and storage areas available.
Informationen zu den Risiken, denen diese Immobilie ausgesetzt ist, finden Sie auf der Website von Géorisques: https://www.georisques.gouv.fr/
Informationen zu den Risiken, denen diese Immobilie ausgesetzt ist, finden Sie auf der Website von Géorisques: https://www.georisques.gouv.fr/
-
Art der Immobilie
Villa
-
Baujahr
2011
-
Preis/Quadratfuß
$439
Erkunden Sie die Gegend
Fiac, Okzitanien, Frankreich
Auf Google Maps anzeigen
Preis pro sqft
Niedrig
Hoch
Vor 3 Monaten beigetreten
Sie haben sich nach diesem Objekt erkundigt
Der Agent wird sich in Kürze mit Ihnen in Verbindung setzen
Gelistet von
29
Angebote
2026
Beigetreten
Besichtigung mit the agent buchen
Wählen Sie ein Datum und ob Sie eine virtuelle oder persönliche Besichtigung mit dem Makler wünschen.
Bevorzugtes Datum
Art der Tour

Since 2007, Architecture de Collection has been developing a commercial project that is unique in France, based on
Since 2007, Architecture de Collection has been developing a commercial project that is unique in France, based on a cultural ambition: working to pass on the remarkable architectural heritage of the 20th and 21st centuries.
Our agency is run by a team of art historians and real estate professionals, who combine their skills to create an expertise that is unique on the market: enhancing architectural quality by combining real estate analysis with a study of property assets.
An Art Deco artist’s studio in Paris, a Le Corbusier duplex in Marseille, a modernist villa by the sea, a bubble house on a mountainside or in the countryside… Across the country, we identify iconic properties designed by the greatest modern and contemporary architects in search of value-conscious buyers, as well as lesser-known and often more affordable properties.
Our agency is run by a team of art historians and real estate professionals, who combine their skills to create an expertise that is unique on the market: enhancing architectural quality by combining real estate analysis with a study of property assets.
An Art Deco artist’s studio in Paris, a Le Corbusier duplex in Marseille, a modernist villa by the sea, a bubble house on a mountainside or in the countryside… Across the country, we identify iconic properties designed by the greatest modern and contemporary architects in search of value-conscious buyers, as well as lesser-known and often more affordable properties.
Zuletzt aktualisiert
Juni 27
Erstmalig gelistet
Jun 27
Angebotsreferenz
495
Das Vertrauen der führenden Makler der Welt
Die Makler hinter den außergewöhnlichsten Immobilien der Welt inserieren bei JamesEdition.
- Angebote von Sotheby's, Christie's, BARNES und Engel & Völkers
- Jedes Angebot wird vor der Veröffentlichung geprüft
- Verbinden Sie sich direkt mit verifizierten Maklern
Indem Sie fortfahren, akzeptieren Sie unsere Nutzungsbedingungen und Datenschutzrichtlinie.