$3,425,550
Freistehendes Einfamilienhaus Ferreira Do Alentejo E Canhestros
- 5 Schlafz.
- 6 Bäder
- 2,961 Sqft
- 71.85 Ac lot
- Aktualisiert: Heute
- 1
Über die Immobilie
Beschreibung wurde automatisch übersetzt.
Die Beschreibung wird in der Originalsprache angezeigt.
A property for those who see aviation as a passion or the starting point for a project. Located in Ferreira do Alentejo, this 29-hectare estate features a 550-meter paved airstrip, a hangar with support facilities and independent access, an Alentejo-style house, heated pool, gardens, and a private chapel.
The combination of aviation infrastructure, residence, and land extension is its mai
The combination of aviation infrastructure, residence, and land extension is its mai
A property for those who see aviation as a passion or the starting point for a project. Located in Ferreira do Alentejo, this 29-hectare estate features a 550-meter paved airstrip, a hangar with support facilities and independent access, an Alentejo-style house, heated pool, gardens, and a private chapel.
The combination of aviation infrastructure, residence, and land extension is its main distinguishing feature. This set is aimed at buyers seeking privacy and quality of life, as well as investors interested in exploring an aviation-related project.
Airstrip and hangar with independent access
The aviation area has its own entrance, a 550-meter paved runway, aircraft parking pads, and car parking areas. The hangar includes a large aircraft storage area and support facilities spread over two floors:
• Ground floor with workshop, kitchen, living room, and full bathroom.
• Upper floor with office, large room, two bedrooms with wardrobes, bathroom, and storage.
• Outside, additional sanitary facilities, technical storage, and compressed air central.
This layout allows for different usage models, benefiting from the separation between access to the aviation component and the residential area. The aerodrome license is not active. Resuming aviation activity, any potential operation, and any change of use depend on technical evaluation and applicable authorizations and permits.
A residence with character and comfort
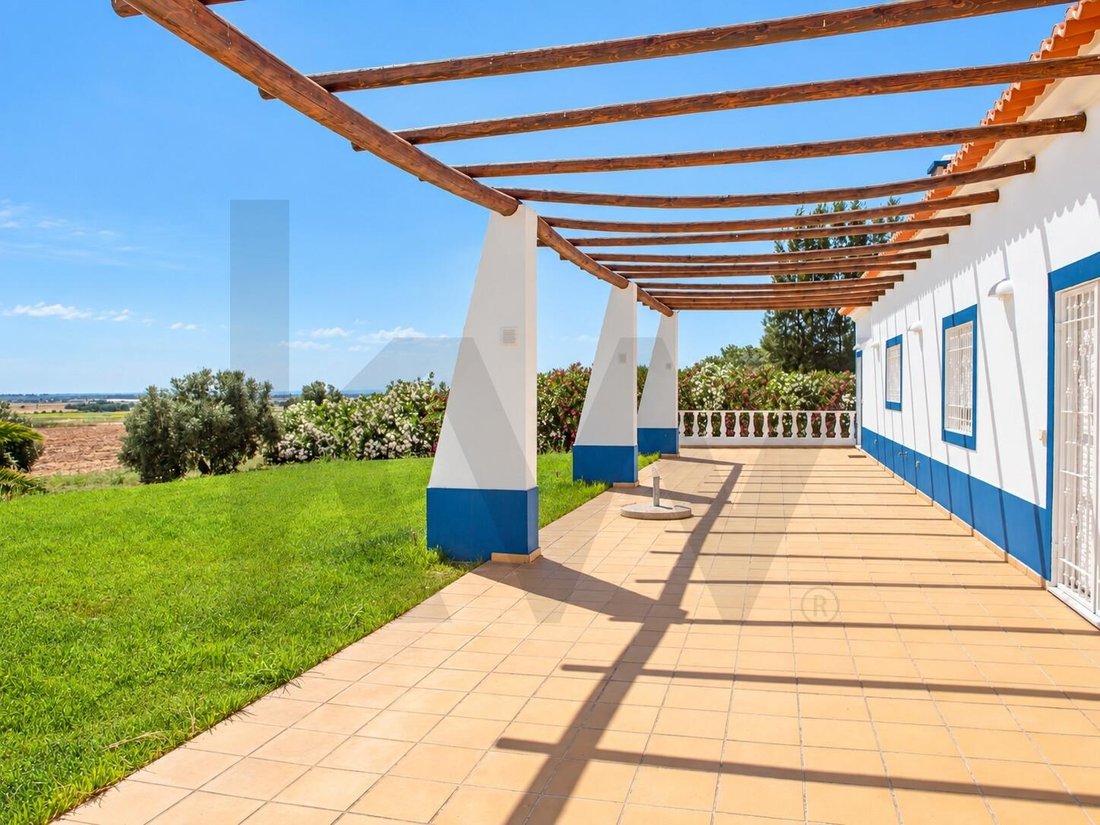
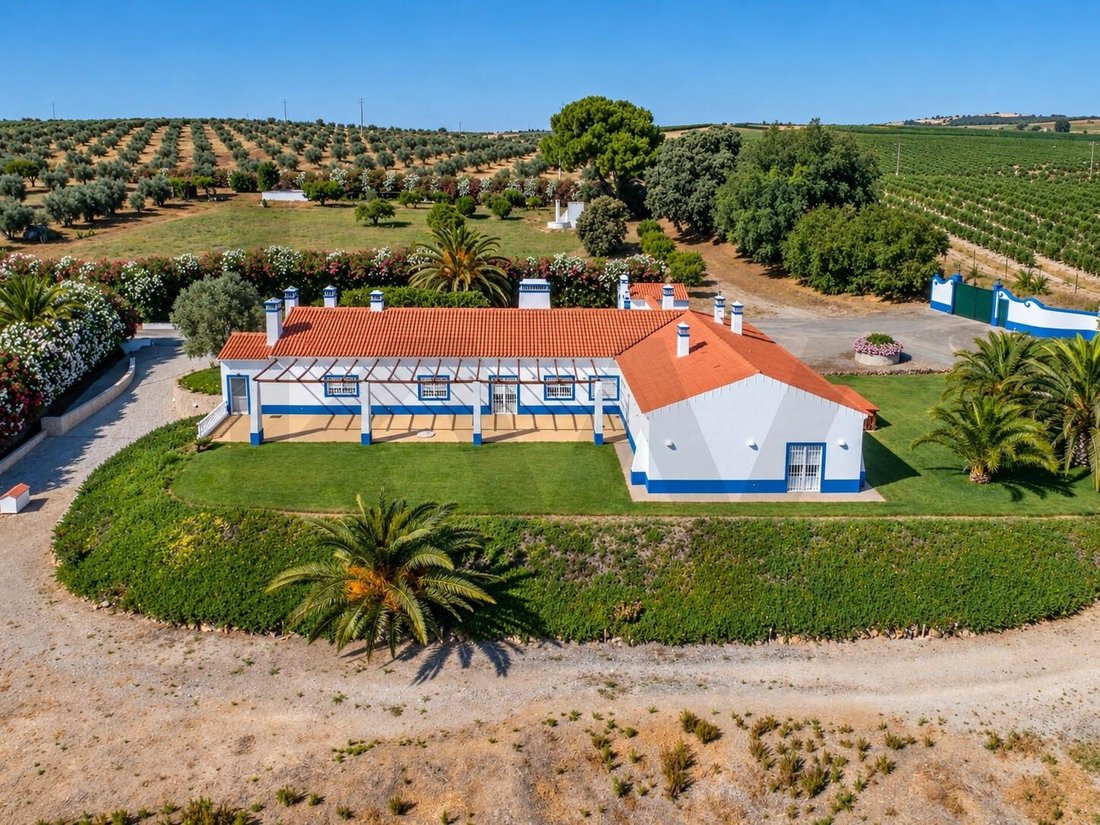
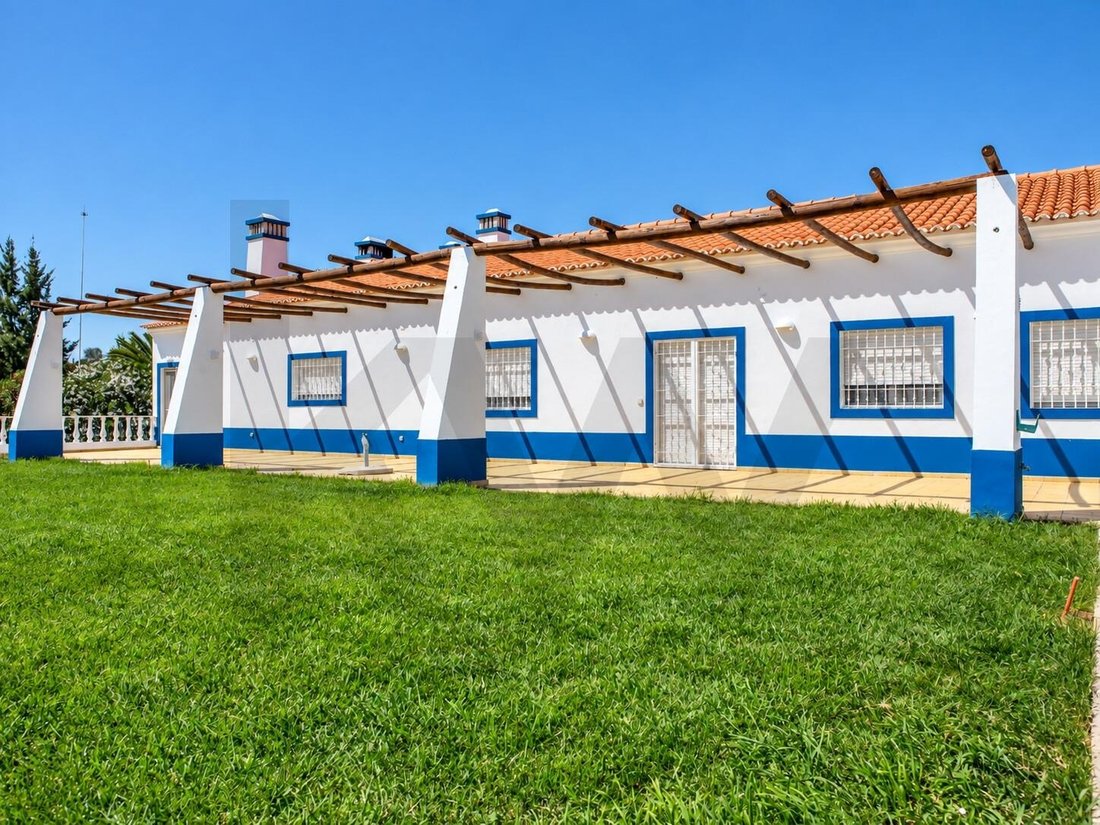
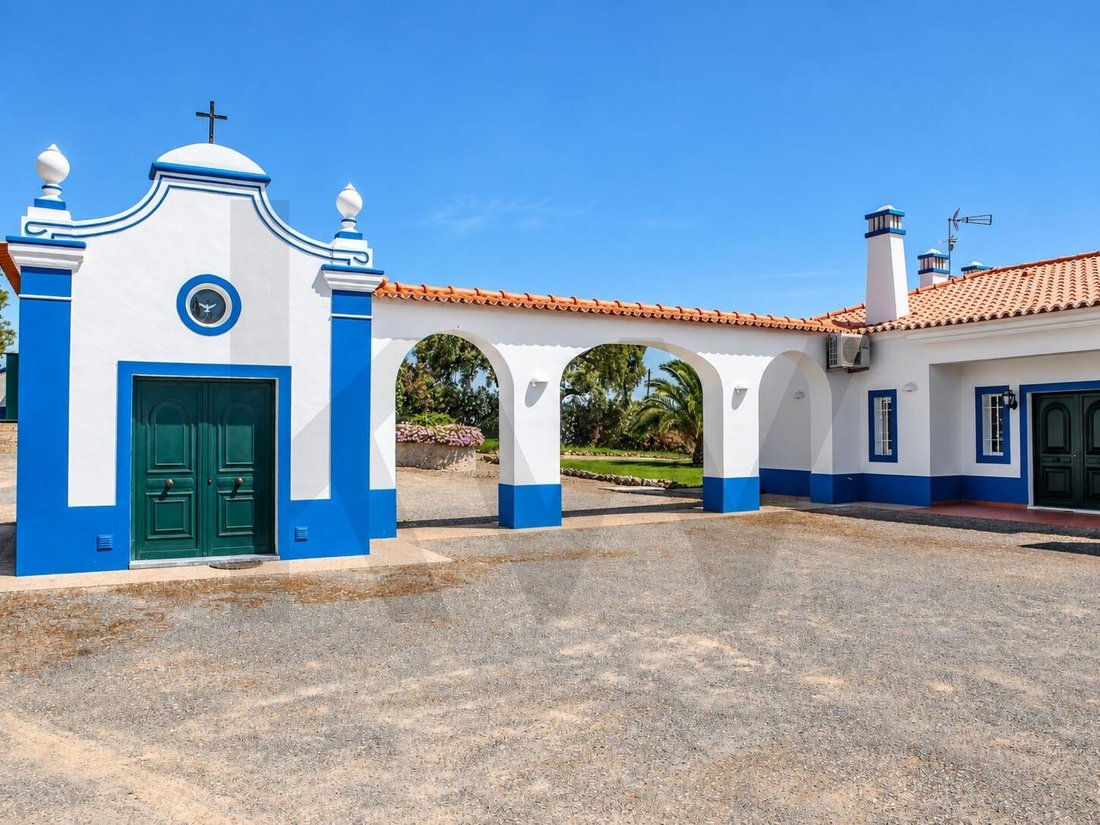
The main house preserves the Alentejo identity, with white and blue facades, regional tile floors, wooden bedrooms, and a large south-facing terrace. A three-arch connection links the house to the private chapel, giving personality to the architectural ensemble.
With 320 m² of private gross area and 790 m² of total built area, the residence is spread over two floors and includes:
• Five bedrooms, including suites, with wardrobes and storage areas.
• Winter and summer living areas, with fireplace and terrace access.
• Dining room.
• Large kitchen with wood oven and barbecue area.
• Office and gym space.
• Sanitary facilities and support spaces.
An additional area connected to the main house has a bedroom, living room with kitchen, and bathroom, offering flexibility for domestic help or more independent guest accommodation.
On the lower floor, the large garage is accompanied by laundry, bathroom with Turkish bath, storage rooms, and technical areas. An elevator connects the two floors.
Pool, gardens, and privacy
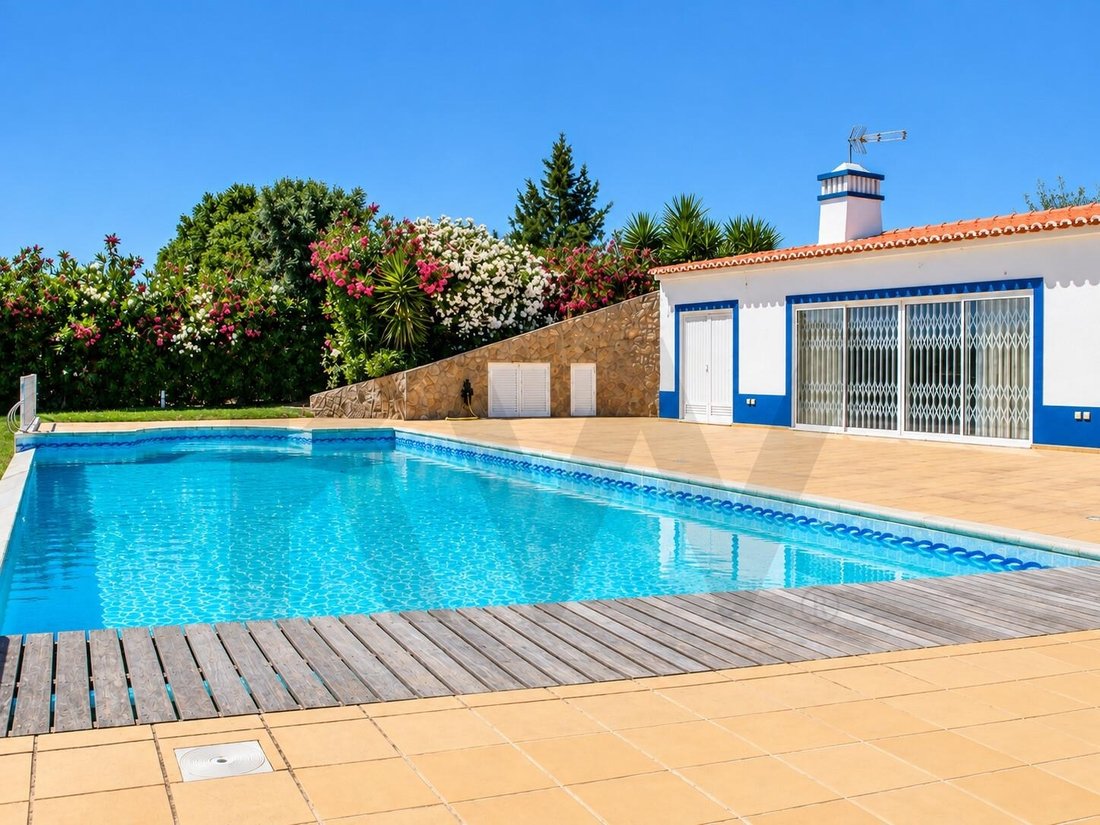
Separate from the main residence, the pool is heated by a solar system, with a large terrace and support house. The lawned gardens, palm trees, olive trees, and paths lined with flowering hedges create distinct environments for relaxing, walking, and entertaining.
The private chapel, with stained glass and tile coverings, adds an element of identity and retreat.
The rural component includes olive groves, arable land, vegetable garden, and orchard, as well as a machine shed and a wooden cabin with a pergola of table grape vines.
Equipment and infrastructure
The property has water, electricity, and paved road access. Notable existing equipment includes underfloor heating, air conditioning, solar panels, heating support boilers, automated irrigation systems, and an alarm system.
An inventory of equipment and goods associated with the sale can be made available to interested parties.
Space to live. Infrastructure to develop a project.
The luxury of this estate lies in its privacy, land extension, and the possibility of combining residence, leisure, and aviation infrastructure in one place.
For a buyer connected to aviation, it represents the opportunity to own a property designed around that vocation. For an investor, it offers a set of existing infrastructures to analyze in light of the intended project and its context.
Schedule a private visit to see the estate and review the available documentation. We share with all real estate agencies and sector professionals on a 50%/50% basis.
The combination of aviation infrastructure, residence, and land extension is its main distinguishing feature. This set is aimed at buyers seeking privacy and quality of life, as well as investors interested in exploring an aviation-related project.
Airstrip and hangar with independent access
The aviation area has its own entrance, a 550-meter paved runway, aircraft parking pads, and car parking areas. The hangar includes a large aircraft storage area and support facilities spread over two floors:
• Ground floor with workshop, kitchen, living room, and full bathroom.
• Upper floor with office, large room, two bedrooms with wardrobes, bathroom, and storage.
• Outside, additional sanitary facilities, technical storage, and compressed air central.
This layout allows for different usage models, benefiting from the separation between access to the aviation component and the residential area. The aerodrome license is not active. Resuming aviation activity, any potential operation, and any change of use depend on technical evaluation and applicable authorizations and permits.
A residence with character and comfort
The main house preserves the Alentejo identity, with white and blue facades, regional tile floors, wooden bedrooms, and a large south-facing terrace. A three-arch connection links the house to the private chapel, giving personality to the architectural ensemble.
With 320 m² of private gross area and 790 m² of total built area, the residence is spread over two floors and includes:
• Five bedrooms, including suites, with wardrobes and storage areas.
• Winter and summer living areas, with fireplace and terrace access.
• Dining room.
• Large kitchen with wood oven and barbecue area.
• Office and gym space.
• Sanitary facilities and support spaces.
An additional area connected to the main house has a bedroom, living room with kitchen, and bathroom, offering flexibility for domestic help or more independent guest accommodation.
On the lower floor, the large garage is accompanied by laundry, bathroom with Turkish bath, storage rooms, and technical areas. An elevator connects the two floors.
Pool, gardens, and privacy
Separate from the main residence, the pool is heated by a solar system, with a large terrace and support house. The lawned gardens, palm trees, olive trees, and paths lined with flowering hedges create distinct environments for relaxing, walking, and entertaining.
The private chapel, with stained glass and tile coverings, adds an element of identity and retreat.
The rural component includes olive groves, arable land, vegetable garden, and orchard, as well as a machine shed and a wooden cabin with a pergola of table grape vines.
Equipment and infrastructure
The property has water, electricity, and paved road access. Notable existing equipment includes underfloor heating, air conditioning, solar panels, heating support boilers, automated irrigation systems, and an alarm system.
An inventory of equipment and goods associated with the sale can be made available to interested parties.
Space to live. Infrastructure to develop a project.
The luxury of this estate lies in its privacy, land extension, and the possibility of combining residence, leisure, and aviation infrastructure in one place.
For a buyer connected to aviation, it represents the opportunity to own a property designed around that vocation. For an investor, it offers a set of existing infrastructures to analyze in light of the intended project and its context.
Schedule a private visit to see the estate and review the available documentation. We share with all real estate agencies and sector professionals on a 50%/50% basis.
-
Art der Immobilie
Haus
-
Preis/Quadratfuß
$1,157
Funktionen
Funktionen
Lot
Innenbereich
- Kamin
- Klimaanlage
- Aufzug
- Keller
- Stein Arbeitsplatten
- Begehbarer Kleiderschrank
Outdoor
Erkunden Sie die Gegend
Monte da Avioa, Ferreira do Alentejo e Canhestros, Ferreira do Alentejo 7900-110, Beja, Portugal
Auf Google Maps anzeigen
Preis pro sqft
Niedrig
Hoch
20 weitere Einträge in Ferreira do Alentejo e Canhestros anzeigen
Vor 7 Monaten beigetreten
Sie haben sich nach diesem Objekt erkundigt
Der Agent wird sich in Kürze mit Ihnen in Verbindung setzen
Gelistet von
2
Angebote
2026
Beigetreten
Besichtigung mit Andreia Villar buchen
Wählen Sie ein Datum und ob Sie eine virtuelle oder persönliche Besichtigung mit dem Makler wünschen.
Bevorzugtes Datum
Art der Tour

Zuletzt aktualisiert
Heute
Erstmalig gelistet
Februar 18
Angebotsreferenz
1956160934182848
Ähnliche Immobilien in der Nähe
Neue Angebote in Ferreira do Alentejo e Canhestros



Entdecken Sie mehr Häuser zum Verkauf
Ferreira do Alentejo e Canhestros, Portugal Immobilienarten
- Häuser zum Verkauf in Ferreira do Alentejo e Canhestros, Portugal
- Fincas zum Verkauf in Ferreira do Alentejo e Canhestros, Portugal
- Landhaus zum Verkauf in Ferreira do Alentejo e Canhestros, Portugal
- Land zum Verkauf in Ferreira do Alentejo e Canhestros, Portugal
- Villen zum Verkauf in Ferreira do Alentejo e Canhestros, Portugal
- Farm Ranches zum Verkauf in Ferreira do Alentejo e Canhestros, Portugal
- Anwesen zum Verkauf in Ferreira do Alentejo e Canhestros, Portugal
- Stadthäuser zum Verkauf in Ferreira do Alentejo e Canhestros, Portugal
Ferreira do Alentejo e Canhestros, Portugal beliebte Suchanfragen
- Immobilien mit Terrasse in Ferreira do Alentejo e Canhestros, Portugal
- Immobilien mit Bar in Ferreira do Alentejo e Canhestros, Portugal
- Immobilien mit Spielzimmer in Ferreira do Alentejo e Canhestros, Portugal
- Immobilien mit Office in Ferreira do Alentejo e Canhestros, Portugal
- Immobilien mit Aufzug in Ferreira do Alentejo e Canhestros, Portugal
- Immobilien mit Bergblick in Ferreira do Alentejo e Canhestros, Portugal
- Immobilien mit Garten in Ferreira do Alentejo e Canhestros, Portugal
- Immobilien mit Outdoor-Küche in Ferreira do Alentejo e Canhestros, Portugal
- Privatsphäre Immobilien in Ferreira do Alentejo e Canhestros, Portugal
- Anlageimmobilie Immobilien in Ferreira do Alentejo e Canhestros, Portugal
- Moderne Immobilien in Ferreira do Alentejo e Canhestros, Portugal
- Neubauten Immobilien in Ferreira do Alentejo e Canhestros, Portugal
- Immobilien mit Fitnessstudio in Ferreira do Alentejo e Canhestros, Portugal
- Immobilien mit Bibliothek in Ferreira do Alentejo e Canhestros, Portugal
- Immobilien mit Klimaanlage in Ferreira do Alentejo e Canhestros, Portugal
- Immobilien mit Weinkeller in Ferreira do Alentejo e Canhestros, Portugal
- Immobilien mit Kamin in Ferreira do Alentejo e Canhestros, Portugal
- Immobilien mit Pool in Ferreira do Alentejo e Canhestros, Portugal
- Immobilien mit Garage in Ferreira do Alentejo e Canhestros, Portugal
- Immobilien mit Balkon in Ferreira do Alentejo e Canhestros, Portugal
- Immobilien mit Privatflughafen in Ferreira do Alentejo e Canhestros, Portugal
- Immobilien mit Offene Küche in Ferreira do Alentejo e Canhestros, Portugal
- Renoviert Immobilien in Ferreira do Alentejo e Canhestros, Portugal
- Immobilien mit Wasserblick in Ferreira do Alentejo e Canhestros, Portugal
Verwandte Leitfäden & Geschichten
Das Vertrauen der führenden Makler der Welt
Die Makler hinter den außergewöhnlichsten Immobilien der Welt inserieren bei JamesEdition.
- Angebote von Sotheby's, Christie's, BARNES und Engel & Völkers
- Jedes Angebot wird vor der Veröffentlichung geprüft
- Verbinden Sie sich direkt mit verifizierten Maklern
Indem Sie fortfahren, akzeptieren Sie unsere Nutzungsbedingungen und Datenschutzrichtlinie.