$1,339,500
Farndaunen
- 4 Schlafz.
- 4 Bäder
- 3,700 Sqft
- Aktualisiert: September 18
Über die Immobilie
Beschreibung wurde automatisch übersetzt.
Die Beschreibung wird in der Originalsprache angezeigt.
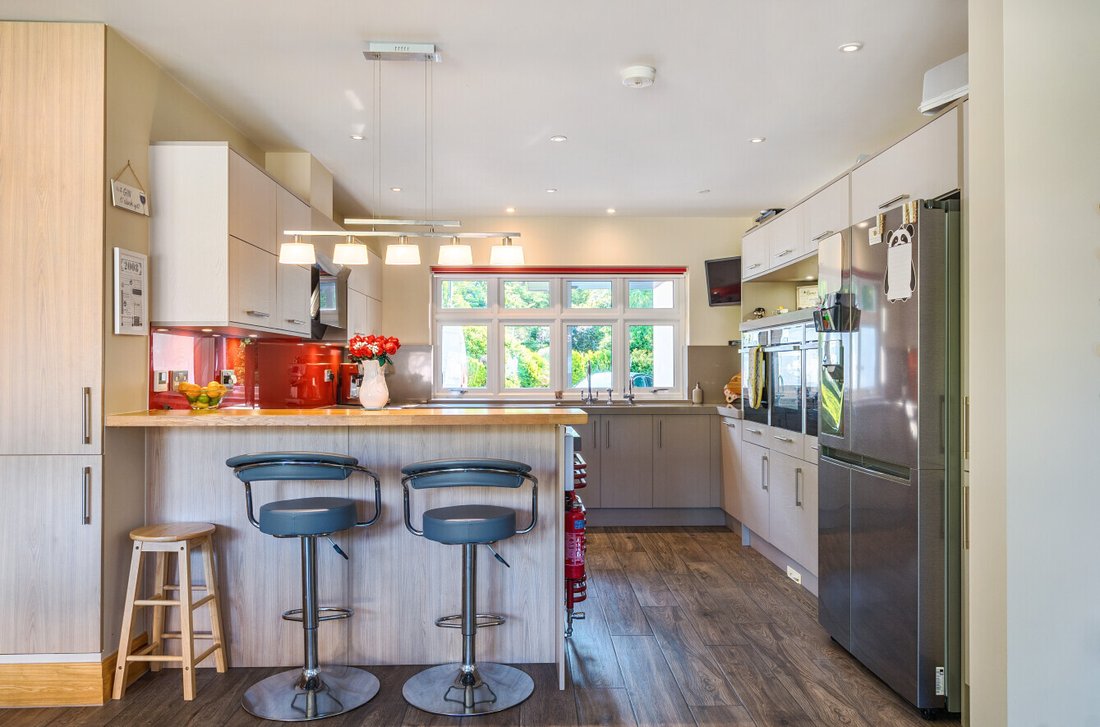
At the heart of the property is a magnificent open-plan kitchen, dining and family room extending to approximately 13 metres in length. Flooded with natural light from twin sets of patio doors opening onto the landscaped rear garden, this superb space is perfectly suited to both everyday family life and entertaining. The contemporary kitchen is beautifully fitted with an extensive range of sleek c
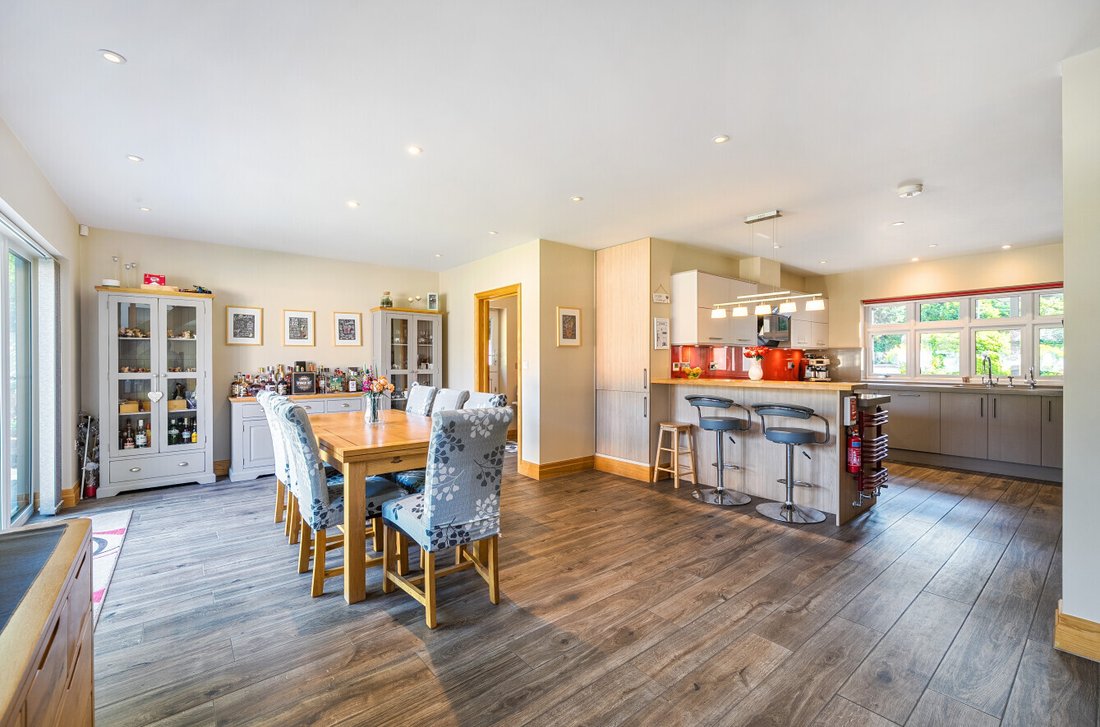
At the heart of the property is a magnificent open-plan kitchen, dining and family room extending to approximately 13 metres in length. Flooded with natural light from twin sets of patio doors opening onto the landscaped rear garden, this superb space is perfectly suited to both everyday family life and entertaining. The contemporary kitchen is beautifully fitted with an extensive range of sleek cabinetry, quality integrated appliances including three ovens, an induction hob and instant boiling water tap, together with space for an American-style fridge/freezer. A separate utility room provides additional storage, a second sink and side access.
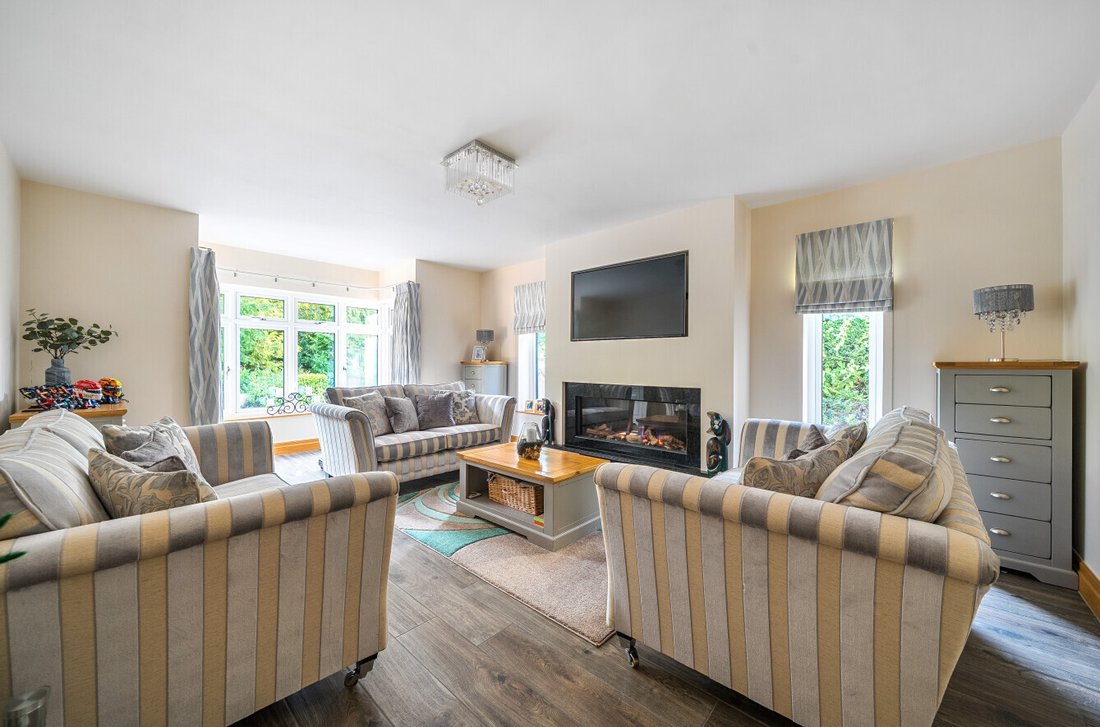
A beautifully proportioned sitting room to the front of the property offers a more intimate reception space, complete with a gas fireplace, attractive bay window and underfloor heating beneath the tiled floor.
The ground floor also benefits from a generous double bedroom with fitted wardrobes, served by a stylish shower room, making it ideal for guests, multi-generational living or those requiring ground floor accommodation.
A striking vaulted landing leads to the first floor, where the impressive principal suite features fitted wardrobes and a luxurious en-suite shower room with twin wash basins and a walk-in shower. Bedroom two enjoys direct access to the family bathroom, and benefits from eaves storage which is accessed through the fitted wardrobe. A further double bedroom provides flexible accommodation for family, guests or home working.
A particular highlight is the detached double garage with a spacious office or studio above, offering an ideal environment for those working from home or running a business. The garage building also incorporates a laundry room and separate shower room, adding further versatility.
Conveniently located less than a mile from Ferndown town centre, the property is well placed for an excellent range of shops, cafés, schools and everyday amenities, with the historic market towns of Wimborne and Ringwood and beautiful surrounding countryside also within easy reach.
Beautifully presented and exceptionally versatile, this outstanding home combines contemporary luxury with practical family living to create a truly impressive residence in one of Ferndown’s most desirable locations.
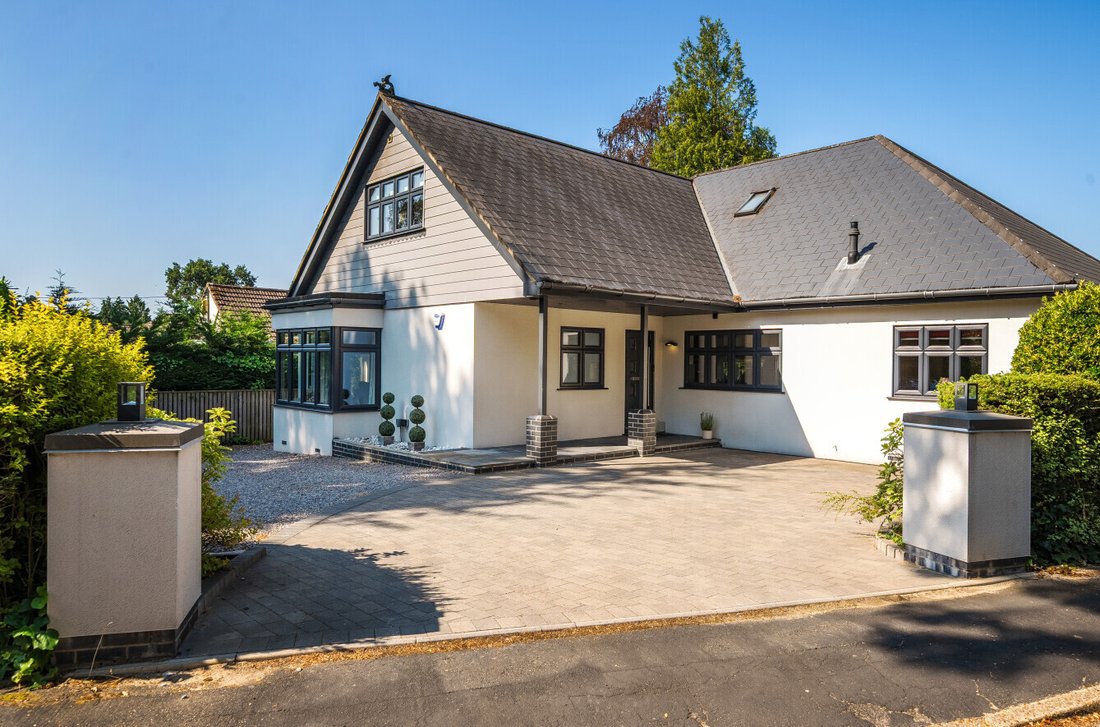
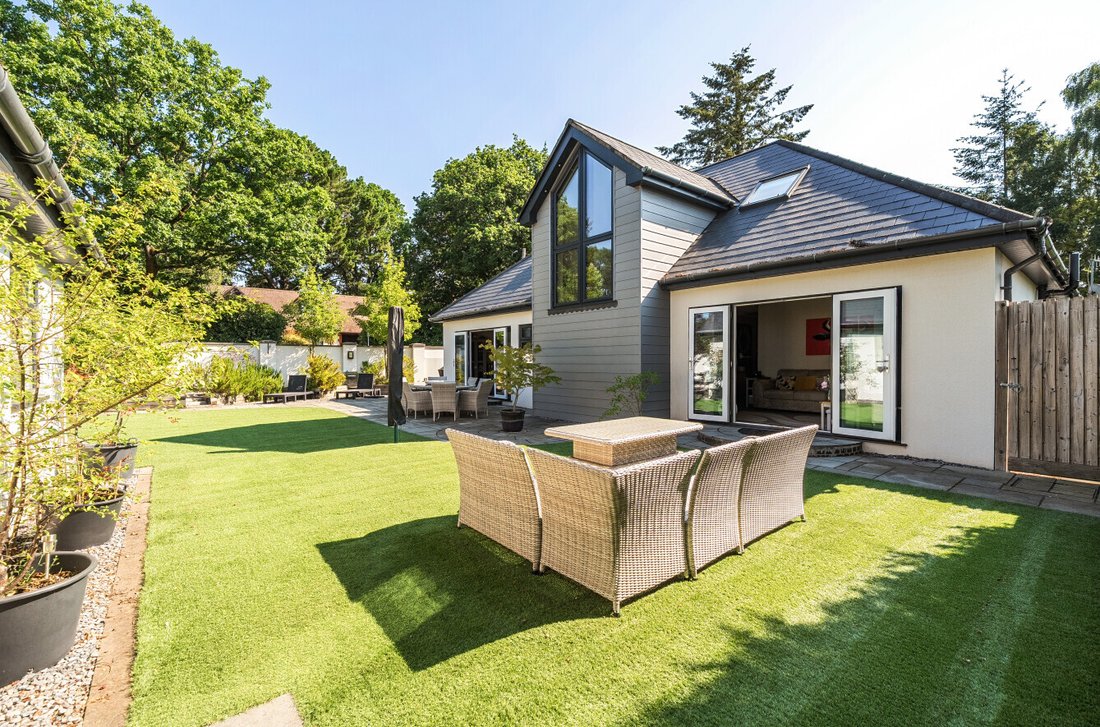
Outside, the landscaped rear garden has been designed for ease of maintenance, with artificial lawn, raised planting beds, generous patio areas and outdoor lighting creating an attractive setting for relaxing and entertaining. To the front is a mainly block-paved driveway providing ample parking, whilst secure gated parking to the rear offers excellent space for a caravan, motorhome or additional vehicles.
Further features include triple glazing, underfloor heating, a central vacuum system, water softener and integrated smart home wiring, all reflecting the exceptional specification throughout.
A beautifully proportioned sitting room to the front of the property offers a more intimate reception space, complete with a gas fireplace, attractive bay window and underfloor heating beneath the tiled floor.
The ground floor also benefits from a generous double bedroom with fitted wardrobes, served by a stylish shower room, making it ideal for guests, multi-generational living or those requiring ground floor accommodation.
A striking vaulted landing leads to the first floor, where the impressive principal suite features fitted wardrobes and a luxurious en-suite shower room with twin wash basins and a walk-in shower. Bedroom two enjoys direct access to the family bathroom, and benefits from eaves storage which is accessed through the fitted wardrobe. A further double bedroom provides flexible accommodation for family, guests or home working.
A particular highlight is the detached double garage with a spacious office or studio above, offering an ideal environment for those working from home or running a business. The garage building also incorporates a laundry room and separate shower room, adding further versatility.
Conveniently located less than a mile from Ferndown town centre, the property is well placed for an excellent range of shops, cafés, schools and everyday amenities, with the historic market towns of Wimborne and Ringwood and beautiful surrounding countryside also within easy reach.
Beautifully presented and exceptionally versatile, this outstanding home combines contemporary luxury with practical family living to create a truly impressive residence in one of Ferndown’s most desirable locations.
Outside, the landscaped rear garden has been designed for ease of maintenance, with artificial lawn, raised planting beds, generous patio areas and outdoor lighting creating an attractive setting for relaxing and entertaining. To the front is a mainly block-paved driveway providing ample parking, whilst secure gated parking to the rear offers excellent space for a caravan, motorhome or additional vehicles.
Further features include triple glazing, underfloor heating, a central vacuum system, water softener and integrated smart home wiring, all reflecting the exceptional specification throughout.
-
Art der Immobilie
Haus
-
Preis/Quadratfuß
$362
Funktionen
Erkunden Sie die Gegend
Driffield, Ferndown (Town), England
Auf Google Maps anzeigen
Preis pro sqft
Niedrig
Hoch
Vor 6 Monaten beigetreten
Sie haben sich nach diesem Objekt erkundigt
Der Agent wird sich in Kürze mit Ihnen in Verbindung setzen
Gelistet von
Spencers Property
Agenturprofil anzeigen
171
Angebote
2026
Beigetreten
Besichtigung mit the agent buchen
Wählen Sie ein Datum und ob Sie eine virtuelle oder persönliche Besichtigung mit dem Makler wünschen.
Bevorzugtes Datum
Art der Tour
Spencers Property
Agenturprofil anzeigen
Zuletzt aktualisiert
September 18
Erstmalig gelistet
Jul 22
Angebotsreferenz
-
Das Vertrauen der führenden Makler der Welt
Die Makler hinter den außergewöhnlichsten Immobilien der Welt inserieren bei JamesEdition.
- Angebote von Sotheby's, Christie's, BARNES und Engel & Völkers
- Jedes Angebot wird vor der Veröffentlichung geprüft
- Verbinden Sie sich direkt mit verifizierten Maklern
Indem Sie fortfahren, akzeptieren Sie unsere Nutzungsbedingungen und Datenschutzrichtlinie.