$616,165
Haus 4 Schlafzimmer, Pinhal Do General
- 4 Schlafz.
- 3 Bäder
- 1,292 Sqft
- 4,360 Sqft lot
- Aktualisiert: Juni 19
Über die Immobilie
Beschreibung wurde automatisch übersetzt.
Die Beschreibung wird in der Originalsprache angezeigt.
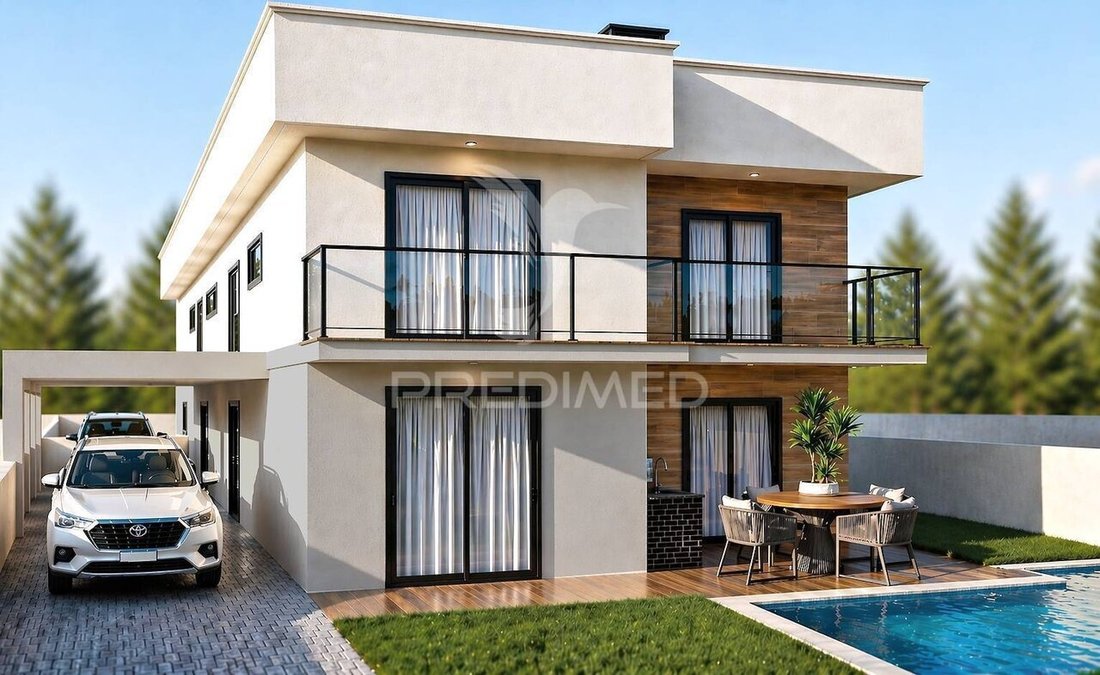
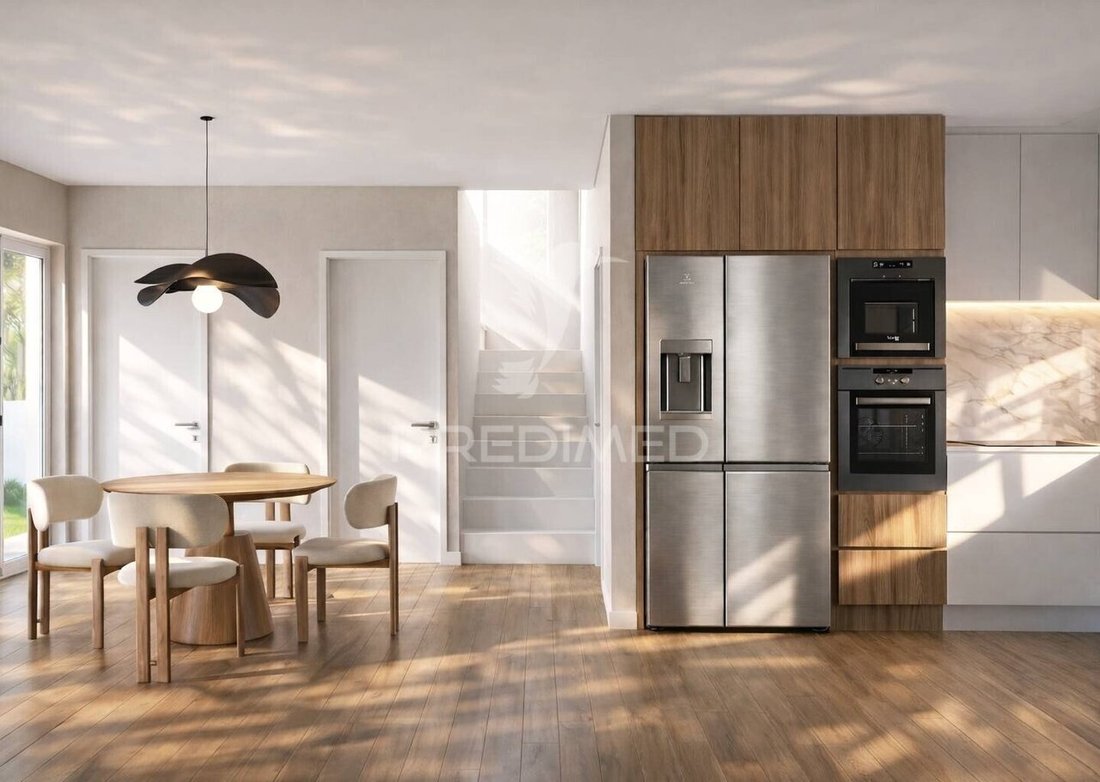
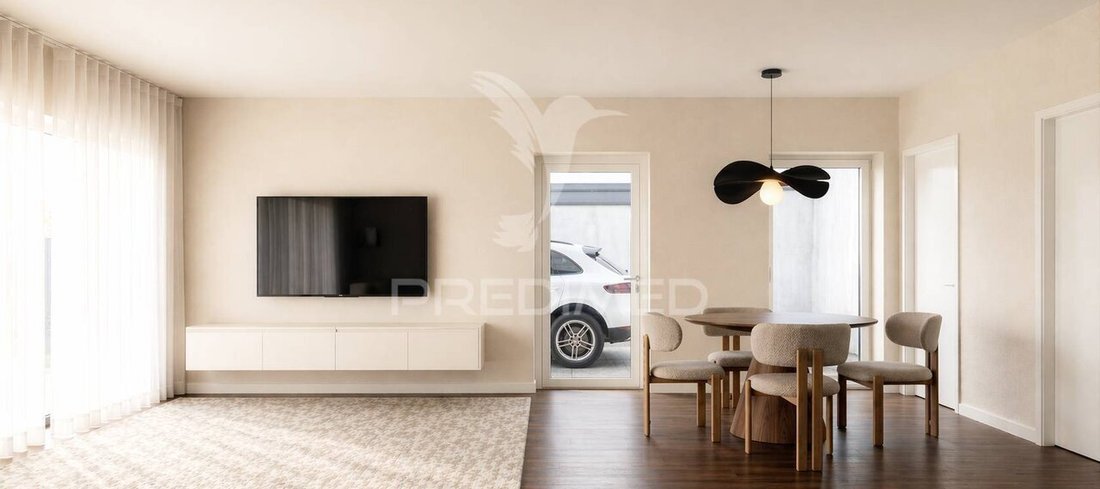
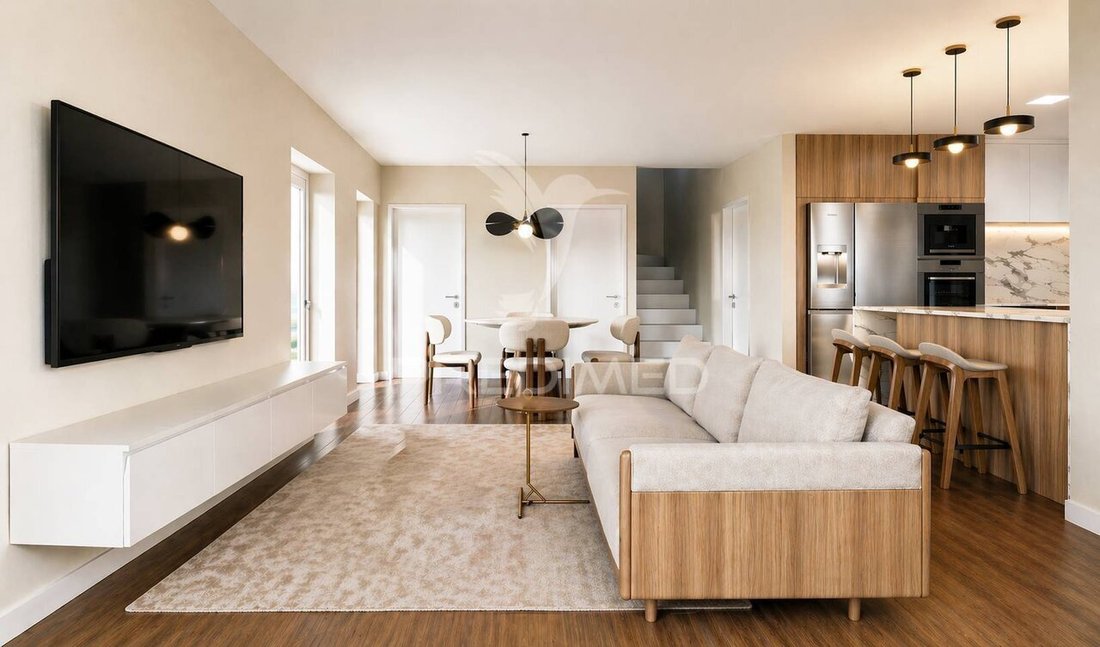
On the ground floor, there is a cozy entrance hall, a large living room and open plan kitchen with about 40sqm, full of natural light and with direct views to the pool. The kitchen will be fully equipped, offering functionality and contemporary design. On this floor there is also a bedroom / office with built-in wardrobe and a complete bathroom with shower base. The outdoor space was designed to e
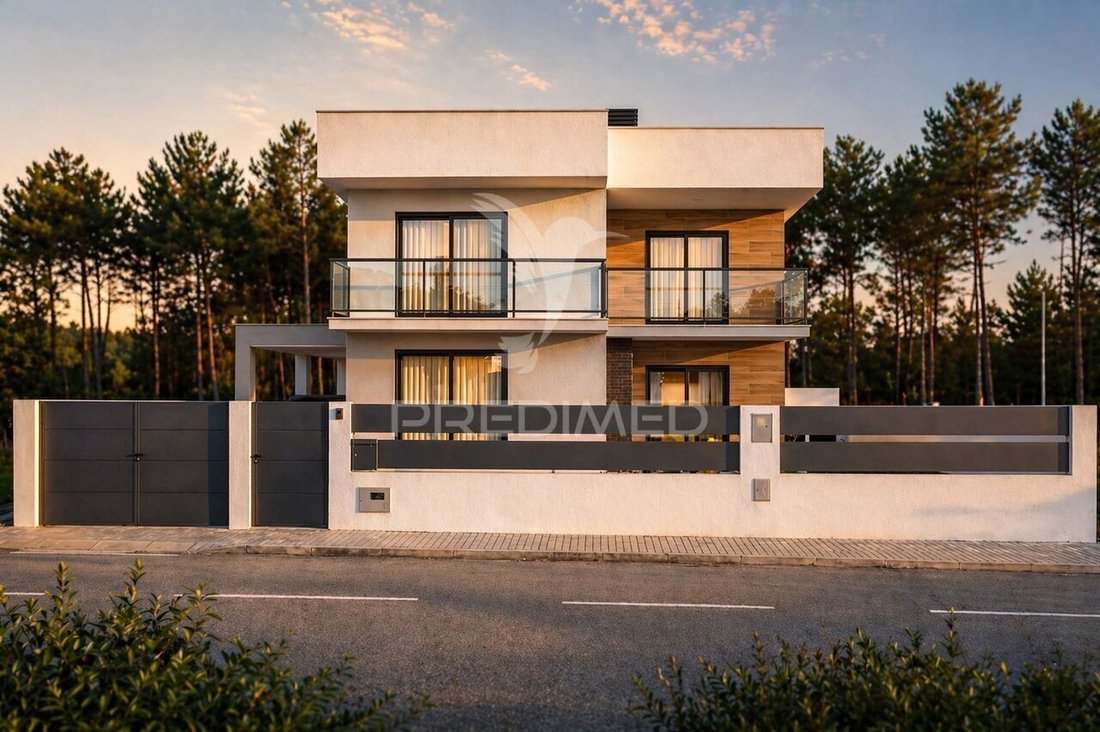
On the ground floor, there is a cozy entrance hall, a large living room and open plan kitchen with about 40sqm, full of natural light and with direct views to the pool. The kitchen will be fully equipped, offering functionality and contemporary design. On this floor there is also a bedroom / office with built-in wardrobe and a complete bathroom with shower base. The outdoor space was designed to enjoy in full of leisure moments, with a 20sqm swimming pool with beach area, garden, engine room, porch with barbecue and dishwasher, plus a 22sqm pergola for parking. The upper floor consists of a suite with 15sqm, fitted wardrobes, private bathroom and access to a private balcony with 6.60sqm. The two additional bedrooms also have fitted wardrobes, one of them also benefits from a private balcony. This floor also has a full bathroom to support the rooms. At the level of equipment and finishes, the villa has modern and efficient solutions, including thermal insulation in the hood, PVC frames with double glazing and thermal cut, thermal electric blinds, air conditioning, central vacuum, heat recovery, solar panel with 300L tank, video intercom on both floors, armored door and electric gate. The finishes have been carefully selected, highlighting the vinyl floors in the social areas and bedrooms, false ceilings with built-in LED lighting, large balconies, outdoor lighting on the walls, grass in the pool area and ceramic deck on the porch and balconies. With completion scheduled for the beginning of the second half of 2027, this is an ideal opportunity for those looking for a new home, with finishes of excellence and inserted in a quiet residential area, with great sun exposure and excellent access. (ref PD-060861)
-
Art der Immobilie
Haus
-
Baujahr
2026
-
Preis/Quadratfuß
$477
Funktionen
- Garten
- Pool
- Terrasse
- Aufzug
- Offene Küche
- Modern
- Pergola
- Tor
- Office
Funktionen
Lot
- Modern
Innenbereich
- Office
- Klimaanlage
- Kücheninsel
- Bar
- Aufzug
- Offene Küche
- Stein Arbeitsplatten
Outdoor
- Terrasse
- Balkon
- Parkplatz
- Pool
- Tor
- Pergola
- Garten
Erkunden Sie die Gegend
Fernão Ferro, Setúbal Municipality, Portugal
Auf Google Maps anzeigen
Preis pro sqft
Niedrig
Hoch
Vor 3 Jahren beigetreten
Sie haben sich nach diesem Objekt erkundigt
Der Agent wird sich in Kürze mit Ihnen in Verbindung setzen
Gelistet von
1126
Angebote
2023
Beigetreten
Besichtigung mit the agent buchen
Wählen Sie ein Datum und ob Sie eine virtuelle oder persönliche Besichtigung mit dem Makler wünschen.
Bevorzugtes Datum
Art der Tour
Zuletzt aktualisiert
Juni 19
Erstmalig gelistet
Mai 27
Angebotsreferenz
-11191594256
Das Vertrauen der führenden Makler der Welt
Die Makler hinter den außergewöhnlichsten Immobilien der Welt inserieren bei JamesEdition.
- Angebote von Sotheby's, Christie's, BARNES und Engel & Völkers
- Jedes Angebot wird vor der Veröffentlichung geprüft
- Verbinden Sie sich direkt mit verifizierten Maklern
Indem Sie fortfahren, akzeptieren Sie unsere Nutzungsbedingungen und Datenschutzrichtlinie.