$724,125
Haus 4 Schlafzimmer Erdgeschoss, Pinhal Do General
- 4 Schlafz.
- 4 Bäder
- 1,238 Sqft
- 3,919 Sqft lot
- Aktualisiert: August 27
Über die Immobilie
Beschreibung wurde automatisch übersetzt.
Die Beschreibung wird in der Originalsprache angezeigt.
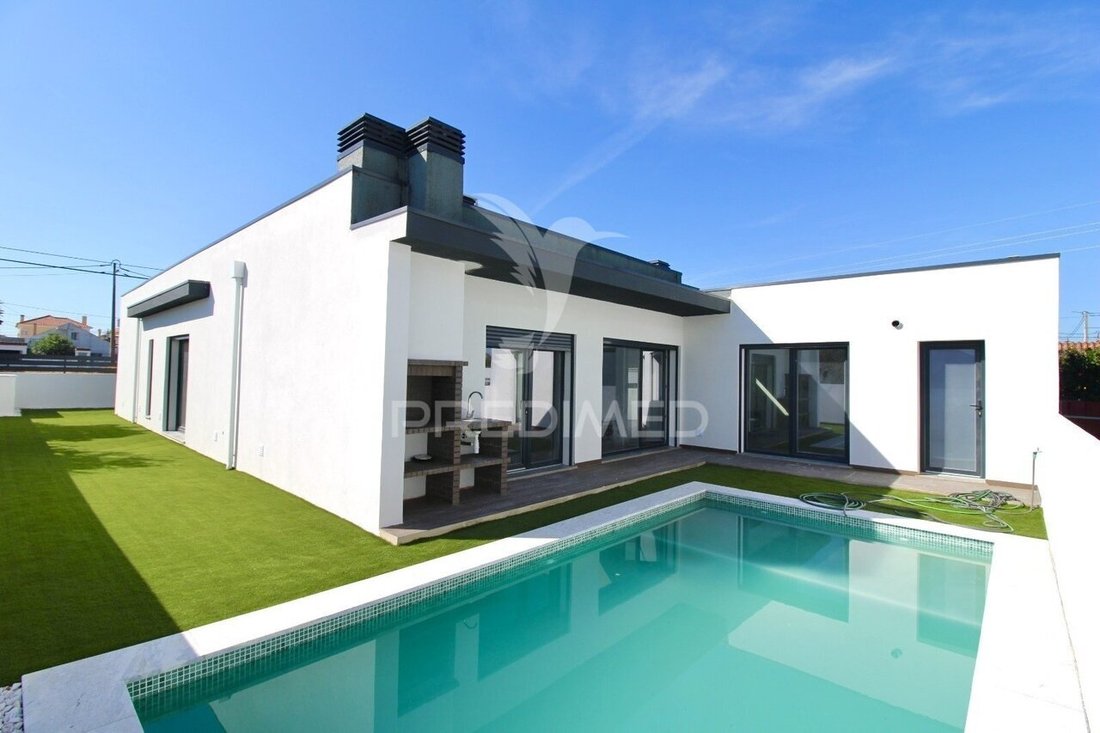
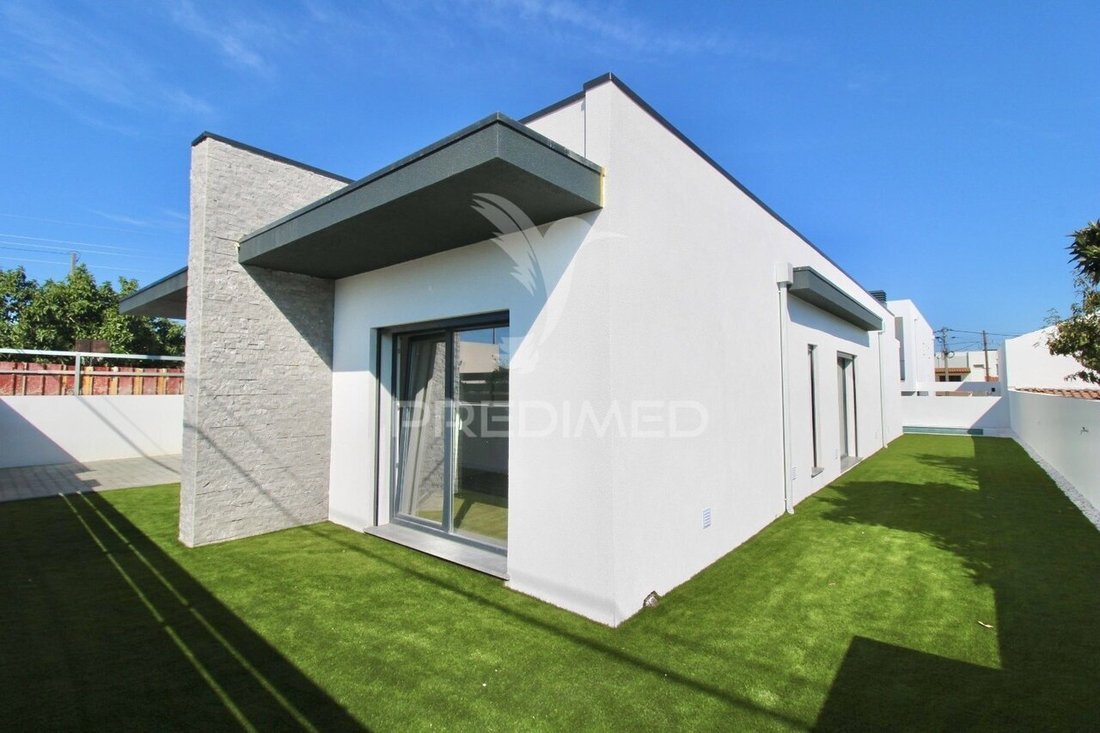
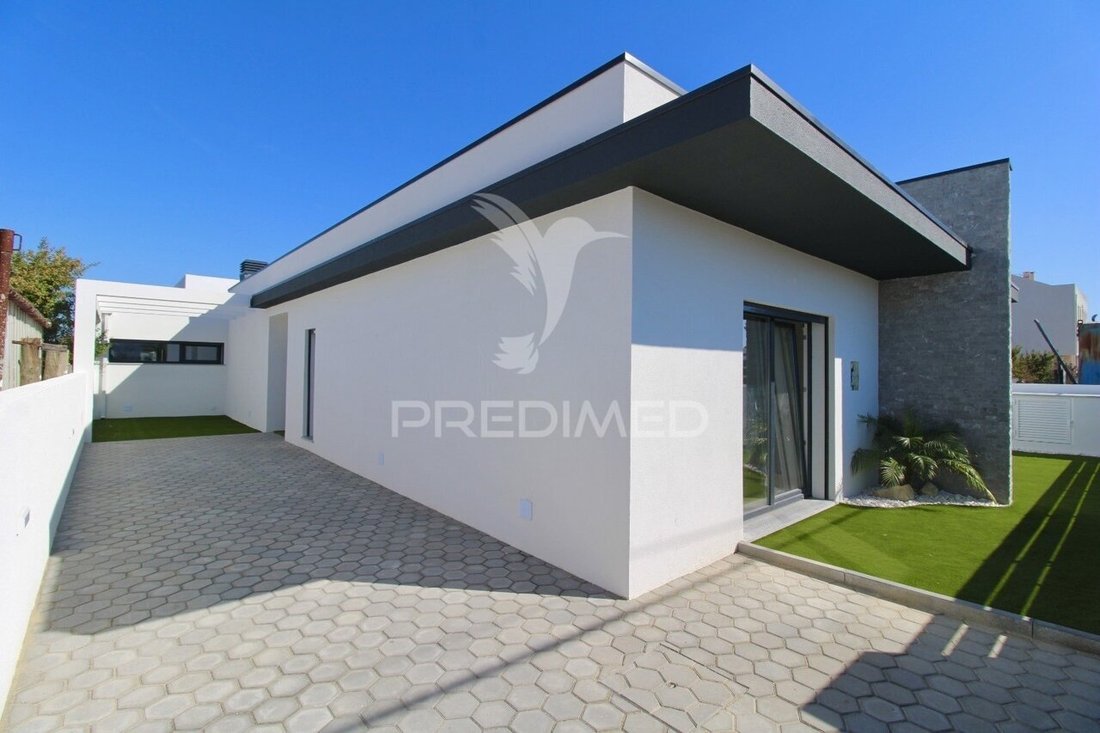
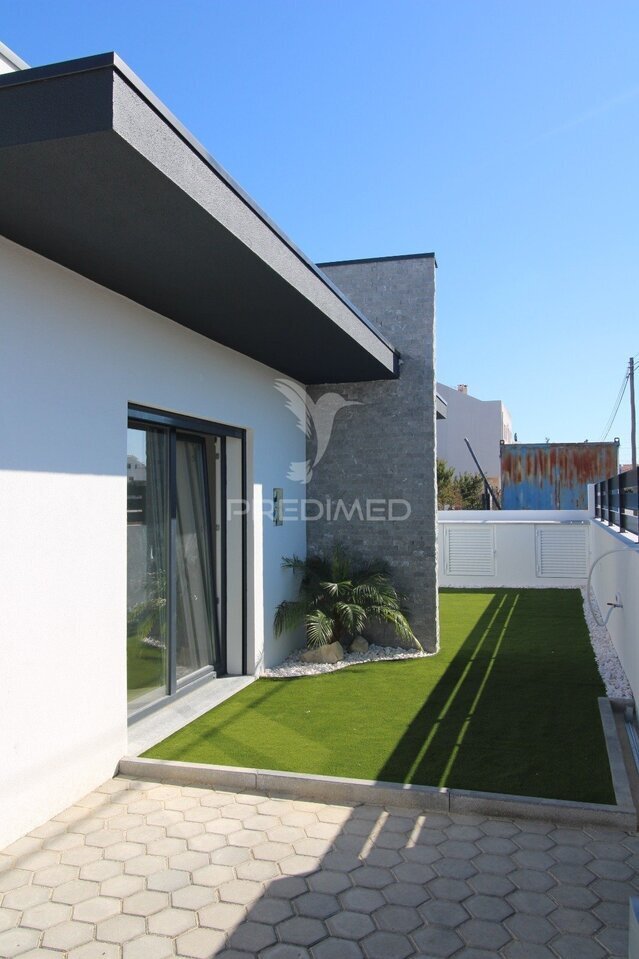
Ground floor 4 bedroom villa with swimming pool, located on a plot of 364sqm, with 166sqm of gross building area, designed to provide comfort, functionality and quality of life. The social area stands out for the large living room and kitchen in open space with about 50sqm, creating a modern, bright and welcoming environment, with direct connection to the outside and overlooking the pool. The kitc
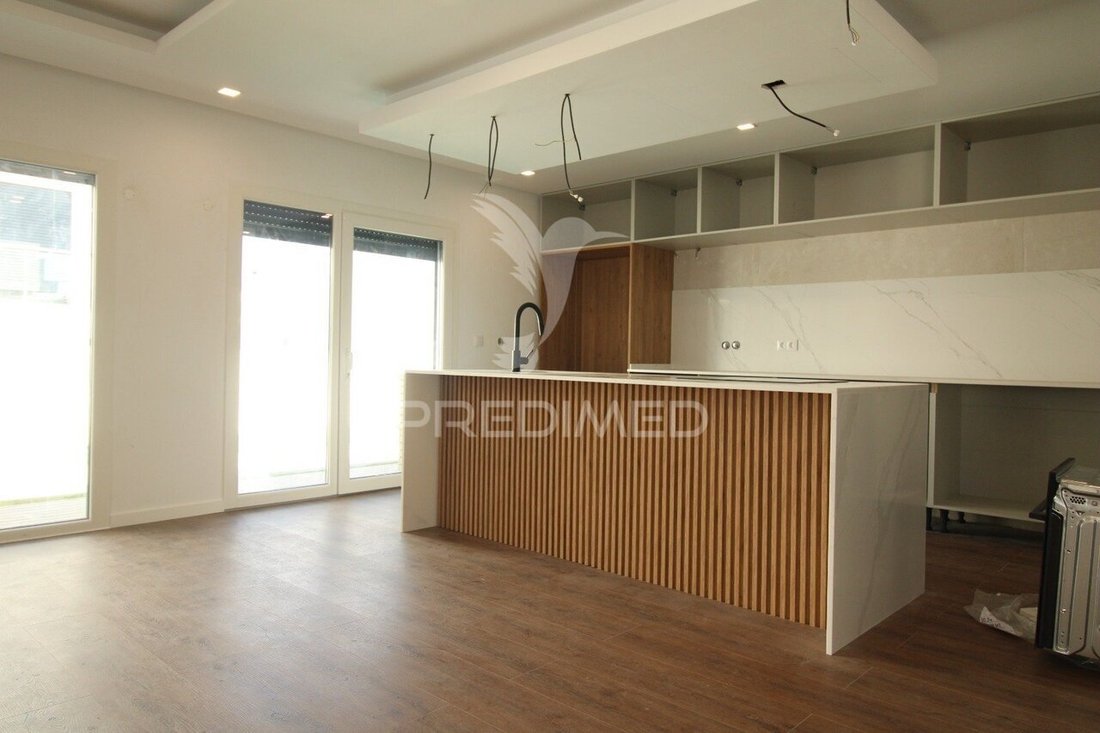
Ground floor 4 bedroom villa with swimming pool, located on a plot of 364sqm, with 166sqm of gross building area, designed to provide comfort, functionality and quality of life. The social area stands out for the large living room and kitchen in open space with about 50sqm, creating a modern, bright and welcoming environment, with direct connection to the outside and overlooking the pool. The kitchen has a contemporary design, central island with waterfall finish, ideal for moments of conviviality and family meals. Outside there is a nice leisure area with a low maintenance garden and a 18sqm swimming pool with a beach area covered with a tablet. The outdoor area also includes a dining area with a pergola and barbecue, as well as a bathroom supporting the garden and pool. The solar orientation to the South/West ensures excellent natural light throughout the day. It has four rooms, including two suites. The master suite, with 27sqm, has a closet and private bathroom. The second suite, with 18sqm, has a built-in wardrobe and private bathroom. The remaining bedrooms, one of them ideal for an office, have built-in wardrobes and are supported by a full bathroom with window. Among the various equipment and features stand out air conditioning in all rooms, central vacuum, heat recovery in the room, PVC swing-hitting frames with double glazing Guardian Sun, electric blinds, color video intercom, security door and automatic gate for cars. The construction emphasizes thermal comfort and energy efficiency, with a structure with air box, thermal block, external insulation ETICS (hood), properly insulated roof and solar panels with 300L tank for heating sanitary water. Located in a quiet and easily accessible area, the villa is just 5 minutes from the entrance of the A33, the A2 and the Coina train station, about 30 minutes from the beaches of the Costa da Caparica and approximately 20 km from the center of Lisbon. Nearby there are schools, various shops, supermarkets, restaurants, banks and several green spaces with leisure areas and playgrounds. Note: Some images have Artificial Intelligence. (ref PD-059031)
-
Art der Immobilie
Haus
-
Baujahr
2026
-
Preis/Quadratfuß
$584
Funktionen
- Garten
- Pool
- Kamin
- Modern
- Pergola
- 2D Grundriss
- Tor
- Office
- Kücheninsel
Funktionen
Lot
- Modern
Innenbereich
- Office
- Kamin
- Klimaanlage
- Kücheninsel
- Bar
- Stein Arbeitsplatten
Outdoor
- Pool
- Tor
- Pergola
- Garten
Erkunden Sie die Gegend
Fernão Ferro, Setúbal Municipality, Portugal
Auf Google Maps anzeigen
Preis pro sqft
Niedrig
Hoch
Vor 3 Jahren beigetreten
Sie haben sich nach diesem Objekt erkundigt
Der Agent wird sich in Kürze mit Ihnen in Verbindung setzen
Gelistet von
1153
Angebote
2023
Beigetreten
Besichtigung mit the agent buchen
Wählen Sie ein Datum und ob Sie eine virtuelle oder persönliche Besichtigung mit dem Makler wünschen.
Bevorzugtes Datum
Art der Tour
Zuletzt aktualisiert
August 27
Erstmalig gelistet
März 13
Angebotsreferenz
-10189808811
Das Vertrauen der führenden Makler der Welt
Die Makler hinter den außergewöhnlichsten Immobilien der Welt inserieren bei JamesEdition.
- Angebote von Sotheby's, Christie's, BARNES und Engel & Völkers
- Jedes Angebot wird vor der Veröffentlichung geprüft
- Verbinden Sie sich direkt mit verifizierten Maklern
Indem Sie fortfahren, akzeptieren Sie unsere Nutzungsbedingungen und Datenschutzrichtlinie.