Niedriegenergie Architektenhaus Mit 5 Zimmern Mit Hochwertiger Ausstattung | Feldkirchen
- 4 Schlafz.
- 1 Bäder
- 2,121 Sqft
- 11,765 Sqft lot
- Aktualisiert: September 7
Über die Immobilie
For sale is a unique architect-designed house with 197 m² of living space on a spacious 1093 m² plot in Feldkirchen (8073). Built in 2014, this single-family home impresses with high-quality timber frame construction, modern home technology, and a well-thought-out floor plan featuring four bedrooms on the upper floor. It combines energy-efficient construction, a cozy living atmosphere, and prox
Das Haus liegt am Ende einer Sackstraße in einer sehr ruhigen, idyllischen Wohnlage, umgeben von Feldern und Wald. Mit nur einem Nachbarn und wenig Einblick in das Grundstück genießt man hier Ruhe und Privatsphäre, während der Blick von den Terrassen auf Plabutsch und Schöckl schweift. Der Murradweg verläuft quasi vor der Haustüre und lädt zu Freizeit- und Sportaktivitäten ein. Die S-Bahnstation und die Autobahnauffahrt Feldkirchen sind schnell erreichbar, der Flughafen mit dem Auto in etwa 5 Minuten zu erreichen. Im Ortskern (Volks- und Mittelschule, Musikschule, Ärztehaus, Apotheke, Bäcker, Post und weitere Versorgung) sowie zwei Kindergärten in Wohnnähe sind alle wichtigen Infrastruktureinrichtungen vorhanden. Diverse Postbuslinien verbinden die Lage mit der Stadt.
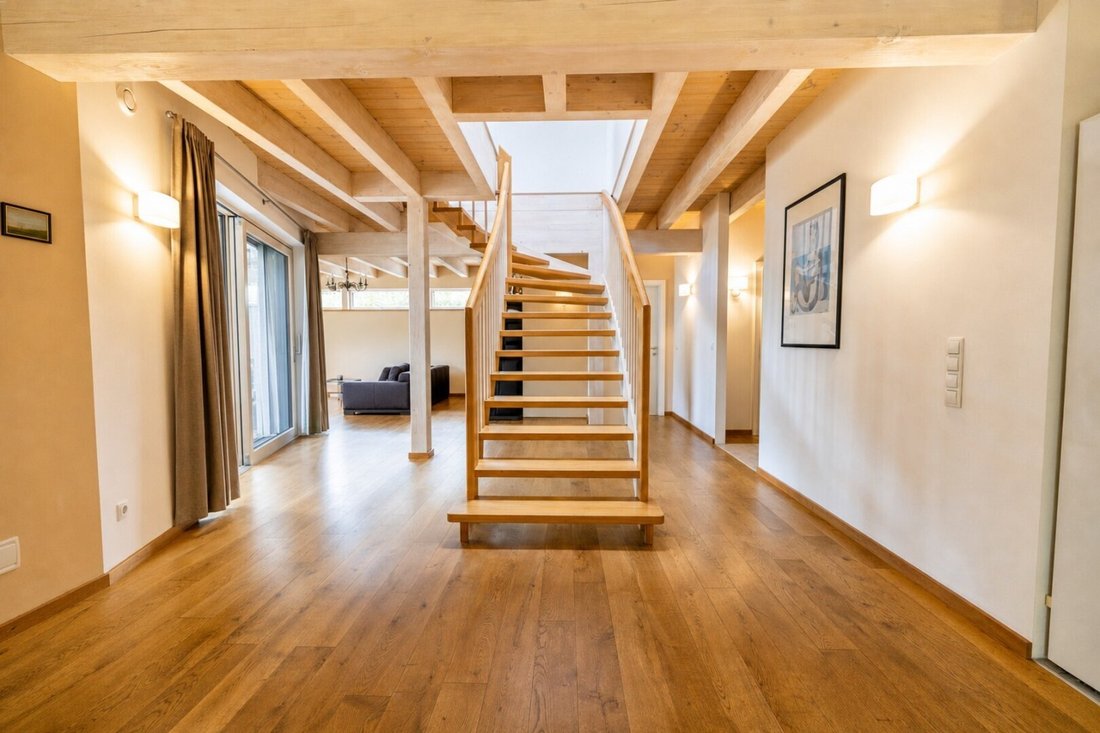
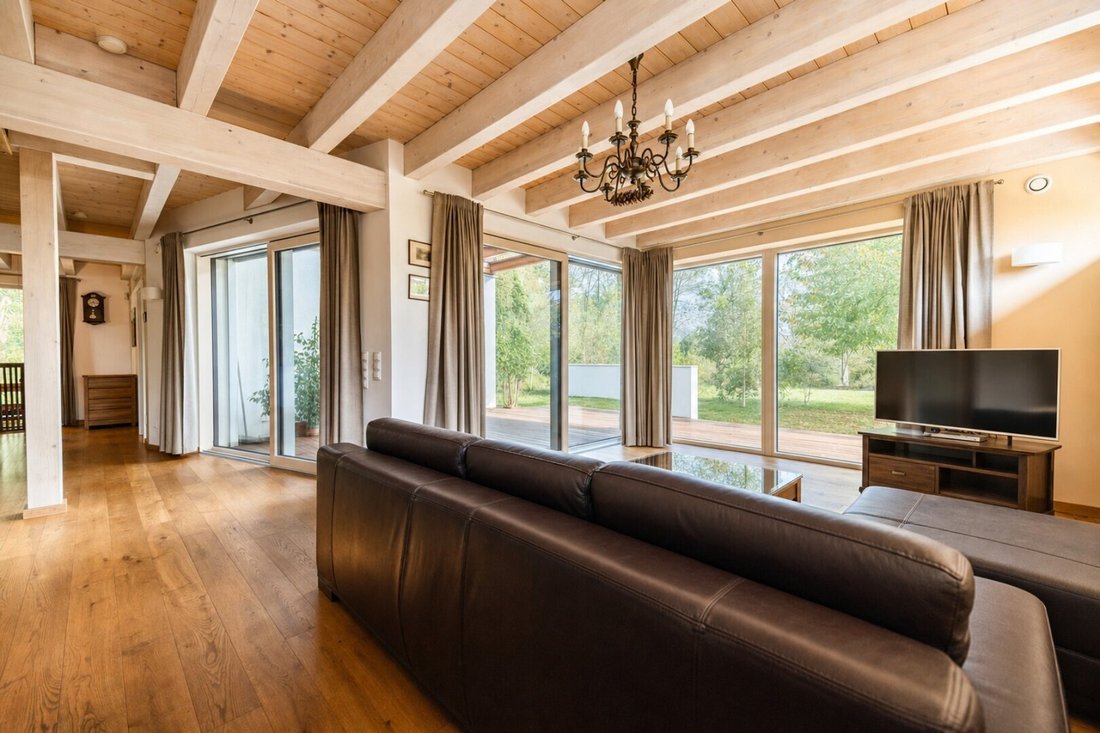
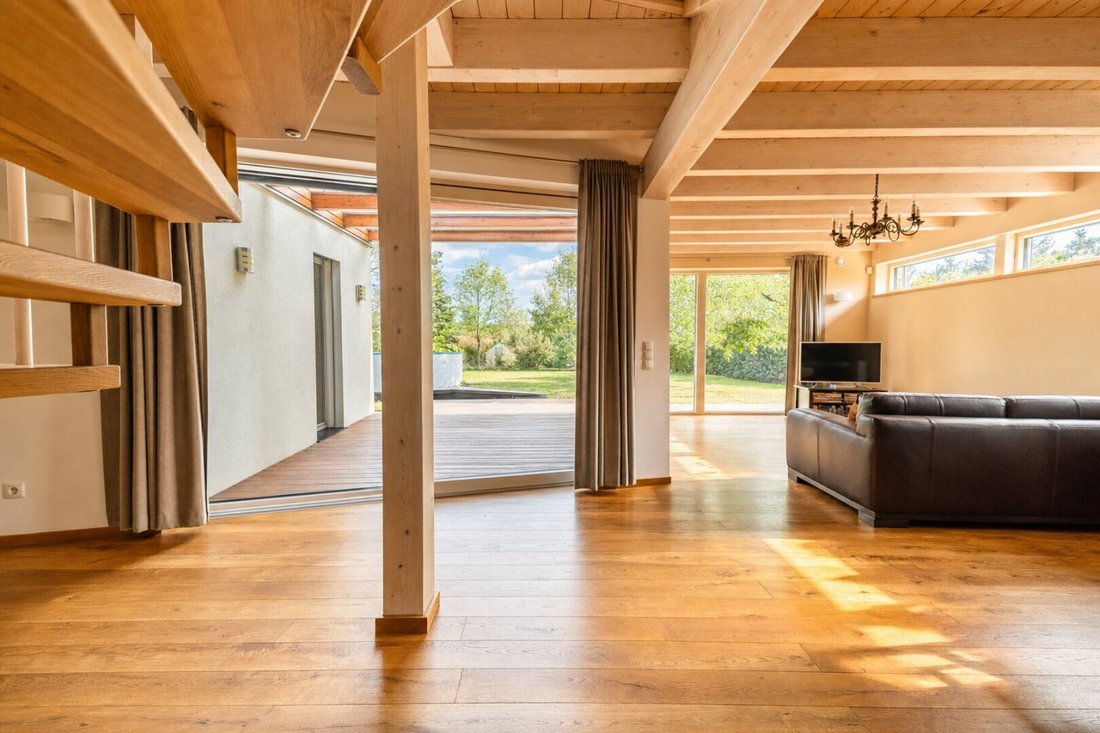
Das Erdgeschoss empfängt mit einem geräumigen Vorraum und bietet einen großzügigen Wohn- und Essbereich mit offener, vollausgestatteter Küche und Speisekammer. Holzfußboden mit Fußbodenheizung, charakteristische Tramdecken und bodentiefe Fenster mit elektrischen Jalousien schaffen ein behagliches Ambiente. Neben dem Wirtschaftsraum mit Waschmaschinenanschluss und dem Technikraum mit Abstellraum gibt es einen separaten Werkzeugraum, ein WC sowie eine großzügige Dusche mit Vorbereitung für einen Saunaeinbau — direkter Zugang zur Terrasse (ca. 21 m²) mit Blick ins Grüne. Das erste Obergeschoss beherbergt vier großzügige Schlafräume, einen Schrankraum für zusätzliche Stauräume, eine Galerie mit Tischlermöbeln, ein modernes Bad mit Doppelwaschbecken, großer Badewanne und Dusche sowie einen Balkon (ca. 11 m²) mit reizvoller Aussicht.
The house technology set measures: the air pump supply house and warm water, Photovoltaikanlage reduced operating costs nachhaltig. Wärmerückgewinnung mit kontrollierter Wohnraumlüftung sorgt für ein optimales Raumklima. Alle Fenster sind dreifach verglast mit Holz-Alu-Konstruktion (Josko), teilweise bodentief with electric jalousia. Zentrale Staubsaugeranlage, Alarmanlage, Glasfaserkabel im Haus sowie ein Brunnen, der Garten und beide WC-Anlagen, rundet die hohen Qualitätsstandards ab. Das Haus wurde 2014 errichtet und befindet sich in einem guten Zustand. Energiekennwerte: HWB 20,2 kWh/ (m²·a), fGEE 0,62, Energieklasse A+.
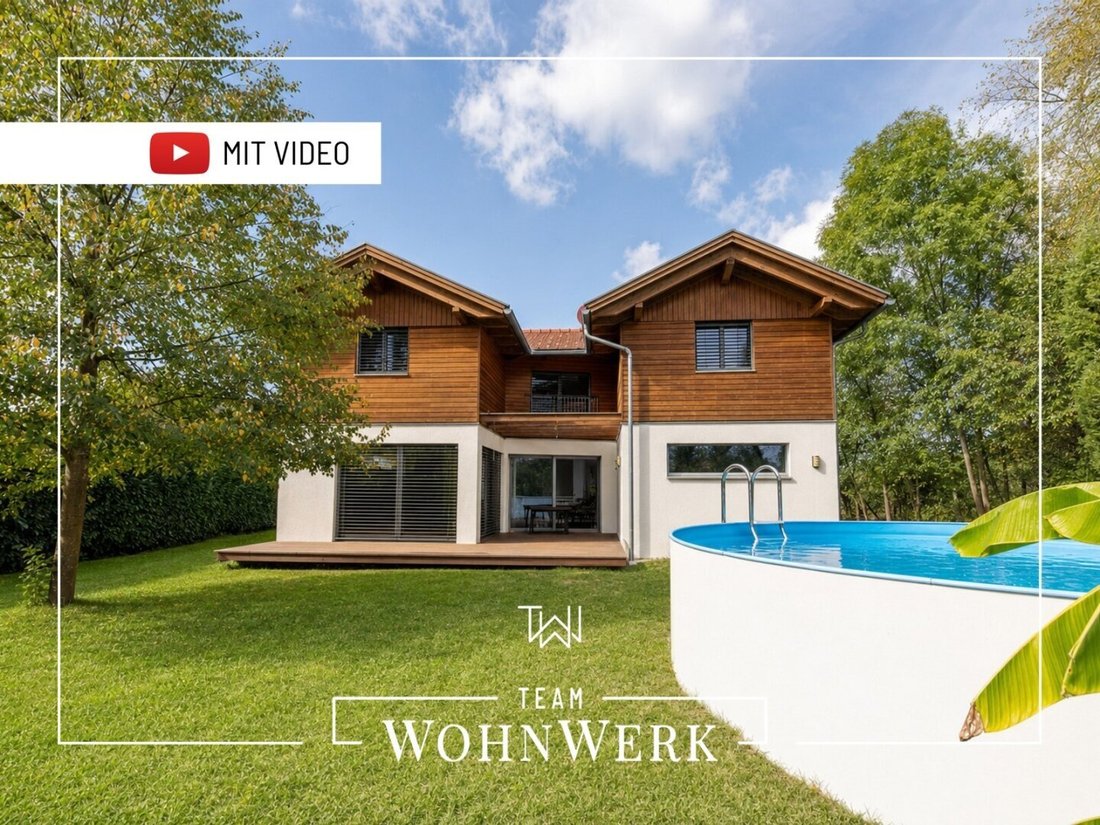
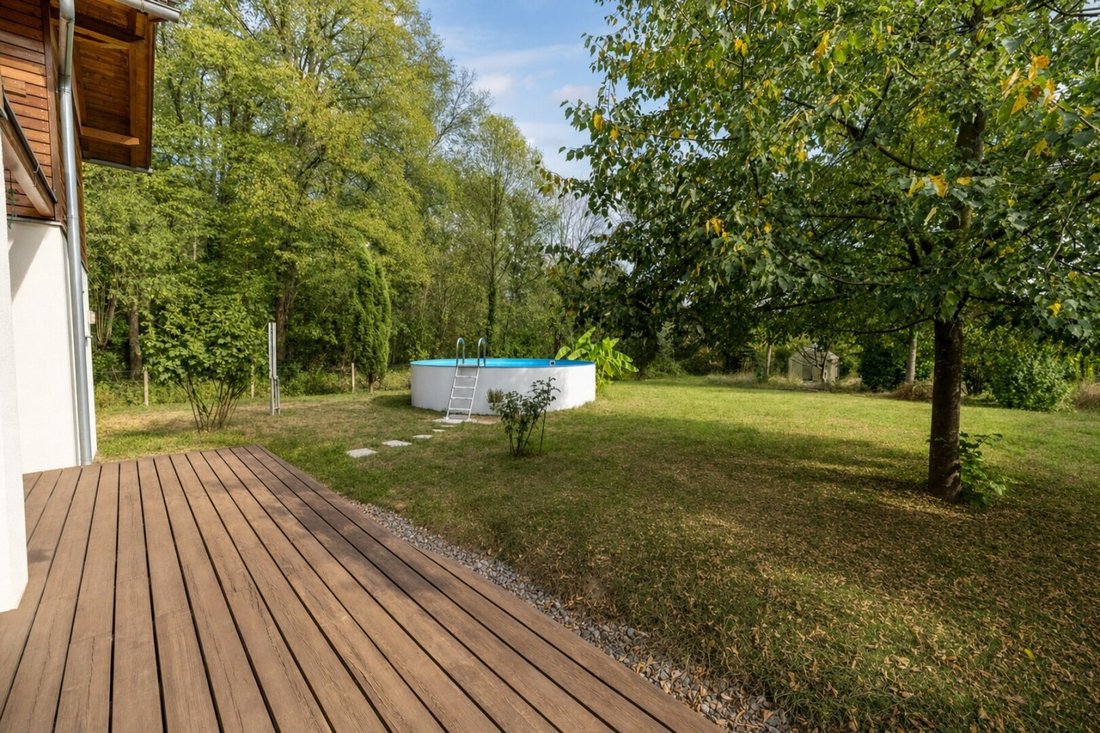
Zum großzügigen Außenbereich gehören neben der beschriebenen Terrasse und dem Balkon ein Carport mit zwei Stellplätzen sowie weitere Parkplätze in der angrenzenden Straße. Der Garten bietet ausreichend Platz für Freizeitgestaltung — ein Aufstellpool ist vorhanden, ein Schuppen dient der Gerätelagerung. The nebenflächen (Kellerersatzräume) umfassen ca. 27 m². Totale Außenflächen und Grundstücke ermöglichen vielseitige Nutzungen: vom Gartenbau über Wellness bis hin zur Freizeitgestaltung.
Das Haus überzeugt durch individuelles, von einem Architekten geplantes Design, hochwertige Materialwahl (Holzriegelbau auf stabilem Betonsockel, Holzverkleidung im Obergeschoss), moderne Energietechnik und durchdachte Raumaufteilung. Die Kombination aus beruhigender landschaftlicher Lage, exzellenter Infrastrukturanbindung und behaglichem, technisch zeitgemäßem Standard macht Objekt zu einer seltenen Gelegenheit. Sie überzeugen sich selbst von den weiteren Highlights bei einem persönlichen Termin vor Ort.
Sie wünschen ein detailliertes Exposé oder einen unverbindlichen Besichtigungstermin?
Gern stehe ich für Sie zur Verfügung und freue mich auf Ihre Anfrage!
Peter Singer - [versteckte Informationen]
✓ Am Ende einer Sackstraße in sehr ruhiger, idyllischer Wohnlage, umgeben von Feldern und Wald
✓ Ein Nachbar, wenig Einblick ins Grundstück, Aussicht auf Plabutsch und Schöckl
✓ Murradweg vor der Haustüre, S-Bahnstation und Autobahnauffahrt Feldkirchen schnell erreichbar, Flughafen 5 Minuten entfernt
For sale is a unique architect-designed house with 197 m² of living space on a spacious 1093 m² plot in Feldkirchen (8073). Built in 2014, this single-family home impresses with high-quality timber frame construction, modern home technology, and a well-thought-out floor plan featuring four bedrooms on the upper floor. It combines energy-efficient construction, a cozy living atmosphere, and proximity to the city and recreational areas—ideal for sophisticated living.
The house is located at the end of a cul-de-sac in a very quiet, idyllic residential area, surrounded by fields and forest. With only one neighbor and little visibility into the property, you enjoy peace and privacy here, while the terraces offer views of Plabutsch and Schöckl. The Murradweg bike path runs practically at the doorstep, inviting you to leisure and sports activities. The S-Bahn station and Feldkirchen highway access are quickly reachable, and the airport is about 5 minutes away by car. The town center (elementary and middle schools, music school, medical center, pharmacy, bakery, post office, and other amenities) as well as two kindergartens nearby provide all essential infrastructure. Various Postbus lines connect the location with the city.
The ground floor welcomes you with a spacious entrance hall and offers a generous living and dining area with an open, fully equipped kitchen and pantry. Wooden floors with underfloor heating, characteristic beam ceilings, and floor-to-ceiling windows with electric blinds create a cozy ambiance. In addition to a utility room with washing machine connection and a technical room with storage, there is a separate tool room, a WC, and a large shower prepared for sauna installation—with direct access to the terrace (approx. 21 m²) overlooking greenery. The first floor houses four spacious bedrooms, a walk-in closet for additional storage, a gallery with carpenter-made furniture, a modern bathroom with double sinks, a large bathtub, and a shower, as well as a balcony (approx. 11 m²) with charming views.
The home technology sets standards: an air heat pump supplies the house and hot water, and a photovoltaic system sustainably reduces operating costs. Heat recovery with controlled residential ventilation ensures an optimal indoor climate. All windows are triple-glazed with wood-aluminum construction (Josko), some floor-to-ceiling with electric blinds. A central vacuum system, alarm system, fiber optic cable in the house, and a well supplying the garden and both WC facilities complete the high-quality standards. The house was built in 2014 and is in good condition. Energy values: HWB 20.2 kWh/(m²·a), fGEE 0.62, energy class A+.
The generous outdoor area includes, besides the described terrace and balcony, a carport with two parking spaces and additional parking on the adjacent street. The garden offers ample space for leisure activities—a above-ground pool is available, and a shed serves as equipment storage. The ancillary areas (basement replacement rooms) cover approx. 27 m². The entire outdoor space and plot allow for versatile uses: from gardening to wellness to recreational activities.
The house impresses with its individual, architect-designed style, high-quality material selection (timber frame on a stable concrete base, wood cladding on the upper floor), modern energy technology, and thoughtful room layout. The combination of a calming landscape location, excellent infrastructure connections, and a cozy, technically up-to-date standard makes this property a rare opportunity. See for yourself the additional highlights during a personal on-site appointment.
Would you like a detailed brochure or a non-binding viewing appointment?
I am happy to assist you and look forward to your inquiry!
Peter Singer - [hidden information]
At the end of a cul-de-sac in a very quiet, idyllic residential area, surrounded by fields and forest
One neighbor, little visibility into the property, views of Plabutsch and Schf6ckl
Murradweg bike path at the doorstep, S-Bahn station and Feldkirchen highway access quickly reachable, airport 5 minutes away
-
Art der Immobilie
Haus
-
Etagen
2
-
Baujahr
2014
-
Preis/Quadratfuß
$448
Erkunden Sie die Gegend
Der Agent wird sich in Kürze mit Ihnen in Verbindung setzen
Gelistet von
Besichtigung mit the agent buchen
Wählen Sie ein Datum und ob Sie eine virtuelle oder persönliche Besichtigung mit dem Makler wünschen.
Das Vertrauen der führenden Makler der Welt
Die Makler hinter den außergewöhnlichsten Immobilien der Welt inserieren bei JamesEdition.
- Angebote von Sotheby's, Christie's, BARNES und Engel & Völkers
- Jedes Angebot wird vor der Veröffentlichung geprüft
- Verbinden Sie sich direkt mit verifizierten Maklern
Indem Sie fortfahren, akzeptieren Sie unsere Nutzungsbedingungen und Datenschutzrichtlinie.