
$3,864,688
Herrschaftliche Eleganz Mit Vorzüglichem Historischem Ambiente.
- 5 Schlafz.
- 3 Bäder
- 9,688 Sqft
- 43,271 Sqft lot
- Aktualisiert: Februar 25
- 27
Über die Immobilie
Beschreibung wurde automatisch übersetzt.
Die Beschreibung wird in der Originalsprache angezeigt.
DAS EIGENTUM
Schließ einfach das Tor hinter dir... und tauche ein in eine andere Welt! Dieses stattliche Anwesen verbindet perfekt ein wahrhaft historisches Ambiente mit modernster, zeitgemäßer Technologie. Das weitgehend verfallene Gehöft eines ehemaligen Anwesens wurde vom jetzigen Besitzer erworben und mit viel Liebe zum Detail rekonstruiert. Der Kern, der ehemalige Stall und der Keller war
Schließ einfach das Tor hinter dir... und tauche ein in eine andere Welt! Dieses stattliche Anwesen verbindet perfekt ein wahrhaft historisches Ambiente mit modernster, zeitgemäßer Technologie. Das weitgehend verfallene Gehöft eines ehemaligen Anwesens wurde vom jetzigen Besitzer erworben und mit viel Liebe zum Detail rekonstruiert. Der Kern, der ehemalige Stall und der Keller war
THE PROPERTY
Just close the gate behind you... and immerse yourself in another world! This stately property perfectly combines a truly historic ambience with state-of-the-art, contemporary technology. The largely dilapidated farmstead of a former estate was acquired by the current owner and lovingly reconstructed with great attention to detail. The core, the former stable and the cellar were t
Just close the gate behind you... and immerse yourself in another world! This stately property perfectly combines a truly historic ambience with state-of-the-art, contemporary technology. The largely dilapidated farmstead of a former estate was acquired by the current owner and lovingly reconstructed with great attention to detail. The core, the former stable and the cellar were t
DAS EIGENTUM
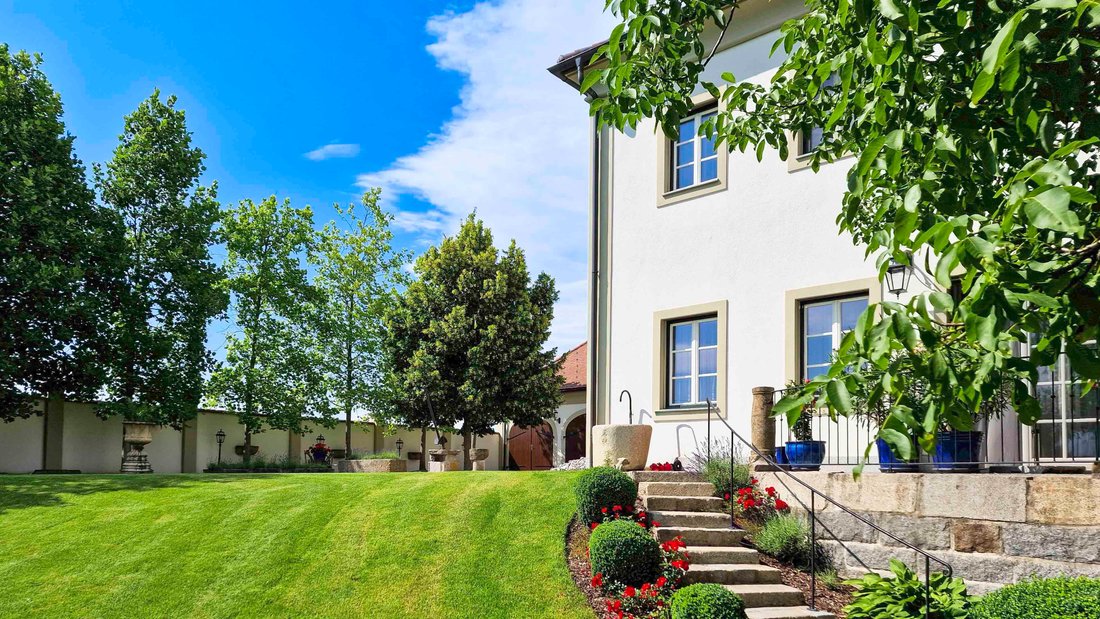
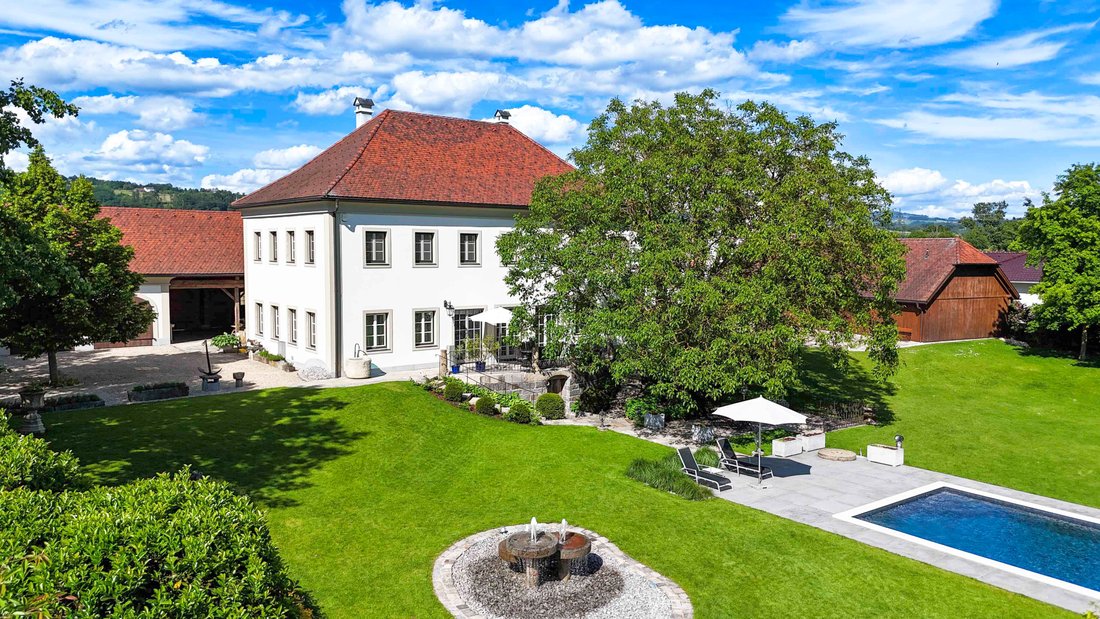
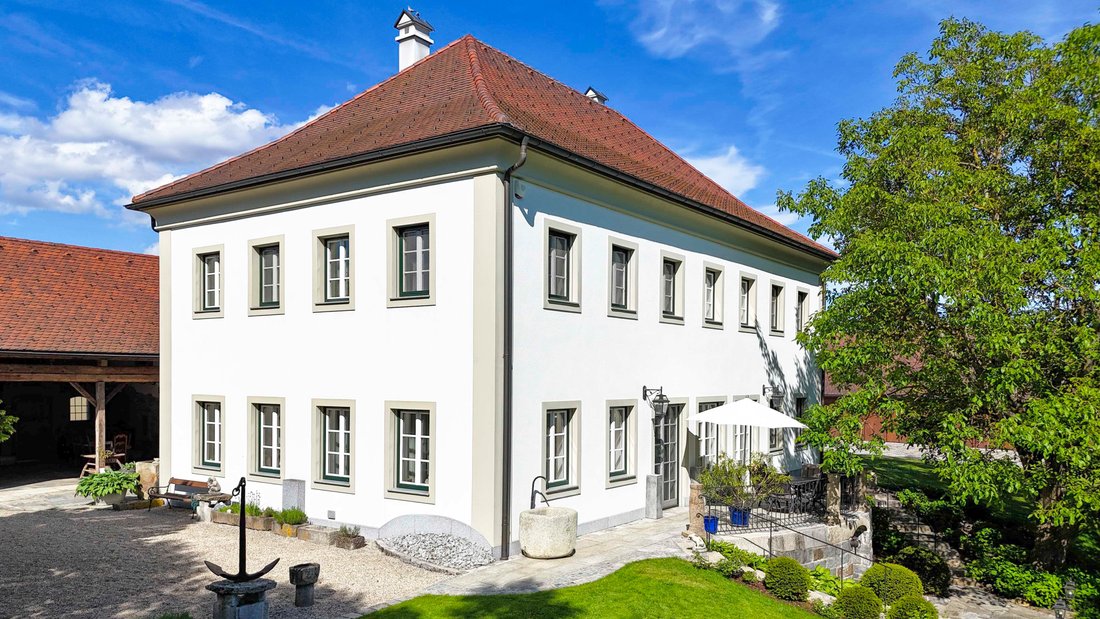
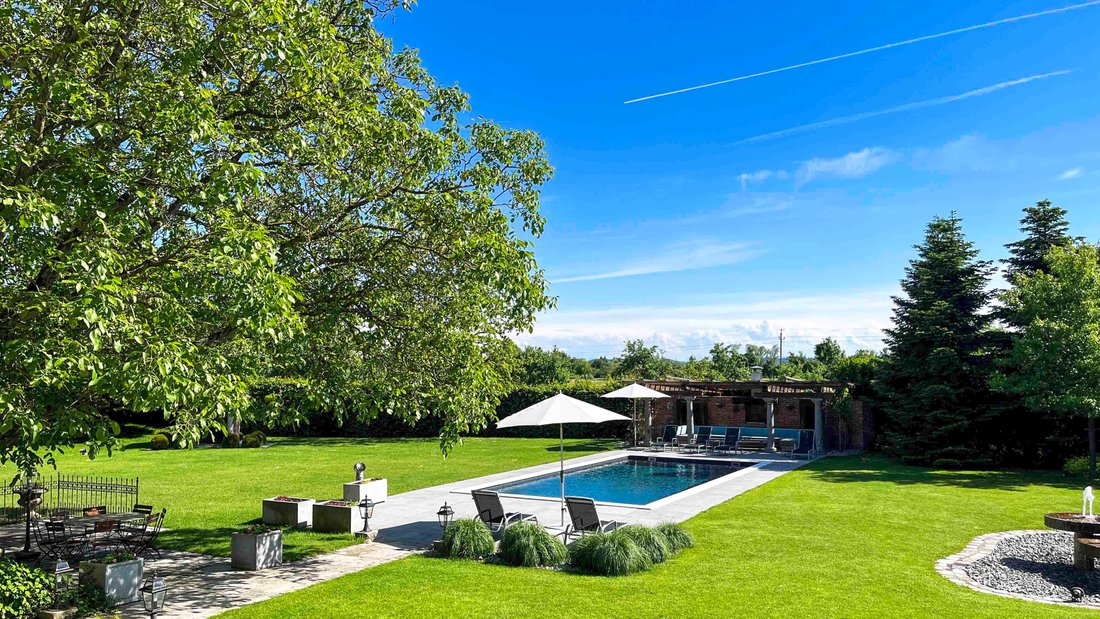
Schließ einfach das Tor hinter dir... und tauche ein in eine andere Welt! Dieses stattliche Anwesen verbindet perfekt ein wahrhaft historisches Ambiente mit modernster, zeitgemäßer Technologie. Das weitgehend verfallene Gehöft eines ehemaligen Anwesens wurde vom jetzigen Besitzer erworben und mit viel Liebe zum Detail rekonstruiert. Der Kern, der ehemalige Stall und der Keller waren die einzigen Gebäudeteile, die erhalten blieben. Sie wurden komplett entkernt und nach höchsten Standards renoviert, von den Fundamenten über das wunderschöne Gewölbe bis hin zum Dach. Der Rest des Anwesens wurde im Einklang mit dem ursprünglichen Stil komplett umgebaut. Bei der Konstruktion wurde große Sorgfalt darauf verwendet, originale historische Elemente zu verwenden. Zum Beispiel hatten die großen Stufenplatten in der Halle ein früheres Leben im Dresdner Zwinger, und die imposanten Granitsäulen im gesamten Gebäude stammen aus alten Ställen. Solche Elemente ziehen sich wie ein roter Faden durch das gesamte Anwesen. Nur so konnte dieses einzigartige Ambiente geschaffen werden! Raumhöhen von 3,20 m und große doppelflügelige Fenstertüren runden das Wohnerlebnis ab. Die historische Gewölbehalle wurde sowohl an der Ost- als auch an der Westseite um einen Gebäudeflügel erweitert. So entstand die herrschaftliche Fassade zur Straße hin, die das Innere des Anwesens vollständig abschirmt; auf der anderen Seite entstanden so auch zwei wunderschöne Außenbereiche mit Innenhofcharakter im Inneren. Der beeindruckende Wohnbereich führt auch auf die imposante Südterrasse mit ihren stattlichen Treppen, die hinunter in den Garten führen. Am Fuße der Terrasse befindet sich der Poolbereich, der an der südlichen Grenze des Grundstücks mit einer Poollaube endet. Eine vermeintliche „Scheune“ steht alleine im Park... und lässt zum Beispiel die Herzen von Sammlern von Spezialfahrzeugen höher schlagen. Hier... sowie im Ost- und Westflügel ist Platz für bis zu 17 Fahrzeuge! Ein weiteres Highlight ist der alte Erdkeller, der erhalten und zu einem perfekten Weinkeller der Extraklasse revitalisiert wurde... en suite zum Essbereich! Viel Platz, hohe Decken, viel Licht, hochwertige Materialien... und insgesamt 5 Schlafzimmer und 3 Badezimmer lassen im Wohnbereich keine Wünsche offen! Dieses Haus im Detail zu beschreiben wäre an dieser Stelle zu viel — das müssen Sie selbst erleben!
... einfach eine stattliche Landhausvilla.
LAGE & UMGEBUNG
Eine perfektere Lage kann man sich kaum wünschen: Hier finden Sie die ideale Kombination aus wirklich zentraler Lage und authentischem Landgefühl! Die beschauliche 5.500-Einwohner-Gemeinde liegt im oberen Mühlviertel, eingebettet zwischen den Donauauen im Süden und den bewaldeten Hügeln im Norden... nur etwa 20 km westlich der Landeshauptstadt Linz. Die Liegenschaft befindet sich in einer kleinen, ruhigen Wohngegend, zentral im „Städtedreieck“ Goldwörth-Feldkirchen-Bad Mühl-Lacken gelegen. Somit ist alles, was Sie für den täglichen Bedarf benötigen, in einem sehr kleinen Umkreis schnell zu erreichen. Ob Kinderbetreuung, Schulen aller Niveaus, lokale Geschäfte, Ärzte, Apotheken, Sportvereine usw. Auch hier ist der Freizeit- und Erholungswert besonders hoch, da es nicht nur eine lebendige Clubszene gibt, sondern die natürliche Umgebung auch die Herzen von Groß und Klein höher schlagen lässt: ob Wandern im Naturresort Pesenbachtal, Spazieren entlang der Donau, Fernwanderwege, Schwimmen und Wasserskiakrobatik an den Feldkirchener Seen, Golf am Donauufer Au Golf Club, Kachlet Motor Yacht Club... die Möglichkeiten sind endlos! Dank der zentralen Lage erreichen Sie alle wichtigen Punkte im Handumdrehen. Die Entfernungen sind wie folgt:
Die nächste Autobahnauffahrt in...
•... Richtung Westen/WE A8: ca. 30 km/30 min
•... Richtung Osten/Linz: A7: ca. 25 km/30 min.
• Ansfelden A1: ca. 30 km/ 33 min
• Linz über B131: ca. 20 km/ 22 min
• Eferding über B131: ca. 13 km/ 17 min
• Wels über B 131/137: ca. 34 km/ 40 min
• Salzburg: ca. 145 km/ 1h 55 min.
• Wien: ca. 200 km/ 2,5 Stunden
• München: ca. 230 km/3 Stunden
• Flughafen Linz-Hörsching: ca. 30 km/ 34 min.
GUT ZU WISSEN
+ Ruhiges, abgelegenes Grundstück in Südlage
+ Historische Gebäude wurden zu einem sehr hohen Standard renoviert
+ Einstöckiges Wohnen möglich — Erdgeschoss
+ Neubau auf sehr hohem Niveau
+ 50 cm große Ziegel, Holz-/Alufenster + Außenjalousien
+ Marmor-/Kalksteinböden, massive Eichenleisten
+ Tiefbohrloch-Wärmepumpe (Wasser) ca. 21 m
+ Eigener Brunnen ca. 14 m, neu gebaut
+ maßgefertigte Küche mit Siemens-Geräten
+ Alarmanlage außen + 6 Kameras
+ BUS-Steuerungssystem, hauptsächlich für Beleuchtung + Jalousien
+ Großer Garten mit Kapelle, Springbrunnen usw.
+ Pool ca. 6x12 cm, automatisch. Chlor. Fortsetzung, Gegenstromanlage
+ Automatische Gartenbewässerung, Wasserenthärter
+ Ost mit 3-4 Parkplätzen, West mit 5-6 Parkplätzen
+ Schuppen/Scheune mit 7 Parkplätzen und vielem mehr...
Schließ einfach das Tor hinter dir... und tauche ein in eine andere Welt! Dieses stattliche Anwesen verbindet perfekt ein wahrhaft historisches Ambiente mit modernster, zeitgemäßer Technologie. Das weitgehend verfallene Gehöft eines ehemaligen Anwesens wurde vom jetzigen Besitzer erworben und mit viel Liebe zum Detail rekonstruiert. Der Kern, der ehemalige Stall und der Keller waren die einzigen Gebäudeteile, die erhalten blieben. Sie wurden komplett entkernt und nach höchsten Standards renoviert, von den Fundamenten über das wunderschöne Gewölbe bis hin zum Dach. Der Rest des Anwesens wurde im Einklang mit dem ursprünglichen Stil komplett umgebaut. Bei der Konstruktion wurde große Sorgfalt darauf verwendet, originale historische Elemente zu verwenden. Zum Beispiel hatten die großen Stufenplatten in der Halle ein früheres Leben im Dresdner Zwinger, und die imposanten Granitsäulen im gesamten Gebäude stammen aus alten Ställen. Solche Elemente ziehen sich wie ein roter Faden durch das gesamte Anwesen. Nur so konnte dieses einzigartige Ambiente geschaffen werden! Raumhöhen von 3,20 m und große doppelflügelige Fenstertüren runden das Wohnerlebnis ab. Die historische Gewölbehalle wurde sowohl an der Ost- als auch an der Westseite um einen Gebäudeflügel erweitert. So entstand die herrschaftliche Fassade zur Straße hin, die das Innere des Anwesens vollständig abschirmt; auf der anderen Seite entstanden so auch zwei wunderschöne Außenbereiche mit Innenhofcharakter im Inneren. Der beeindruckende Wohnbereich führt auch auf die imposante Südterrasse mit ihren stattlichen Treppen, die hinunter in den Garten führen. Am Fuße der Terrasse befindet sich der Poolbereich, der an der südlichen Grenze des Grundstücks mit einer Poollaube endet. Eine vermeintliche „Scheune“ steht alleine im Park... und lässt zum Beispiel die Herzen von Sammlern von Spezialfahrzeugen höher schlagen. Hier... sowie im Ost- und Westflügel ist Platz für bis zu 17 Fahrzeuge! Ein weiteres Highlight ist der alte Erdkeller, der erhalten und zu einem perfekten Weinkeller der Extraklasse revitalisiert wurde... en suite zum Essbereich! Viel Platz, hohe Decken, viel Licht, hochwertige Materialien... und insgesamt 5 Schlafzimmer und 3 Badezimmer lassen im Wohnbereich keine Wünsche offen! Dieses Haus im Detail zu beschreiben wäre an dieser Stelle zu viel — das müssen Sie selbst erleben!
... einfach eine stattliche Landhausvilla.
LAGE & UMGEBUNG
Eine perfektere Lage kann man sich kaum wünschen: Hier finden Sie die ideale Kombination aus wirklich zentraler Lage und authentischem Landgefühl! Die beschauliche 5.500-Einwohner-Gemeinde liegt im oberen Mühlviertel, eingebettet zwischen den Donauauen im Süden und den bewaldeten Hügeln im Norden... nur etwa 20 km westlich der Landeshauptstadt Linz. Die Liegenschaft befindet sich in einer kleinen, ruhigen Wohngegend, zentral im „Städtedreieck“ Goldwörth-Feldkirchen-Bad Mühl-Lacken gelegen. Somit ist alles, was Sie für den täglichen Bedarf benötigen, in einem sehr kleinen Umkreis schnell zu erreichen. Ob Kinderbetreuung, Schulen aller Niveaus, lokale Geschäfte, Ärzte, Apotheken, Sportvereine usw. Auch hier ist der Freizeit- und Erholungswert besonders hoch, da es nicht nur eine lebendige Clubszene gibt, sondern die natürliche Umgebung auch die Herzen von Groß und Klein höher schlagen lässt: ob Wandern im Naturresort Pesenbachtal, Spazieren entlang der Donau, Fernwanderwege, Schwimmen und Wasserskiakrobatik an den Feldkirchener Seen, Golf am Donauufer Au Golf Club, Kachlet Motor Yacht Club... die Möglichkeiten sind endlos! Dank der zentralen Lage erreichen Sie alle wichtigen Punkte im Handumdrehen. Die Entfernungen sind wie folgt:
Die nächste Autobahnauffahrt in...
•... Richtung Westen/WE A8: ca. 30 km/30 min
•... Richtung Osten/Linz: A7: ca. 25 km/30 min.
• Ansfelden A1: ca. 30 km/ 33 min
• Linz über B131: ca. 20 km/ 22 min
• Eferding über B131: ca. 13 km/ 17 min
• Wels über B 131/137: ca. 34 km/ 40 min
• Salzburg: ca. 145 km/ 1h 55 min.
• Wien: ca. 200 km/ 2,5 Stunden
• München: ca. 230 km/3 Stunden
• Flughafen Linz-Hörsching: ca. 30 km/ 34 min.
GUT ZU WISSEN
+ Ruhiges, abgelegenes Grundstück in Südlage
+ Historische Gebäude wurden zu einem sehr hohen Standard renoviert
+ Einstöckiges Wohnen möglich — Erdgeschoss
+ Neubau auf sehr hohem Niveau
+ 50 cm große Ziegel, Holz-/Alufenster + Außenjalousien
+ Marmor-/Kalksteinböden, massive Eichenleisten
+ Tiefbohrloch-Wärmepumpe (Wasser) ca. 21 m
+ Eigener Brunnen ca. 14 m, neu gebaut
+ maßgefertigte Küche mit Siemens-Geräten
+ Alarmanlage außen + 6 Kameras
+ BUS-Steuerungssystem, hauptsächlich für Beleuchtung + Jalousien
+ Großer Garten mit Kapelle, Springbrunnen usw.
+ Pool ca. 6x12 cm, automatisch. Chlor. Fortsetzung, Gegenstromanlage
+ Automatische Gartenbewässerung, Wasserenthärter
+ Ost mit 3-4 Parkplätzen, West mit 5-6 Parkplätzen
+ Schuppen/Scheune mit 7 Parkplätzen und vielem mehr...
THE PROPERTY
Just close the gate behind you... and immerse yourself in another world! This stately property perfectly combines a truly historic ambience with state-of-the-art, contemporary technology. The largely dilapidated farmstead of a former estate was acquired by the current owner and lovingly reconstructed with great attention to detail. The core, the former stable and the cellar were the only parts of the building that were preserved. They were completely gutted and renovated to the highest standards, from the foundations to the wonderful arched vault and the roof. The rest of the property was completely rebuilt in keeping with the original style. Great care was taken to use original historical elements in the construction. For example, the large step slabs in the hall had a previous life in the Dresden Zwinger, and the imposing granite columns throughout the building were sourced from old stables. Such elements run like a common thread through the entire property. This was the only way to create this unique ambience! Room heights of 3.20 m and large double-wing window doors round off the living experience. A building wing was added to the historic vaulted hall on both the east and west sides. This created the stately front facing the street, which completely shields the interior of the property; on the other hand, this also created two wonderful outdoor areas with an inner courtyard character on the inside. The impressive living area also leads to the imposing south-facing terrace with its stately staircases leading down to the garden. At the foot of the terrace is the pool area, which ends at the southern boundary of the property with a pool arbor. A supposed “barn” stands alone in the park... and makes the hearts of collectors of special vehicles, for example, beat faster. Here... as well as in the east and west wings, there is space for up to 17 vehicles! Another highlight is the old earth cellar, which has been preserved and revitalized into a perfect, top-class wine cellar... en suite to the dining area! Plenty of space, high ceilings, lots of light, high-quality materials... and a total of 5 bedrooms and 3 bathrooms leave nothing to be desired in the living area! Describing this house in detail would be too much at this point – you have to experience it for yourself!
... simply a stately country house villa.
SETTING & SURROUNDINGS
You could hardly ask for a more perfect location: here you will find the ideal combination of a truly central location and an authentic country feel! The tranquil community of 5,500 inhabitants is located in the upper Mühlviertel region, nestled between the Danube floodplains in the south and the wooded hills in the north... only about 20 km west of the provincial capital Linz. The property is located in a small, quiet residential area, centrally located in the “city” triangle of Goldwörth-Feldkirchen-Bad Mühl-Lacken. This means that everything you need for your daily needs is within easy reach in a very small radius. Whether it’s childcare, schools of all levels, local shops, doctors, pharmacies, sports clubs, etc. The leisure and recreational value here is also particularly high, as there is not only a lively club scene, but the natural surroundings also make the hearts of young and old beat faster: whether hiking in the Pesenbachtal nature resort, walking along the Danube, Long-distance trails, swimming and water ski acrobatics at the Feldkirchen lakes, golf at the Donau Golf Club, Kachlet Motor Yacht Club ... the possibilities are endless! Thanks to its central location, you can reach all the key points in no time at all. The distances are as follows:
The nearest highway entrance in ...
- ... westbound / WE A8: approx. 30 km / 30 min
- ... eastbound / Linz: A7: approx. 25 km / 30 min
- Ansfelden A1: approx. 30 km / 33 min
- Linz via B131: approx. 20 km / 22 min
- Eferding via B131: approx. 13 km / 17 min
- Wels via B 131 / 137: approx. 34 km / 40 min
- Salzburg: approx. 145 km / 1h 55 min.
- Vienna: approx. 200 km / 2.5 hours
- Munich: approx. 230 km / 3 hours
- Linz Hörsching Airport: approx. 30 km / 34 min.
GOOD TO KNOW
- Quiet, secluded south-facing property
- Historic buildings renov. to a very high standard
- Single-level living possible – ground floor
- New build to a very high standard
- 50cm bricks, wood/alu windows + external blinds
- Marble/limestone floors, solid oak strips
- Deep borehole heat pump (water) approx. 21 m
- Own well approx. 14 m, newly constructed
- custom-built kitchen with Siemens appliances
- Alarm system exterior + 6 cameras
- BUS control system, mainly for lighting + blinds
- Spacious garden with chapel, fountain, etc.
- Pool c. 6x12 m, autom. Chlor. cont., counter-current
- Automatic garden irrigation, water softener
- East w. 3-4 parking lots, west w. 5-6 parking lots
- Shed/barn with 7 parking spaces, and much more ...
Just close the gate behind you... and immerse yourself in another world! This stately property perfectly combines a truly historic ambience with state-of-the-art, contemporary technology. The largely dilapidated farmstead of a former estate was acquired by the current owner and lovingly reconstructed with great attention to detail. The core, the former stable and the cellar were the only parts of the building that were preserved. They were completely gutted and renovated to the highest standards, from the foundations to the wonderful arched vault and the roof. The rest of the property was completely rebuilt in keeping with the original style. Great care was taken to use original historical elements in the construction. For example, the large step slabs in the hall had a previous life in the Dresden Zwinger, and the imposing granite columns throughout the building were sourced from old stables. Such elements run like a common thread through the entire property. This was the only way to create this unique ambience! Room heights of 3.20 m and large double-wing window doors round off the living experience. A building wing was added to the historic vaulted hall on both the east and west sides. This created the stately front facing the street, which completely shields the interior of the property; on the other hand, this also created two wonderful outdoor areas with an inner courtyard character on the inside. The impressive living area also leads to the imposing south-facing terrace with its stately staircases leading down to the garden. At the foot of the terrace is the pool area, which ends at the southern boundary of the property with a pool arbor. A supposed “barn” stands alone in the park... and makes the hearts of collectors of special vehicles, for example, beat faster. Here... as well as in the east and west wings, there is space for up to 17 vehicles! Another highlight is the old earth cellar, which has been preserved and revitalized into a perfect, top-class wine cellar... en suite to the dining area! Plenty of space, high ceilings, lots of light, high-quality materials... and a total of 5 bedrooms and 3 bathrooms leave nothing to be desired in the living area! Describing this house in detail would be too much at this point – you have to experience it for yourself!
... simply a stately country house villa.
SETTING & SURROUNDINGS
You could hardly ask for a more perfect location: here you will find the ideal combination of a truly central location and an authentic country feel! The tranquil community of 5,500 inhabitants is located in the upper Mühlviertel region, nestled between the Danube floodplains in the south and the wooded hills in the north... only about 20 km west of the provincial capital Linz. The property is located in a small, quiet residential area, centrally located in the “city” triangle of Goldwörth-Feldkirchen-Bad Mühl-Lacken. This means that everything you need for your daily needs is within easy reach in a very small radius. Whether it’s childcare, schools of all levels, local shops, doctors, pharmacies, sports clubs, etc. The leisure and recreational value here is also particularly high, as there is not only a lively club scene, but the natural surroundings also make the hearts of young and old beat faster: whether hiking in the Pesenbachtal nature resort, walking along the Danube, Long-distance trails, swimming and water ski acrobatics at the Feldkirchen lakes, golf at the Donau Golf Club, Kachlet Motor Yacht Club ... the possibilities are endless! Thanks to its central location, you can reach all the key points in no time at all. The distances are as follows:
The nearest highway entrance in ...
- ... westbound / WE A8: approx. 30 km / 30 min
- ... eastbound / Linz: A7: approx. 25 km / 30 min
- Ansfelden A1: approx. 30 km / 33 min
- Linz via B131: approx. 20 km / 22 min
- Eferding via B131: approx. 13 km / 17 min
- Wels via B 131 / 137: approx. 34 km / 40 min
- Salzburg: approx. 145 km / 1h 55 min.
- Vienna: approx. 200 km / 2.5 hours
- Munich: approx. 230 km / 3 hours
- Linz Hörsching Airport: approx. 30 km / 34 min.
GOOD TO KNOW
- Quiet, secluded south-facing property
- Historic buildings renov. to a very high standard
- Single-level living possible – ground floor
- New build to a very high standard
- 50cm bricks, wood/alu windows + external blinds
- Marble/limestone floors, solid oak strips
- Deep borehole heat pump (water) approx. 21 m
- Own well approx. 14 m, newly constructed
- custom-built kitchen with Siemens appliances
- Alarm system exterior + 6 cameras
- BUS control system, mainly for lighting + blinds
- Spacious garden with chapel, fountain, etc.
- Pool c. 6x12 m, autom. Chlor. cont., counter-current
- Automatic garden irrigation, water softener
- East w. 3-4 parking lots, west w. 5-6 parking lots
- Shed/barn with 7 parking spaces, and much more ...
-
Art der Immobilie
Anwesen
-
Etagen
2
-
Baujahr
2009
-
Preis/Quadratfuß
$398
-
Verbrauch
B
Funktionen
- Garten
- Pool
- Terrasse
- Garage
- Weinkeller
- Outdoor-Küche
- Begehbarer Kleiderschrank
- Kamin
- Luxusvilla
Funktionen
Lot
Innenbereich
- Hohe Decke
- Office
- Kamin
- Kücheninsel
- Weinkeller
- Keller
- Stein Arbeitsplatten
- Begehbarer Kleiderschrank
Outdoor
- Terrasse
- Parkplatz
- Pool
- Garage
- Outdoor-Küche
- Wohnraum im Freien
- Tor
- Pergola
- Garten
Erkunden Sie die Gegend
4101 Feldkirchen an der Donau, Austria, Oberösterreich, Österreich
Auf Google Maps anzeigen
Preis pro sqft
Niedrig
Hoch

Vor 10 Monaten beigetreten
Sie haben sich nach diesem Objekt erkundigt
Der Agent wird sich in Kürze mit Ihnen in Verbindung setzen
Gelistet von
19
Angebote
2025
Beigetreten
Besichtigung mit MANGONI Immobilien buchen
Wählen Sie ein Datum und ob Sie eine virtuelle oder persönliche Besichtigung mit dem Makler wünschen.
Bevorzugtes Datum
Art der Tour

Whether an urban penthouse, a villa with lake views, or a country estate with its own riding stables and the poten
Whether an urban penthouse, a villa with lake views, or a country estate with its own riding stables and the potential for independence – and regardless of whether you are buying or selling – you are in the very best hands with us. Because we live and breathe real estate. Genuine, honest, and down-to-earth. As experienced industry professionals, we combine passion, empathy, and discretion with profound expertise, firmly believing that truly high-quality work can only be achieved through personal commitment and solid professional know-how. We invite you to see for yourself.
Zuletzt aktualisiert
Februar 25
Erstmalig gelistet
Dezember 22, 2025
Angebotsreferenz
3802/214
Das Vertrauen der führenden Makler der Welt
Die Makler hinter den außergewöhnlichsten Immobilien der Welt inserieren bei JamesEdition.
- Angebote von Sotheby's, Christie's, BARNES und Engel & Völkers
- Jedes Angebot wird vor der Veröffentlichung geprüft
- Verbinden Sie sich direkt mit verifizierten Maklern
Indem Sie fortfahren, akzeptieren Sie unsere Nutzungsbedingungen und Datenschutzrichtlinie.