$942,110
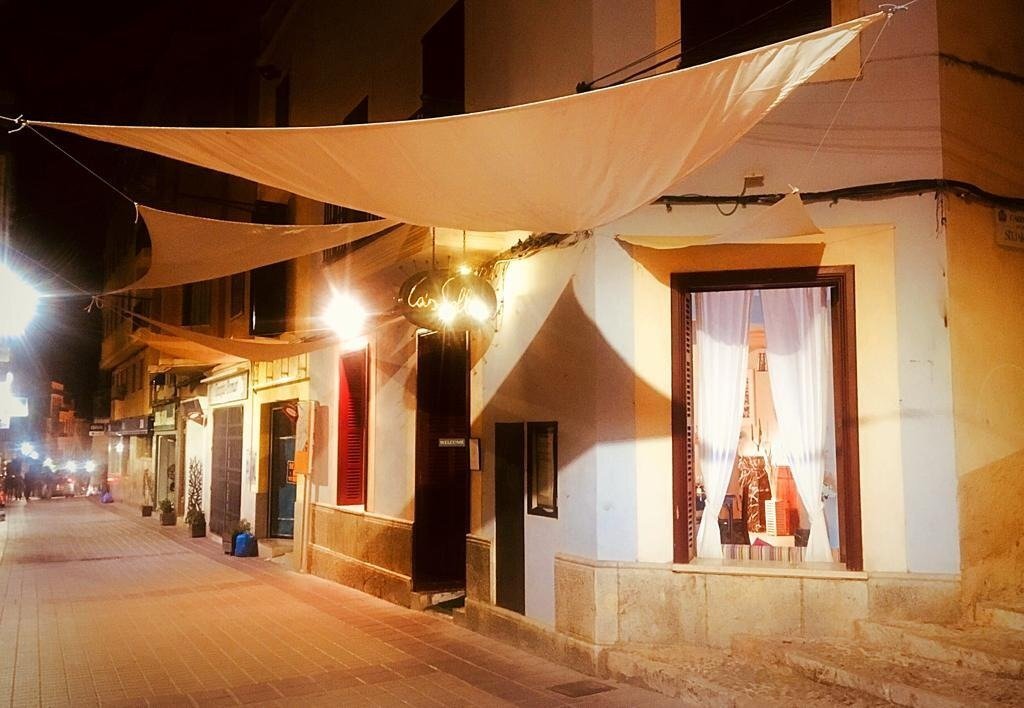
Haus Im Zentrum Von Felanitx
- 7 Schlafz.
- 3 Bäder
- 2,939 Sqft
- Aktualisiert: Heute
Über die Immobilie
Beschreibung wurde automatisch übersetzt.
Die Beschreibung wird in der Originalsprache angezeigt.
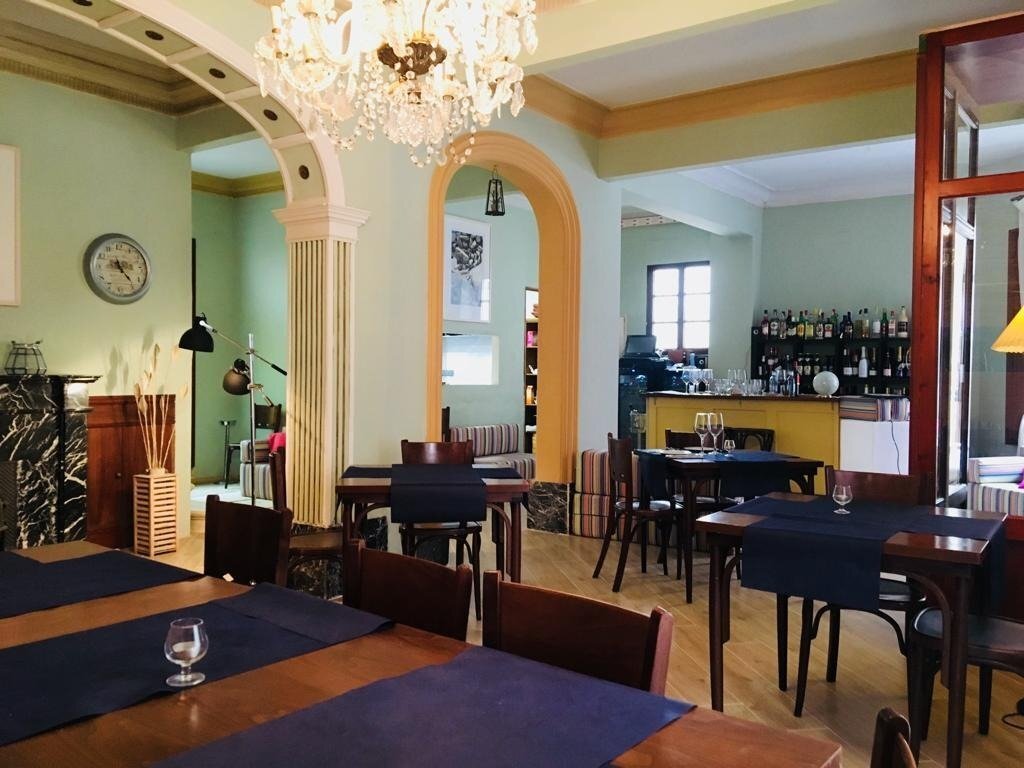
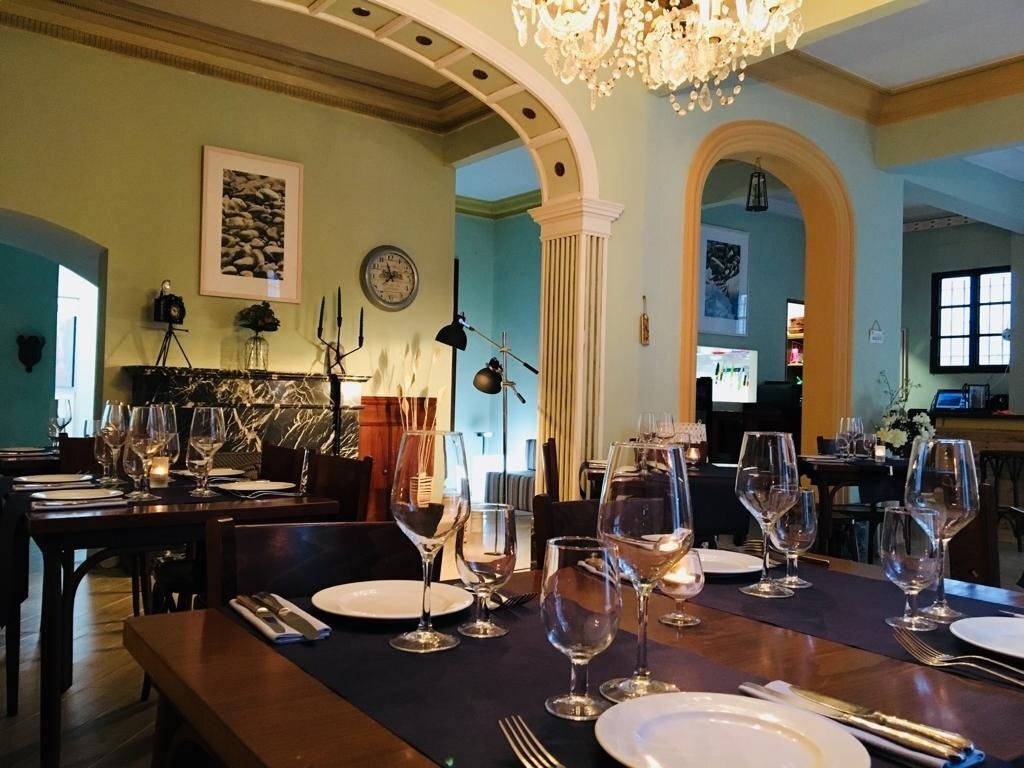
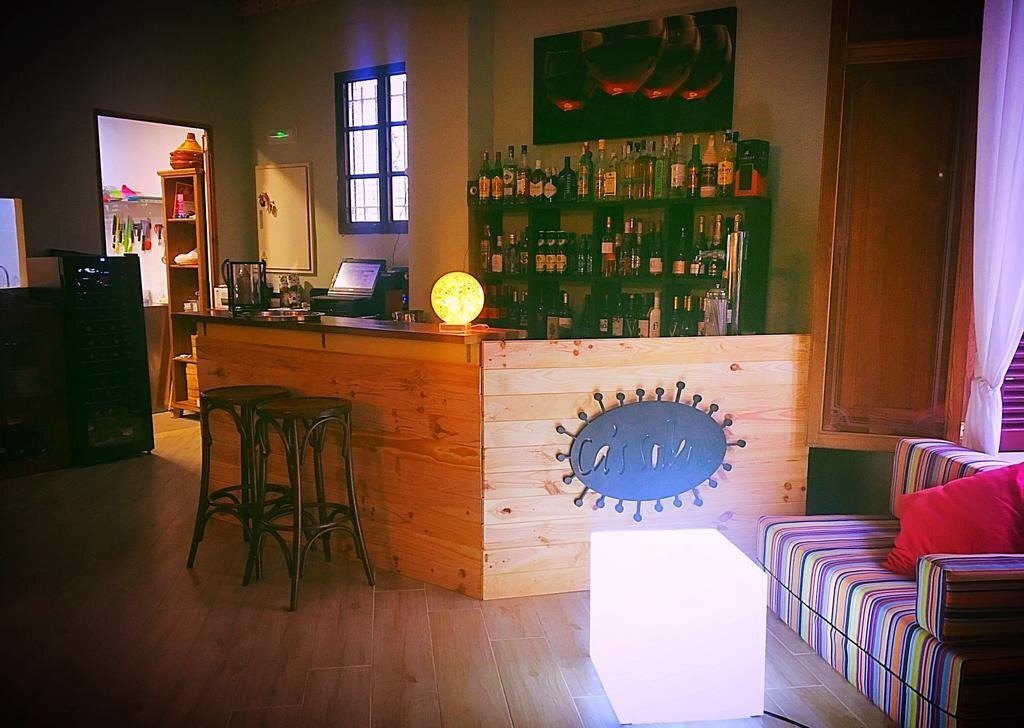
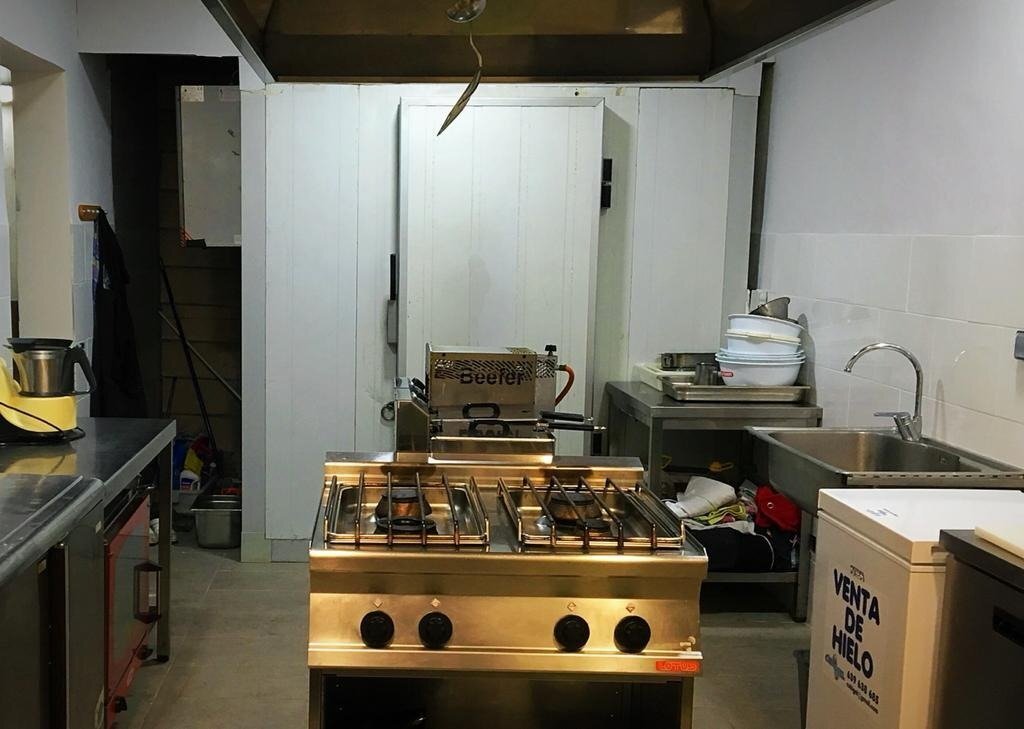
Es ist ein Gebäude mit einem Erdgeschoss und zwei Obergeschossen mit der typischen Aufteilung. Das Erdgeschoss hat eine Nutzung von
Restaurant mit dazugehöriger Küche, Toiletten, Speisekammer und Technikraum. Die erste Etage besteht aus fünf Einheiten mit Nutzung als Schlafzimmer, Wohnzimmer, Esszimmer-Küche, Ankleidezimmer und ein Badezimmer. Die zweite Etage besteht aus verschiedenen Räumen
Restaurant mit dazugehöriger Küche, Toiletten, Speisekammer und Technikraum. Die erste Etage besteht aus fünf Einheiten mit Nutzung als Schlafzimmer, Wohnzimmer, Esszimmer-Küche, Ankleidezimmer und ein Badezimmer. Die zweite Etage besteht aus verschiedenen Räumen
It is a building with a ground floor and two upper floors with the typical distribution. The ground floor has a use of
restaurant with the corresponding kitchen, toilets, pantry and technical space. The first floor consists of five units with use as a bedroom, living room, dining room-kitchen, dressing room and a bathroom. The second floor floor consists of various rooms with use of attic, sto
restaurant with the corresponding kitchen, toilets, pantry and technical space. The first floor consists of five units with use as a bedroom, living room, dining room-kitchen, dressing room and a bathroom. The second floor floor consists of various rooms with use of attic, sto
Es ist ein Gebäude mit einem Erdgeschoss und zwei Obergeschossen mit der typischen Aufteilung. Das Erdgeschoss hat eine Nutzung von
Restaurant mit dazugehöriger Küche, Toiletten, Speisekammer und Technikraum. Die erste Etage besteht aus fünf Einheiten mit Nutzung als Schlafzimmer, Wohnzimmer, Esszimmer-Küche, Ankleidezimmer und ein Badezimmer. Die zweite Etage besteht aus verschiedenen Räumen mit Nutzung des Dachbodens und des mit dem Haus verbundenen Abstellraums.
Das Gebäude hat eine Struktur aus tragenden Wänden und Betonbalkendecken. Das Gebäude ist im Jahr 1954 datiert
Kataster, eine Tatsache, die mit der Gebäudetypologie und den bei seiner Konstruktion verwendeten Elementen und Materialien übereinstimmt.
Die derzeit für Wohnzwecke genutzten Flächen sollen in ein Interior Hotel mit 7 Zimmern umgewandelt werden.
Schlafzimmer. Im Erdgeschoss bleibt die Nutzung des Restaurants in seiner heutigen Form erhalten. Es werden lediglich die Bäder saniert und ein Aufzug eingebaut. Im ersten Stock befinden sich drei Schlafzimmer mit ihren jeweiligen Badezimmern.
Im zweiten Obergeschoss entstehen vier Zimmer mit integrierten Bädern.
Es hat Anschluss an das städtische Wassernetz, Anschluss an das Abwassernetz und Anschluss an das Stromversorgungsnetz.
It is a building with a ground floor and two upper floors with the typical distribution. The ground floor has a use of
restaurant with the corresponding kitchen, toilets, pantry and technical space. The first floor consists of five units with use as a bedroom, living room, dining room-kitchen, dressing room and a bathroom. The second floor floor consists of various rooms with use of attic, storage room associated with the house.
The building has a structure of load-bearing walls and concrete beam floors. The building is dated 1954 in the
cadastre, a fact that coincides with the building typology and the elements and materials used in its construction.
The intention is to transform the spaces currently used for housing into a 7-room Interior Hotel.
bedrooms. The ground floor will maintain the use of the restaurant as it is today. The bathrooms will simply be refurbished and an elevator will be installed. On the first floor there will be three bedrooms with their respective bathrooms.
On the second floor there will be four rooms with their integrated bathrooms.
It has connection to the municipal water network, connection to the sewage network and connection to the electricity supply network.
-
Art der Immobilie
Haus
-
Baujahr
1954
-
Preis/Quadratfuß
$320
-
Emissionen
E
-
Verbrauch
E
Funktionen
- Terrasse
- Aufzug
- Waschküche
- Klimaanlage
Erkunden Sie die Gegend
Felanitx, 07200, Spain
Auf Google Maps anzeigen
Preis pro sqft
Niedrig
Hoch
Located in Felanitx, Mallorca, this property offers easy access to the island’s amenities and natural beauty. Palma de Mallorca Airport is a 40-minute drive, facilitating international travel. Nearby are cultural sites such as the Sant Salvador Sanctuary, upscale golf clubs, and charming Mediterranean beaches. The town provides essential services and local markets, with international and private schools within reasonable driving distance, supporting a comfortable and connected lifestyle.
In der Nähe anzeigen
Sehenswürdigkeiten
Schulen
Palma de Mallorca Airport
Airport
40 Min.
Manacor Train Station
Train Station
20 Min.
Portocolom Marina
Port / Marina
25 Min.
Golf Vall d'Or
Golf & Country Clubs
18 Min.
Sant Salvador Sanctuary
Culture & Heritage
12 Min.
Cala Marçal Beach
Outdoor & Nature
25 Min.
Porto Cristo Caves
Culture & Heritage
30 Min.
Boutique Shopping Felanitx
Shopping & Lifestyle
5 Min.
International School Mallorca
International School
35 Min.
Colegio Mallorca International
Private School
30 Min.
IES Felanitx
Public School
5 Min.
Vor 1 Monat beigetreten
Sie haben sich nach diesem Objekt erkundigt
Der Agent wird sich in Kürze mit Ihnen in Verbindung setzen
Gelistet von
18
Angebote
2026
Beigetreten
Besichtigung mit the agent buchen
Wählen Sie ein Datum und ob Sie eine virtuelle oder persönliche Besichtigung mit dem Makler wünschen.
Bevorzugtes Datum
Art der Tour
Zuletzt aktualisiert
Heute
Erstmalig gelistet
Oktober 24
Angebotsreferenz
HOT1159/7422
Das Vertrauen der führenden Makler der Welt
Die Makler hinter den außergewöhnlichsten Immobilien der Welt inserieren bei JamesEdition.
- Angebote von Sotheby's, Christie's, BARNES und Engel & Völkers
- Jedes Angebot wird vor der Veröffentlichung geprüft
- Verbinden Sie sich direkt mit verifizierten Maklern
Indem Sie fortfahren, akzeptieren Sie unsere Nutzungsbedingungen und Datenschutzrichtlinie.