Charmantes Einfamilienhaus Mit Wintergarten, Einliegerwohnung Und Großzügigem Raumangebot
- 3 Bäder
- 2,476 Sqft
- 8,278 Sqft lot
- Aktualisiert: September 22
Über die Immobilie
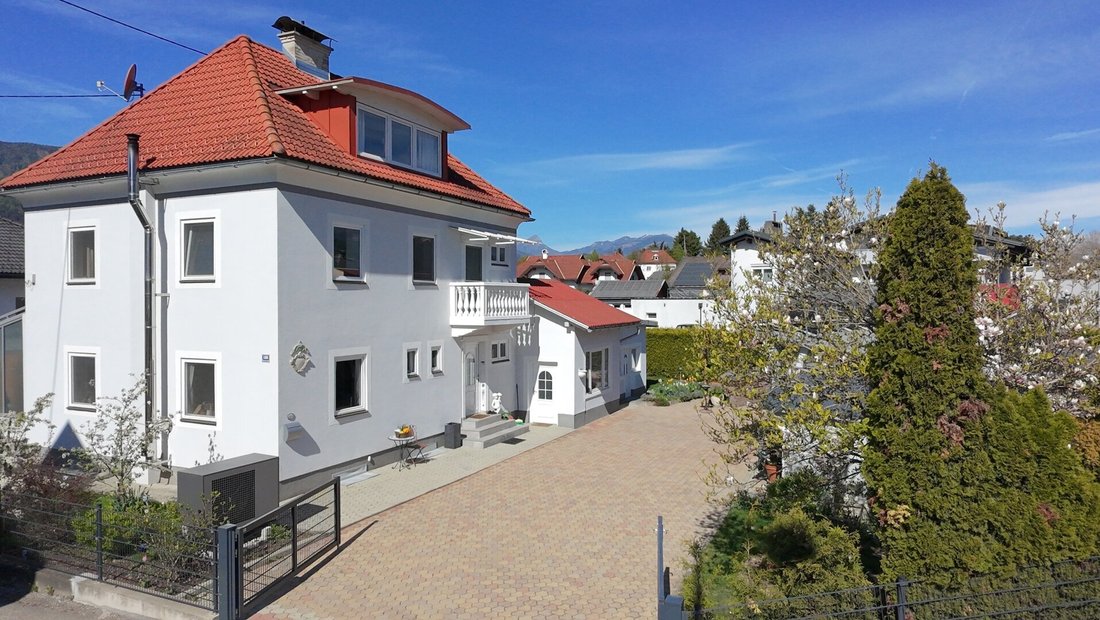
This lovingly maintained single-family home combines timeless structure with a cozy, inviting atmosphere and versatile usage options. Over the years, the house has been carefully expanded and modernized, now presenting itself as a spacious home with special charm.
An additional extension creates space for a small granny flat – ideal for guests, family members, or as a separate w
This lovingly maintained single-family home combines timeless structure with a cozy, inviting atmosphere and versatile usage options. Over the years, the house has been carefully expanded and modernized, now presenting itself as a spacious home with special charm.
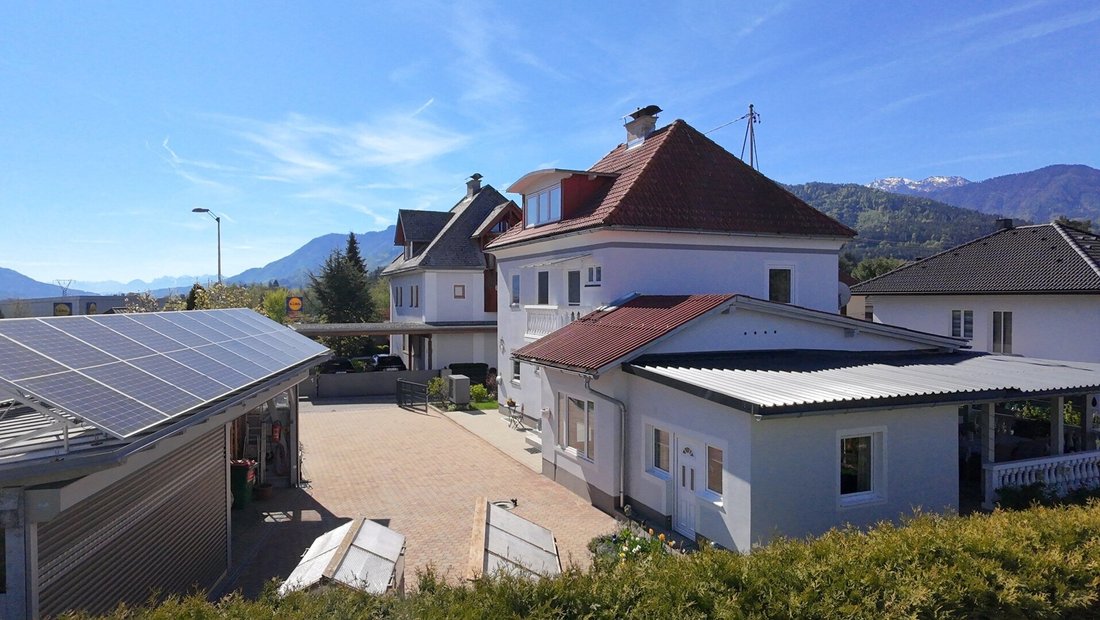
An additional extension creates space for a small granny flat – ideal for guests, family members, or as a separate workspace. The bright conservatory harmoniously expands the living area and offers a place to relax and enjoy throughout the year.
Living with Atmosphere
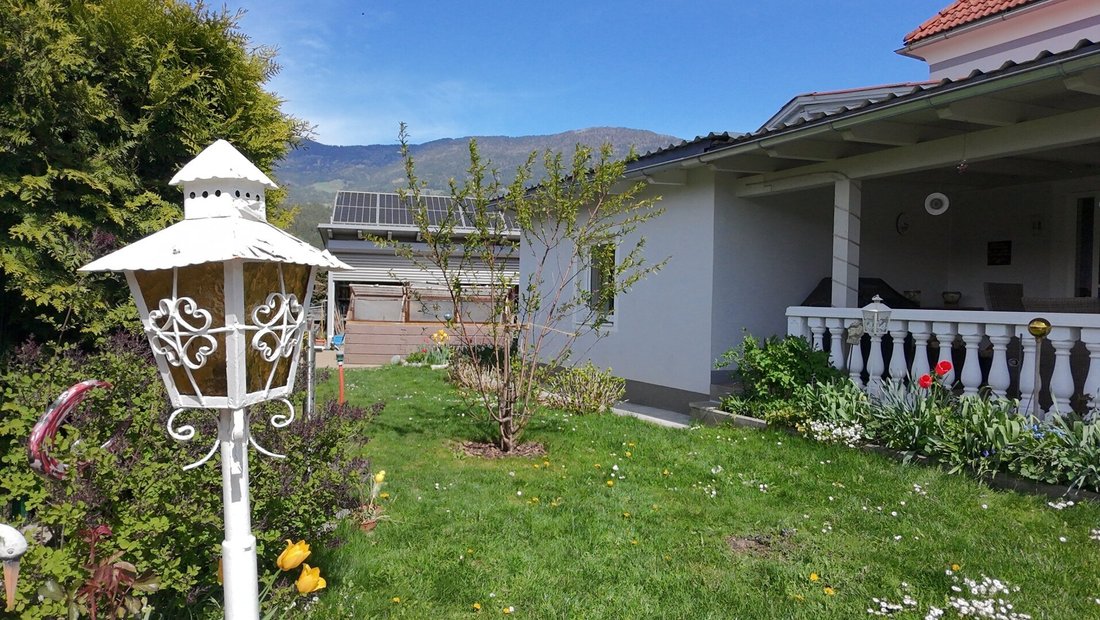
The heart of the house is the generous, light-filled living and dining area with direct access to the fully covered terrace and the adjoining conservatory. Large windows ensure a pleasant living experience and seamless transitions between indoor and outdoor spaces.
The high-quality kitchen is connected to the dining area by an extra-wide sliding door. It impresses not only with its spaciousness but also with special features that make cooking and dining an experience. A distinctive stove with cooking function in the kitchen, as well as a stylish fireplace in the living area, create cozy accents and give the rooms a warm, inviting atmosphere.
Technically, the house is up to date: alongside the cozy heating options with wood, a modern air heat pump provides efficient and contemporary heating.
Layout
The nearly fully basemented house offers practical storage rooms as well as a separate office – ideal for home office or creative use.
On the ground floor, there is also a bathroom with a shower and a separate toilet.
The upper floor features two versatile rooms and a spacious, bright bathroom equipped with a bathtub, shower, and high-quality fittings.
The attic offers two more rooms, a storage room, and a small guest bathroom – perfect for family, guests, or private retreats.
Outdoor Area
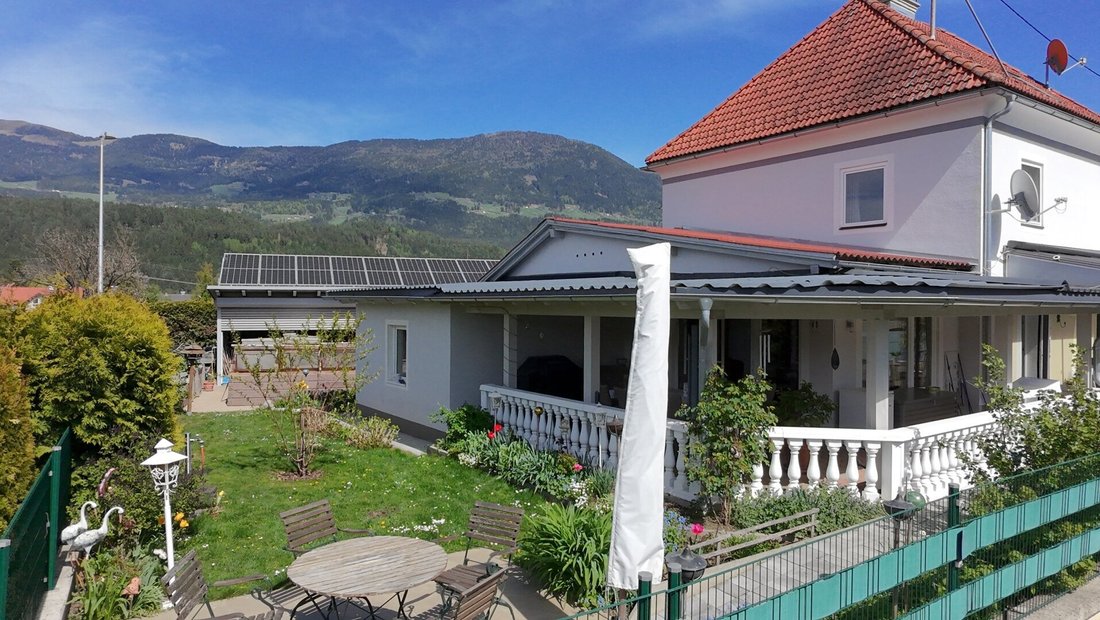
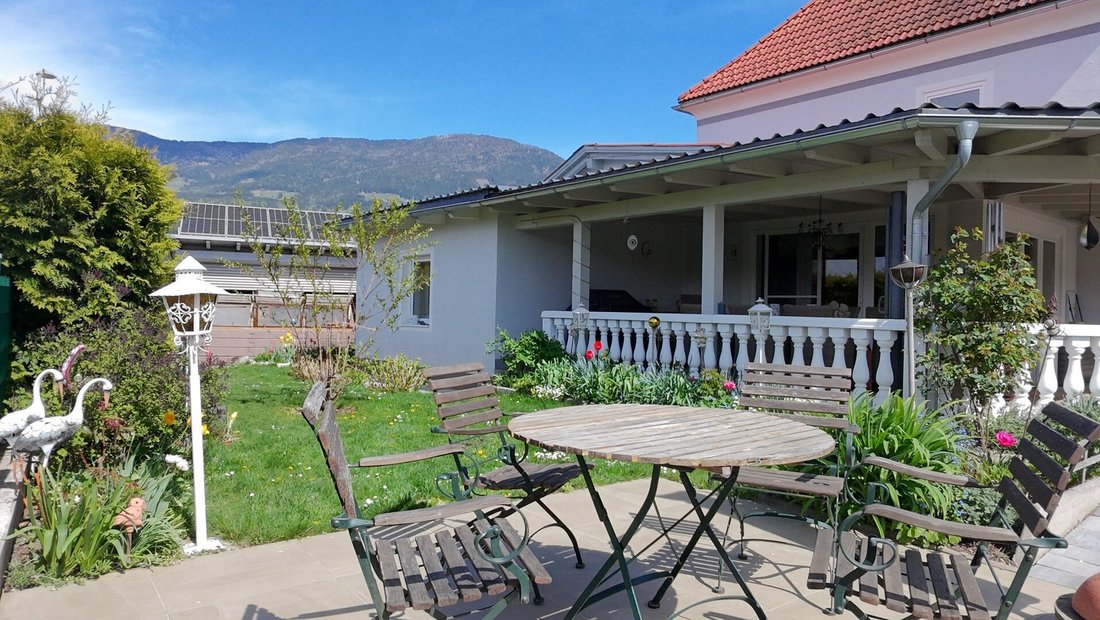
The spacious, covered terrace invites you to linger and offers diverse uses – from a relaxed breakfast to a sociable evening with friends. Despite the convenient location, the property is protected and not visible from outside, ensuring a high level of privacy.
The carport, which is fully enclosed and equipped with an electric roller door on the driveway side, was recently fitted with a photovoltaic system.
Access is via a manually operated gate.
This house impresses with its warm ambiance, generous layout, and versatile usage options – a home for people who value quality living, atmosphere, and space to flourish.
See for yourself the special charm of this property and arrange a viewing appointment today.
You can get a preview during the virtual tour, which is packed with valuable information.
I am happy to send you a detailed exposé in advance.
Yours
Martina Rohr
[hidden information]
The agent acts as a dual agent.
The property is located in the market town of Paternion in the district of Villach-Land, in the lower Drava Valley in Carinthia. The area is rural yet excellently connected to the regional transport network. Due to the immediate proximity to the road and good connections via the B100 Drava Road and the A10 Tauern Motorway, all destinations in the region are quickly and conveniently accessible.
The cities of Villach and Spittal an der Drau are only a short drive away and offer a comprehensive range of jobs, educational and childcare facilities, medical care, as well as diverse shopping and leisure opportunities. The Weißensee, a popular local recreation and tourist area, is also easily reachable, expanding the region’s leisure offerings.
A particular advantage of this location is the excellent local supply: shopping facilities for daily needs, doctors, schools, kindergartens, and other public institutions are located in Feistritz/Drau and the surrounding villages, mostly within walking distance. This makes everyday life especially comfortable.
Despite the roadside location, privacy on the property is well protected. A fence and hedges provide screening and create a pleasantly private outdoor environment.
This location combines short distances, good accessibility, and excellent infrastructure with a protected living environment, making it ideal for those who value everyday practicality and central connectivity.
-
Art der Immobilie
Haus
-
Baujahr
1951
-
Preis/Quadratfuß
$252
Funktionen
- Terrasse
- Kamin
- Sauna
- Bergblick
- 2D Grundriss
- Klimaanlage
- Wohnraum im Freien
Erkunden Sie die Gegend
Der Agent wird sich in Kürze mit Ihnen in Verbindung setzen
Gelistet von
Besichtigung mit the agent buchen
Wählen Sie ein Datum und ob Sie eine virtuelle oder persönliche Besichtigung mit dem Makler wünschen.
Das Vertrauen der führenden Makler der Welt
Die Makler hinter den außergewöhnlichsten Immobilien der Welt inserieren bei JamesEdition.
- Angebote von Sotheby's, Christie's, BARNES und Engel & Völkers
- Jedes Angebot wird vor der Veröffentlichung geprüft
- Verbinden Sie sich direkt mit verifizierten Maklern
Indem Sie fortfahren, akzeptieren Sie unsere Nutzungsbedingungen und Datenschutzrichtlinie.