

$5,459,740
Elegante Villa Mit Panoramablick über Den Genfersee Und Die Alpen
- 4 Schlafz.
- 4 Bäder
- 4,306 Sqft
- 19,376 Sqft lot
- 8
Über die Immobilie
Beschreibung wurde automatisch übersetzt.
Die Beschreibung wird in der Originalsprache angezeigt.
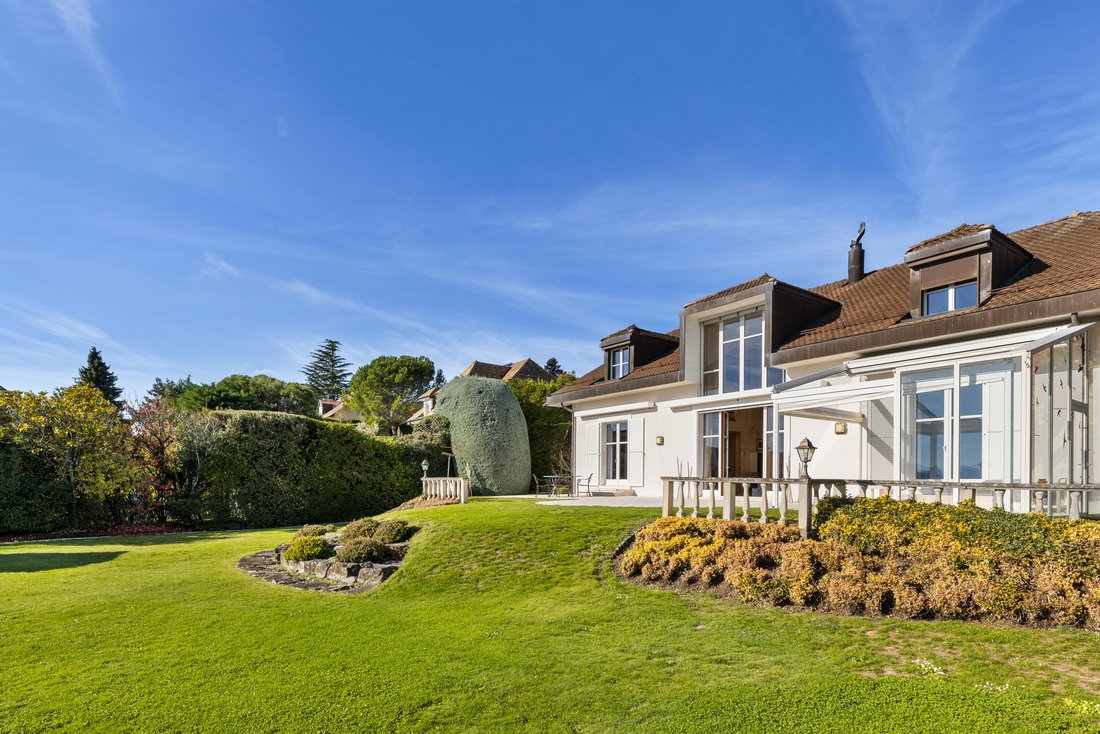
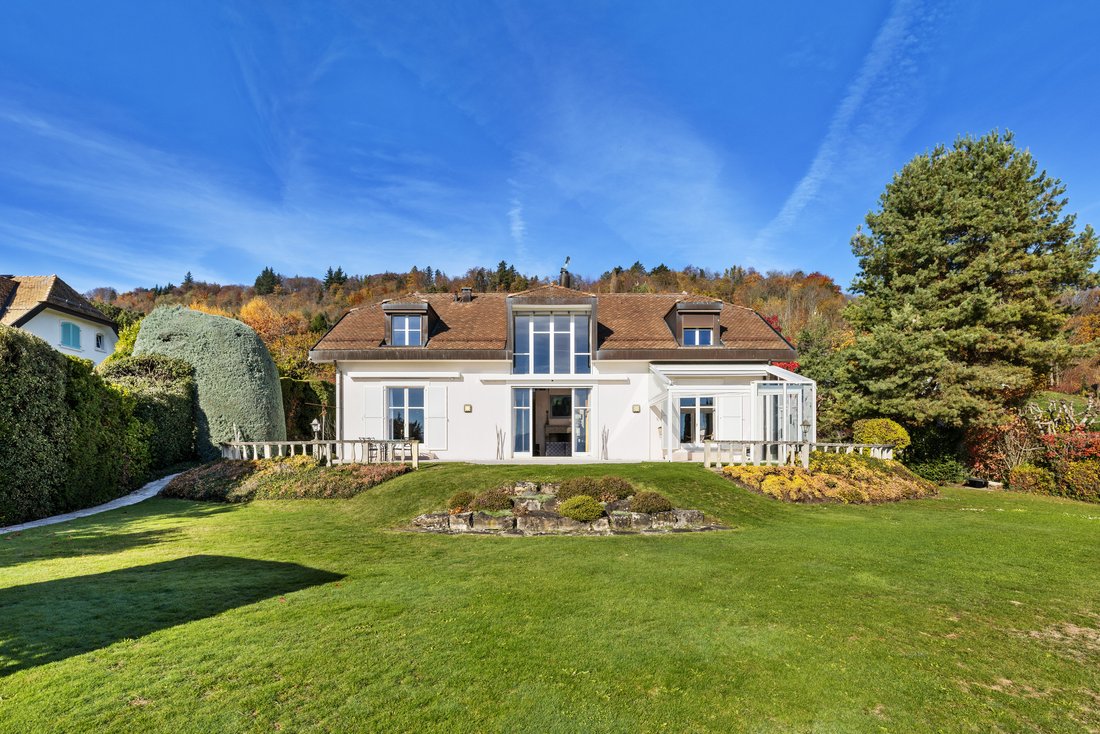
Built in 1994 on a beautifully landscaped 1,800 m² plot, this detached villa stands out for its timeless character and exceptional panoramic views over Lake Geneva and the Alpine range. Designed in an elegant and classic style, it has been carefully maintained over the years, reflecting a rare level of quality.
Offering approximately 400 m² of living space spread over two levels and a ful
Offering approximately 400 m² of living space spread over two levels and a ful
Built in 1994 on a beautifully landscaped 1,800 m² plot, this detached villa stands out for its timeless character and exceptional panoramic views over Lake Geneva and the Alpine range. Designed in an elegant and classic style, it has been carefully maintained over the years, reflecting a rare level of quality.
Offering approximately 400 m² of living space spread over two levels and a full basement, the house is distinguished by its generous volumes and ceiling heights reaching up to 6 meters in certain rooms.
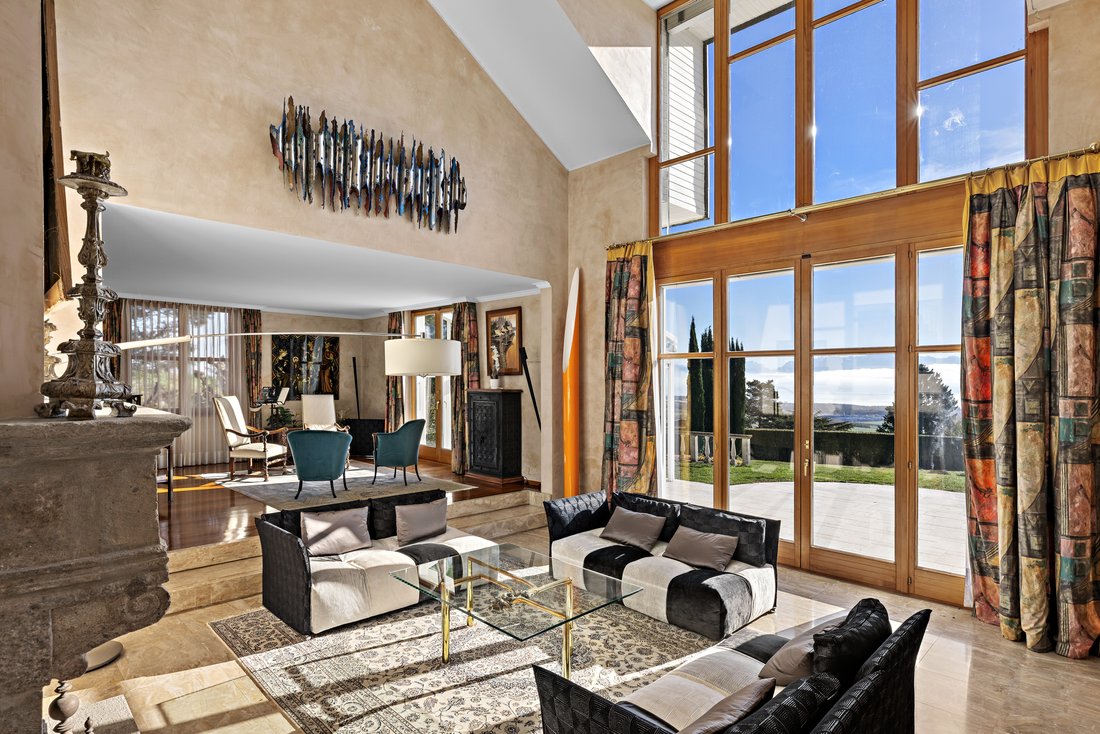
The living areas are spacious and filled with natural light: a reception living room featuring an impressive 15th-century fireplace, a welcoming TV lounge, and a refined dining room. Large south-facing picture windows flood the rooms with light and allow breathtaking lake views from almost every room.
The night area includes three bedrooms, one of which is a master suite with dressing room and private bathroom. An independent studio completes the property, ideal for accommodating an au pair or guests.
The perfectly fitted basement includes a double garage, a games or fitness room, a climate-controlled wine cellar, as well as a wellness area with sauna and shower.
This property combines refinement, comfort, and privacy, offering a unique and highly sought-after living environment in the heart of La Côte vaudoise.
Offering approximately 400 m² of living space spread over two levels and a full basement, the house is distinguished by its generous volumes and ceiling heights reaching up to 6 meters in certain rooms.
The living areas are spacious and filled with natural light: a reception living room featuring an impressive 15th-century fireplace, a welcoming TV lounge, and a refined dining room. Large south-facing picture windows flood the rooms with light and allow breathtaking lake views from almost every room.
The night area includes three bedrooms, one of which is a master suite with dressing room and private bathroom. An independent studio completes the property, ideal for accommodating an au pair or guests.
The perfectly fitted basement includes a double garage, a games or fitness room, a climate-controlled wine cellar, as well as a wellness area with sauna and shower.
This property combines refinement, comfort, and privacy, offering a unique and highly sought-after living environment in the heart of La Côte vaudoise.
-
Art der Immobilie
Haus
-
Etagen
3
-
Baujahr
1994
-
Preis/Quadratfuß
$1,268
Funktionen
- Garten
- Terrasse
- Garage
- Kamin
- Seeblick
- Weinkeller
- Spielzimmer
- Sauna
- Fitnessstudio
Funktionen
Lot
- Panorama
- Bergblick
- Seeblick
Innenbereich
- Kamin
- Sauna
- Spielzimmer
- Weinkeller
- Keller
- Begehbarer Kleiderschrank
- Fitnessstudio
Outdoor
- Terrasse
- Parkplatz
- Garage
- Garten
Erkunden Sie die Gegend
Féchy, Switzerland, Waadt, Schweiz
Auf Google Maps anzeigen
Preis pro sqft
Niedrig
Hoch

Vor 11 Monaten beigetreten
Sie haben sich nach diesem Objekt erkundigt
Der Agent wird sich in Kürze mit Ihnen in Verbindung setzen
Gelistet von
18
Angebote
2025
Beigetreten
Besichtigung mit Hugo dos Santos buchen
Wählen Sie ein Datum und ob Sie eine virtuelle oder persönliche Besichtigung mit dem Makler wünschen.
Bevorzugtes Datum
Art der Tour

Cardis Immobilier
Rue de Langallerie 9, 1003, Lausanne, Vaud (fr), Switzerland
Agenturprofil anzeigen
Founded by Philippe Cardis, Cardis SA has been a major player in real estate in French-speaking Switzerland for ove
Founded by Philippe Cardis, Cardis SA has been a major player in real estate in French-speaking Switzerland for over 30 years. The company is built on values of high standards, innovation, and proximity, with strong roots in the Lake Geneva region. Now headed by Valentine Cardis, it is developing its services by integrating sustainability and excellence, while offering personalized support at every stage of a real estate project.
Erstmalig gelistet
Jan 12
Angebotsreferenz
79802
Ähnliche Immobilien in der Nähe
Neue Angebote in Féchy






Entdecken Sie mehr Häuser zum Verkauf
Féchy, Waadt, Schweiz Immobilienarten
Féchy, Waadt, Schweiz beliebte Suchanfragen
- Immobilien mit Spielzimmer in Féchy, Waadt, Schweiz
- Duplex Immobilien in Féchy, Waadt, Schweiz
- Pferdesport Immobilien in Féchy, Waadt, Schweiz
- Immobilien mit Bibliothek in Féchy, Waadt, Schweiz
- Immobilien mit Whirlpool in Féchy, Waadt, Schweiz
- Immobilien mit Balkon in Féchy, Waadt, Schweiz
- Immobilien mit Offene Küche in Féchy, Waadt, Schweiz
Verwandte Leitfäden & Geschichten
Das Vertrauen der führenden Makler der Welt
Die Makler hinter den außergewöhnlichsten Immobilien der Welt inserieren bei JamesEdition.
- Angebote von Sotheby's, Christie's, BARNES und Engel & Völkers
- Jedes Angebot wird vor der Veröffentlichung geprüft
- Verbinden Sie sich direkt mit verifizierten Maklern
Indem Sie fortfahren, akzeptieren Sie unsere Nutzungsbedingungen und Datenschutzrichtlinie.