$550,623
Fécamp — Côte de la Vierge — Panorama auf das Meer, Den Hafen und die Stadt
- 5 Schlafz.
- 1 Bäder
- 2,013 Sqft
- 18,708 Sqft lot
- Aktualisiert: November 13
Über die Immobilie
Beschreibung wurde automatisch übersetzt.
Die Beschreibung wird in der Originalsprache angezeigt.
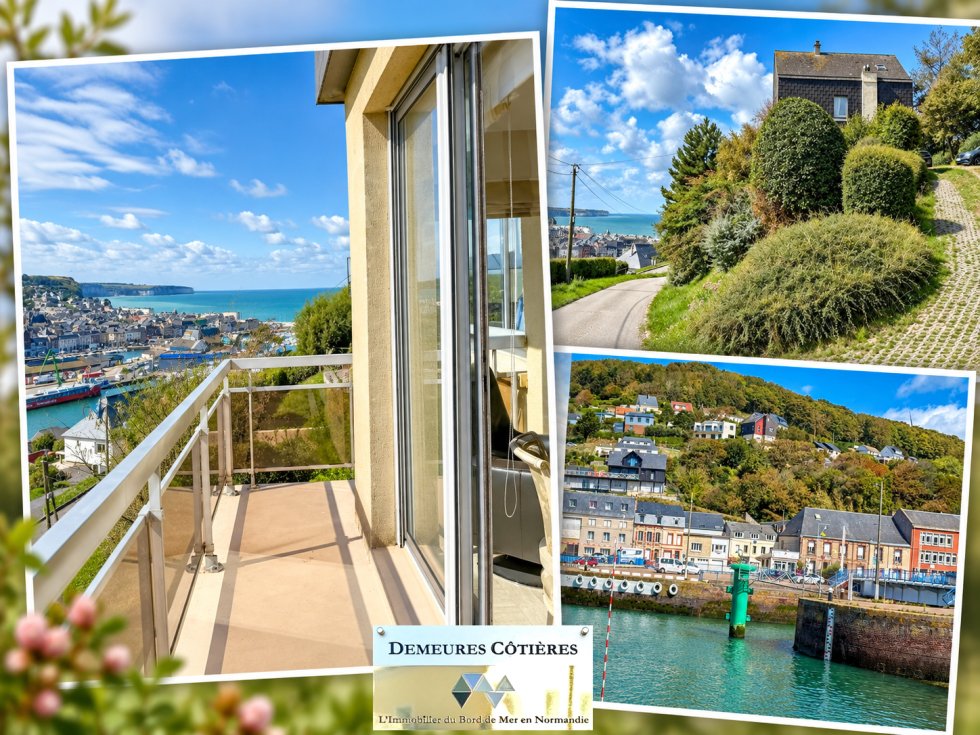
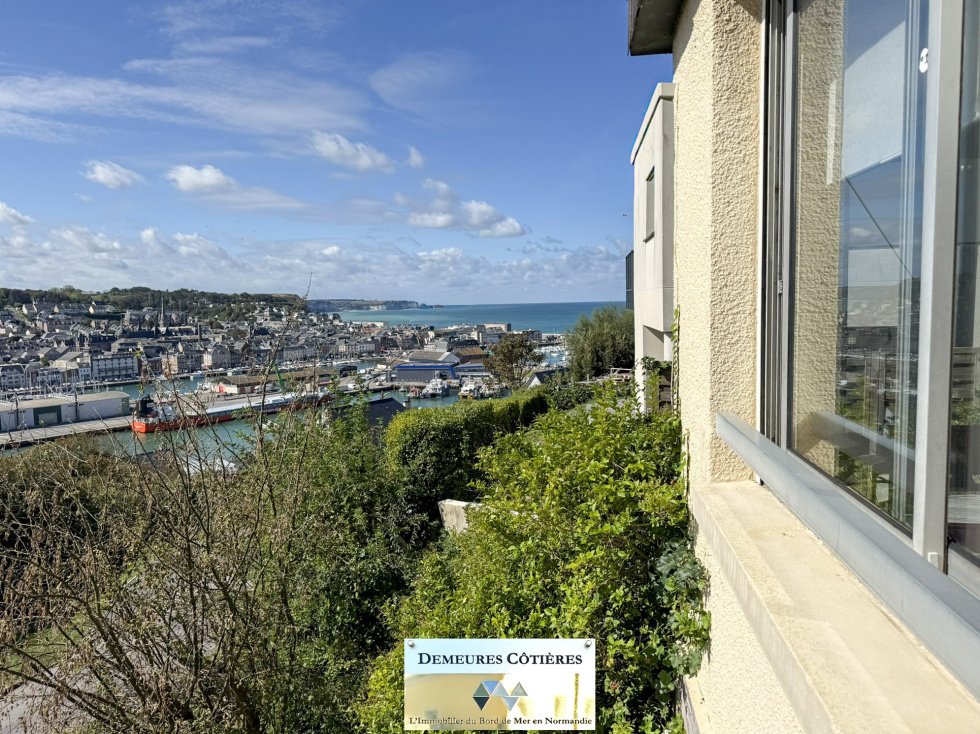
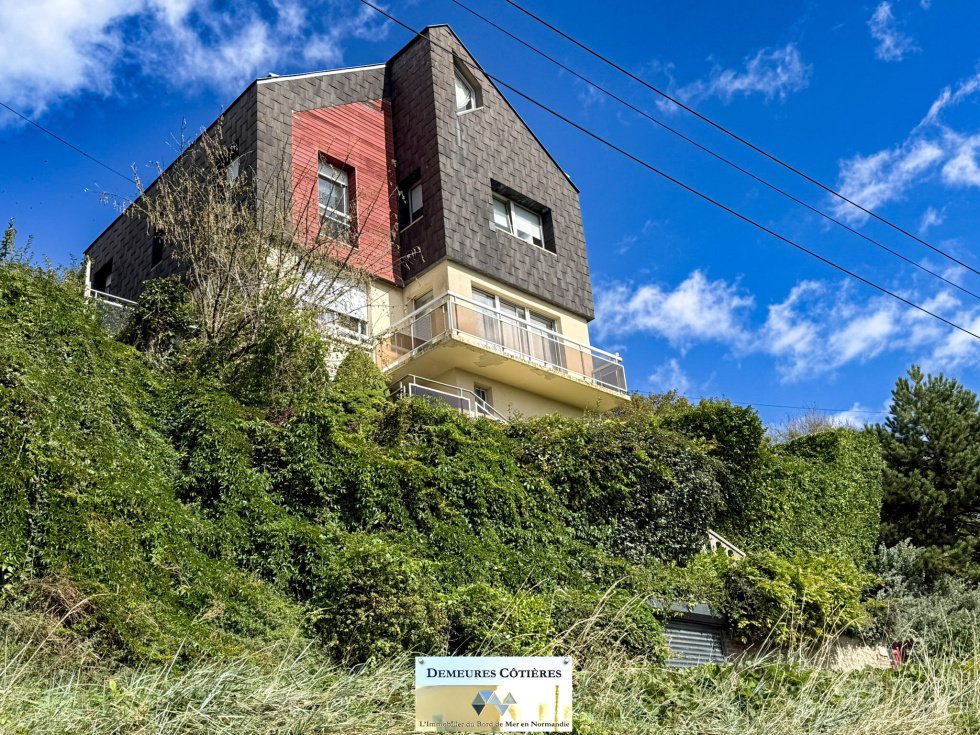
Demeures Côtières presents to you, on the heights of Fécamp and in the sought-after area of Côte de la Vierge, a family property of 187 m² benefiting from a spectacular panorama over the city, the port, the sea, and the cliffs of the Côte d’Albâtre. Here, the view is omnipresent. Set in a dominant position and facing due South, the house enjoys particularly remarkable perspectives over Fécamp: the
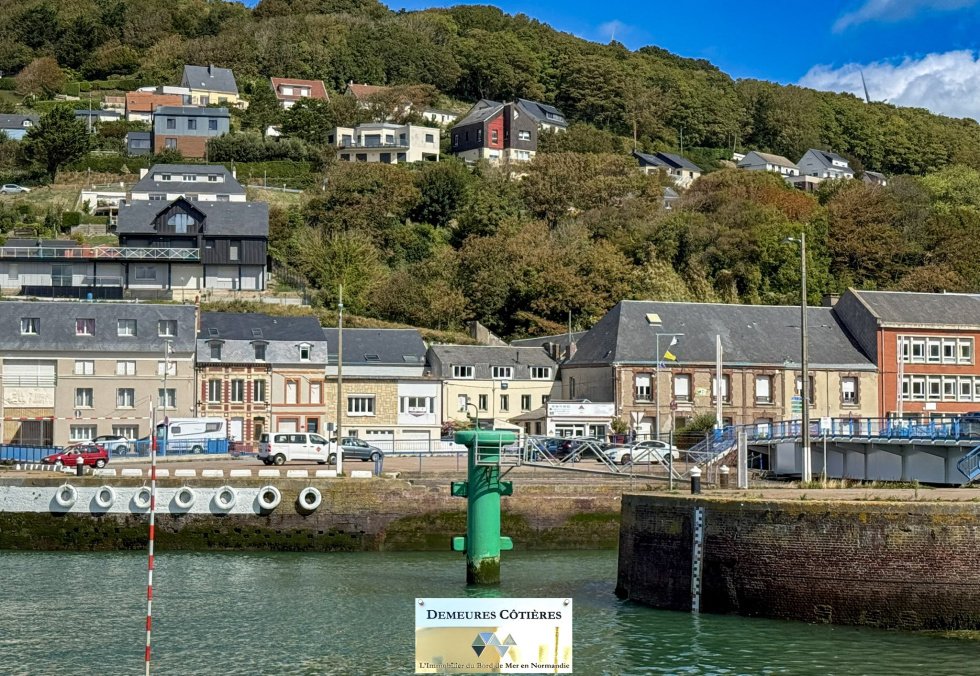
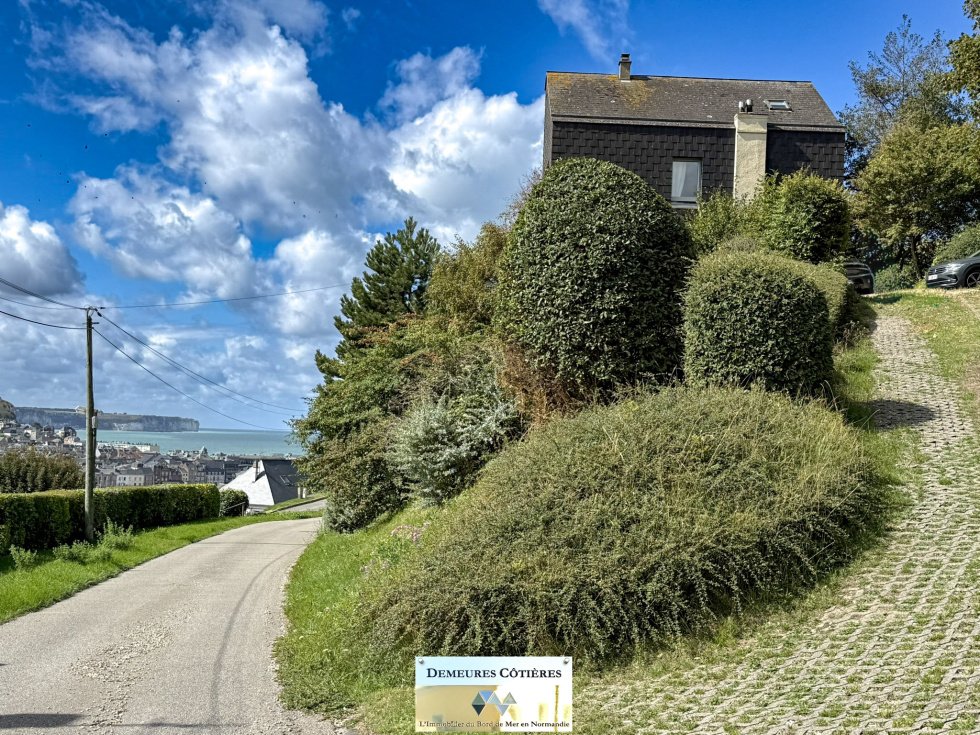
Demeures Côtières presents to you, on the heights of Fécamp and in the sought-after area of Côte de la Vierge, a family property of 187 m² benefiting from a spectacular panorama over the city, the port, the sea, and the cliffs of the Côte d’Albâtre. Here, the view is omnipresent. Set in a dominant position and facing due South, the house enjoys particularly remarkable perspectives over Fécamp: the rooftops of the city, the Abbey, the Saint-Étienne church, the Palais Bénédictine, the port, and on the horizon, the sea and the cliffs. Developed over several levels, the house offers a generous layout particularly suited for family living. On the garden level, a beautiful bright entrance leads to the living room, kitchen, bathroom, and toilet. The living room is a living space of approximately 35 m², bright and warm with its fireplace, opening onto the balcony and benefiting from an exceptional panorama. The independent kitchen, furnished and equipped, also enjoys an exceptional view towards the sea. On the first floor, three bedrooms, one of which faces the sea, are accompanied by a shower room with WC, a landing area, and a second living room. The upper level hosts two other attic bedrooms (currently a billiard room), one of which also benefits from a sea view, as well as a small attic. The lower level has its own independent entrance, an office, and technical spaces including a cellar, laundry room, and boiler room. This configuration opens up different usage possibilities: professional activity, independent space to host family and friends, or simply comfortable organization of a large family home. Outside, the property is set in the heart of a wooded garden of approximately 1,738 m², organized on the hillside. The different levels of the land further enhance this feeling of dominance over the city and allow for alternating enjoyment of the vegetation, the port, and the coastline. The house also has a garage and private parking spaces. It is connected to the mains drainage and heated by town gas. Built in 1930, it is currently rated D for energy performance and D for greenhouse gas emissions. A unique property due to its location and volumes, but especially for this exceptional panorama that places Fécamp, its port, and the sea at the forefront of each day.
Informationen zu den Risiken, denen diese Immobilie ausgesetzt ist, finden Sie auf der Website von Géorisques: https://www.georisques.gouv.fr/
Informationen zu den Risiken, denen diese Immobilie ausgesetzt ist, finden Sie auf der Website von Géorisques: https://www.georisques.gouv.fr/
-
Art der Immobilie
Haus
-
Preis/Quadratfuß
$273
Funktionen
- Garten
- Garage
- Kamin
- Wasserblick
- Weinkeller
- Meerblick
- Blick auf die Stadt
- Panorama
- Keller
Funktionen
Lot
- Panorama
- Meerblick
- Blick auf die Stadt
- Wasserblick
Innenbereich
- Office
- Kamin
- Waschküche
- Weinkeller
- Keller
Outdoor
- Balkon
- Parkplatz
- Garage
- Garten
Erkunden Sie die Gegend
Fecamp, Normandie, Frankreich
Auf Google Maps anzeigen
Preis pro sqft
Niedrig
Hoch
Vor 9 Monaten beigetreten
Sie haben sich nach diesem Objekt erkundigt
Der Agent wird sich in Kürze mit Ihnen in Verbindung setzen
Gelistet von
16
Angebote
2026
Beigetreten
Besichtigung mit the agent buchen
Wählen Sie ein Datum und ob Sie eine virtuelle oder persönliche Besichtigung mit dem Makler wünschen.
Bevorzugtes Datum
Art der Tour
Zuletzt aktualisiert
November 13
Erstmalig gelistet
September 22
Angebotsreferenz
2881
Alle Immobilieninformationen basieren auf den genauesten Daten, die uns zum Zeitpunkt der Veröffentlichung vorliegen. Einzelheiten darüber, wie wir diese Daten sammeln und überprüfen, finden Sie in Abschnitt 5 unserer Allgemeinen Geschäftsbedingungen.
Das Vertrauen der führenden Makler der Welt
Die Makler hinter den außergewöhnlichsten Immobilien der Welt inserieren bei JamesEdition.
- Angebote von Sotheby's, Christie's, BARNES und Engel & Völkers
- Jedes Angebot wird vor der Veröffentlichung geprüft
- Verbinden Sie sich direkt mit verifizierten Maklern
Indem Sie fortfahren, akzeptieren Sie unsere Nutzungsbedingungen und Datenschutzrichtlinie.