

$577,997
Istrien, Fažana, Mehrfamilienhaus Mit 4 Wohneinheiten
- 7 Schlafz.
- 5 Bäder
- 3,014 Sqft
- 6,319 Sqft lot
- Aktualisiert: Februar 18
- 1
Über die Immobilie
Beschreibung wurde automatisch übersetzt.
Die Beschreibung wird in der Originalsprache angezeigt.
An apartment house is for sale near the center of Fažana, which consists of 4 residential units that offer various possibilities to future owners. The house with a total area of 280 m2 is located on a plot of 587 m2 and is spread over 3 floors: ground floor, first floor, and attic. At the entrance to the house, there is a smaller lobby that connects all house floors with an external common stairca
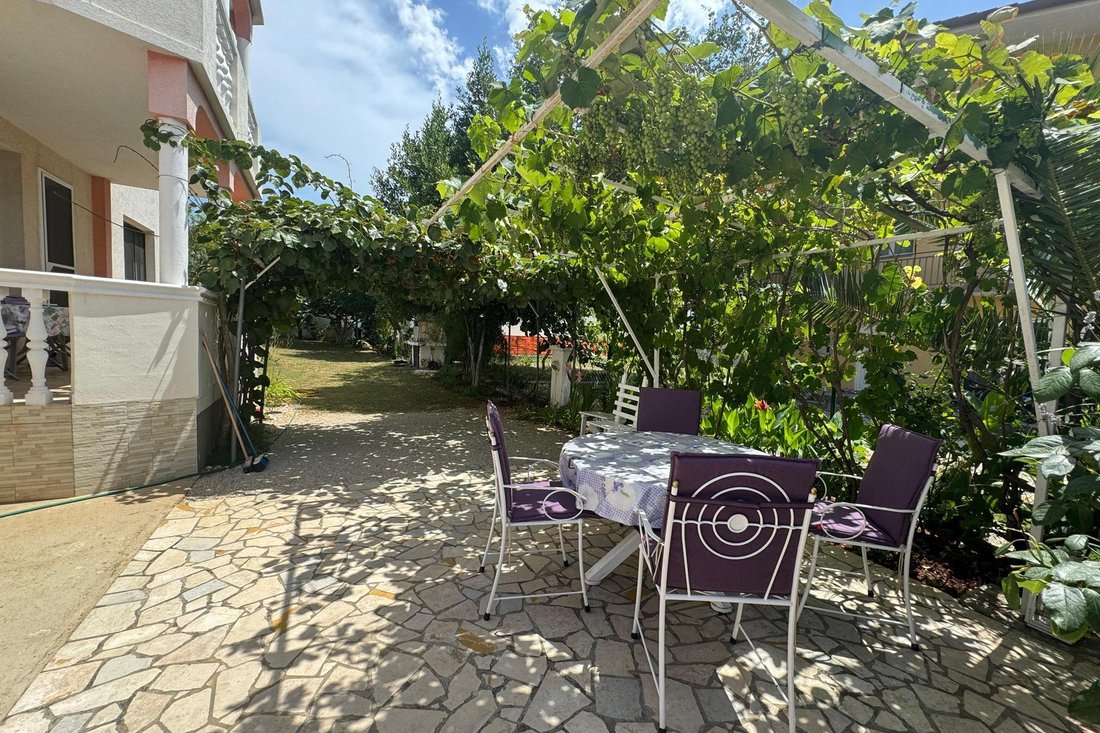
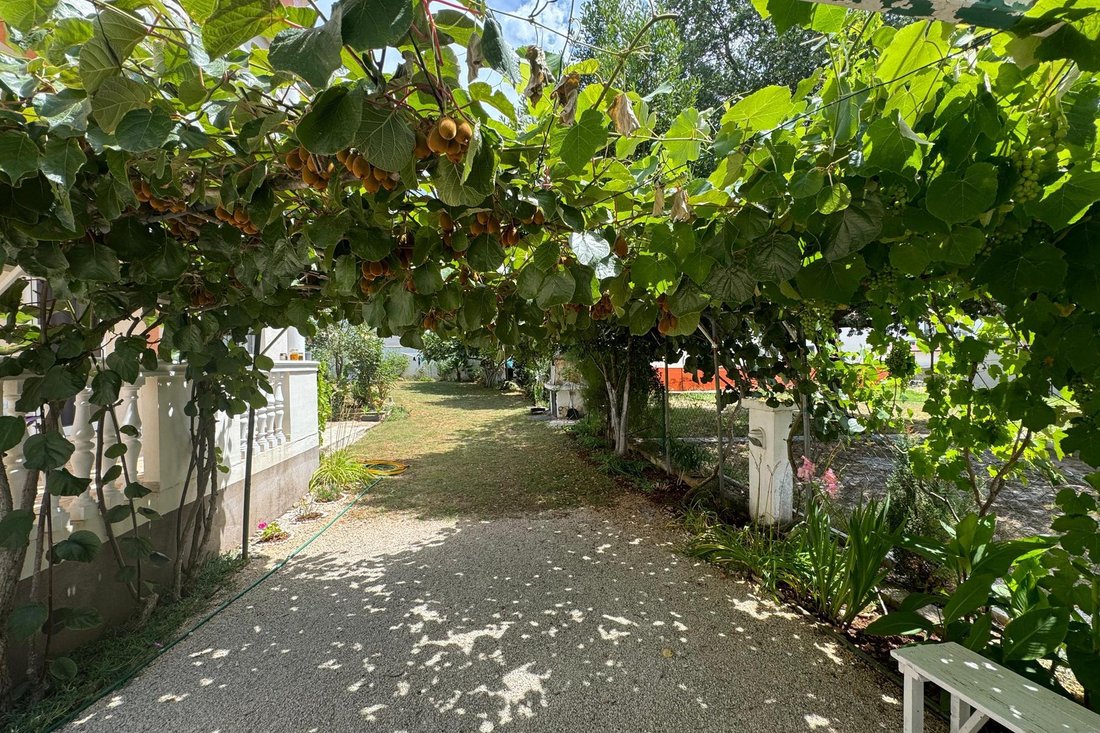
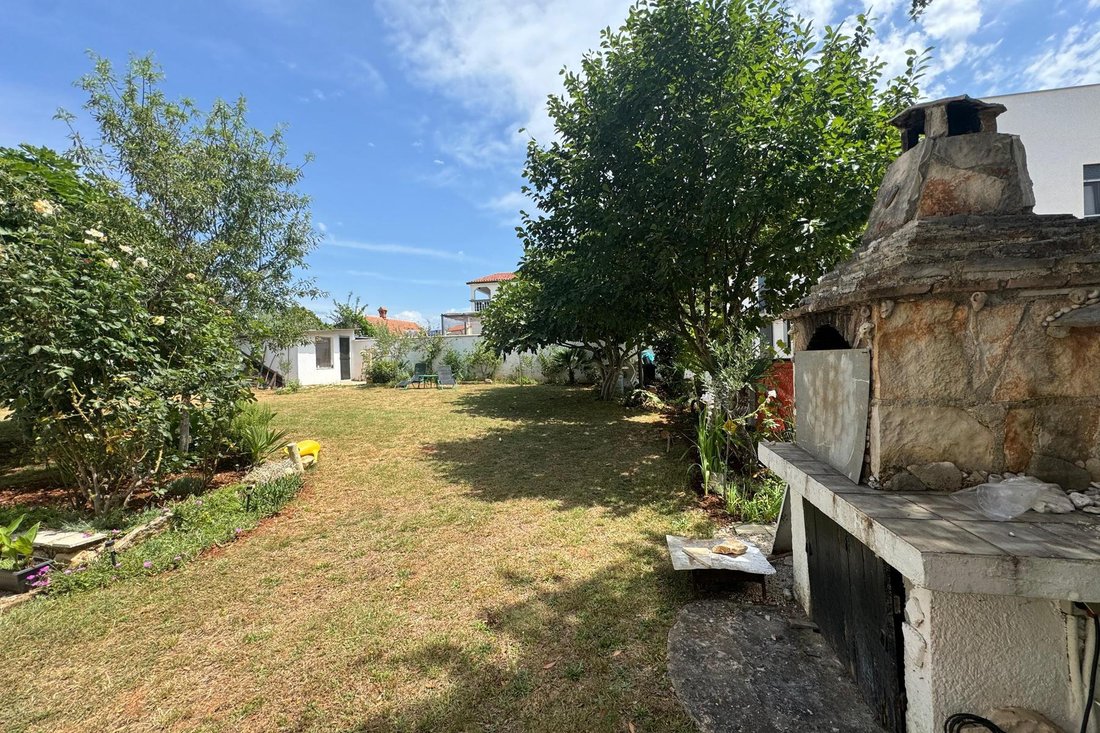
An apartment house is for sale near the center of Fažana, which consists of 4 residential units that offer various possibilities to future owners. The house with a total area of 280 m2 is located on a plot of 587 m2 and is spread over 3 floors: ground floor, first floor, and attic. At the entrance to the house, there is a smaller lobby that connects all house floors with an external common staircase. On the ground floor, there is an apartment of approx. 90 m2, which consists of a kitchen with a dining room, and a living room from which there is access to a terrace with a view of a beautiful garden, two bedrooms, and a bathroom. On the first floor, there is another apartment with almost the same layout as the apartment on the ground floor. The apartment has a dining room, a living room with access to the terrace, three bedrooms, and two bathrooms. The last residential unit with a private entrance from the common staircase is located on the second floor and consists of two apartments, each approx. 45 m2. Both apartments are in good condition so the future owner can decorate them according to his wishes. Each apartment has access to a private terrace with a sea view. The grounds of the villa are completely fenced and hidden from view. The yard is maintained and decorated with numerous Mediterranean plants and a spacious green area. In the private part of the garden, which is located at the back of the house, there is an outdoor kitchen, a barbecue, and a terrace ideal for entertaining and relaxing with friends and family. There is enough parking space for 4 cars in the garden, while there is also the possibility of parking outside the garden. Also, there is enough space in the garden to set up a swimming pool. The house is sold fully furnished, which means that the new owners do not need to make additional investments (except for the apartment in the attic). All rooms are air-conditioned, but there is also a chimney with the possibility of installing a pellet or wood stove. High-quality facade insulation of 10 cm and high-quality PVC were installed, which makes staying in the house pleasant throughout the year. In the garden, there is also an auxiliary building that is used as a storage room and a washing/ironing room. The property is used for year-round living and rental, and we are sure that rental results will surprise you. By purchasing this facility, you are taking over an already well-established business with regular guests and a secure return on your investment. Due to its exceptional location, this property is ideal for investment for tourist purposes or as an option for a safe and peaceful family life. Natural beaches are only a 5-minute drive from the house, the city of Pula is only a few minutes drive away, Istrian Ipsilon is only a 10-minute drive away, while shops, a pharmacy, a butcher’s shop, a market, a bank, and numerous restaurants and cafes are only 300 m away from the house. housesFor additional information or viewing, feel free to contact us....
More on [hidden information], ID: 476537
More on [hidden information], ID: 476537
-
Art der Immobilie
Villa
-
Etagen
3
-
Baujahr
2006
-
Preis/Quadratfuß
$191
-
Verbrauch
B
Funktionen
- Garten
- Terrasse
- Outdoor-Küche
- Anlageimmobilie
- Parkplatz
Erkunden Sie die Gegend
Valbandon, Istria, Gespanschaft Istrien, Kroatien
Auf Google Maps anzeigen
Preis pro sqft
Niedrig
Hoch

Vor 3 Jahren beigetreten
Sie haben sich nach diesem Objekt erkundigt
Der Agent wird sich in Kürze mit Ihnen in Verbindung setzen
Gelistet von
46
Angebote
2024
Beigetreten
Besichtigung mit Elizabeta Božanić Pravdić buchen
Wählen Sie ein Datum und ob Sie eine virtuelle oder persönliche Besichtigung mit dem Makler wünschen.
Bevorzugtes Datum
Art der Tour

We started in 2002 and over the years Eurovilla has grown into a large company with great achievements. In our 20
We started in 2002 and over the years Eurovilla has grown into a large company with great achievements. In our 20 years of operation, we have published the first online real estate ad website, created numerous residential and business projects, made many investments and thousands of sales and rentals in Croatia. Our business principle is to have a personal approach to each individual client and every property, with a complete understanding of your needs down to the very last detail, which we believe is the key factor to a successful real estate purchase. We have over [hidden information] happy clients, 50 proffesionals in our team, 5 lawyers, and over [hidden information] luxury real estates in our portfolio.
Zuletzt aktualisiert
Februar 18
Erstmalig gelistet
Juli 2, 2024
Angebotsreferenz
476537
Ähnliche Immobilien in der Nähe
Neue Angebote in Valbandon

Entdecken Sie mehr Häuser zum Verkauf
Valbandon, Gespanschaft Istrien, Kroatien Immobilienarten
Valbandon, Gespanschaft Istrien, Kroatien beliebte Suchanfragen
- Panorama Immobilien in Valbandon, Gespanschaft Istrien, Kroatien
- Immobilien mit Bar in Valbandon, Gespanschaft Istrien, Kroatien
- Immobilien mit Outdoor-Küche in Valbandon, Gespanschaft Istrien, Kroatien
- Küste Immobilien in Valbandon, Gespanschaft Istrien, Kroatien
- Privatsphäre Immobilien in Valbandon, Gespanschaft Istrien, Kroatien
- Moderne Immobilien in Valbandon, Gespanschaft Istrien, Kroatien
- Immobilien mit Fitnessstudio in Valbandon, Gespanschaft Istrien, Kroatien
- Immobilien mit Klimaanlage in Valbandon, Gespanschaft Istrien, Kroatien
- Immobilien mit Whirlpool in Valbandon, Gespanschaft Istrien, Kroatien
- Immobilien mit Kamin in Valbandon, Gespanschaft Istrien, Kroatien
- Immobilien mit Garage in Valbandon, Gespanschaft Istrien, Kroatien
- Immobilien mit Balkon in Valbandon, Gespanschaft Istrien, Kroatien
- Immobilien mit Offene Küche in Valbandon, Gespanschaft Istrien, Kroatien
- Renoviert Immobilien in Valbandon, Gespanschaft Istrien, Kroatien
- Immobilien mit Wasserblick in Valbandon, Gespanschaft Istrien, Kroatien
Verwandte Leitfäden & Geschichten
Das Vertrauen der führenden Makler der Welt
Die Makler hinter den außergewöhnlichsten Immobilien der Welt inserieren bei JamesEdition.
- Angebote von Sotheby's, Christie's, BARNES und Engel & Völkers
- Jedes Angebot wird vor der Veröffentlichung geprüft
- Verbinden Sie sich direkt mit verifizierten Maklern
Indem Sie fortfahren, akzeptieren Sie unsere Nutzungsbedingungen und Datenschutzrichtlinie.