6907 Shalimar Weg
- 7 Schlafz.
- 8 Bäder
- 16,430 Sqft
- MLS#S1715289
Über die Immobilie
Enduring design, exceptional craftsmanship, and abundant grandeur define this distinguished estate at the top of
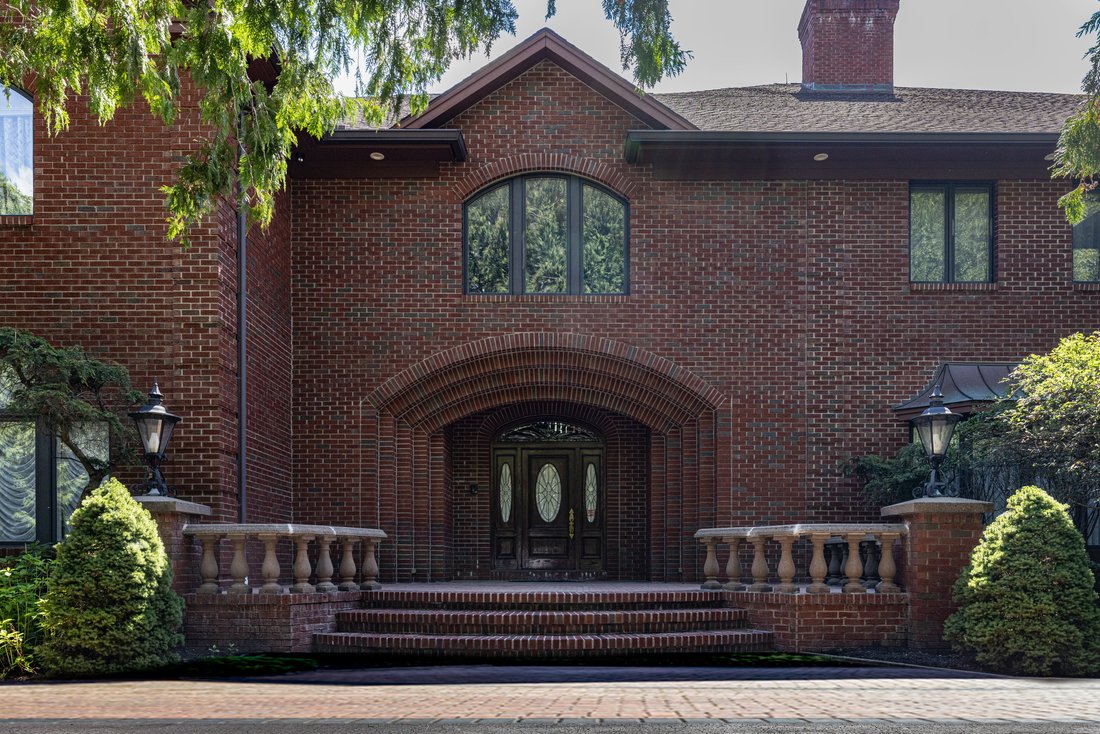
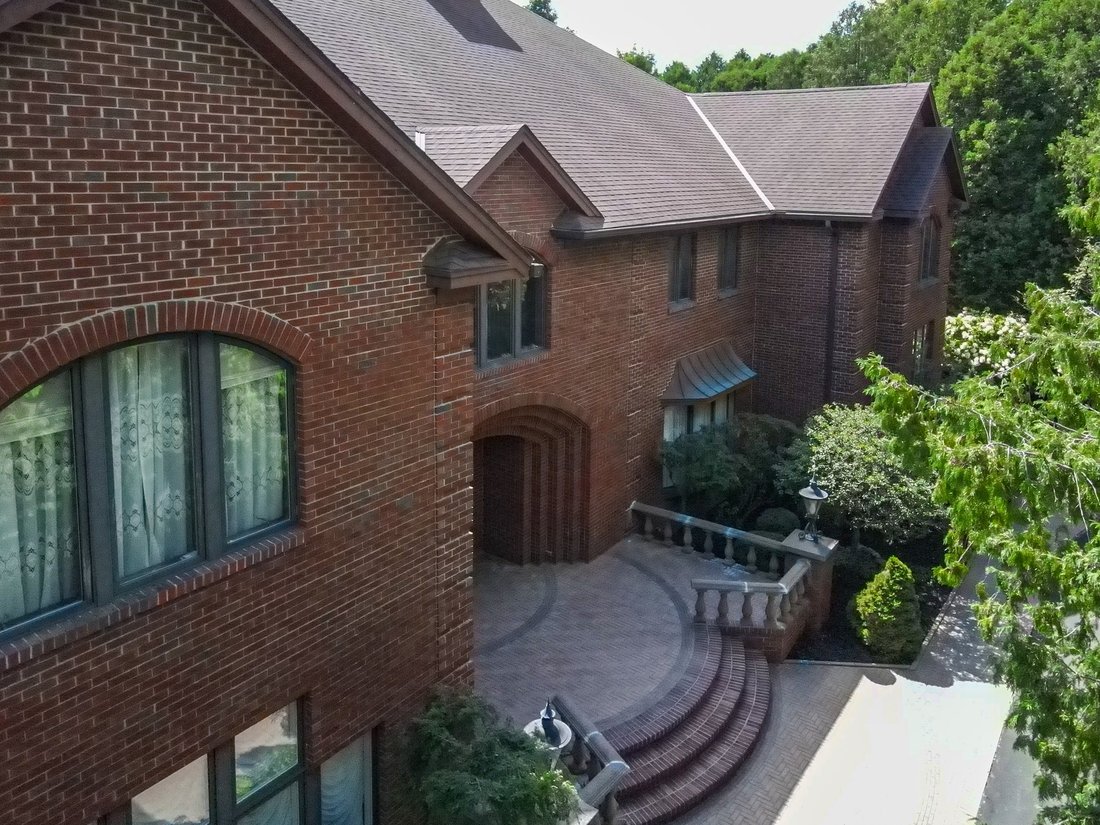
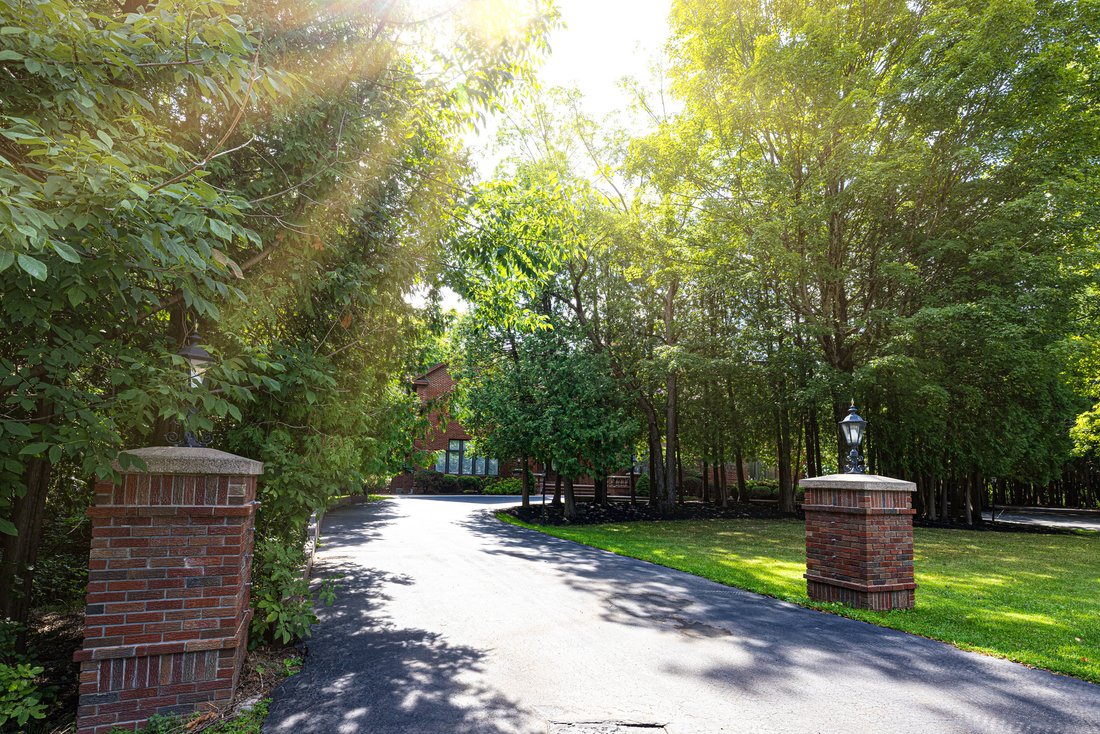
Shalimar Way. Brick pillars frame the newly paved circular driveway while a pristine paver walkway,
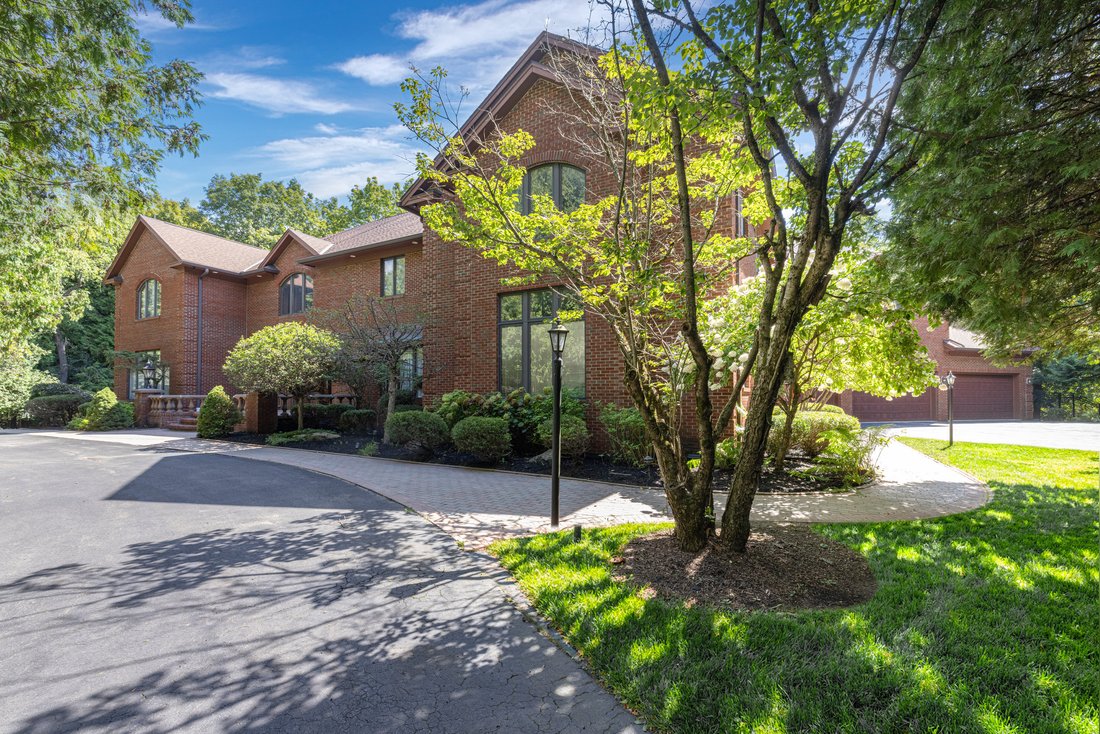
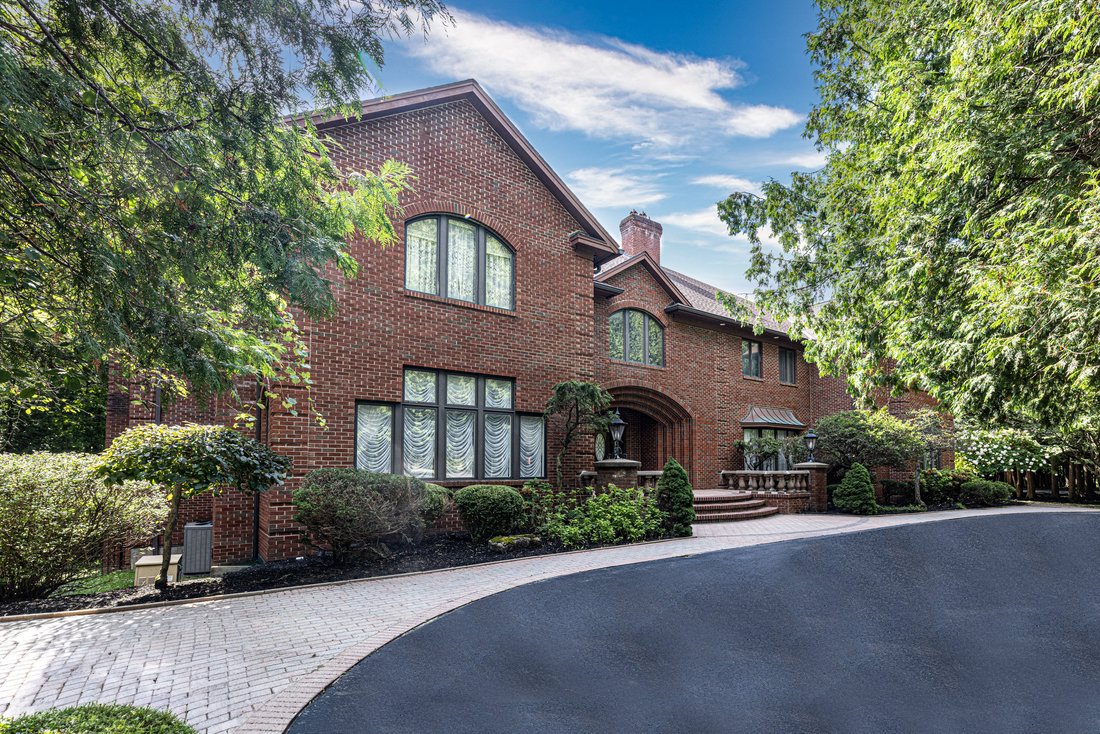
meticulously maintained landscaping, and classic fencing surround the 12,438-square-foot brick residence with
heated five-car garage, set on 2.61 acres. The grand mai
Enduring design, exceptional craftsmanship, and abundant grandeur define this distinguished estate at the top of
Shalimar Way. Brick pillars frame the newly paved circular driveway while a pristine paver walkway,
meticulously maintained landscaping, and classic fencing surround the 12,438-square-foot brick residence with
heated five-car garage, set on 2.61 acres. The grand main entrance opens to a two-story foyer with marble
floors, a walk-in coat closet, and an elegant guest bath. The foyer leads to a formal living room and dining room
on either side, both featuring exquisite crystal chandeliers and marble wood-burning fireplaces. The first floor
also offers a comfortable sitting room and a spacious family room with an additional fireplace. The expansive
kitchen includes generous counter space, a large pantry with built-in cabinetry and an additional refrigerator, as
well as access to the rear deck. A nearby hallway connects to the five-car garage, laundry room, back staircase,
and attached greenhouse. Completing the level is a dramatic two-story office/library with a custom spiral
staircase and built-in cabinetry. Upstairs, the lavish primary suite features a private balcony, bonus room,
sprawling walk-in closet, luxurious bath, and access to the back hallway connecting to the two-story
office/library. Four additional bedrooms and three full baths complete the second floor. The finished walkout
basement adds an additional 4,000 square feet of living space with a full kitchen and bar seating, full bath, two
bedrooms, hot tub, flexible recreation or gym space, and dedicated mechanical and utility areas. Five newly
installed furnace and air-conditioning systems, three humidity-control systems, six Nest systems, dual central
vacuums, and a backup generator support year-round comfort and reliability. Outdoor amenities include a newly
rebuilt multilevel deck with lighting and an outdoor oven, patio, tennis court, and Gunite pool. Located in the
award-winning Fayetteville-Manlius School District, less than 10 minutes from Fayetteville or Manlius, 15
minutes from downtown Syracuse, and 20 minutes from Syracuse Hancock International Airport.
-
Art der Immobilie
Haus
-
Preis/Quadratfuß
$182
Funktionen
- Garten
- Kamin
- Garage
- Begehbarer Kleiderschrank
- Tennisplatz
- Bibliothek
- Whirlpool
- Terrasse
- Pool
Innenbereich
- Hohe Decke
- Office
- Kamin
- Kücheninsel
- Gasherd
- Whirlpool
- Bar
- Waschküche
- Bibliothek
- Keller
- Stein Arbeitsplatten
- Begehbarer Kleiderschrank
- Fitnessstudio
Outdoor
- Terrasse
- Balkon
- Pool
- Garage
- Tennisplatz
- Tor
- Garten
Erkunden Sie die Gegend
Der Agent wird sich in Kürze mit Ihnen in Verbindung setzen
Gelistet von
Besichtigung mit Heather Niland buchen
Wählen Sie ein Datum und ob Sie eine virtuelle oder persönliche Besichtigung mit dem Makler wünschen.

Ähnliche Immobilien in der Nähe
Neue Angebote in Fayetteville


Entdecken Sie mehr Häuser zum Verkauf
Fayetteville, NY, Vereinigte Staaten Immobilienarten
Fayetteville, NY, Vereinigte Staaten beliebte Suchanfragen
- Immobilien mit Garage in Fayetteville, NY, Vereinigte Staaten
- Immobilien mit Fitnessstudio in Fayetteville, NY, Vereinigte Staaten
- Immobilien mit Balkon in Fayetteville, NY, Vereinigte Staaten
- Immobilien mit Tennisplatz in Fayetteville, NY, Vereinigte Staaten
- Immobilien mit Weinberg in Fayetteville, NY, Vereinigte Staaten
- Renoviert Immobilien in Fayetteville, NY, Vereinigte Staaten
- Immobilien mit Offene Küche in Fayetteville, NY, Vereinigte Staaten
- Immobilien mit Weinkeller in Fayetteville, NY, Vereinigte Staaten
- Privatsphäre Immobilien in Fayetteville, NY, Vereinigte Staaten
Verwandte Leitfäden & Geschichten
Das Vertrauen der führenden Makler der Welt
Die Makler hinter den außergewöhnlichsten Immobilien der Welt inserieren bei JamesEdition.
- Angebote von Sotheby's, Christie's, BARNES und Engel & Völkers
- Jedes Angebot wird vor der Veröffentlichung geprüft
- Verbinden Sie sich direkt mit verifizierten Maklern
Indem Sie fortfahren, akzeptieren Sie unsere Nutzungsbedingungen und Datenschutzrichtlinie.
partnered with