$1,390,000
Einfamilienhaus In Fayetteville
- 6 Schlafz.
- 6 Bäder
- 9,318 Sqft
- 30,928 Sqft lot
- Aktualisiert: September 19
- Quelle: Triangle MLS (Doorify) MLS#10193766
Über die Immobilie
Beschreibung wurde automatisch übersetzt.
Die Beschreibung wird in der Originalsprache angezeigt.
Experience lakefront living on a grand scale at 1131 Offshore Drive. Situated on approximately .71 acres, Located in Fayetteville’s sought-after Haymount area on Branson Lake,adding to the location is nearby Highland Country Club and its golf course, along with convenient access to the restaurants, shopping, entertainment and character that make Haymount one of Fayetteville’s most established area
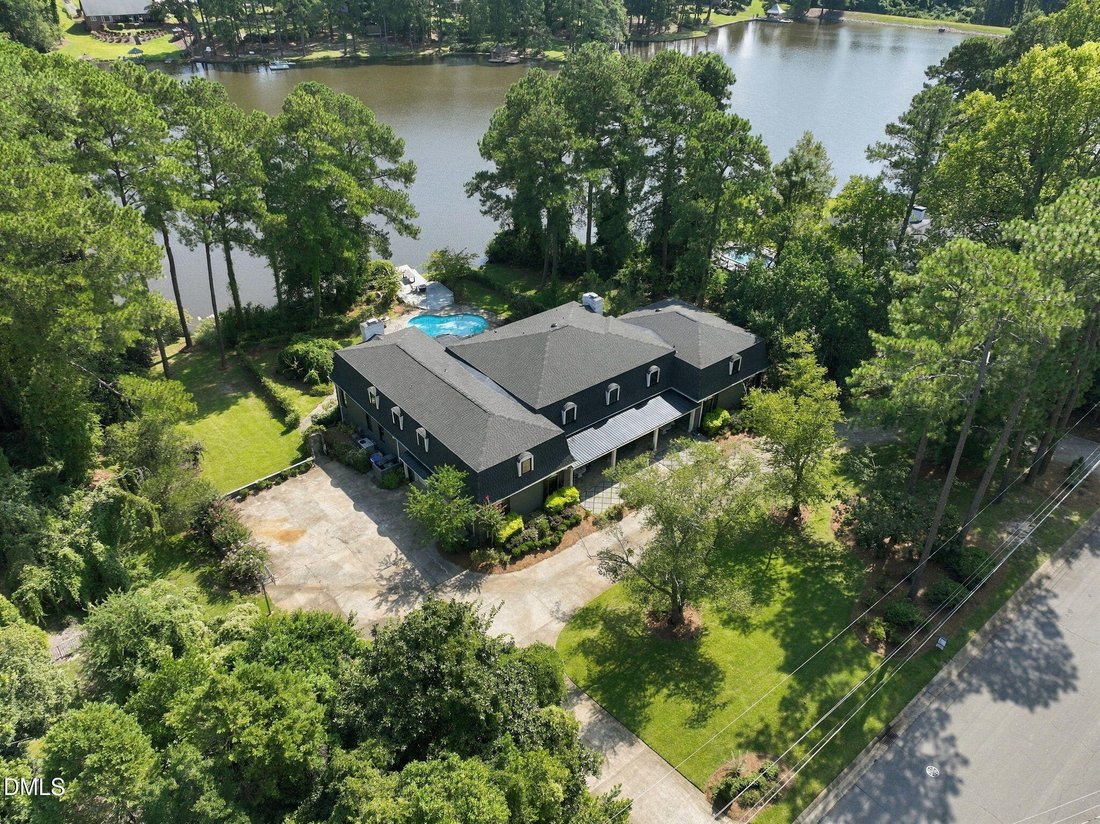
Experience lakefront living on a grand scale at 1131 Offshore Drive. Situated on approximately .71 acres, Located in Fayetteville’s sought-after Haymount area on Branson Lake,adding to the location is nearby Highland Country Club and its golf course, along with convenient access to the restaurants, shopping, entertainment and character that make Haymount one of Fayetteville’s most established areas. This expansive 6-bedroom, 4-full-bath, 2-half-bath home combines impressive entertaining spaces, thoughtfully updated main-level features, and a private backyard setting with an inground pool, mature landscaping, lakeside deck and dock!
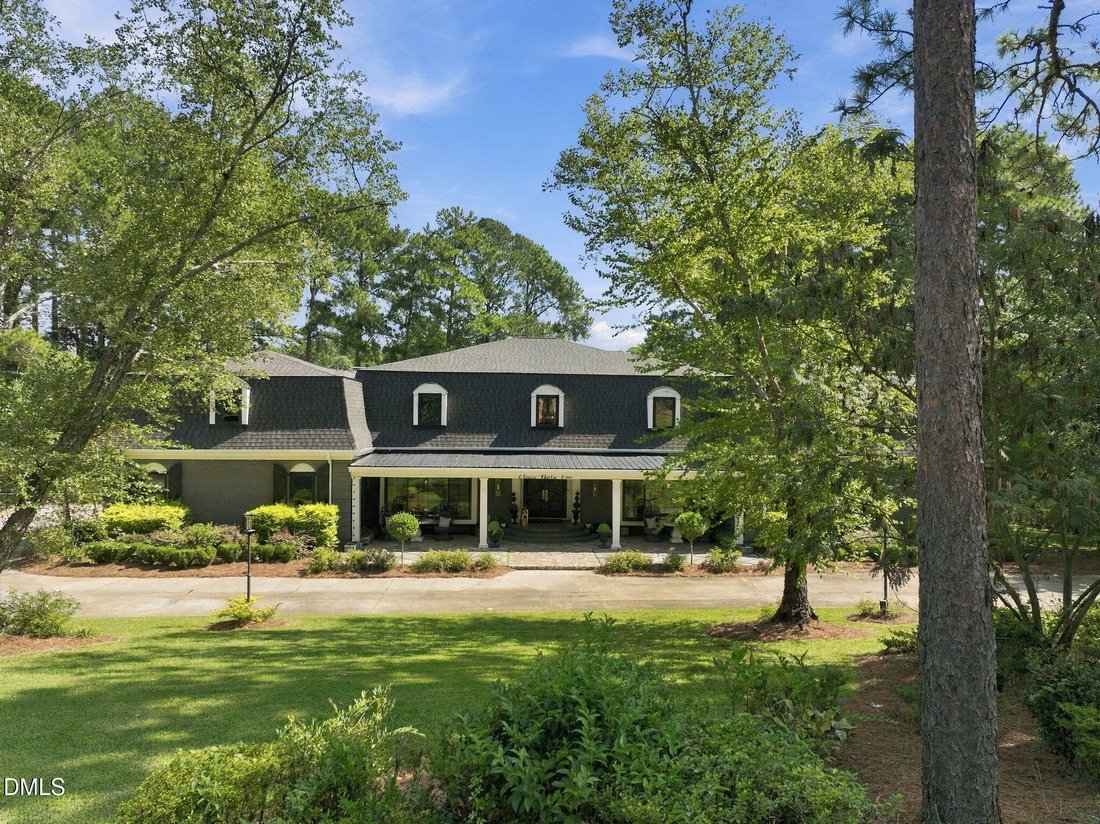
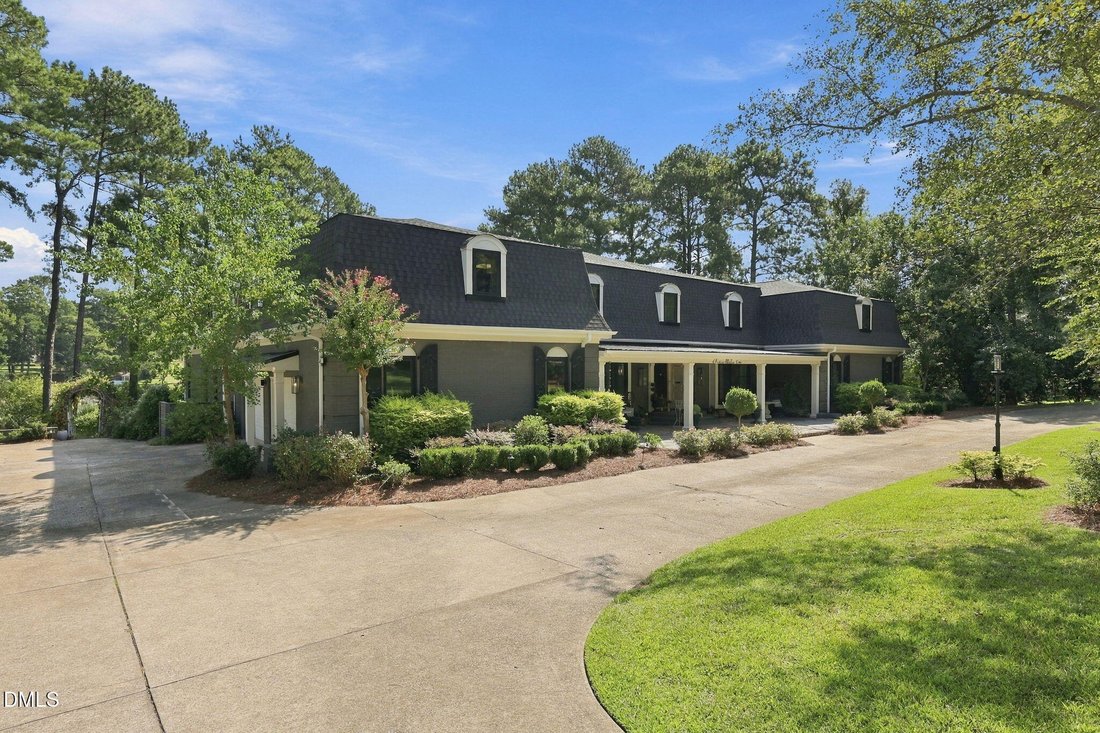
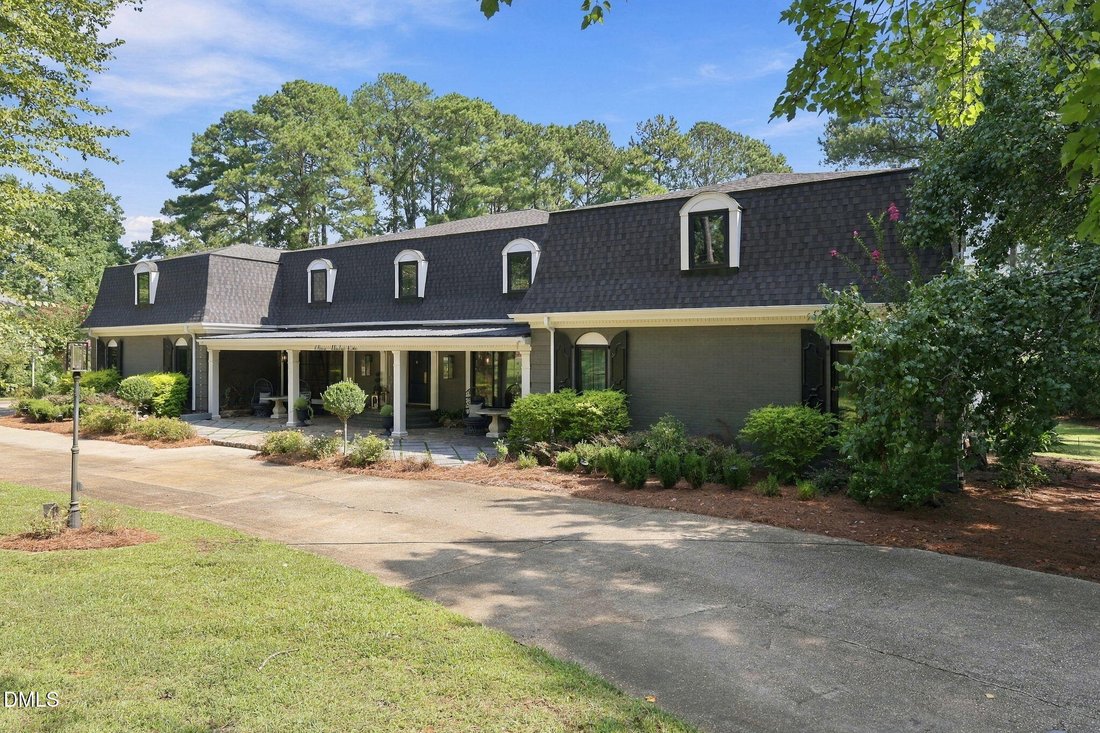
From the circular drive and stately covered front porch to the water views beyond the backyard, this is a property designed to make an impression while still feeling like home.
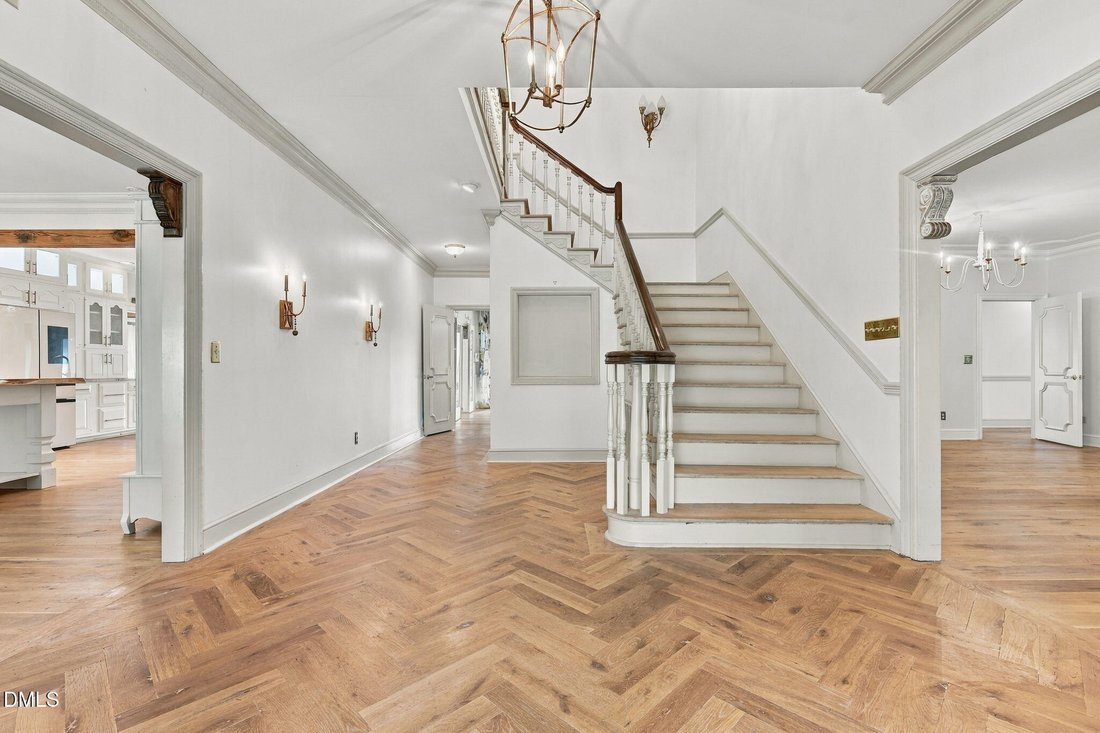
Inside, detailed millwork, custom milled hardwood flooring and generous room sizes create a sense of character and scale throughout the main level. The updated kitchen is a centerpiece of the home, featuring abundant white cabinetry, expansive stone countertops, an apron-front sink, multiple prep areas, stainless appliances, double ovens, gas cooking, a statement vent hood with pot filler, pendant lighting and extensive storage. Just beyond the kitchen, a dramatic built-in library-style wall with rolling ladder and an oversized gathering table creates a distinctive space for dining, entertaining or everyday living.
The main-level primary suite provides exceptional space and privacy, complete with his-and-hers walk-in closets and a bath that deserves a closer look. Dual vanities, extensive marble finishes, a dramatic soaking tub and an oversized walk-through glass shower create a retreat with both function and personality. The bedroom itself offers generous dimensions, multiple windows and plenty of flexibility for an additional sitting area.
The home continues to deliver space for nearly every lifestyle. A private office is surrounded by custom cabinetry and built-ins, while additional formal and informal living areas provide flexibility for entertaining, working from home or gathering with family and friends. A substantial recreation room features a fireplace, wet-bar area and ample room for billiards, media or game-night seating. The rear sunroom stretches along the home with walls of windows and slate flooring, creating a natural transition between the interior and the pool while capturing views toward the lake.
Upstairs, additional bedrooms, baths and flexible bonus spaces provide an impressive amount of usable square footage. Some areas are ready for a buyer’s personal updates and finishing touches, making this an opportunity to build upon the significant improvements already completed while tailoring the remaining spaces to their own vision.
Outside is where the property truly separates itself. The freeform inground pool is surrounded by stone decking and established landscaping, while garden paths, arbors and mature trees create privacy and character throughout the backyard. Continue toward the water to find a spacious lakeside deck and private dock overlooking the lake—a setting equally suited for quiet mornings, afternoon gatherings or evenings spent enjoying the view.
Sellers are offering $50,000 ”Use As You Choose” buyer incentive with an acceptable offer. Complete new roof in August 2026 and windows obly 3 years old. Adding Even more Value to this Incredibly Rare Opportunity!
From the circular drive and stately covered front porch to the water views beyond the backyard, this is a property designed to make an impression while still feeling like home.
Inside, detailed millwork, custom milled hardwood flooring and generous room sizes create a sense of character and scale throughout the main level. The updated kitchen is a centerpiece of the home, featuring abundant white cabinetry, expansive stone countertops, an apron-front sink, multiple prep areas, stainless appliances, double ovens, gas cooking, a statement vent hood with pot filler, pendant lighting and extensive storage. Just beyond the kitchen, a dramatic built-in library-style wall with rolling ladder and an oversized gathering table creates a distinctive space for dining, entertaining or everyday living.
The main-level primary suite provides exceptional space and privacy, complete with his-and-hers walk-in closets and a bath that deserves a closer look. Dual vanities, extensive marble finishes, a dramatic soaking tub and an oversized walk-through glass shower create a retreat with both function and personality. The bedroom itself offers generous dimensions, multiple windows and plenty of flexibility for an additional sitting area.
The home continues to deliver space for nearly every lifestyle. A private office is surrounded by custom cabinetry and built-ins, while additional formal and informal living areas provide flexibility for entertaining, working from home or gathering with family and friends. A substantial recreation room features a fireplace, wet-bar area and ample room for billiards, media or game-night seating. The rear sunroom stretches along the home with walls of windows and slate flooring, creating a natural transition between the interior and the pool while capturing views toward the lake.
Upstairs, additional bedrooms, baths and flexible bonus spaces provide an impressive amount of usable square footage. Some areas are ready for a buyer’s personal updates and finishing touches, making this an opportunity to build upon the significant improvements already completed while tailoring the remaining spaces to their own vision.
Outside is where the property truly separates itself. The freeform inground pool is surrounded by stone decking and established landscaping, while garden paths, arbors and mature trees create privacy and character throughout the backyard. Continue toward the water to find a spacious lakeside deck and private dock overlooking the lake—a setting equally suited for quiet mornings, afternoon gatherings or evenings spent enjoying the view.
Sellers are offering $50,000 ”Use As You Choose” buyer incentive with an acceptable offer. Complete new roof in August 2026 and windows obly 3 years old. Adding Even more Value to this Incredibly Rare Opportunity!
-
Art der Immobilie
Haus
-
Etagen
2
-
Baujahr
1974
-
Preis/Quadratfuß
$149
Funktionen
- Begehbarer Kleiderschrank
- Kamin
- Garage
- Garten
- Bibliothek
- Terrasse
- Wasserblick
- am See
- Feuergrube
Funktionen
Lot
Innenbereich
- Hohe Decke
- Office
- Kamin
- Klimaanlage
- Kücheninsel
- Gasherd
- Bar
- Offene Küche
- Bibliothek
- Stein Arbeitsplatten
- Begehbarer Kleiderschrank
Outdoor
Erkunden Sie die Gegend
1131 Offshore Drive, Seventy-First High School, North Carolina, Vereinigte Staaten
Auf Google Maps anzeigen
Preis pro sqft
Niedrig
Hoch
Vor 7 Monaten beigetreten
Sie haben sich nach diesem Objekt erkundigt
Der Agent wird sich in Kürze mit Ihnen in Verbindung setzen
Gelistet von
1
Angebote
2026
Beigetreten
Besichtigung mit the agent buchen
Wählen Sie ein Datum und ob Sie eine virtuelle oder persönliche Besichtigung mit dem Makler wünschen.
Bevorzugtes Datum
Art der Tour
Pier 42 Realty and Vacation Re - Shallotte
Shallotte, North Carolina, United States
Agenturprofil anzeigen
Zuletzt aktualisiert
September 19
Erstmalig gelistet
September 19
Angebotsreferenz
10193766
Angebotsstatus
Listings marked with an icon are provided courtesy of the Triangle MLS, Inc. of North Carolina, Internet Data Exchange Database. Information Not Guaranteed. Copyright 2026 Triangle MLS, Inc. of North Carolina. All rights reserved.
Das Vertrauen der führenden Makler der Welt
Die Makler hinter den außergewöhnlichsten Immobilien der Welt inserieren bei JamesEdition.
- Angebote von Sotheby's, Christie's, BARNES und Engel & Völkers
- Jedes Angebot wird vor der Veröffentlichung geprüft
- Verbinden Sie sich direkt mit verifizierten Maklern
Indem Sie fortfahren, akzeptieren Sie unsere Nutzungsbedingungen und Datenschutzrichtlinie.
brokerages we
partnered with
partnered with