$629,900
Einfamilienhaus In Fayetteville
- 4 Schlafz.
- 4 Bäder
- 3,244 Sqft
- 34,848 Sqft lot
- Aktualisiert: Juni 15
-
1
Ansichten der letzten 30 Tage
- Quelle: Triangle MLS (Doorify) MLS#LP760599
Über die Immobilie
Beschreibung wurde automatisch übersetzt.
Die Beschreibung wird in der Originalsprache angezeigt.
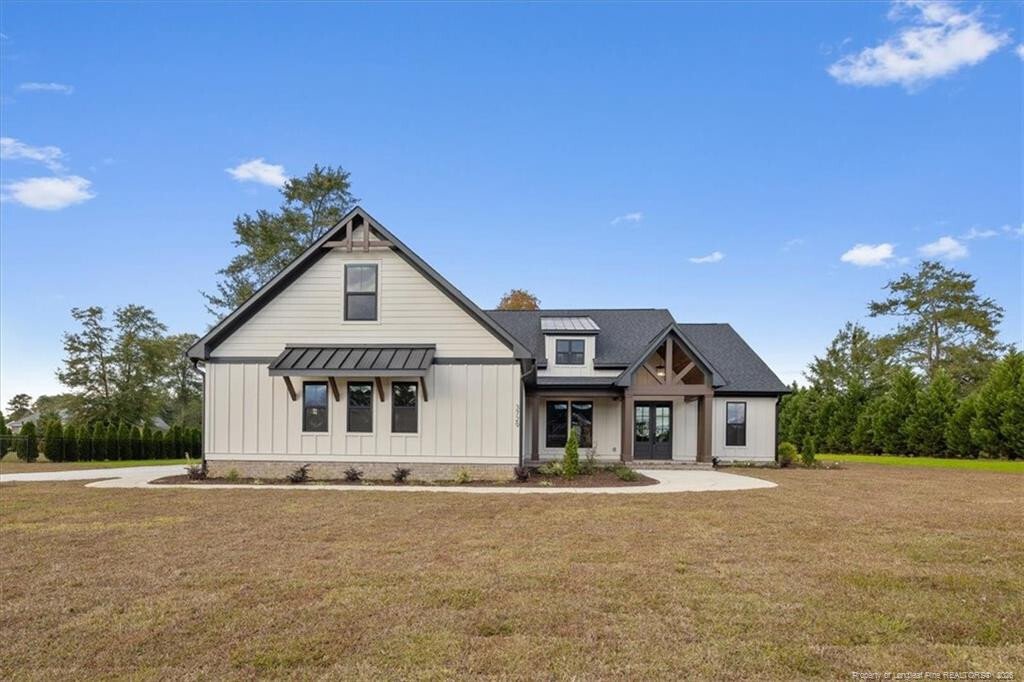
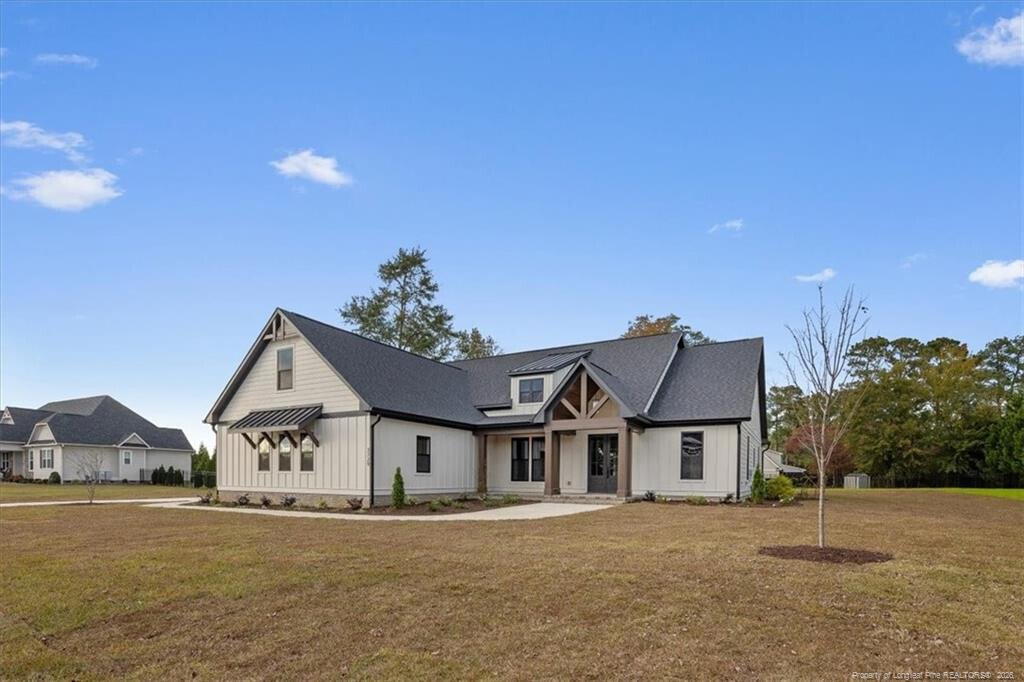
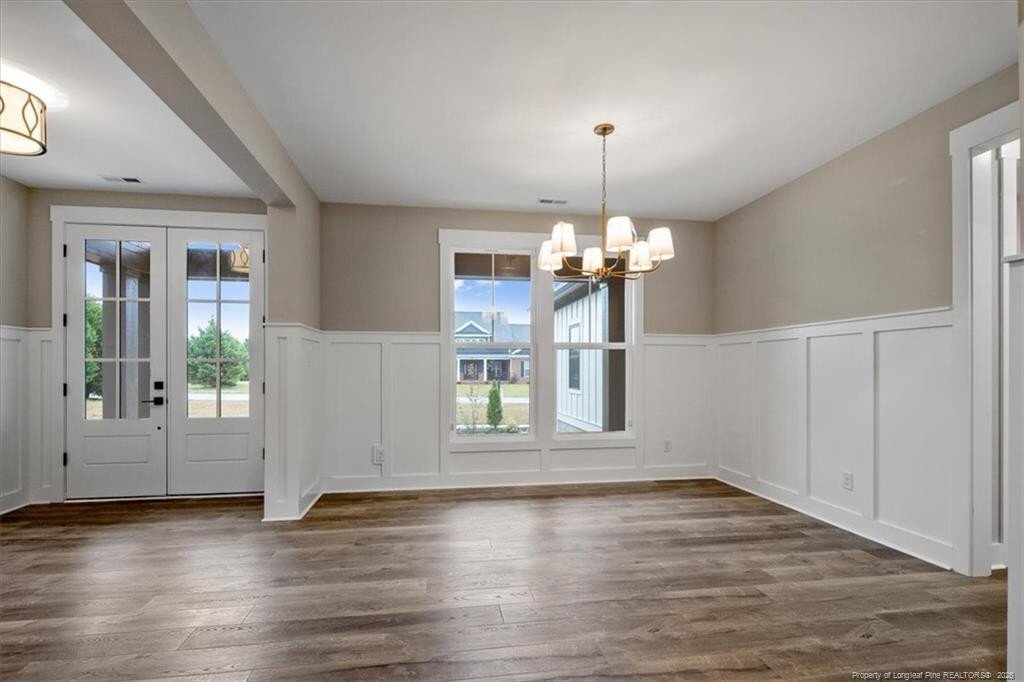
Gorgeous New Construction sitting on .80 acre in Swans Creek. This looks like a custom built home, with tons of upgrades throughout. Open floor plan with natural light is perfect for entertaining. Kitchen features Dove white cabinets with champagne gold handles, quartz countertops, tile backsplash, Electric cooktop with custom hood vent, wall oven and microwave. Large Island with sink opens up to
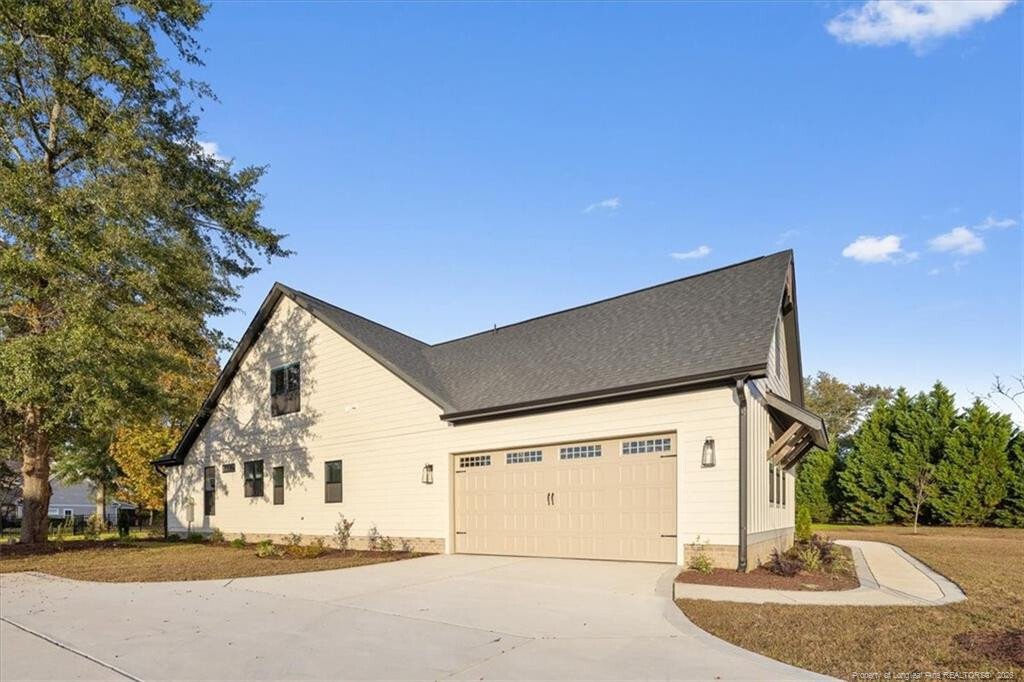
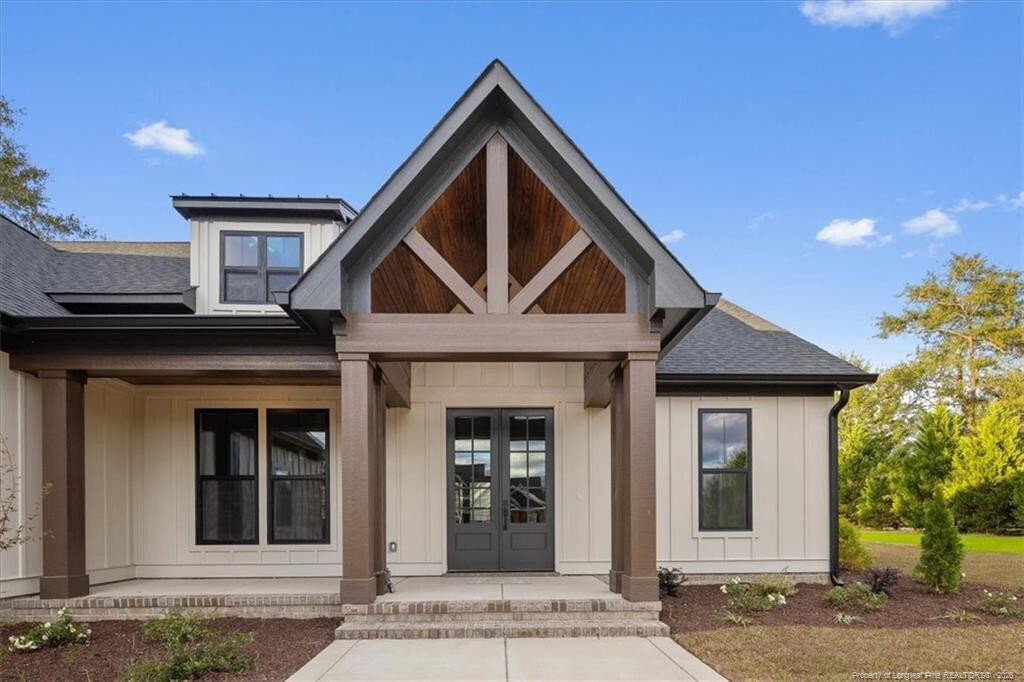
Gorgeous New Construction sitting on .80 acre in Swans Creek. This looks like a custom built home, with tons of upgrades throughout. Open floor plan with natural light is perfect for entertaining. Kitchen features Dove white cabinets with champagne gold handles, quartz countertops, tile backsplash, Electric cooktop with custom hood vent, wall oven and microwave. Large Island with sink opens up to the family room with an electric fireplace. Formal dining room. Huge walk in pantry with wood shelving. Oversized laundry room with Dove white cabinets, quartz countertops and sink. Master Bath has separate vanities with quartz countertops, tile flooring, a stand alone garden tub and separate tile shower. Large master closet with shelving. LVP flooring throughout downstairs with tile in all bathrooms. All bedrooms have carpet. Split bedroom layout offers 2 additional bedrooms on the main level with a Jack and Jill bath to include a double vanity with quartz countertops and tile flooring. Half bath with a pedestal sink is located right off the kitchen for guests. Upstairs has an additional bedroom with a closet and full bath that can be used as a 4th bedroom and a separate bonus room with a sink/wet bar and closet. Front yard will include sod. Security System. Screened Porch. Double garage. Easy access to HWY 87 and I-95. Gray’s Creek School District. Builder will pay $7500 towards buyer closing costs!
-
Art der Immobilie
Haus
-
Baujahr
2025
-
Preis/Quadratfuß
$194
Funktionen
- Begehbarer Kleiderschrank
- Kamin
- Garage
- Offene Küche
- Waschküche
- Kücheninsel
Erkunden Sie die Gegend
3729 Riverhill Drive, Seventy-First High School, North Carolina, Vereinigte Staaten
Auf Google Maps anzeigen
Preis pro sqft
Niedrig
Hoch
Vor 6 Monaten beigetreten
Sie haben sich nach diesem Objekt erkundigt
Der Agent wird sich in Kürze mit Ihnen in Verbindung setzen
Gelistet von
2
Angebote
2026
Beigetreten
Besichtigung mit the agent buchen
Wählen Sie ein Datum und ob Sie eine virtuelle oder persönliche Besichtigung mit dem Makler wünschen.
Bevorzugtes Datum
Art der Tour
TRACY GERRELL REAL ESTATE - HOPE MILLS
HOPE MILLS, North Carolina, United States
Agenturprofil anzeigen
Zuletzt aktualisiert
Juni 15
Erstmalig gelistet
Apr 13
Angebotsreferenz
LP760599
Angebotsstatus
Listings marked with an icon are provided courtesy of the Triangle MLS, Inc. of North Carolina, Internet Data Exchange Database. Information Not Guaranteed. Copyright 2026 Triangle MLS, Inc. of North Carolina. All rights reserved.
Das Vertrauen der führenden Makler der Welt
Die Makler hinter den außergewöhnlichsten Immobilien der Welt inserieren bei JamesEdition.
- Angebote von Sotheby's, Christie's, BARNES und Engel & Völkers
- Jedes Angebot wird vor der Veröffentlichung geprüft
- Verbinden Sie sich direkt mit verifizierten Maklern
Indem Sie fortfahren, akzeptieren Sie unsere Nutzungsbedingungen und Datenschutzrichtlinie.
brokerages we
partnered with
partnered with