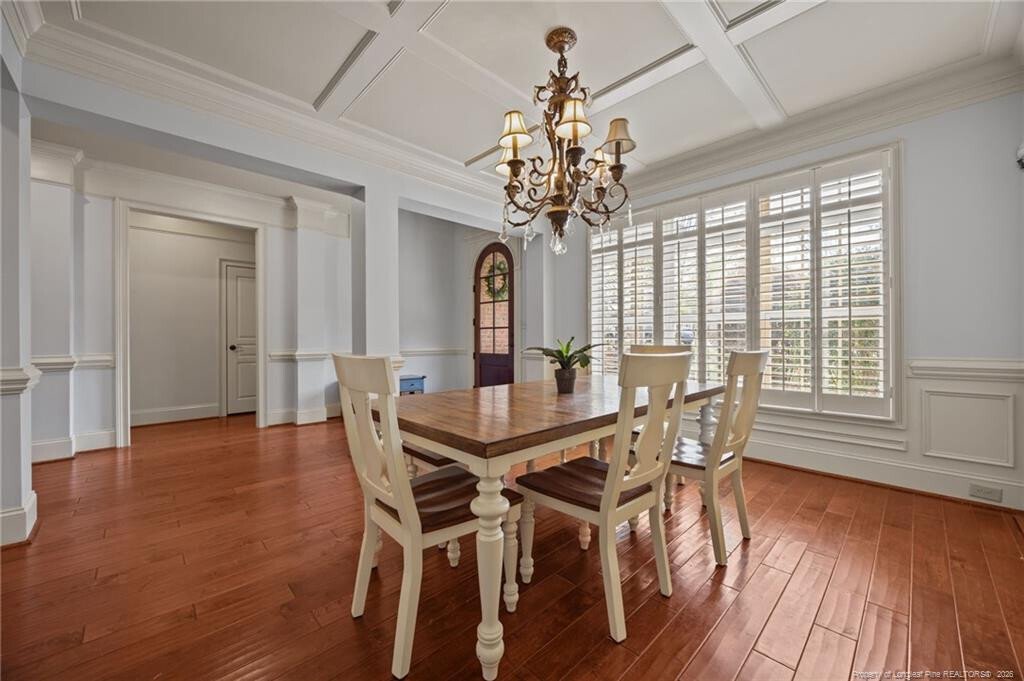
$598,900
Einfamilienhaus In Fayetteville
- 4 Schlafz.
- 4 Bäder
- 4,021 Sqft
- 14,811 Sqft lot
- Aktualisiert: August 19
- Quelle: Triangle MLS (Doorify) MLS#LP759728
Über die Immobilie
Beschreibung wurde automatisch übersetzt.
Die Beschreibung wird in der Originalsprache angezeigt.
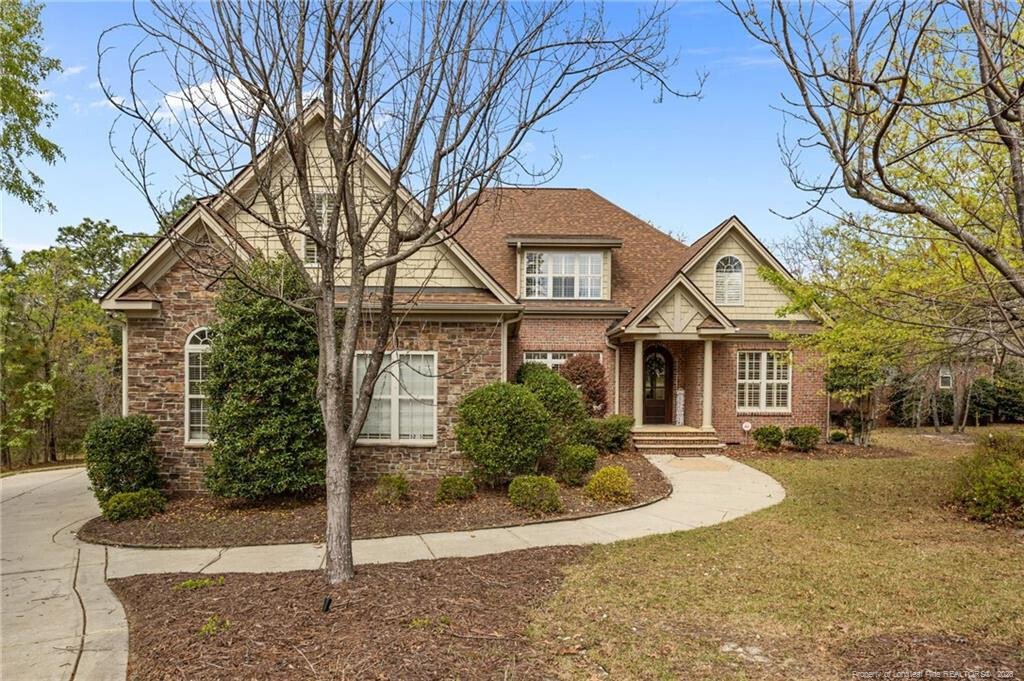
Tucked away on a quiet cul-de-sac in the highly desirable Kings Grant community, this stunning 4-bedroom, 4-bath home offers the perfect blend of elegance, space, and functionality. With a striking mix of brick and stone exterior and a side-entry three-car garage, the curb appeal sets the tone for what awaits inside. Step into an inviting open floor plan featuring a gorgeous living room with coffe
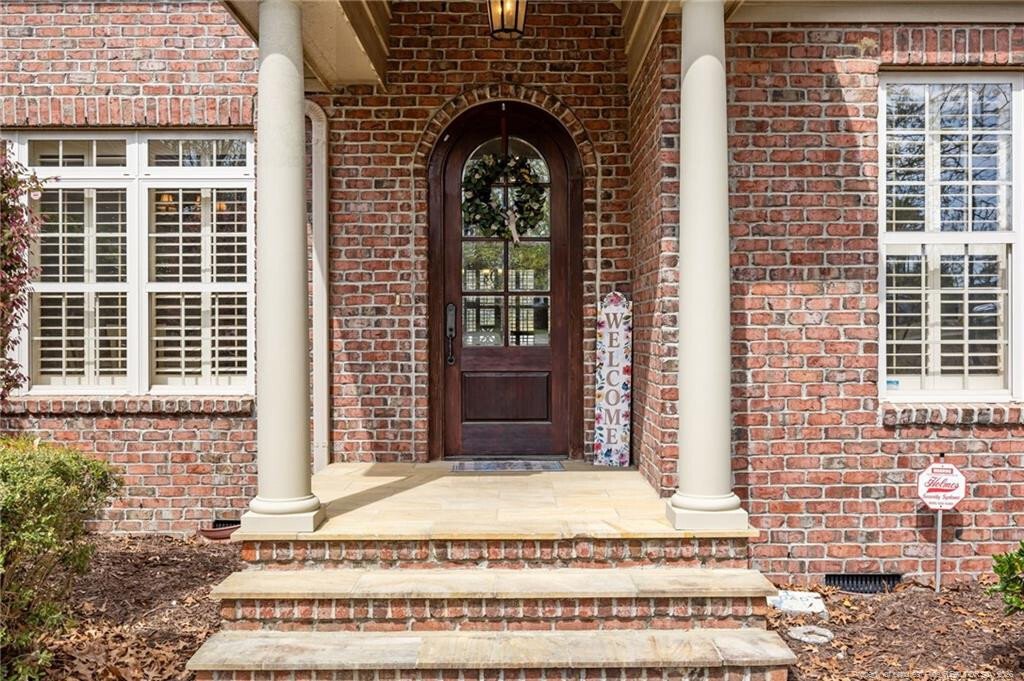
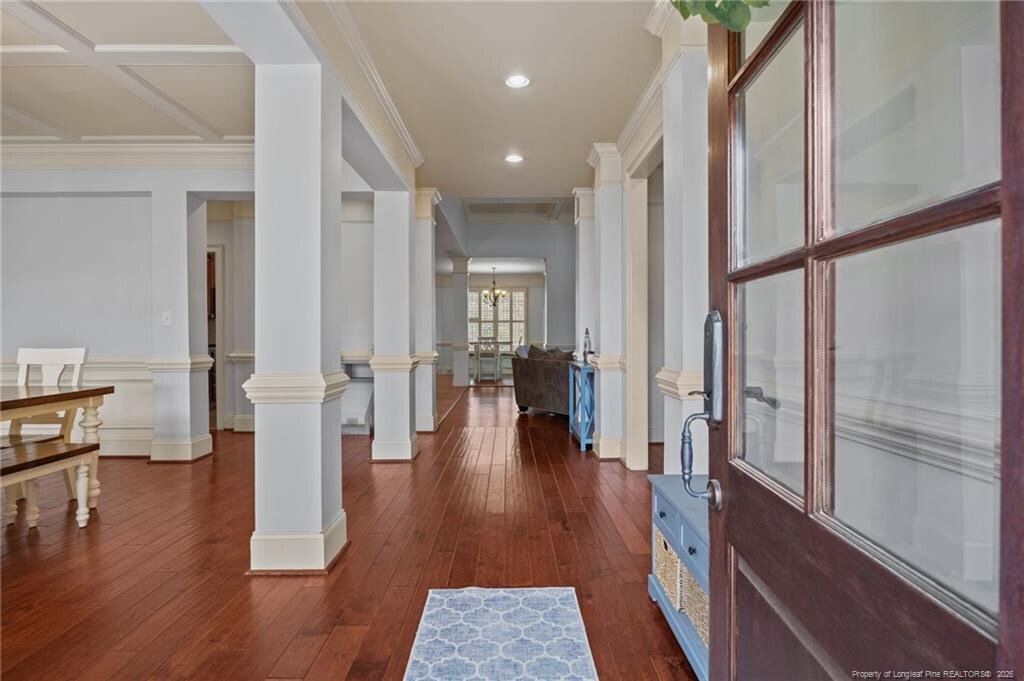
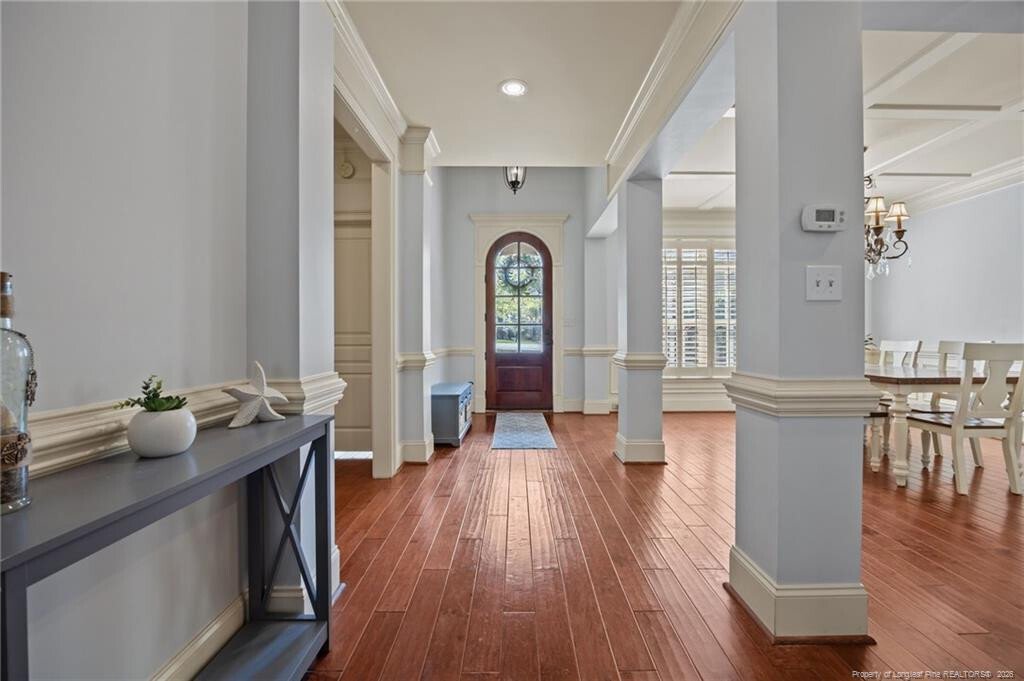
Tucked away on a quiet cul-de-sac in the highly desirable Kings Grant community, this stunning 4-bedroom, 4-bath home offers the perfect blend of elegance, space, and functionality. With a striking mix of brick and stone exterior and a side-entry three-car garage, the curb appeal sets the tone for what awaits inside. Step into an inviting open floor plan featuring a gorgeous living room with coffered ceilings and a cozy fireplace—ideal for both everyday living and entertaining. The chef’s kitchen is a true centerpiece, complete with granite countertops, stainless steel appliances, a gas range, wall oven, walk in pantry, spacious island, and a sunny breakfast area that flows seamlessly into a warm and welcoming keeping room. Designed with entertaining in mind, the outdoor living space includes a covered back porch equipped with a TV and surround sound, plus an extended deck—perfect for gatherings or relaxing evenings. The porch can easily be screened in for added comfort. The primary suite on the main floor is a private retreat, offering a luxurious soaking tub, large tiled shower, and ample space to unwind. A second bedroom and full bath on the main level provide flexibility for guests or a home office. Upstairs, you’ll find two additional bedrooms—one with its own private bath featuring a jetted tub/shower combo and walk-in closet, and the other with direct access to a full bath. A massive bonus room with a closet, dedicated media room, and attic storage complete the upper level, offering endless possibilities for recreation and storage. Lot backs up to Golf Course owned wooded area. Conveniently located near the I95 by-pass for an easy commute to Fort Bragg or quick trip to the beach, this home also offers access to a community pool with a small membership fee. This exceptional property truly has it all—space, style, and an unbeatable location and Price!
-
Art der Immobilie
Haus
-
Baujahr
2007
-
Preis/Quadratfuß
$148
Erkunden Sie die Gegend
3205 Stratsfield Court, Seventy-First High School, North Carolina, Vereinigte Staaten
Auf Google Maps anzeigen
Preis pro sqft
Niedrig
Hoch
Vor 6 Monaten beigetreten
Sie haben sich nach diesem Objekt erkundigt
Der Agent wird sich in Kürze mit Ihnen in Verbindung setzen
Gelistet von
1
Angebote
2026
Beigetreten
Besichtigung mit the agent buchen
Wählen Sie ein Datum und ob Sie eine virtuelle oder persönliche Besichtigung mit dem Makler wünschen.
Bevorzugtes Datum
Art der Tour
Zuletzt aktualisiert
August 19
Erstmalig gelistet
Apr 2
Angebotsreferenz
LP759728
Angebotsstatus
Listings marked with an icon are provided courtesy of the Triangle MLS, Inc. of North Carolina, Internet Data Exchange Database. Information Not Guaranteed. Copyright 2026 Triangle MLS, Inc. of North Carolina. All rights reserved.
Das Vertrauen der führenden Makler der Welt
Die Makler hinter den außergewöhnlichsten Immobilien der Welt inserieren bei JamesEdition.
- Angebote von Sotheby's, Christie's, BARNES und Engel & Völkers
- Jedes Angebot wird vor der Veröffentlichung geprüft
- Verbinden Sie sich direkt mit verifizierten Maklern
Indem Sie fortfahren, akzeptieren Sie unsere Nutzungsbedingungen und Datenschutzrichtlinie.
brokerages we
partnered with
partnered with