$749,900
Einfamilienhaus Zum Verkauf In Fayetteville
- 4 Schlafz.
- 5 Bäder
- 3,929 Sqft
- 4.97 Ac lot
- Aktualisiert: Gestern
- MLS#10869878
Über die Immobilie
Beschreibung wurde automatisch übersetzt.
Die Beschreibung wird in der Originalsprache angezeigt.
Welcome to a truly exceptional home in the highly sought-after Whitewater School District! From the moment you arrive, the setting captures your attention. Nestled on beautiful acreage and surrounded by mature trees, this property offers a wonderful sense of privacy, tranquility, and space while remaining conveniently located near shopping, dining, entertainment, and more. Follow the sidewalk to t
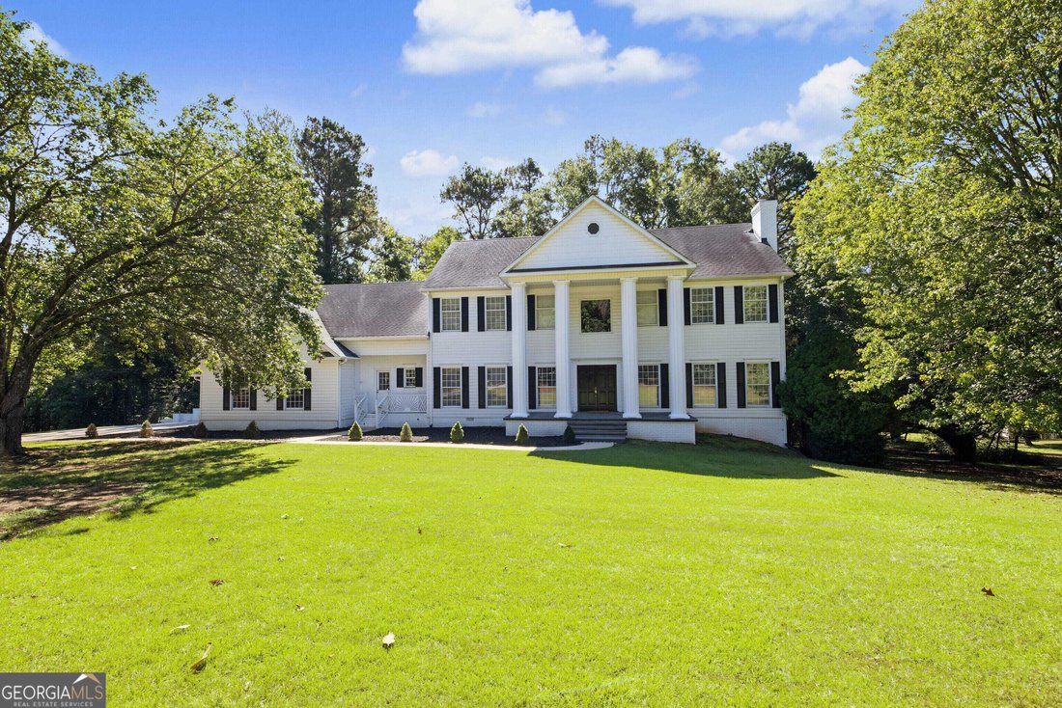
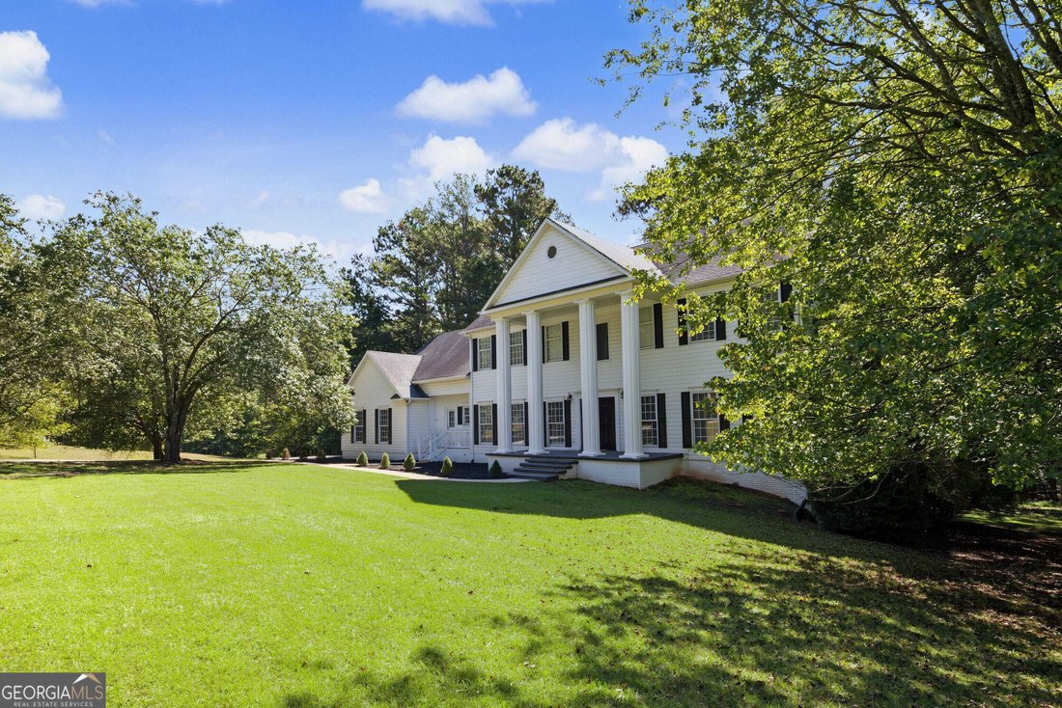
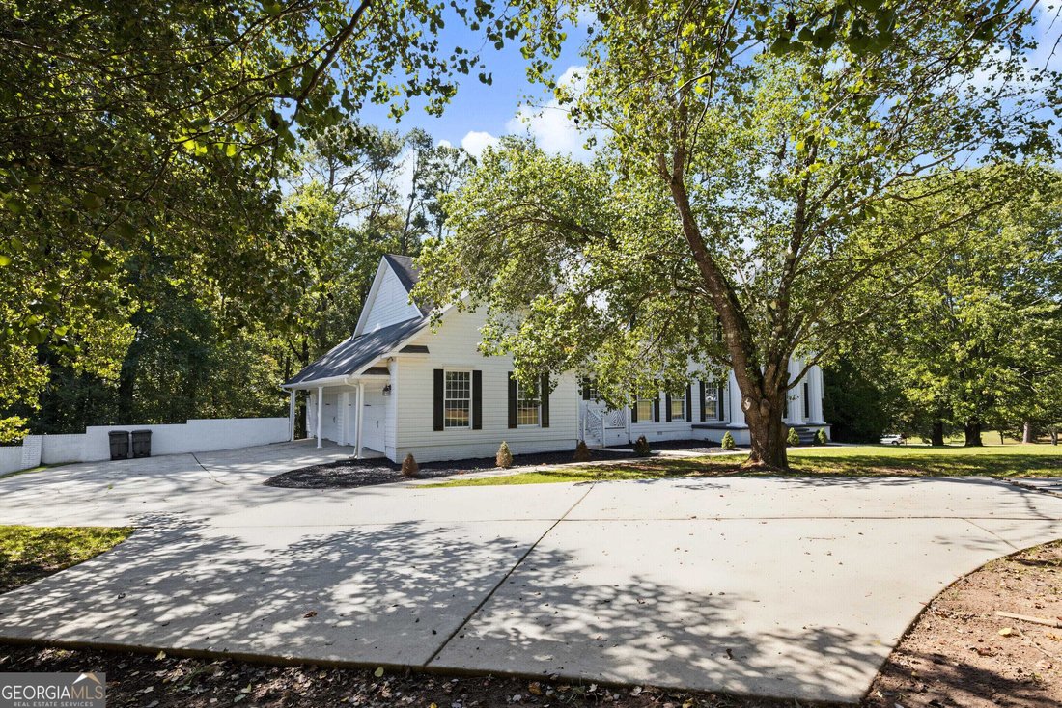
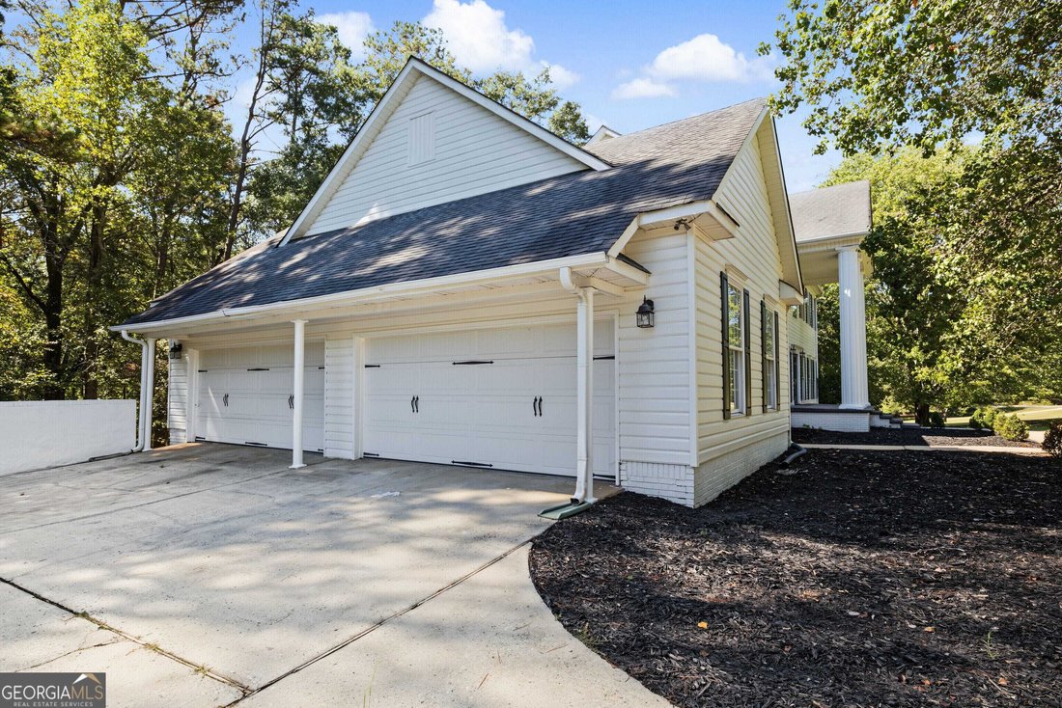
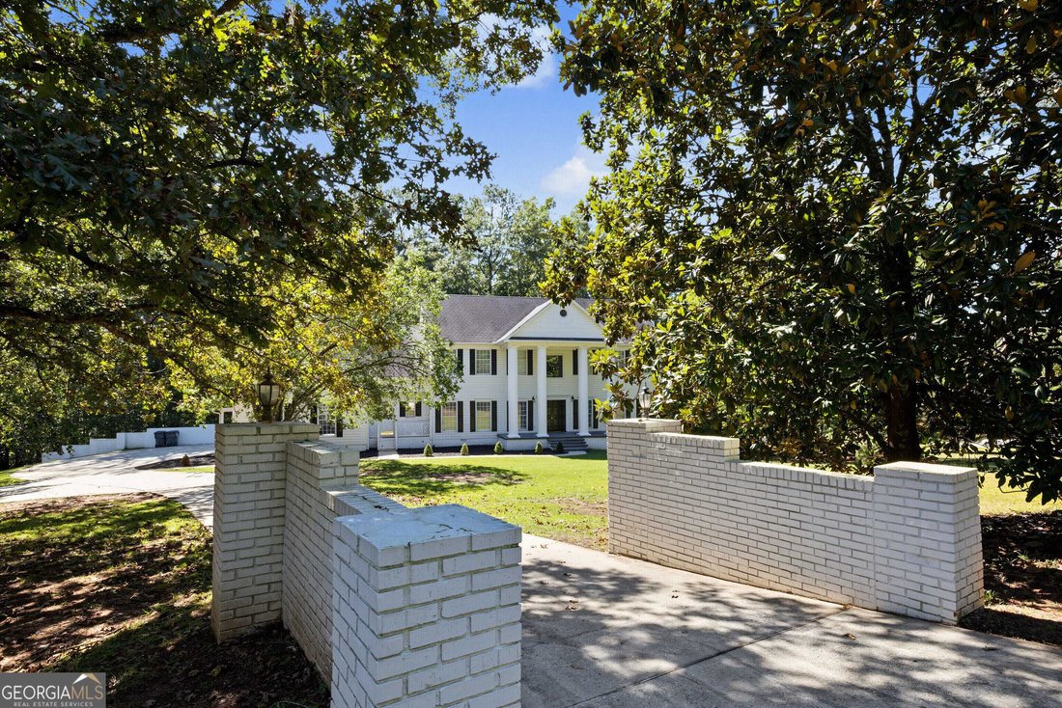
Welcome to a truly exceptional home in the highly sought-after Whitewater School District! From the moment you arrive, the setting captures your attention. Nestled on beautiful acreage and surrounded by mature trees, this property offers a wonderful sense of privacy, tranquility, and space while remaining conveniently located near shopping, dining, entertainment, and more. Follow the sidewalk to the grand covered front porch, framed by impressive columns and offering a warm welcome to what awaits inside. Step through the front door and prepare to be wowed by the dramatic two-story foyer featuring dual staircases-an impressive first impression that sets the tone for this beautiful home. The main level is designed for both everyday living and effortless entertaining. The formal dining room features beautiful hardwood flooring and crown molding, while the inviting living room offers additional gathering space with matching hardwood floors and elegant crown molding. At the heart of the home is the bright, open kitchen, featuring custom cabinetry, granite countertops, an oversized island perfect for meal preparation and gathering, crown molding, a breakfast area, built-in pantry, and utility closet. Just off the kitchen, you will appreciate the convenience of a powder room and dedicated laundry room w/mud sink, thoughtfully positioned to make everyday living easier. The kitchen flows naturally toward the outdoor living space, where doors lead to the deck. Step outside and experience the beauty of your private backyard retreat. Enjoy your morning coffee, host friends and family, or simply relax while taking in the beautifully landscaped grounds, mature canopy of trees, and peaceful natural setting. It is the perfect place to unwind and enjoy the outdoors. Back inside, the main level continues to impress with a second conveniently located powder room, a versatile office or reading room tucked away on the opposite side of the home. With thoughtfully designed spaces throughout, this home offers the flexibility and functionality to accommodate a variety of lifestyles. Upstairs, the grand primary suite provides a private retreat at the end of the day. Double doors open to a spacious bedroom featuring its own fireplace and peaceful views of the backyard. The luxurious primary bath offers a beautiful tile-surround walk-in shower, freestanding soaking tub, custom vanities with quartz countertops, and an expansive walk-in closet. Down the hall, a secondary bedroom enjoys the convenience of its own private bathroom, while bedrooms three and four share a spacious full bath featuring tile flooring, dual sinks with quartz countertops, and plenty of room for family or guests. Continue downstairs to discover the unfinished basement, offering incredible potential for future expansion as perhaps a recreation room, storage area, a home gym, or whatever best suits your lifestyle. The main level also offers an impressive four-bay, side-entry garage, with convenient access directly into the home. Adding another thoughtful feature, the crawl space is encapsulated and equipped with an installed dehumidifier, providing an added measure of moisture management and helping protect the home’s understructure. And the location is hard to beat! Enjoy convenient access to Trilith Studios, the Arthur M. Blank U. S. Soccer National Training Center, shopping, restaurants, entertainment, and so much more, while coming home each day to your own private and peaceful retreat. Beautiful setting. Exceptional space. Thoughtful design. Incredible location. This is more than a house-it is a place to create memories, entertain family and friends, and enjoy the lifestyle you’ve been looking for.
-
Art der Immobilie
Haus
-
Baujahr
1988
-
Preis/Quadratfuß
$190
Funktionen
- Garage
- Begehbarer Kleiderschrank
- Kamin
- Offene Küche
- Wohnraum im Freien
- Stein Arbeitsplatten
- Keller
- Privatsphäre
- Office
Funktionen
Lot
- Privatsphäre
Innenbereich
- Office
- Kamin
- Kücheninsel
- Waschküche
- Offene Küche
- Keller
- Stein Arbeitsplatten
- Begehbarer Kleiderschrank
Outdoor
- Garage
- Wohnraum im Freien
Erkunden Sie die Gegend
266 Ebenezer Church Road, Fayetteville, Georgia, Vereinigte Staaten
Auf Google Maps anzeigen
Preis pro sqft
Niedrig
Hoch
Vor 1 Jahr beigetreten
Sie haben sich nach diesem Objekt erkundigt
Der Agent wird sich in Kürze mit Ihnen in Verbindung setzen
Gelistet von
3
Angebote
2025
Beigetreten
Besichtigung mit Stephen Walker buchen
Wählen Sie ein Datum und ob Sie eine virtuelle oder persönliche Besichtigung mit dem Makler wünschen.
Bevorzugtes Datum
Art der Tour
Peachtree City Office
300 Clover Reach, Suite 312, 30269, Peachtree City, Georgia, United States
Agenturprofil anzeigen
Berkshire Hathaway HomeServices Georgia Properties
Zuletzt aktualisiert
Gestern
Erstmalig gelistet
Oktober 9
Angebotsreferenz
10869878
Das Vertrauen der führenden Makler der Welt
Die Makler hinter den außergewöhnlichsten Immobilien der Welt inserieren bei JamesEdition.
- Angebote von Sotheby's, Christie's, BARNES und Engel & Völkers
- Jedes Angebot wird vor der Veröffentlichung geprüft
- Verbinden Sie sich direkt mit verifizierten Maklern
Indem Sie fortfahren, akzeptieren Sie unsere Nutzungsbedingungen und Datenschutzrichtlinie.
brokerages we
partnered with
partnered with