$2,000,000
Elegantes Haus In Pinar Del Faro
- 3 Schlafz.
- 4,887 Sqft
- 20,753 Sqft lot
- Aktualisiert: Juli 1
- 2
Über die Immobilie
Beschreibung wurde automatisch übersetzt.
Die Beschreibung wird in der Originalsprache angezeigt.
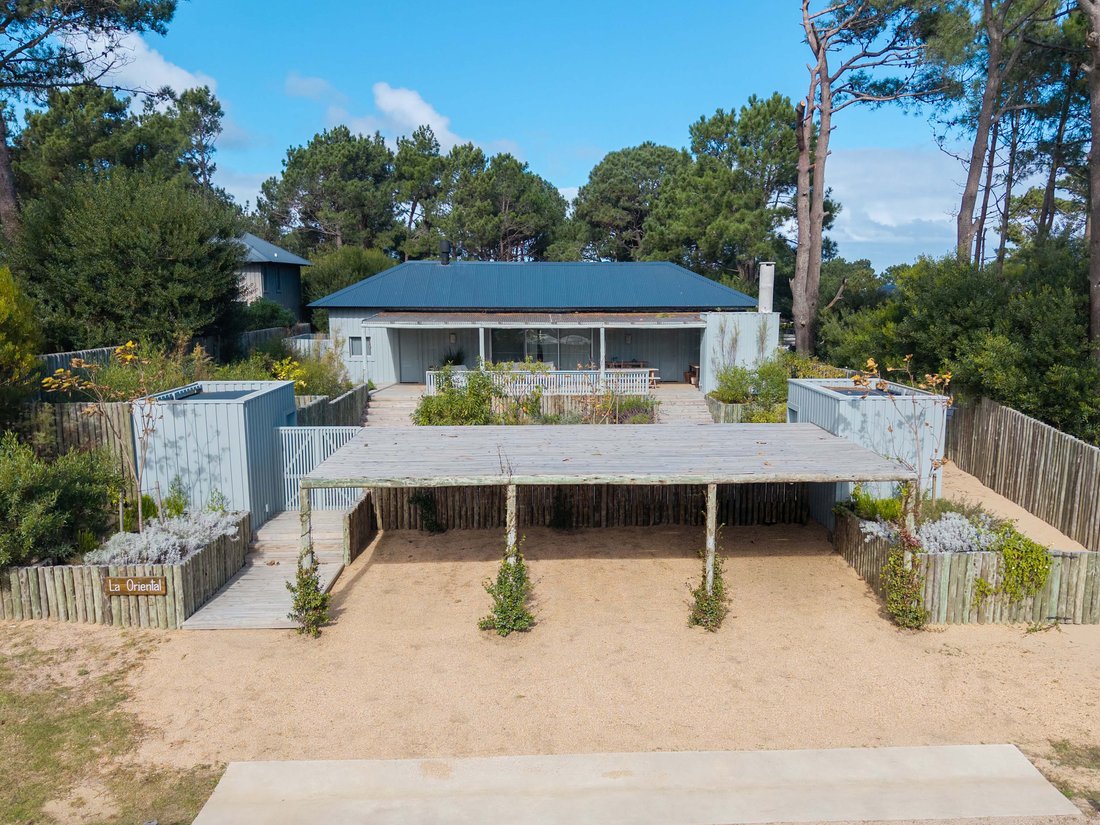
On a 1,929 m² lot, this property combines contemporary architecture, warmth, and excellent integration with the landscape. Designed by architect Francisco Fraccia, the house offers 454 m² of built area, where wood plays a central role throughout the architecture.
The residence is arranged in two independent wings, providing privacy and comfort. Each has an en-suite bedroom, walk-in closet
The residence is arranged in two independent wings, providing privacy and comfort. Each has an en-suite bedroom, walk-in closet
On a 1,929 m² lot, this property combines contemporary architecture, warmth, and excellent integration with the landscape. Designed by architect Francisco Fraccia, the house offers 454 m² of built area, where wood plays a central role throughout the architecture.
The residence is arranged in two independent wings, providing privacy and comfort. Each has an en-suite bedroom, walk-in closet, and a desk area or private sitting room, creating spacious and functional environments both for year-round living and for vacations.
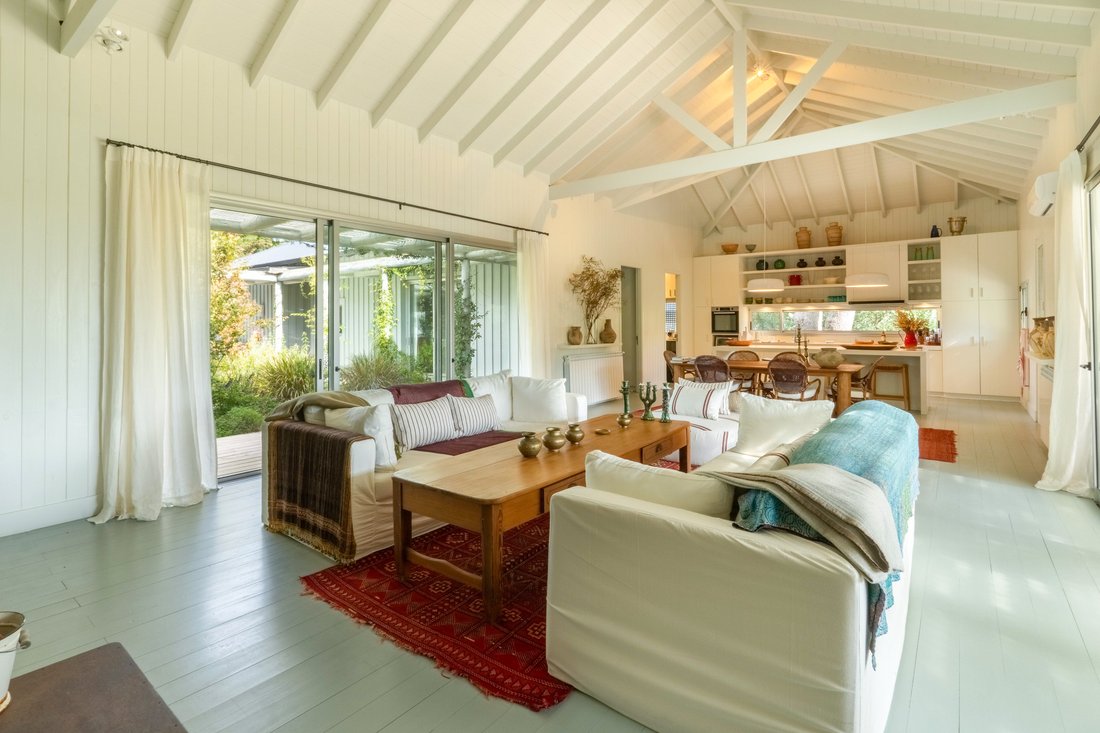
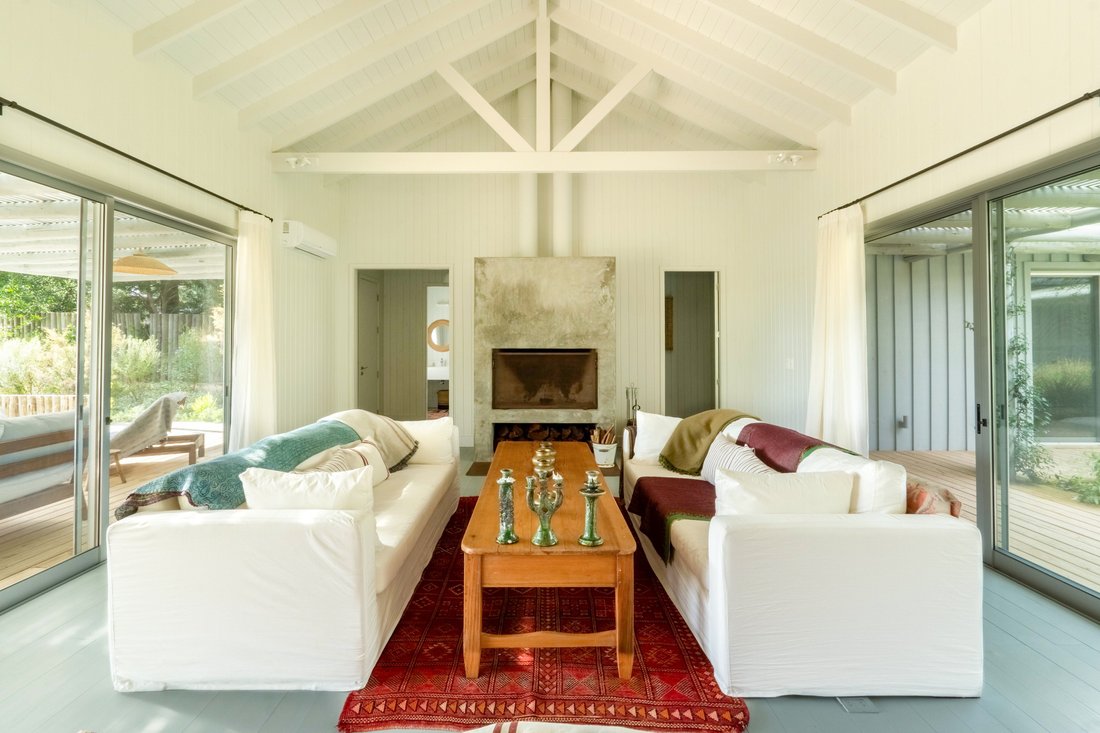
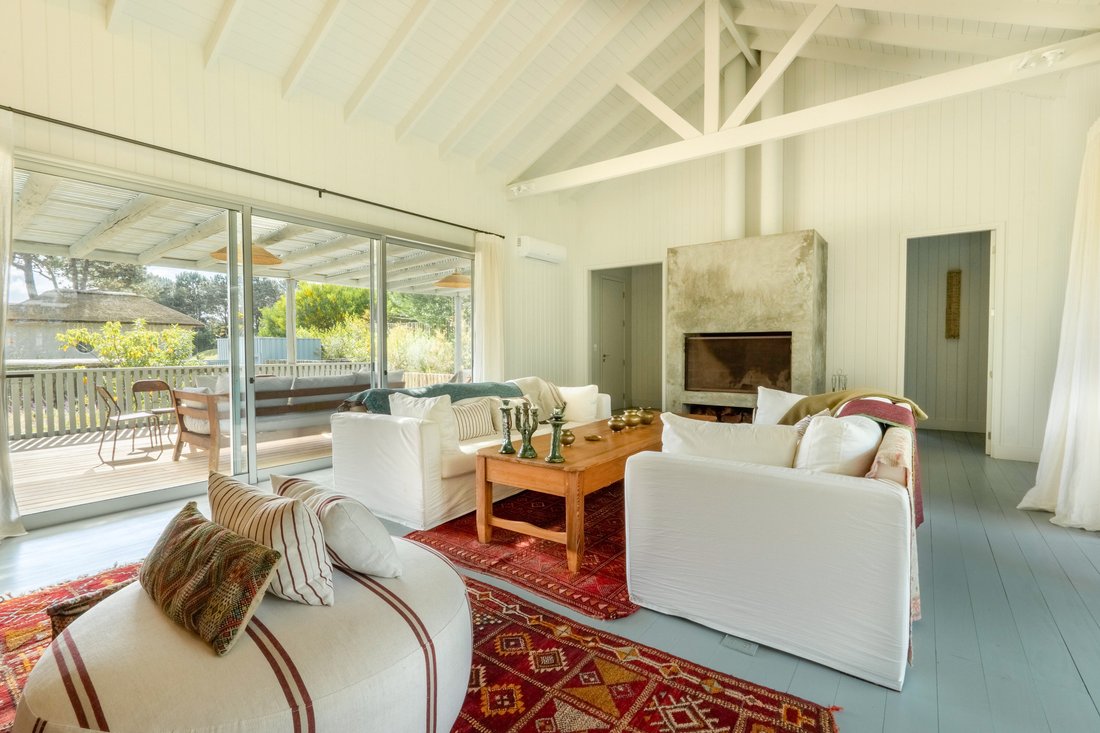
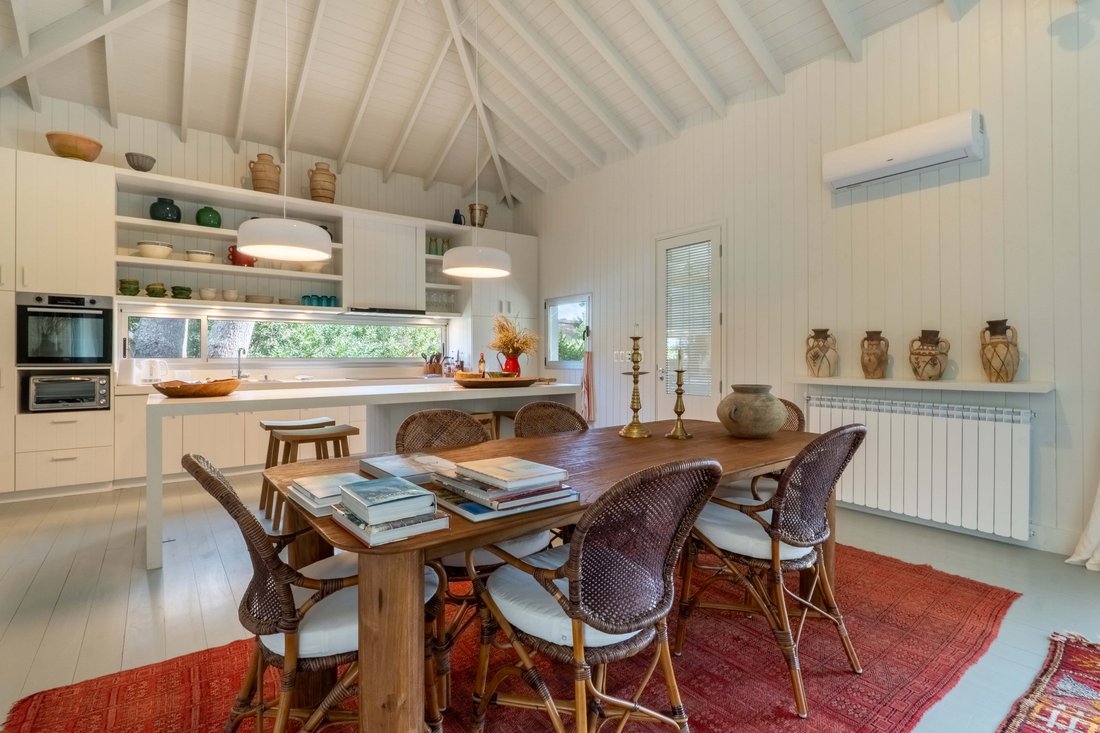
The social area integrates the living room, dining room, and kitchen into a large, open, very bright space, thanks to its wide openings and direct connection to the outdoors. From there, there is natural access to the barbecue area and outdoor spaces, designed to be enjoyed year-round.
One of the property’s main attributes is its extensive landscaping, developed with a wide variety of native plants that complement the architecture and create privacy and a very natural connection with the surroundings. In addition, the house has an automatic irrigation system and a water pressure pump, ensuring excellent performance even during peak season.
The property also features radiator heating powered by a heat pump, providing efficient and comfortable climate control throughout the year.
It also includes an independent guest room, ideal for hosting visitors in complete comfort and autonomy.
A home where architecture, wood, and landscape come together in a simple and harmonious way, creating a warm, authentic, and relaxed setting.
The residence is arranged in two independent wings, providing privacy and comfort. Each has an en-suite bedroom, walk-in closet, and a desk area or private sitting room, creating spacious and functional environments both for year-round living and for vacations.
The social area integrates the living room, dining room, and kitchen into a large, open, very bright space, thanks to its wide openings and direct connection to the outdoors. From there, there is natural access to the barbecue area and outdoor spaces, designed to be enjoyed year-round.
One of the property’s main attributes is its extensive landscaping, developed with a wide variety of native plants that complement the architecture and create privacy and a very natural connection with the surroundings. In addition, the house has an automatic irrigation system and a water pressure pump, ensuring excellent performance even during peak season.
The property also features radiator heating powered by a heat pump, providing efficient and comfortable climate control throughout the year.
It also includes an independent guest room, ideal for hosting visitors in complete comfort and autonomy.
A home where architecture, wood, and landscape come together in a simple and harmonious way, creating a warm, authentic, and relaxed setting.
-
Art der Immobilie
Haus
-
Preis/Quadratfuß
$409
Funktionen
- Garten
- Terrasse
- Kamin
- Begehbarer Kleiderschrank
- Offene Küche
- Tor
- Kücheninsel
- Bar
- Privatsphäre
Funktionen
Lot
- Privatsphäre
Innenbereich
- Hohe Decke
- Kamin
- Klimaanlage
- Kücheninsel
- Bar
- Offene Küche
- Stein Arbeitsplatten
- Begehbarer Kleiderschrank
Outdoor
- Terrasse
- Wohnraum im Freien
- Tor
- Pergola
- Garten
Erkunden Sie die Gegend
59C6+PC3, 20000 Faro de José Ignacio, Departamento de Maldonado, Faro José Ignacio, Departamento Maldonado, Uruguay
Auf Google Maps anzeigen
Preis pro sqft
Niedrig
Hoch

Vor 3 Jahren beigetreten
Sie haben sich nach diesem Objekt erkundigt
Der Agent wird sich in Kürze mit Ihnen in Verbindung setzen
Gelistet von
211
Angebote
2023
Beigetreten
Besichtigung mit Engel & Völkers Punta del Este buchen
Wählen Sie ein Datum und ob Sie eine virtuelle oder persönliche Besichtigung mit dem Makler wünschen.
Bevorzugtes Datum
Art der Tour

Engel & Völkers Uruguay
Ruta 10 esq. Las Brisas - La Barra, Costa Rica 1510 - Montevideo, 20001, La Barra, Uruguay
Agenturprofil anzeigen
Engel & Völkers is a real estate agency specialized in the sale and rental of high-standard properties. Our ex
Engel & Völkers is a real estate agency specialized in the sale and rental of high-standard properties. Our exclusive network allows us to access potential buyers around the world. Whether houses, apartments, maritime farms, land, lots in gated communities and fields, in Punta del Este , La Barra, José Ignacio and Montevideo area, the experience of our consultants and extensive knowledge of local markets, makes Engel & Völkers your ideal partner for the purchase, sale or rental of your property.
Zuletzt aktualisiert
Juli 1
Erstmalig gelistet
Juni 6
Angebotsreferenz
I-049G3D-W-049G3D
Ähnliche Immobilien in der Nähe
Neue Angebote in Faro José Ignacio



Entdecken Sie mehr Häuser zum Verkauf
Faro José Ignacio, Uruguay Immobilienarten
Faro José Ignacio, Uruguay beliebte Suchanfragen
- Gesicherte Wohnanlage Immobilien in Faro José Ignacio, Uruguay
- Immobilien mit Tennisplatz in Faro José Ignacio, Uruguay
- Immobilien mit Meerblick in Faro José Ignacio, Uruguay
- Moderne Immobilien in Faro José Ignacio, Uruguay
- Immobilien mit Fitnessstudio in Faro José Ignacio, Uruguay
- Immobilien mit Privatstrand in Faro José Ignacio, Uruguay
- am Wasser Immobilien in Faro José Ignacio, Uruguay
- am Ozean Immobilien in Faro José Ignacio, Uruguay
- Immobilien mit Sauna in Faro José Ignacio, Uruguay
- Immobilien in hohen Höhen in Faro José Ignacio, Uruguay
- Luxusvilla Immobilien in Faro José Ignacio, Uruguay
- Immobilien mit Flussblick in Faro José Ignacio, Uruguay
- Immobilien mit Golfblick in Faro José Ignacio, Uruguay
- Immobilien mit Hubschrauberlandeplatz in Faro José Ignacio, Uruguay
Verwandte Leitfäden & Geschichten
Das Vertrauen der führenden Makler der Welt
Die Makler hinter den außergewöhnlichsten Immobilien der Welt inserieren bei JamesEdition.
- Angebote von Sotheby's, Christie's, BARNES und Engel & Völkers
- Jedes Angebot wird vor der Veröffentlichung geprüft
- Verbinden Sie sich direkt mit verifizierten Maklern
Indem Sie fortfahren, akzeptieren Sie unsere Nutzungsbedingungen und Datenschutzrichtlinie.