$2,642,440
Die Rookery Farm stammt aus dem 17. Jahrhundert und wurde später im viktorianischen Stil erweitert. Sie bildet das Hauptgebäude
- 6 Schlafz.
- 5 Bäder
- Aktualisiert: November 16
Über die Immobilie
Beschreibung wurde automatisch übersetzt.
Die Beschreibung wird in der Originalsprache angezeigt.
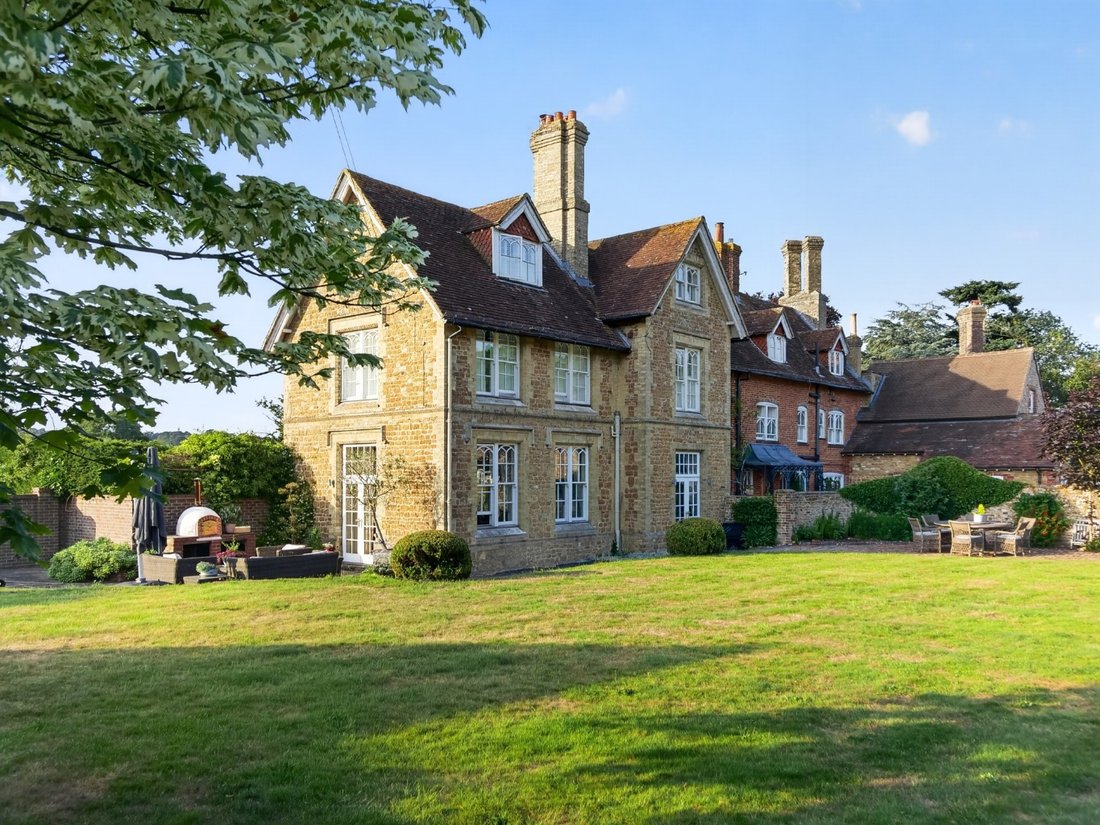
Dating back to the 17th century, with later Victorian additions, The Rookery Farm forms the principal portion of an attractive period residence constructed in brick and Bargate stone. The home has been thoughtfully modernised throughout, creating elegant interiors that retain a wonderful sense of history and charm.
Approached through a charming courtyard entrance, the house opens into a welc
Approached through a charming courtyard entrance, the house opens into a welc
Dating back to the 17th century, with later Victorian additions, The Rookery Farm forms the principal portion of an attractive period residence constructed in brick and Bargate stone. The home has been thoughtfully modernised throughout, creating elegant interiors that retain a wonderful sense of history and charm.
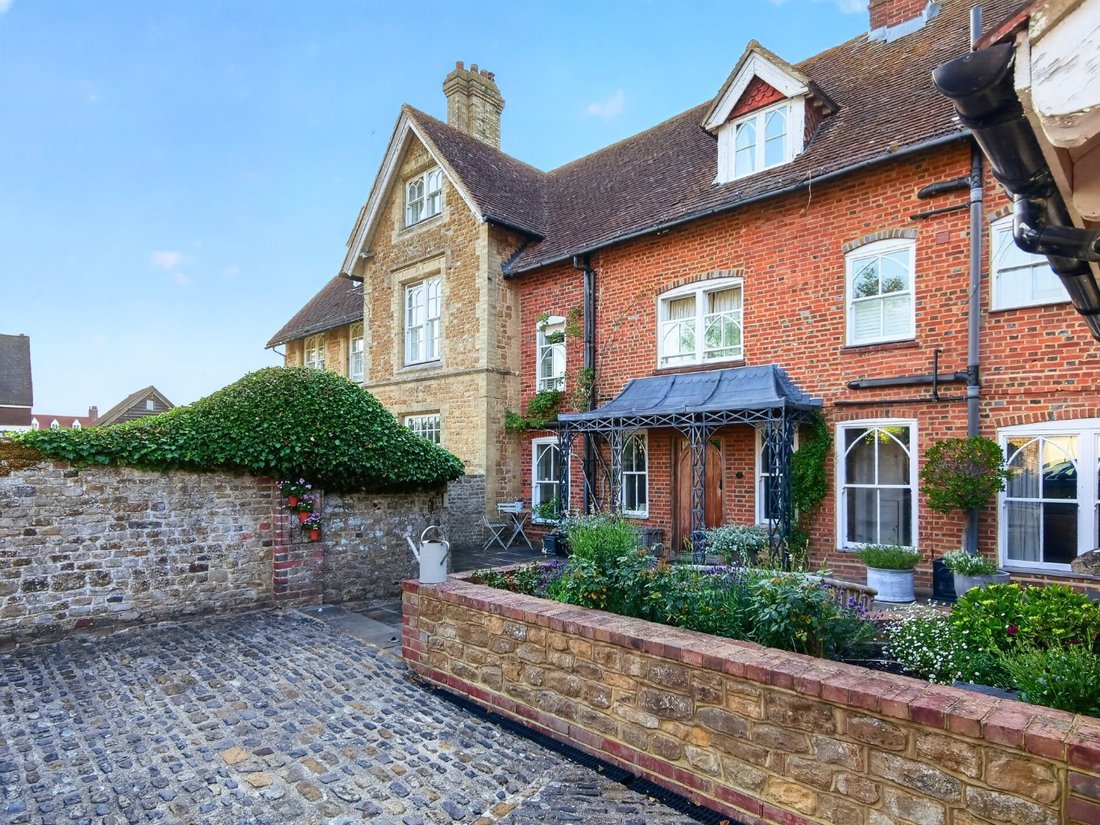
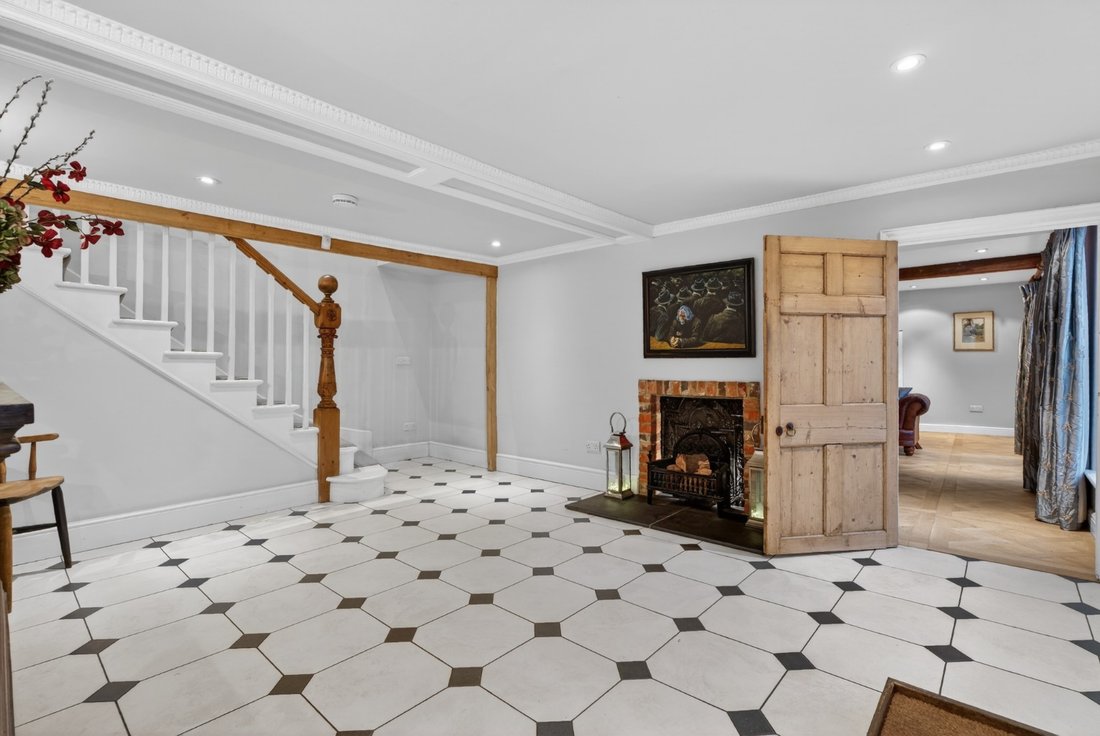
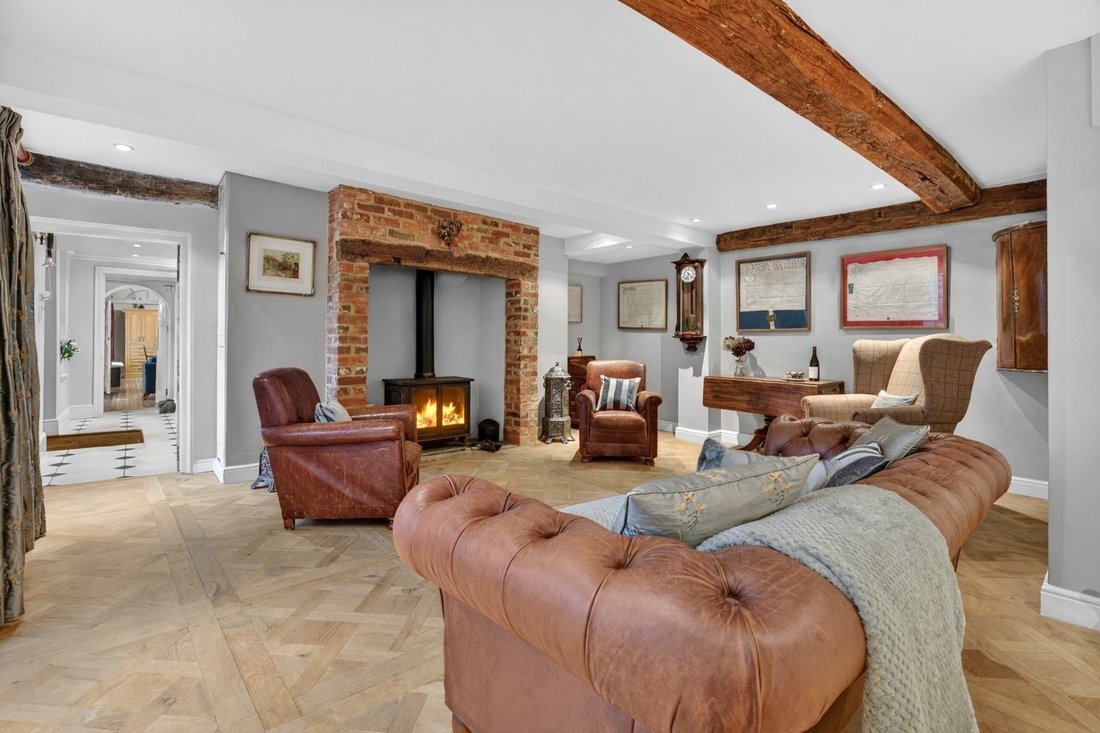
Approached through a charming courtyard entrance, the house opens into a welcoming hallway with distinctive black and white tiled flooring. The living spaces offer an appealing blend of character and comfort, including two principal reception rooms - one with parquet flooring, exposed beams and a brick fireplace, and another with soaring ceilings, a wood-burning stove and doors opening directly onto the garden. A bright double-aspect study provides an ideal space for working from home.
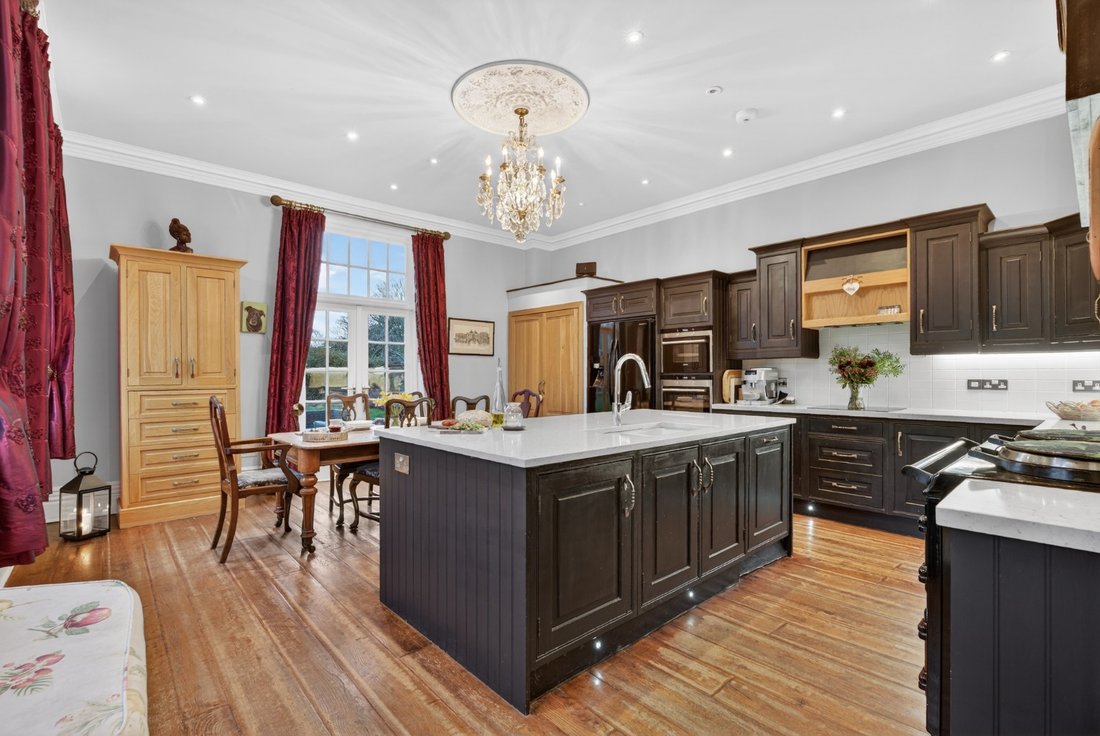
The kitchen sits at the heart of the home, featuring generous ceiling heights, painted cabinetry, a central island, AGA and integrated appliances. A useful cellar and store are accessed from the entrance hall.
Upstairs, the principal bedroom suite enjoys a double-aspect outlook across the gardens and surrounding countryside and includes a dressing room and en-suite bathroom. In addition, there are five further bedrooms arranged across the first and second floors, three with en-suite bathrooms.
The property also benefits from a detached Gate Lodge, offering flexible secondary accommodation with open-plan living and two en-suite bedrooms - ideal for guests, extended family or independent living.
Outside, mature hedging provides privacy, while a gravel driveway leads to a cobbled courtyard with ample parking. The south-facing gardens feature sweeping lawns, established planting and a charming terrace, along with a separate paved dining terrace complete with pizza oven.
Located in the desirable village of Frensham, the property is just three miles from Farnham, which offers an excellent selection of shops, restaurants and a mainline station with trains to London Waterloo in around 55 minutes.
Approached through a charming courtyard entrance, the house opens into a welcoming hallway with distinctive black and white tiled flooring. The living spaces offer an appealing blend of character and comfort, including two principal reception rooms - one with parquet flooring, exposed beams and a brick fireplace, and another with soaring ceilings, a wood-burning stove and doors opening directly onto the garden. A bright double-aspect study provides an ideal space for working from home.
The kitchen sits at the heart of the home, featuring generous ceiling heights, painted cabinetry, a central island, AGA and integrated appliances. A useful cellar and store are accessed from the entrance hall.
Upstairs, the principal bedroom suite enjoys a double-aspect outlook across the gardens and surrounding countryside and includes a dressing room and en-suite bathroom. In addition, there are five further bedrooms arranged across the first and second floors, three with en-suite bathrooms.
The property also benefits from a detached Gate Lodge, offering flexible secondary accommodation with open-plan living and two en-suite bedrooms - ideal for guests, extended family or independent living.
Outside, mature hedging provides privacy, while a gravel driveway leads to a cobbled courtyard with ample parking. The south-facing gardens feature sweeping lawns, established planting and a charming terrace, along with a separate paved dining terrace complete with pizza oven.
Located in the desirable village of Frensham, the property is just three miles from Farnham, which offers an excellent selection of shops, restaurants and a mainline station with trains to London Waterloo in around 55 minutes.
-
Art der Immobilie
Haus
Funktionen
- Garten
- Terrasse
- Kamin
- Modern
- Offene Küche
- Panorama
- Keller
- Tor
- Office
Funktionen
Lot
Innenbereich
- Hohe Decke
- Office
- Kamin
- Kücheninsel
- Offene Küche
- Keller
- Stein Arbeitsplatten
Outdoor
- Terrasse
- Parkplatz
- Tor
- Garten
Erkunden Sie die Gegend
The Rookery Farm, The Street, Frensham, Farnham, Surrey, England
Auf Google Maps anzeigen
Preis pro sqft
Niedrig
Hoch
Vor 1 Monat beigetreten
Sie haben sich nach diesem Objekt erkundigt
Der Agent wird sich in Kürze mit Ihnen in Verbindung setzen
Gelistet von
166
Angebote
2026
Beigetreten
Besichtigung mit the agent buchen
Wählen Sie ein Datum und ob Sie eine virtuelle oder persönliche Besichtigung mit dem Makler wünschen.
Bevorzugtes Datum
Art der Tour
At By Design, we provide an estate agency service as unique as your home.
We are the UK’s fastest growing prem
We are the UK’s fastest growing prem
At By Design, we provide an estate agency service as unique as your home.
We are the UK’s fastest growing premium estate agency, and for good reason. We combine the individual service and creative flair from some of the best agents in the country, with national and international exposure at scale, showcasing the beautiful homes we are trusted to market and sell.
We are the UK’s fastest growing premium estate agency, and for good reason. We combine the individual service and creative flair from some of the best agents in the country, with national and international exposure at scale, showcasing the beautiful homes we are trusted to market and sell.
Zuletzt aktualisiert
November 16
Erstmalig gelistet
November 16
Angebotsreferenz
664_529565
Ähnliche Immobilien in der Nähe
Neue Angebote in Frensham


Entdecken Sie mehr Häuser zum Verkauf
Frensham, England Immobilienarten
Frensham, England beliebte Suchanfragen
- Panorama Immobilien in Frensham, England
- Immobilien mit Office in Frensham, England
- Privatsphäre Immobilien in Frensham, England
- Moderne Immobilien in Frensham, England
- Pferdesport Immobilien in Frensham, England
- Immobilien mit Whirlpool in Frensham, England
- Immobilien mit Garage in Frensham, England
- Immobilien mit Offene Küche in Frensham, England
Frensham, England nachbarschaften
- Häuser zum Verkauf in Alice Holt, Frensham, England
- Häuser zum Verkauf in Charleshill, Frensham, England
- Häuser zum Verkauf in Hatch Hill, Frensham, England
- Häuser zum Verkauf in Tilford Common, Frensham, England
- Häuser zum Verkauf in Tilford Reeds, Frensham, England
- Häuser zum Verkauf in Whitmead, Frensham, England
- Häuser zum Verkauf in Rushmoor
Verwandte Leitfäden & Geschichten
Das Vertrauen der führenden Makler der Welt
Die Makler hinter den außergewöhnlichsten Immobilien der Welt inserieren bei JamesEdition.
- Angebote von Sotheby's, Christie's, BARNES und Engel & Völkers
- Jedes Angebot wird vor der Veröffentlichung geprüft
- Verbinden Sie sich direkt mit verifizierten Maklern
Indem Sie fortfahren, akzeptieren Sie unsere Nutzungsbedingungen und Datenschutzrichtlinie.